
27 Hazelton Avenue Hamilton (Sheldon), Ontario L9B 0E7


$1,159,000
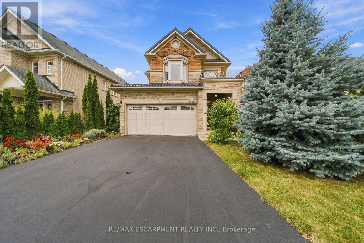
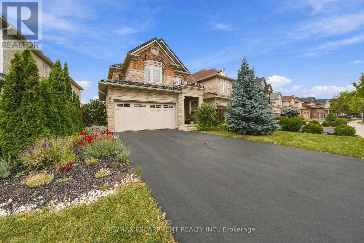
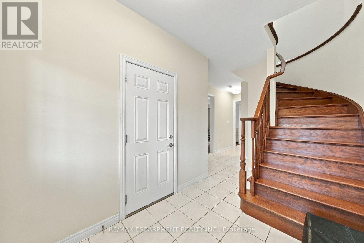
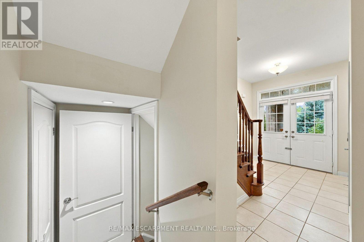
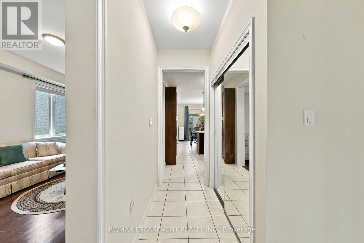
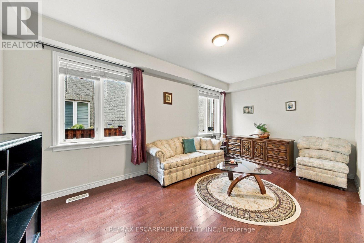
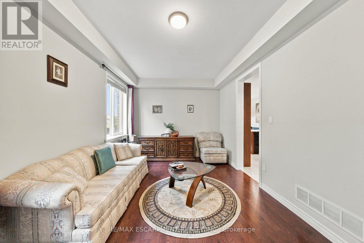
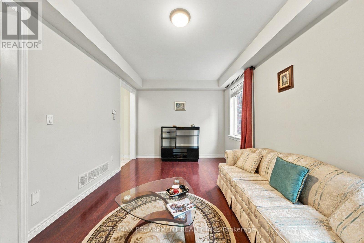
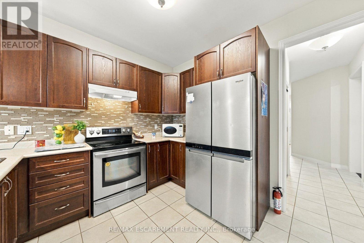
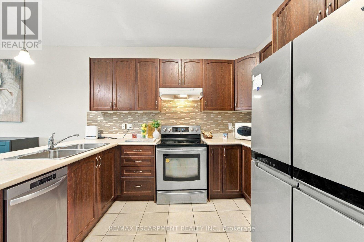
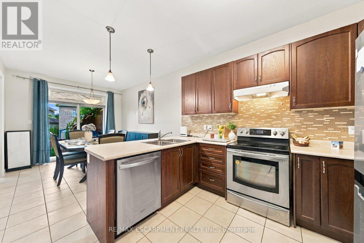
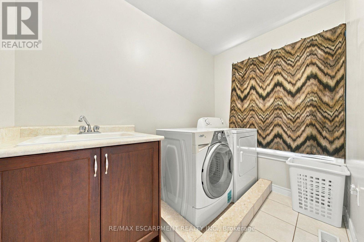
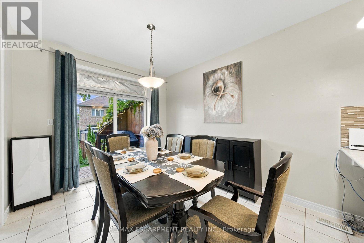
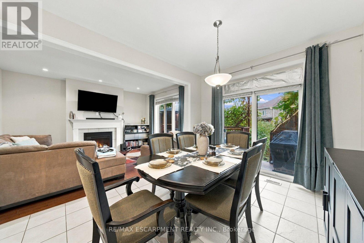
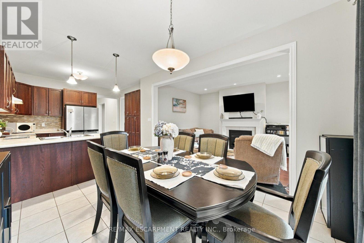
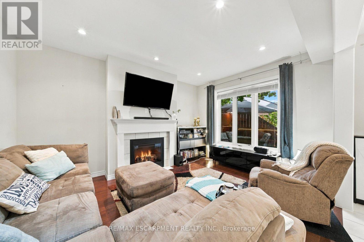
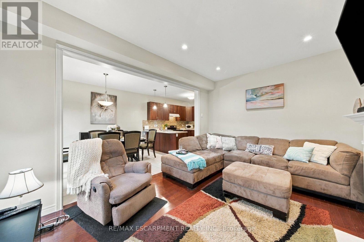
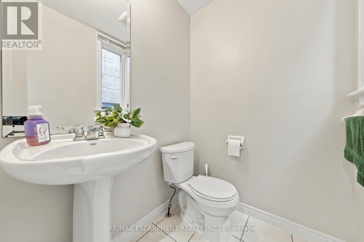
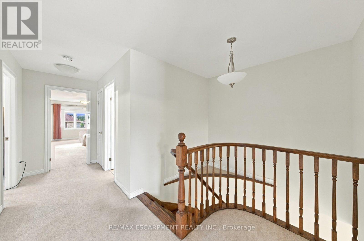
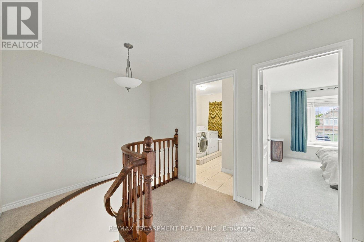
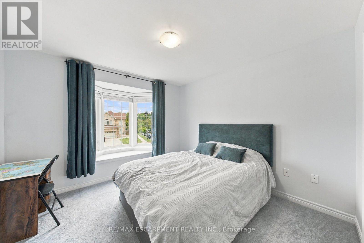
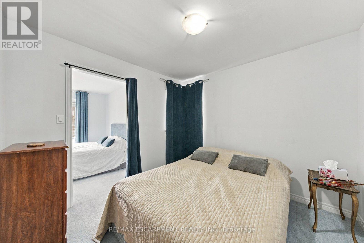
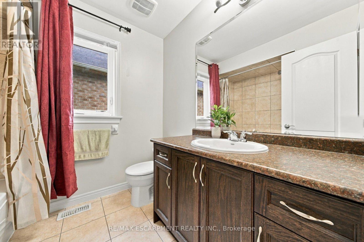
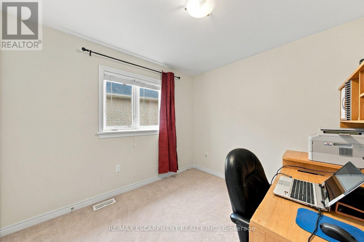
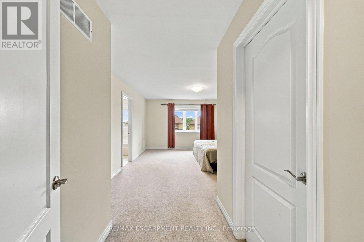
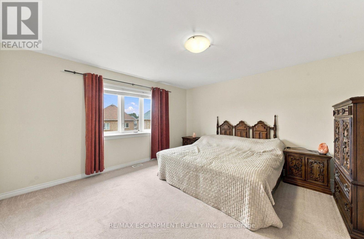
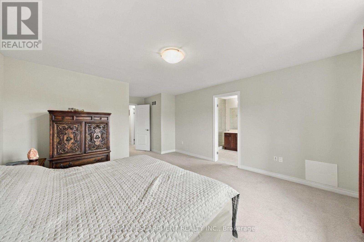
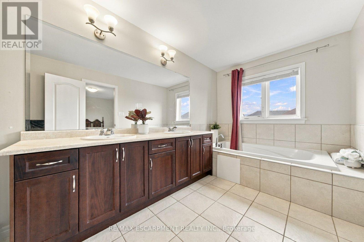
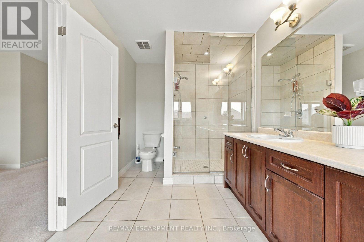
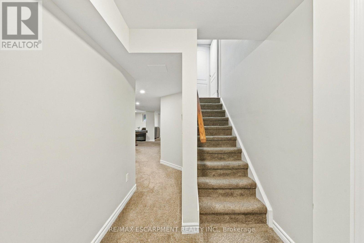
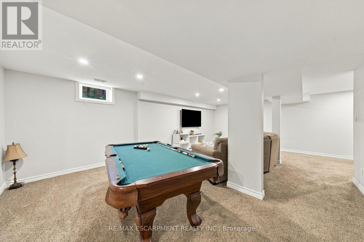
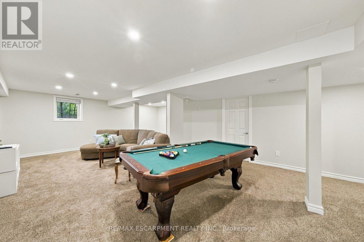
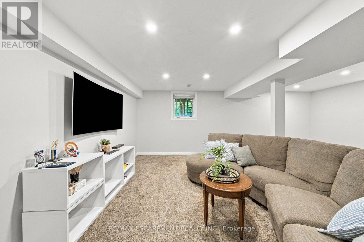
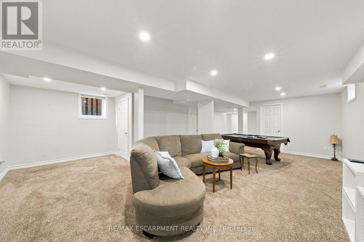
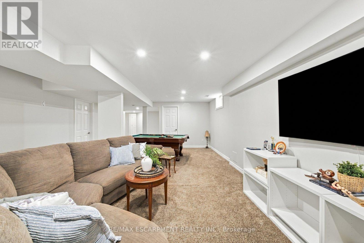
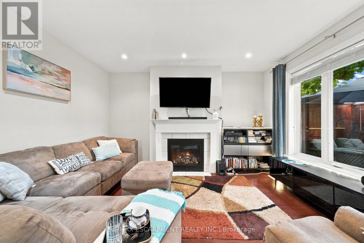
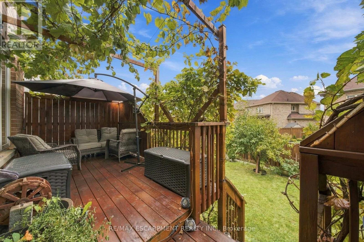
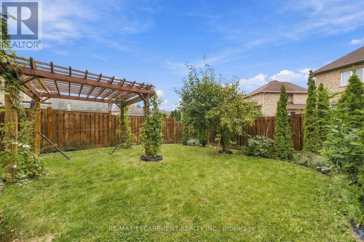
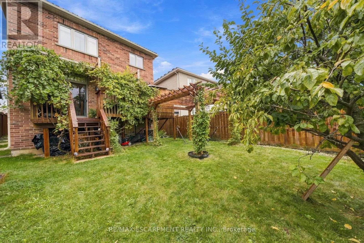
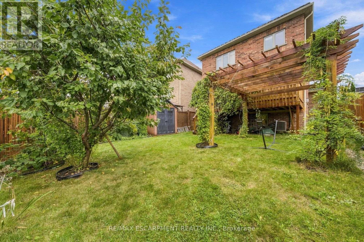
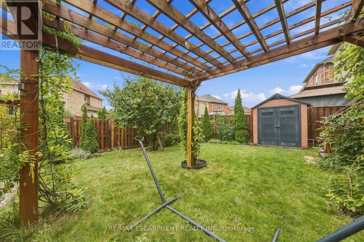
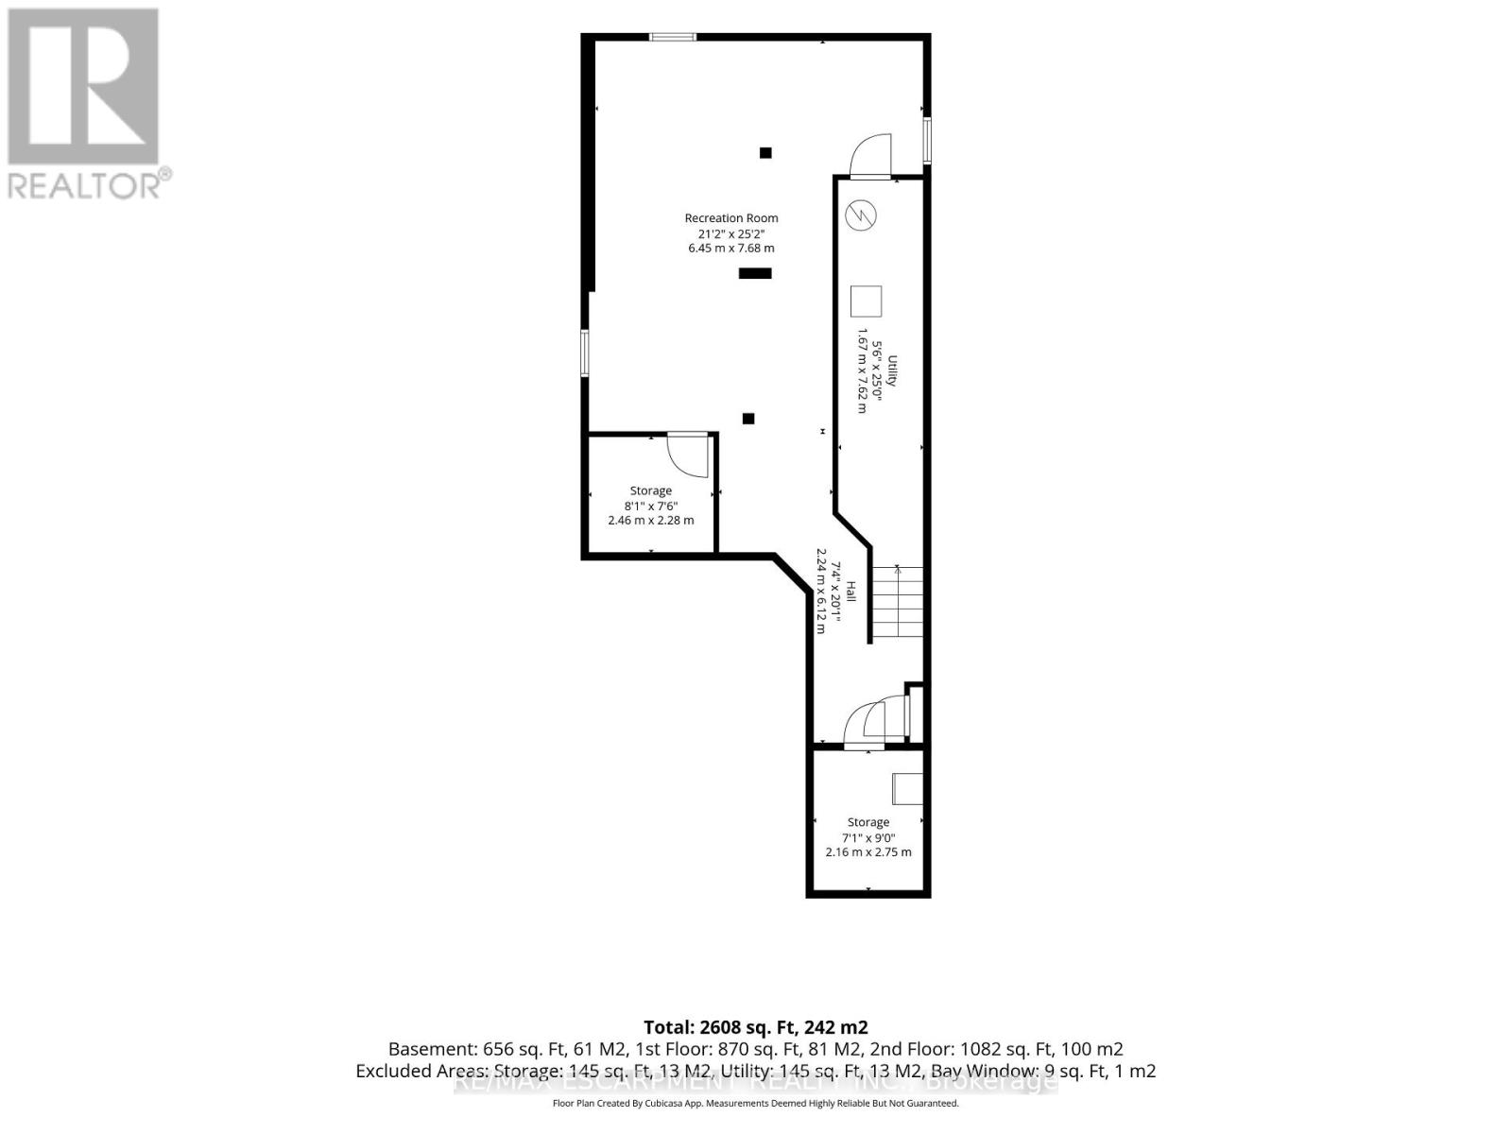
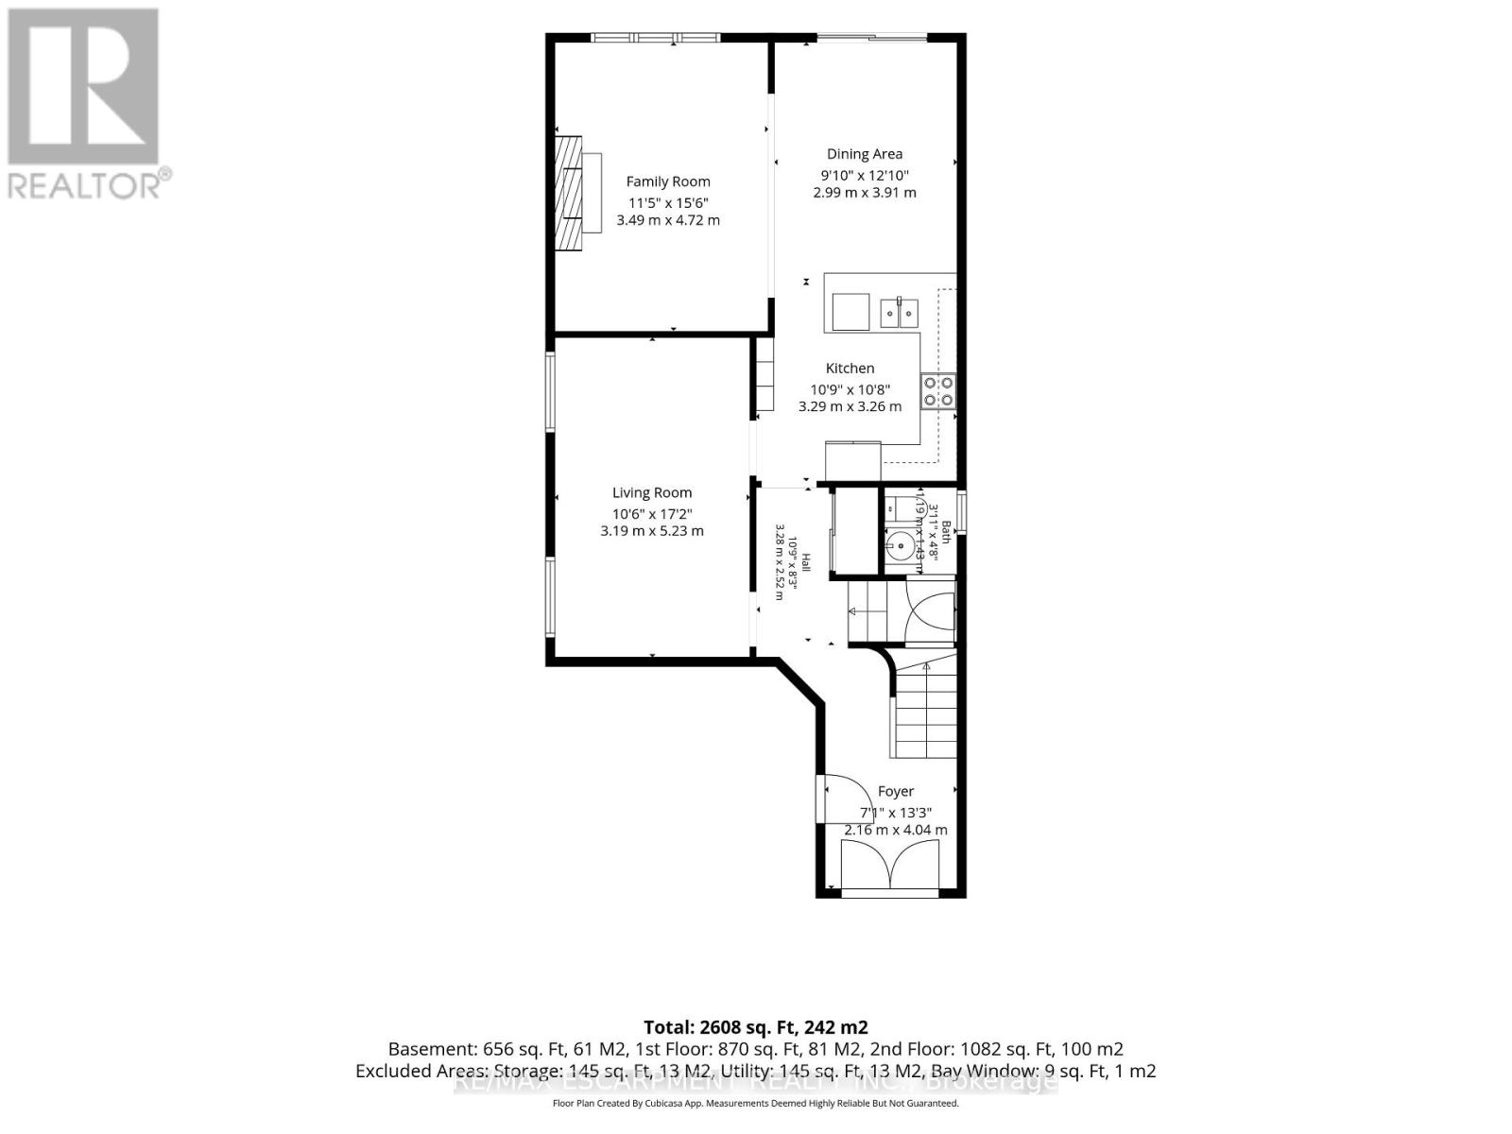
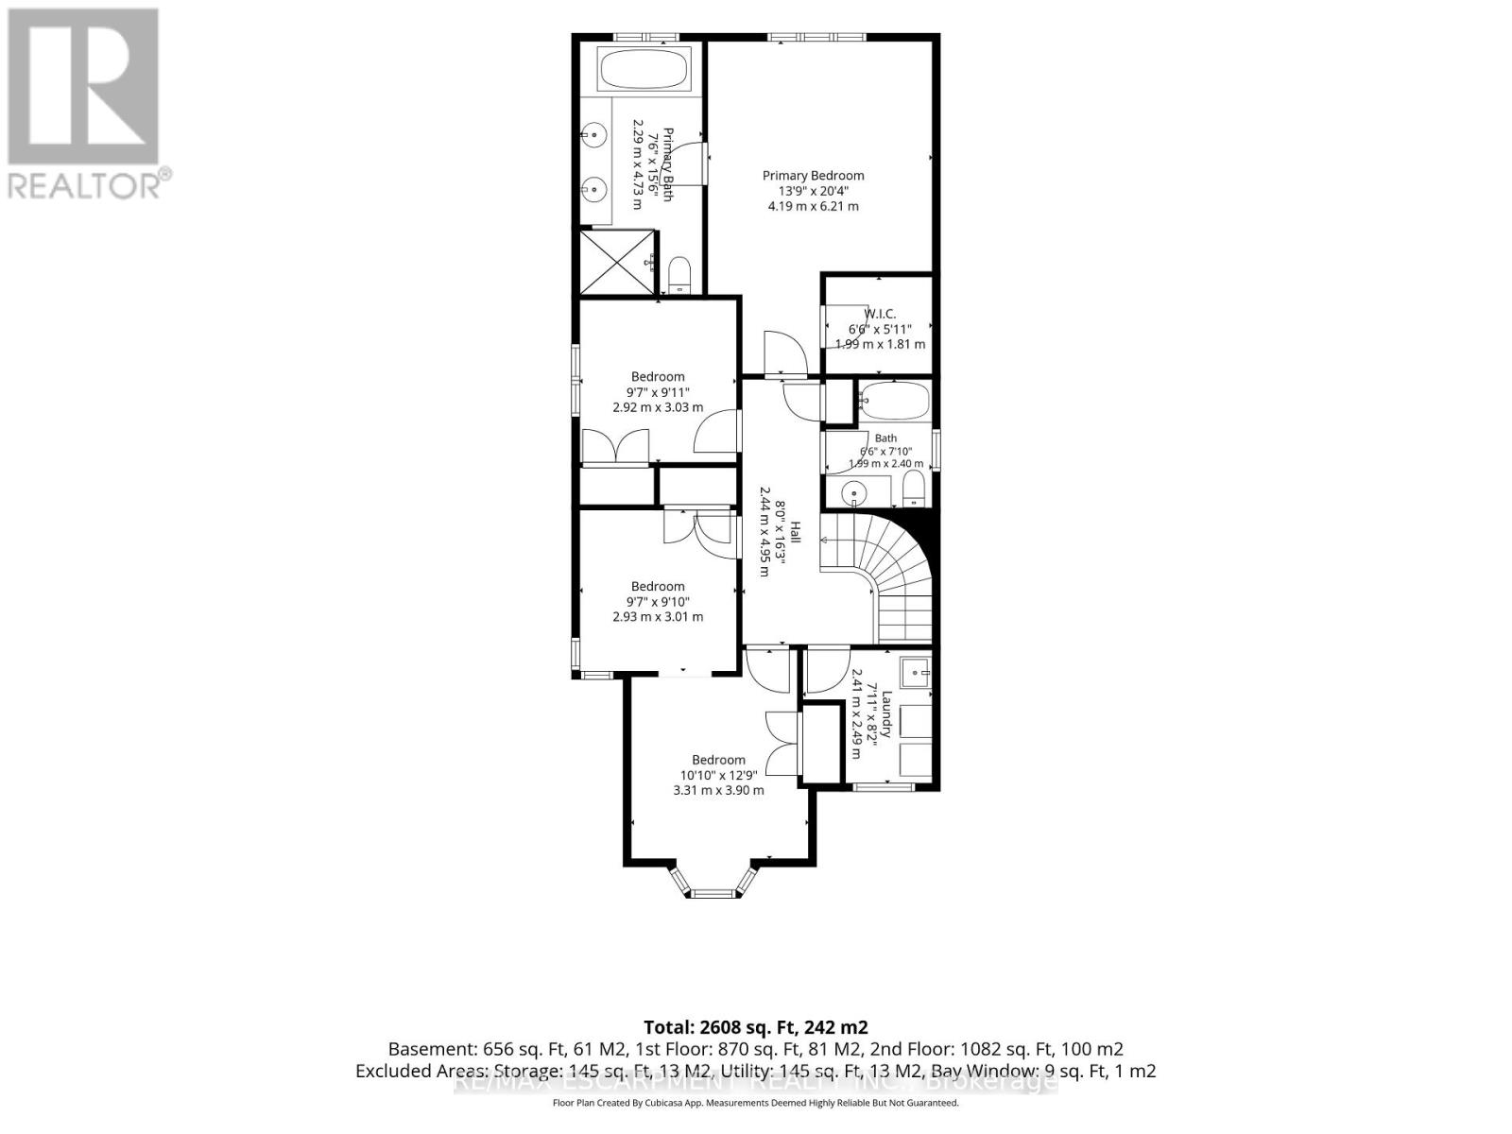
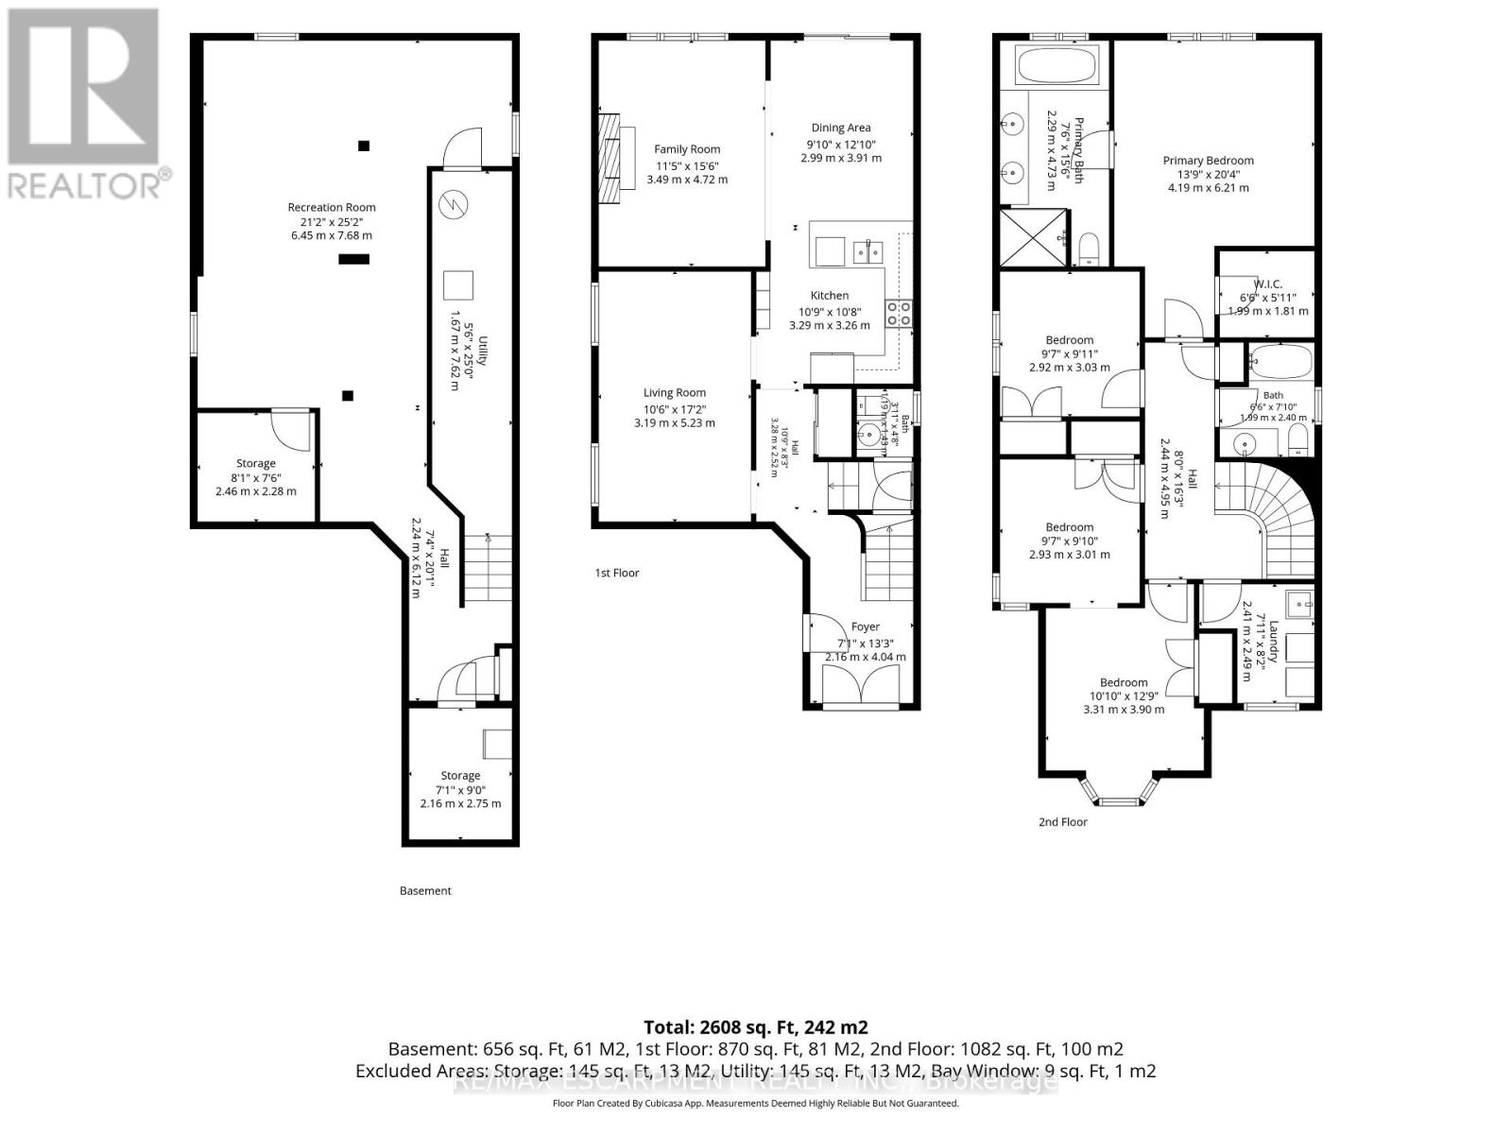
Picture long summer evenings on the private deck, the pergola overhead and stone landscaping all around. This backyard is made for entertaining, with a garden shed and plenty of space for kids, pets and weekend barbecues. Inside, this 4 bed, 3 bath Hamilton Mountain home offers 2,608 total sq ft with room for everyone to spread out. Oak hardwood runs through the dining and family rooms, a gas fireplace sets the mood on cool nights, and the double garage has an inside entry. The kitchen includes a new dishwasher and a double wide fridge with automatic ice maker. A 2 pc powder room rounds out the main floor. Up the oak staircase, the primary retreat has a walk-in closet and an ensuite with a jacuzzi tub. Two connecting Jack and Jill bedrooms and a 4 pc bath sit down the hall, and the upstairs laundry is soundproofed with a solid core door. Downstairs, the rec room is ready for game night with the billiards table included, plus a cold room, storage and a bathroom rough-in. Metal roof (2023), Carrier furnace and AC, owned HRV. Parks nearby, everyday amenities close and the country just minutes away. (id:43681)
Open House
现在这个房屋大家可以去Open House参观了!
2:00 pm
结束于:4:00 pm
2:00 pm
结束于:4:00 pm
房源概要
| MLS® Number | X14129470 |
| 房源类型 | 民宅 |
| 社区名字 | Sheldon |
| 附近的便利设施 | 礼拜场所 |
| 社区特征 | 社区活动中心 |
| 设备类型 | 热水器 |
| 特征 | Irregular Lot Size |
| 总车位 | 6 |
| 租赁设备类型 | 热水器 |
| 结构 | 棚 |
详 情
| 浴室 | 3 |
| 地上卧房 | 4 |
| 总卧房 | 4 |
| Age | 6 To 15 Years |
| 公寓设施 | Fireplace(s) |
| 家电类 | Blinds, 洗碗机, 烘干机, 炉子, 洗衣机, 冰箱 |
| 地下室进展 | 已装修 |
| 地下室类型 | 全完工 |
| 施工种类 | 独立屋 |
| 空调 | 中央空调 |
| 外墙 | 砖, 石 |
| 壁炉 | 有 |
| Fireplace Total | 1 |
| 地基类型 | 混凝土浇筑 |
| 客人卫生间(不包含洗浴) | 1 |
| 供暖方式 | 天然气 |
| 供暖类型 | 压力热风 |
| 储存空间 | 2 |
| 内部尺寸 | 1500 - 2000 Sqft |
| 类型 | 独立屋 |
| 设备间 | 市政供水 |
车 位
| 附加车库 | |
| Garage |
土地
| 英亩数 | 无 |
| 围栏类型 | Fully Fenced |
| 土地便利设施 | 宗教场所 |
| 污水道 | Sanitary Sewer |
| 土地深度 | 110 Ft |
| 土地宽度 | 40 Ft ,2 In |
| 不规则大小 | 40.2 X 110 Ft |
| 规划描述 | R-4/s-1301a |
房 间
| 楼 层 | 类 型 | 长 度 | 宽 度 | 面 积 |
|---|---|---|---|---|
| 二楼 | 卧室 | 2.93 m | 3.01 m | 2.93 m x 3.01 m |
| 二楼 | 卧室 | 3.31 m | 3.9 m | 3.31 m x 3.9 m |
| 二楼 | 洗衣房 | 2.41 m | 2.49 m | 2.41 m x 2.49 m |
| 二楼 | 浴室 | 2.29 m | 4.73 m | 2.29 m x 4.73 m |
| 二楼 | 主卧 | 4.19 m | 6.21 m | 4.19 m x 6.21 m |
| 二楼 | 卧室 | 2.92 m | 3.03 m | 2.92 m x 3.03 m |
| 二楼 | 浴室 | 1.99 m | 2.4 m | 1.99 m x 2.4 m |
| 地下室 | 设备间 | 1.67 m | 7.62 m | 1.67 m x 7.62 m |
| 地下室 | 其它 | 2.46 m | 2.28 m | 2.46 m x 2.28 m |
| 地下室 | 其它 | 2.16 m | 2.75 m | 2.16 m x 2.75 m |
| 一楼 | 家庭房 | 6.45 m | 7.65 m | 6.45 m x 7.65 m |
| 一楼 | 餐厅 | 2.99 m | 3.91 m | 2.99 m x 3.91 m |
| 一楼 | 厨房 | 3.29 m | 3.26 m | 3.29 m x 3.26 m |
| 一楼 | 客厅 | 3.19 m | 5.23 m | 3.19 m x 5.23 m |
| 一楼 | 浴室 | 1.19 m | 1.43 m | 1.19 m x 1.43 m |
| 一楼 | 门厅 | 2.16 m | 4.04 m | 2.16 m x 4.04 m |
https://www.realtor.ca/real-estate/30458360/27-hazelton-avenue-hamilton-sheldon-sheldon

The trademarks REALTOR®, REALTORS®, and the REALTOR® logo are controlled by The Canadian Real Estate Association (CREA) and identify real estate professionals who are members of CREA. The trademarks MLS®, Multiple Listing Service® and the associated logos are owned by The Canadian Real Estate Association (CREA) and identify the quality of services provided by real estate professionals who are members of CREA. The trademark DDF® is owned by The Canadian Real Estate Association (CREA) and identifies CREA's Data Distribution Facility (DDF®)
Toronto Real Estate Board
RE/MAX Escarpment Realty Inc.
October 29 2026 07:40:19
