
27 Hatton Court Brampton (Credit Valley), Ontario L6Y 5T5


$789,000
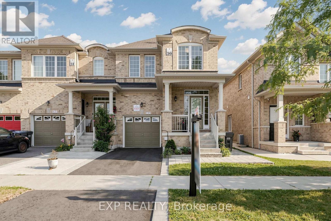
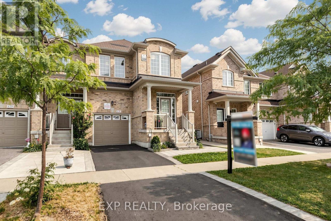
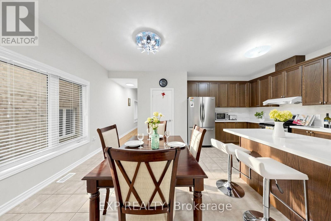
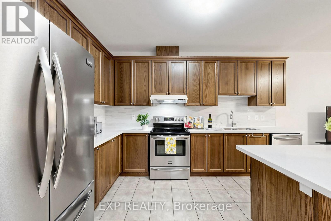
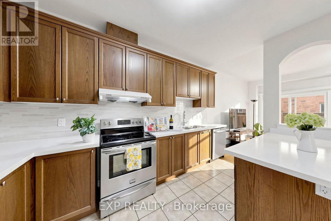
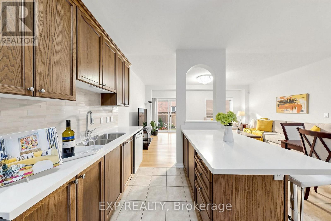
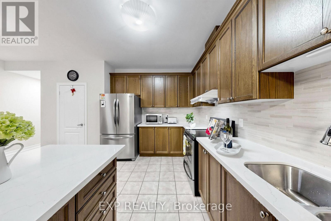
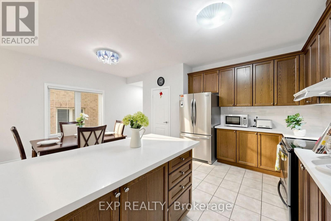
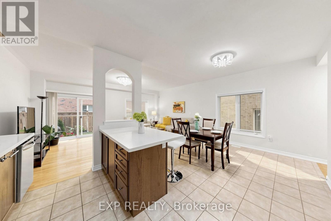
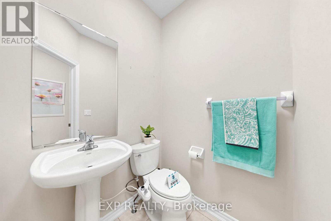
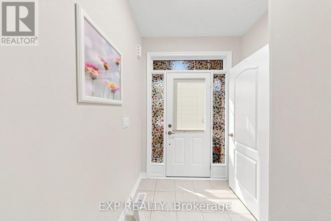
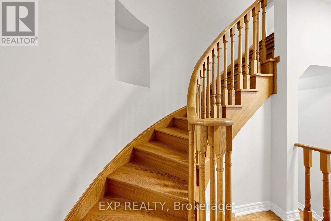
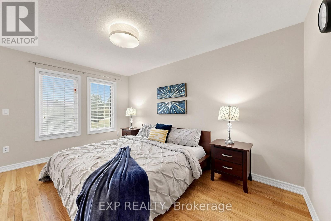
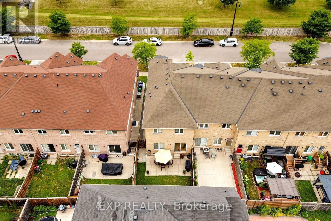
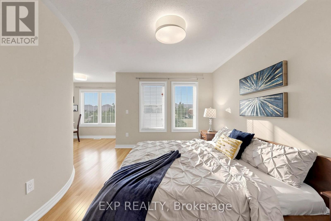
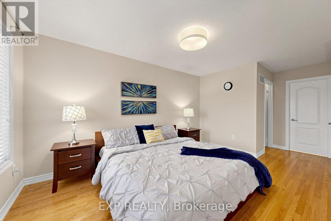
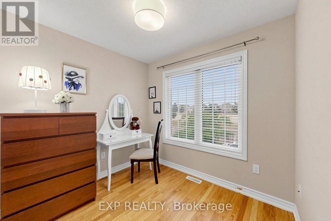
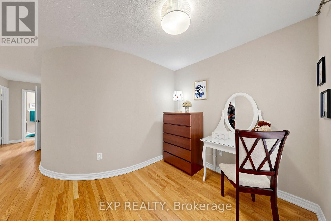
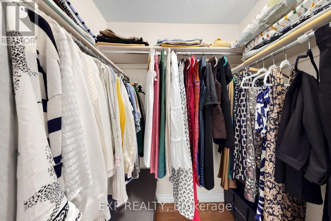
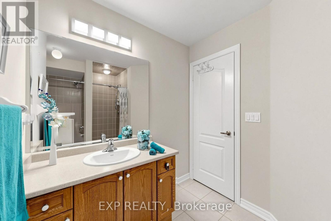
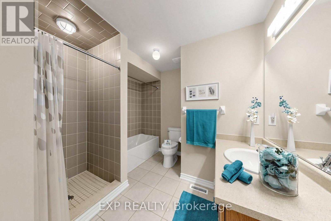
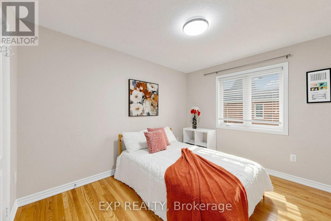
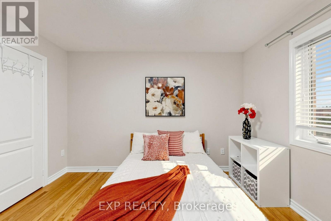
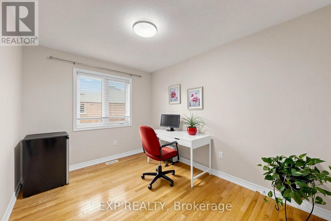
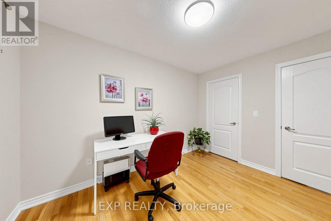
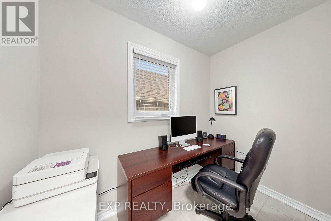
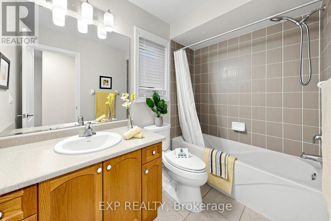
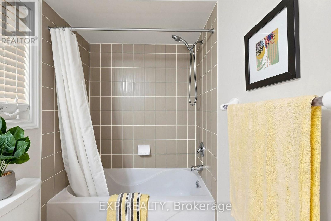
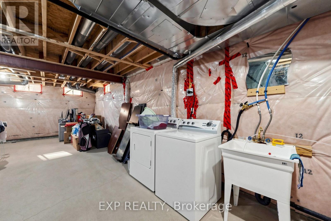
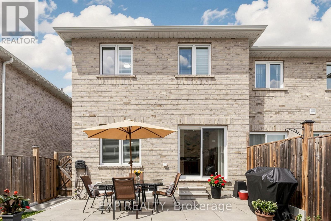
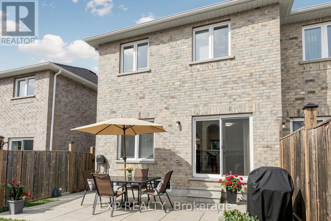
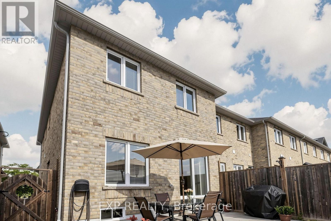
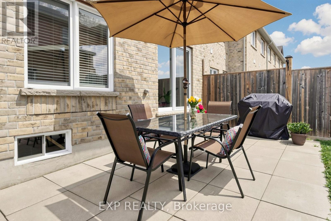
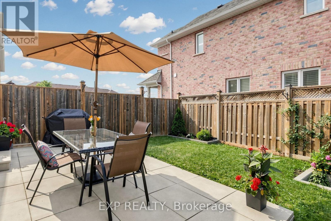
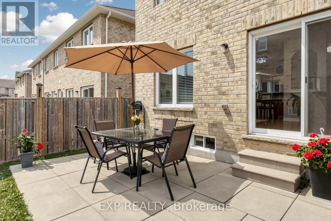
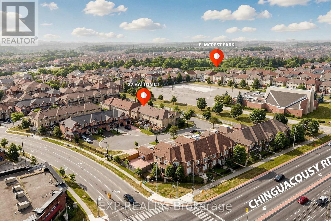
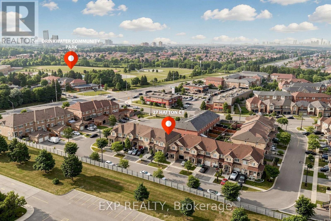
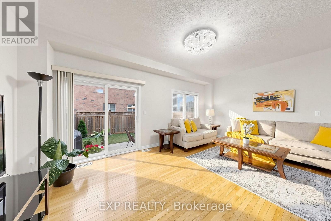
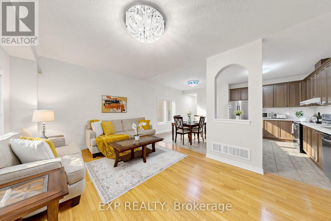
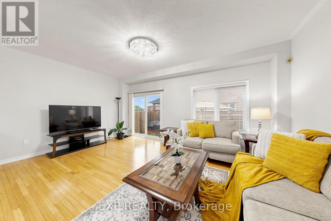
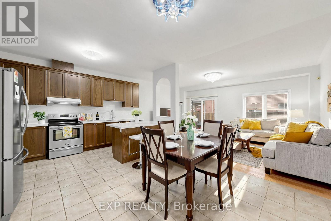
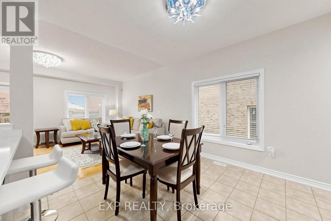
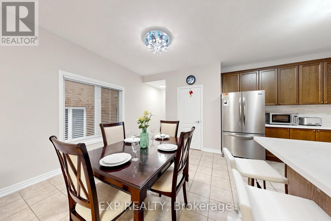
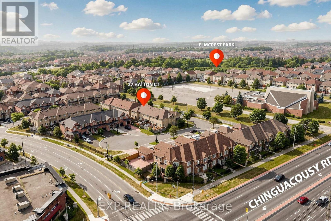
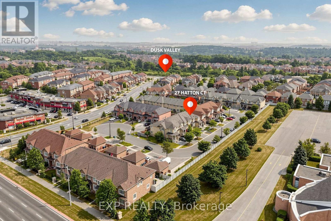
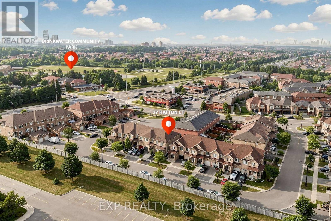
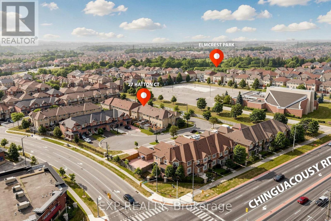
OPEN HOUSE * 2PM to 4 PM on 19 & 20th July * First Time Home Buyers Dream Home In Credit Valley* SUPER BRIGHT Freehold End Unit Townhouse With A Semi Detached Feel * Welcome To This Spacious And Beautifully Maintained Home In One Of Brampton's Most Sought After Communities * Built In 2013 And Proudly Owned By The Original Owners * Move In Ready With Modern Finishes, Functional Layout, Lots Of Windows For NATURAL LIGHT And Excellent Long Term Value * HOUSE FEATURES * From The Moment You Enter, The Home Feels Open, Warm And Inviting With A High Ceiling Near The Front Entrance And Beautiful Natural Light Flowing From East To South And West Throughout The Day * Main Floor Features 9 Ft Ceilings, Smooth Ceilings, Hardwood Flooring, Oak Stairs And A Bright Open Concept Layout * Separate Living, Dining And Family Areas Offer Perfect Space For Everyday Living And Entertaining * Modern Kitchen Features A Pantry, Stainless Steel Appliances, Stone Countertops And Opens To The Large Family Room With Walkout To The Backyard * Upstairs Offers 3 Spacious Bedrooms And 2 Full Bathrooms * Primary Bedroom Includes Walk In Closet, 4 Piece Ensuite And Good View With No House Directly In Front * 2nd Floor Loft With Window, Perfect For Home Office, Playroom, Prayer Room, Reading Area Or Kids' Study Space* Basement Offers Excellent Future Potential For Additional Living Space Or Possible Basement Apartment * LOT AND PRIVACY * Rare End Unit With 25 Ft Wide Big Lot, No Neighbour On The Left Side And A Semi Detached Feel * Quiet Child Safe Court With Church Parking Across The Street, Offering Open Views, Extra Privacy And A Peaceful Feel * PRIME LOCATION * Steps To Plaza, Grocery, Doctors, Dentist, Schools, Parks, Trails, Daycare, Transit, Community Centres, Starbucks And More * Easy Access To Highways 407 And 401 * NO RENTAL EQUIPMENT * BRIGHT * Spacious * Freehold * End Unit * Move In Ready * Modern Finishes * Book Your Private Showing Today Before This Beautiful Home Is Sold * (id:43681)
Open House
现在这个房屋大家可以去Open House参观了!
2:00 pm
结束于:4:00 pm
2:00 pm
结束于:4:00 pm
房源概要
| MLS® Number | W13572240 |
| 房源类型 | 民宅 |
| 社区名字 | Credit Valley |
| 附近的便利设施 | 礼拜场所, 公园, 学校, 公共交通 |
| 特征 | 无地毯 |
| 总车位 | 3 |
详 情
| 浴室 | 3 |
| 地上卧房 | 3 |
| 总卧房 | 3 |
| Age | 6 To 15 Years |
| 家电类 | Garage Door Opener Remote(s), Water Heater |
| 地下室进展 | 已完成 |
| 地下室类型 | N/a (unfinished) |
| 施工种类 | 附加的 |
| 空调 | 中央空调 |
| 外墙 | 砖 |
| Flooring Type | Hardwood, Ceramic |
| 地基类型 | 混凝土 |
| 客人卫生间(不包含洗浴) | 1 |
| 供暖方式 | 天然气 |
| 供暖类型 | 压力热风 |
| 储存空间 | 2 |
| 内部尺寸 | 1500 - 2000 Sqft |
| 类型 | 联排别墅 |
| 设备间 | 市政供水 |
车 位
| Garage |
土地
| 英亩数 | 无 |
| 围栏类型 | Fenced Yard |
| 土地便利设施 | 宗教场所, 公园, 学校, 公共交通 |
| 污水道 | Sanitary Sewer |
| 土地深度 | 90 Ft ,2 In |
| 土地宽度 | 24 Ft ,10 In |
| 不规则大小 | 24.9 X 90.2 Ft ; 24.9x90.3x24.9x24.8x.43x3.58x.43x61.93ft |
房 间
| 楼 层 | 类 型 | 长 度 | 宽 度 | 面 积 |
|---|---|---|---|---|
| 二楼 | 主卧 | 5.7404 m | 3.1242 m | 5.7404 m x 3.1242 m |
| 二楼 | 第二卧房 | 3.6068 m | 2.667 m | 3.6068 m x 2.667 m |
| 二楼 | 第三卧房 | 3.6068 m | 2.9464 m | 3.6068 m x 2.9464 m |
| 二楼 | Loft | 2.413 m | 2.1336 m | 2.413 m x 2.1336 m |
| 二楼 | Office | 2.565 m | 1.47 m | 2.565 m x 1.47 m |
| 一楼 | 门厅 | 2.38 m | 1.75 m | 2.38 m x 1.75 m |
| 一楼 | 厨房 | 7.1628 m | 4.8768 m | 7.1628 m x 4.8768 m |
| 一楼 | Eating Area | 7.1628 m | 4.8768 m | 7.1628 m x 4.8768 m |
| 一楼 | 客厅 | 7.1628 m | 4.8768 m | 7.1628 m x 4.8768 m |
https://www.realtor.ca/real-estate/30042669/27-hatton-court-brampton-credit-valley-credit-valley

The trademarks REALTOR®, REALTORS®, and the REALTOR® logo are controlled by The Canadian Real Estate Association (CREA) and identify real estate professionals who are members of CREA. The trademarks MLS®, Multiple Listing Service® and the associated logos are owned by The Canadian Real Estate Association (CREA) and identify the quality of services provided by real estate professionals who are members of CREA. The trademark DDF® is owned by The Canadian Real Estate Association (CREA) and identifies CREA's Data Distribution Facility (DDF®)
Toronto Real Estate Board
Exp Realty
July 16 2026 06:08:06
