
27 Harpin Way W Centre Wellington (Fergus), Ontario N1M 0H8

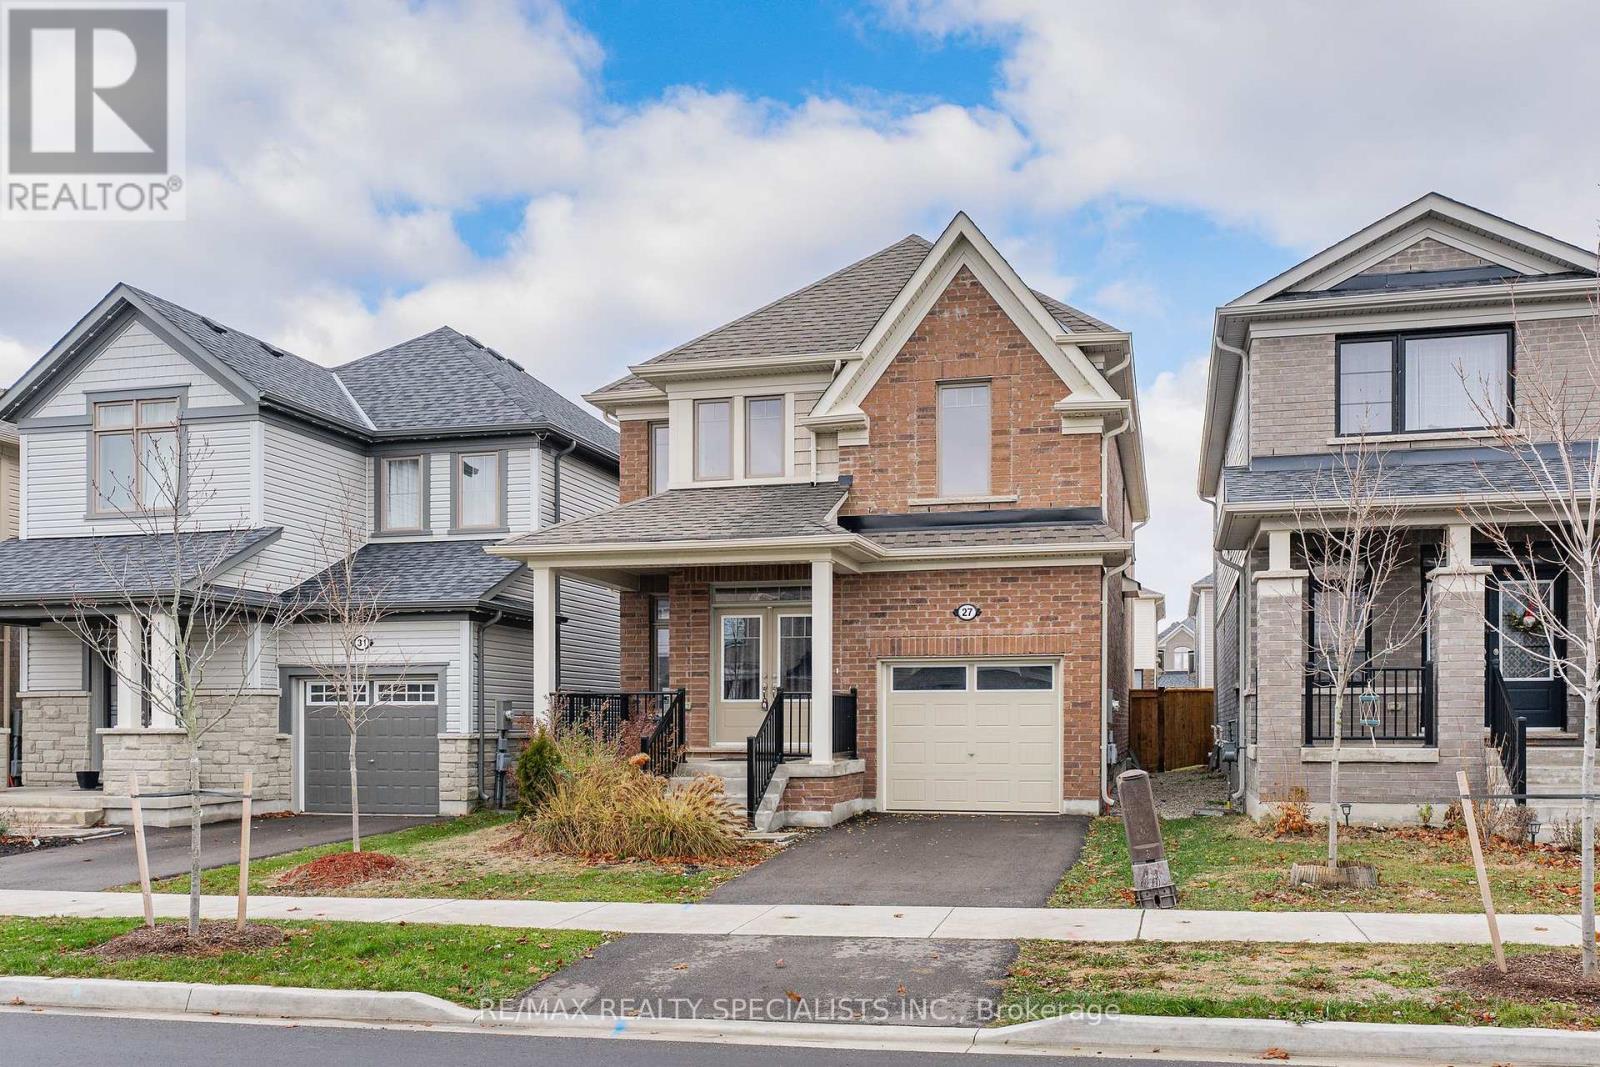

$3,000 Monthly
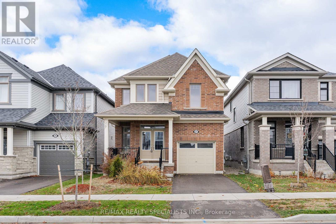
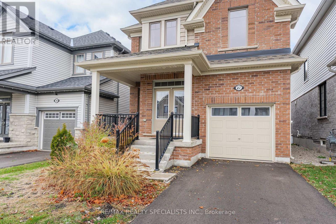
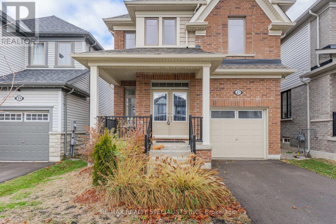
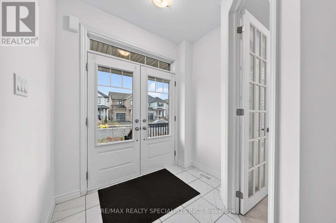
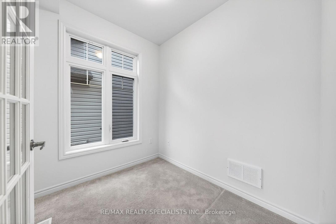
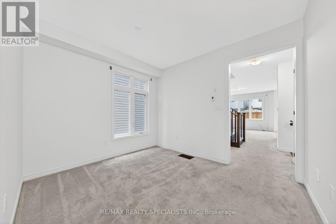
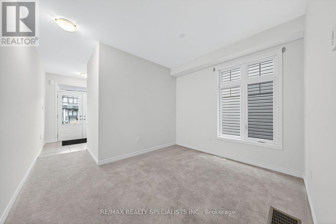
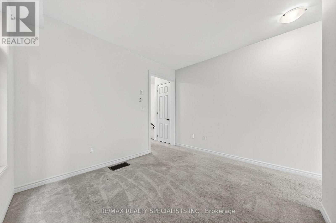
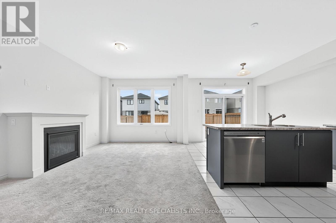
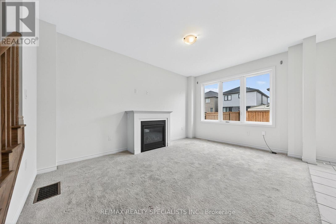
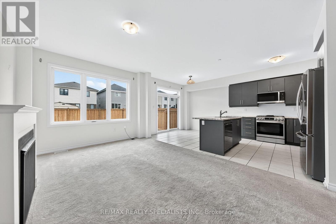
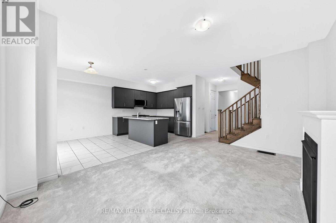
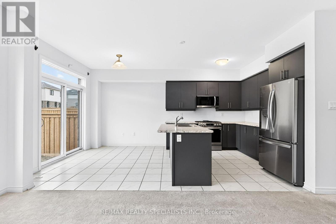
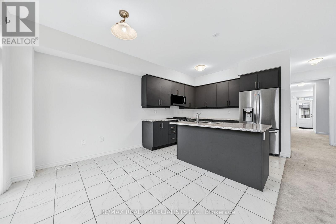
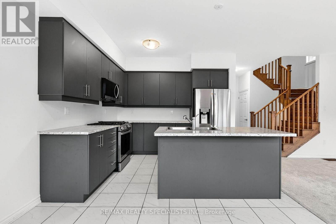
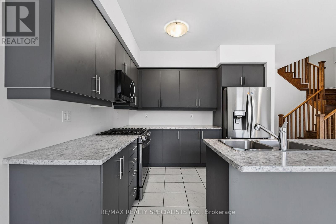
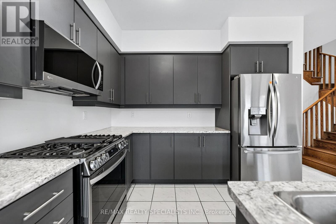
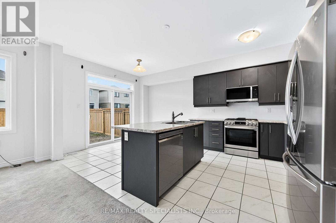
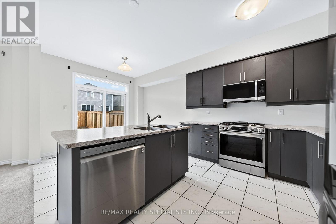
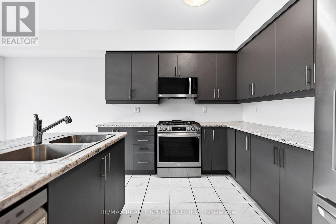
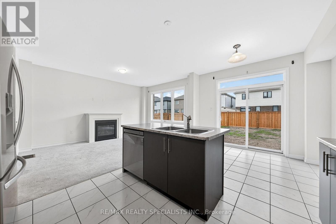
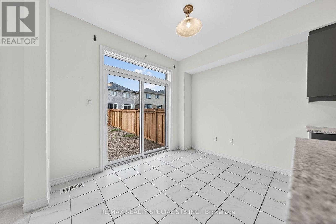
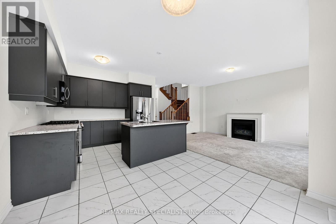
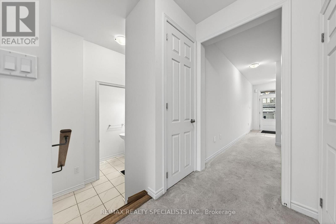
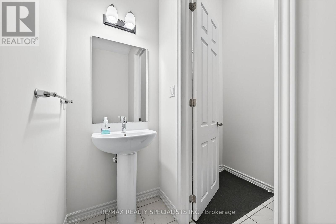
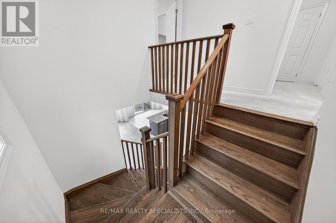
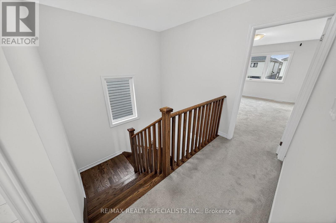
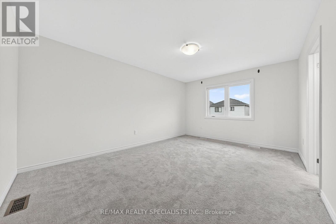
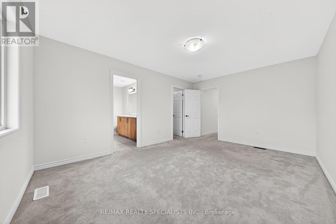
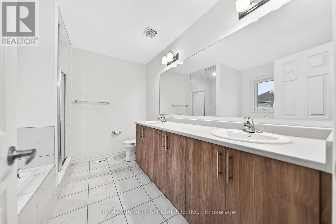
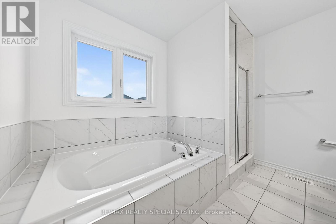
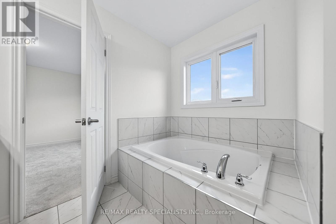
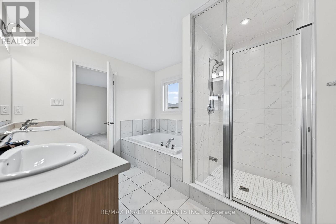
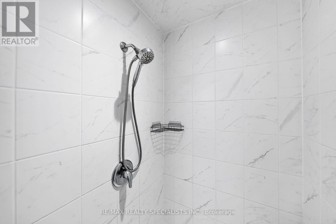
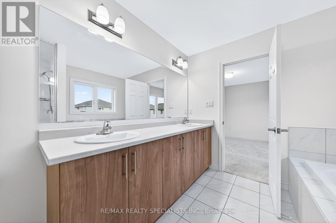
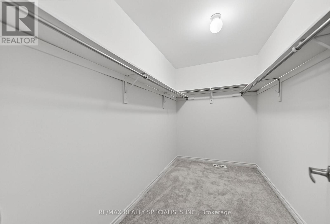
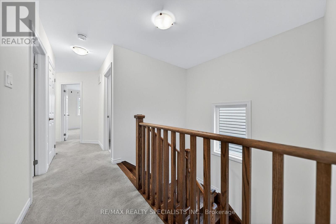
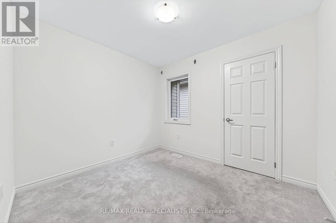
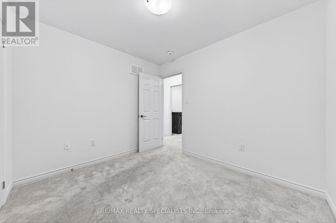
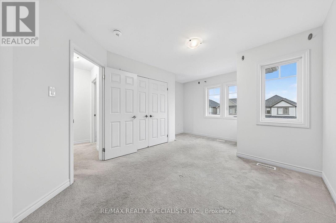
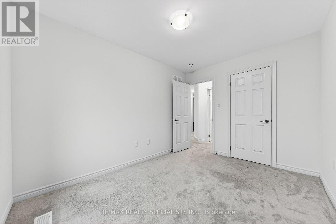
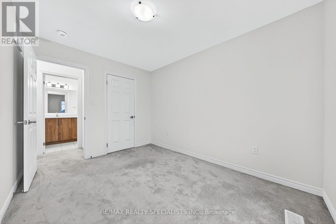
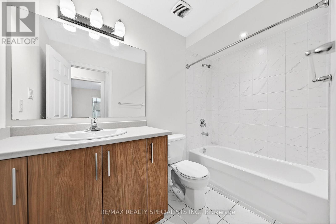
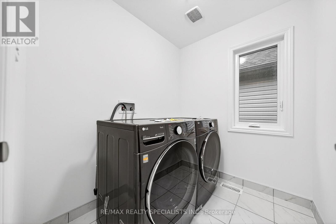
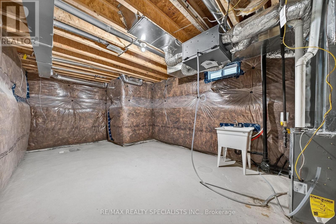
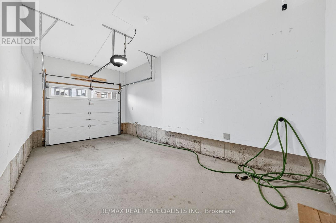
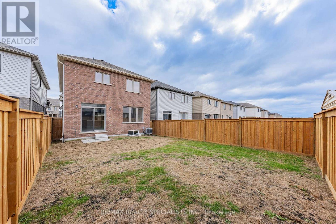
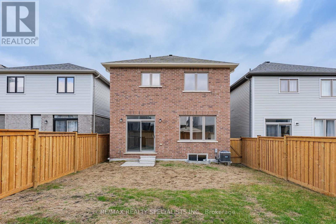
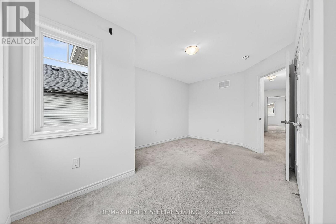
Welcome to this beautiful 2022-built detached home located in Fergus' desirable Storeybrookfamily neighbourhood. Offering a spacious and functional layout with generously sized rooms,this move-in-ready home is perfect for families seeking modern comfort and convenience. Thebright main floor features a welcoming living room with a cozy gas fireplace, creating a warmand inviting space for relaxing or entertaining. The open-concept kitchen comes complete withstainless steel appliances and flows seamlessly into the dinette area, with patio doorsproviding easy access to the fully fenced backyard. The main level also includes a separatedining room, a dedicated home office, a convenient2-piece powder room, and direct access to thegarage. Upstairs, you'll find four well-sized bedrooms, including a spacious primary bedroomwith a private ensuite and walk-in closet. A 4-piece main bathroom and generously sized laundryroom complete the second floor. The unfinished basement offers excellent storage space andplenty of potential for future development. The garage is equipped with a garage door openerfor added convenience, and the driveway provides parking for one additional vehicle. Built in2022 and available for immediate occupancy, this home offers the opportunity to enjoy thebenefits of a newer property in an established, family-friendly community. Conveniently locatednear parks, schools, trails, shopping, and other amenities, this is a wonderful place to callhome. (id:43681)
房源概要
| MLS® Number | X14095956 |
| 房源类型 | 民宅 |
| 社区名字 | Fergus |
| 设备类型 | 热水器 |
| 特征 | In Suite Laundry |
| 总车位 | 2 |
| 租赁设备类型 | 热水器 |
详 情
| 浴室 | 3 |
| 地上卧房 | 4 |
| 总卧房 | 4 |
| Age | 0 To 5 Years |
| 公寓设施 | Fireplace(s) |
| 家电类 | Water Heater |
| 地下室进展 | 已完成 |
| 地下室类型 | N/a (unfinished) |
| 施工种类 | 独立屋 |
| 空调 | 中央空调 |
| 外墙 | 砖, 乙烯基壁板 |
| Fire Protection | Smoke Detectors |
| 壁炉 | 有 |
| Fireplace Total | 1 |
| 地基类型 | 混凝土 |
| 客人卫生间(不包含洗浴) | 1 |
| 供暖方式 | 电 |
| 供暖类型 | 压力热风 |
| 储存空间 | 2 |
| 内部尺寸 | 1500 - 2000 Sqft |
| 类型 | 独立屋 |
| 设备间 | 市政供水 |
车 位
| 附加车库 | |
| Garage |
土地
| 英亩数 | 无 |
| 围栏类型 | Fenced Yard |
| 污水道 | Sanitary Sewer |
| 土地深度 | 108 Ft |
| 土地宽度 | 30 Ft |
| 不规则大小 | 30 X 108 Ft |
房 间
| 楼 层 | 类 型 | 长 度 | 宽 度 | 面 积 |
|---|---|---|---|---|
| 一楼 | Eating Area | 3.35 m | 2.64 m | 3.35 m x 2.64 m |
| 一楼 | Eating Area | 3.35 m | 2.64 m | 3.35 m x 2.64 m |
| 一楼 | 餐厅 | 3.58 m | 5.23 m | 3.58 m x 5.23 m |
| 一楼 | 客厅 | 3.58 m | 5.23 m | 3.58 m x 5.23 m |
| 一楼 | 衣帽间 | 3.58 m | 3.05 m | 3.58 m x 3.05 m |
| Upper Level | 主卧 | 3.51 m | 4.88 m | 3.51 m x 4.88 m |
| Upper Level | 第二卧房 | 2.74 m | 3.05 m | 2.74 m x 3.05 m |
| Upper Level | 第三卧房 | 2.74 m | 3.51 m | 2.74 m x 3.51 m |
| Upper Level | Bedroom 4 | 3.2 m | 3.35 m | 3.2 m x 3.35 m |
https://www.realtor.ca/real-estate/30420964/27-harpin-way-w-centre-wellington-fergus-fergus

The trademarks REALTOR®, REALTORS®, and the REALTOR® logo are controlled by The Canadian Real Estate Association (CREA) and identify real estate professionals who are members of CREA. The trademarks MLS®, Multiple Listing Service® and the associated logos are owned by The Canadian Real Estate Association (CREA) and identify the quality of services provided by real estate professionals who are members of CREA. The trademark DDF® is owned by The Canadian Real Estate Association (CREA) and identifies CREA's Data Distribution Facility (DDF®)
Toronto Real Estate Board
RE/MAX Realty Specialists Inc.
October 19 2026 11:33:30
