4 卧室
4 浴室
2000 - 2500 sqft
壁炉
中央空调
风热取暖
$3,400 Monthly
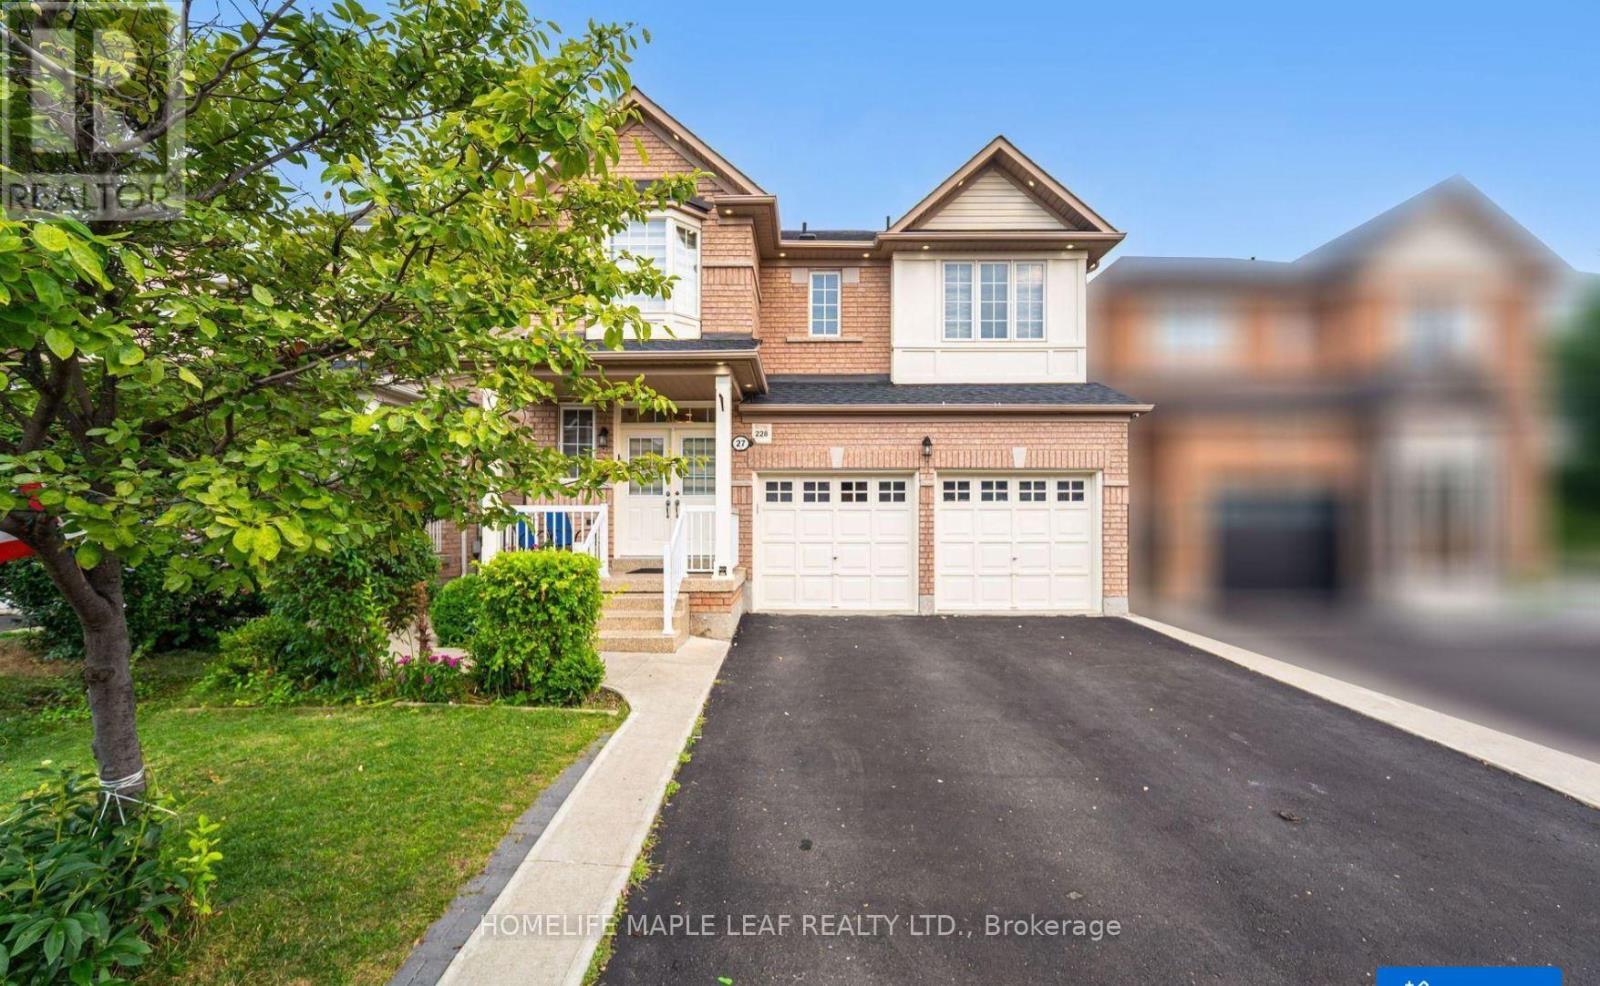
Welcome to 4+ 1 Detached Home in Great neighbourhood with Lots of Great features like Oak Stairs, Potlights, Fully Renovated Kitchen with Quartz Countertop with Stainless Steel Appliances, Quite Street,9 ft ceiling, Freshly Painted, Good Size Bedrooms, 3 Full Washrooms on 2nd Floor, Good Size Deck in Backyard, Separate Laundry. Close to Park, School & Bus Transit, Excellent Layout and very well kept home. (id:43681)
房源概要
|
MLS® Number
|
W13218724 |
|
房源类型
|
民宅 |
|
社区名字
|
Northwest Sandalwood Parkway |
|
特征
|
无地毯, In Suite Laundry |
|
总车位
|
6 |
详 情
|
浴室
|
4 |
|
地上卧房
|
4 |
|
总卧房
|
4 |
|
地下室进展
|
已装修 |
|
地下室功能
|
Separate Entrance |
|
地下室类型
|
N/a, N/a (finished) |
|
施工种类
|
独立屋 |
|
空调
|
中央空调 |
|
外墙
|
砖, 混凝土 |
|
壁炉
|
有 |
|
Fireplace Total
|
1 |
|
Flooring Type
|
Hardwood, Ceramic |
|
地基类型
|
混凝土 |
|
客人卫生间(不包含洗浴)
|
1 |
|
供暖方式
|
天然气 |
|
供暖类型
|
压力热风 |
|
储存空间
|
2 |
|
内部尺寸
|
2000 - 2500 Sqft |
|
类型
|
独立屋 |
|
设备间
|
市政供水 |
车 位
土地
|
英亩数
|
无 |
|
污水道
|
Sanitary Sewer |
|
土地深度
|
93 Ft ,6 In |
|
土地宽度
|
36 Ft ,1 In |
|
不规则大小
|
36.1 X 93.5 Ft |
房 间
| 楼 层 |
类 型 |
长 度 |
宽 度 |
面 积 |
|
一楼 |
客厅 |
3.54 m |
3.35 m |
3.54 m x 3.35 m |
|
一楼 |
家庭房 |
5.12 m |
3.41 m |
5.12 m x 3.41 m |
|
一楼 |
餐厅 |
4.27 m |
3.05 m |
4.27 m x 3.05 m |
|
一楼 |
厨房 |
3.54 m |
2.62 m |
3.54 m x 2.62 m |
|
一楼 |
Eating Area |
3.54 m |
2.62 m |
3.54 m x 2.62 m |
|
Upper Level |
主卧 |
4.57 m |
3.96 m |
4.57 m x 3.96 m |
|
Upper Level |
第二卧房 |
3.6 m |
3.6 m |
3.6 m x 3.6 m |
|
Upper Level |
第三卧房 |
3.66 m |
3.96 m |
3.66 m x 3.96 m |
|
Upper Level |
Bedroom 4 |
3.29 m |
3.17 m |
3.29 m x 3.17 m |
设备间
https://www.realtor.ca/real-estate/29830038/27-hardgate-crescent-brampton-northwest-sandalwood-parkway-northwest-sandalwood-parkway