
27 Elmer Adams Drive Clarington (Courtice), Ontario L1E 2L7



$1,070,000
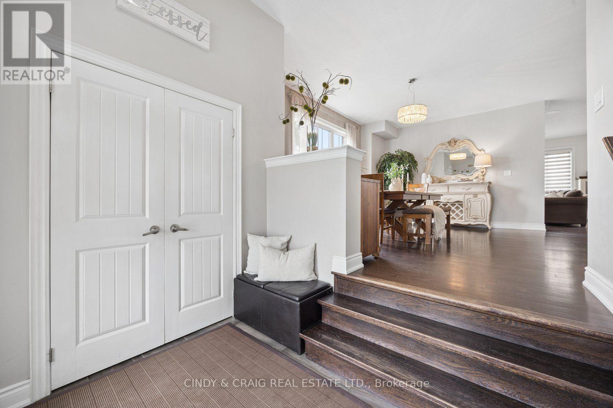
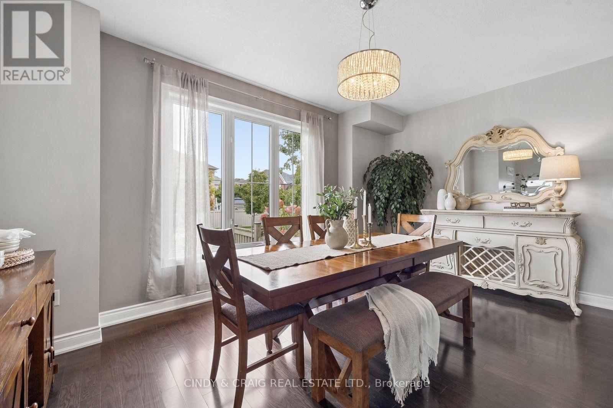
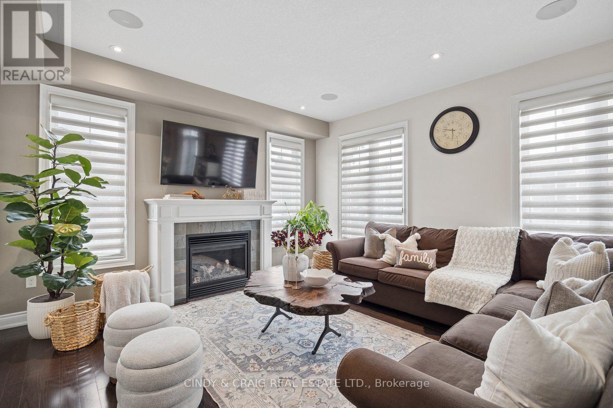
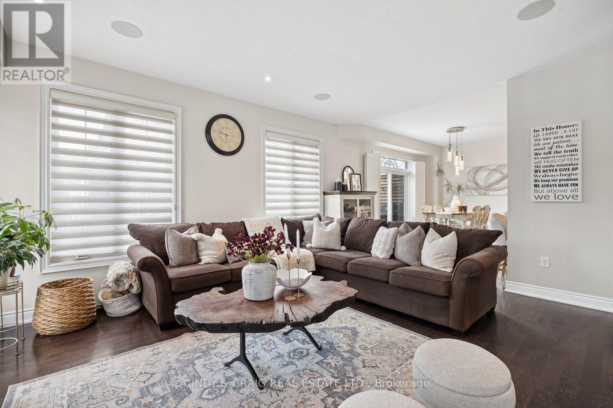
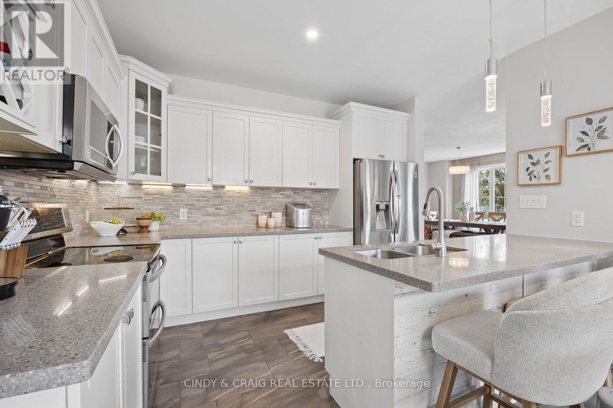
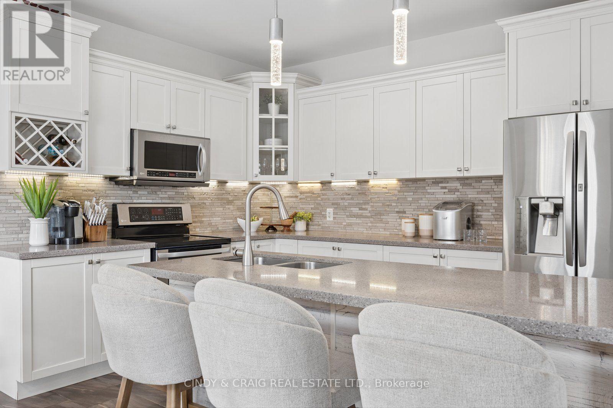
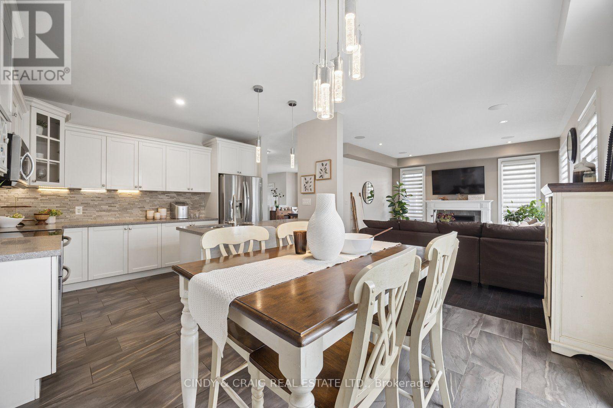
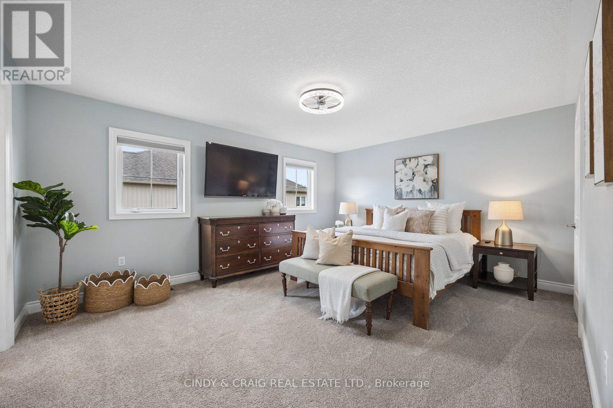
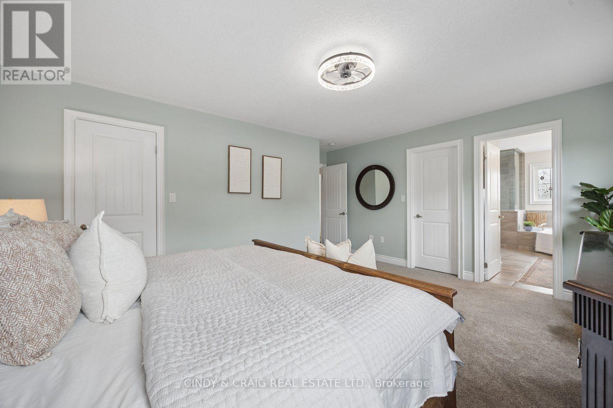
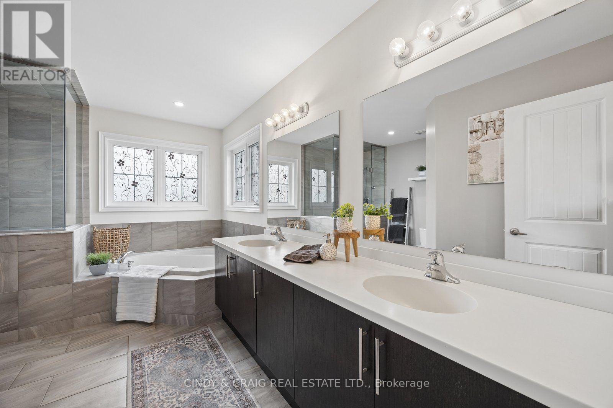
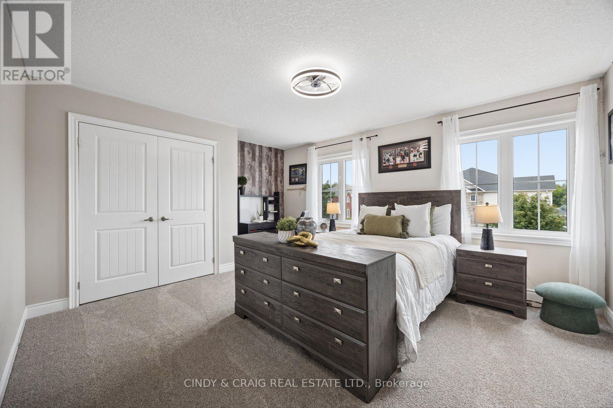
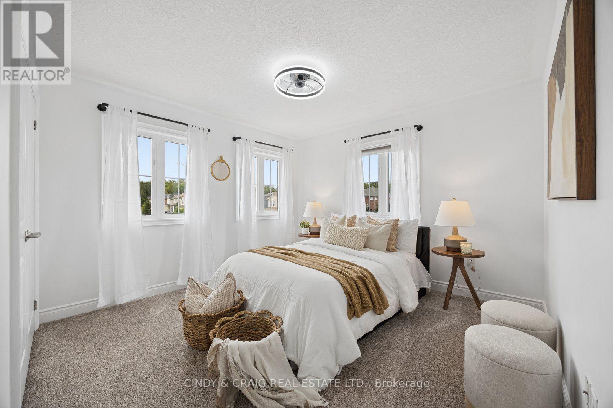
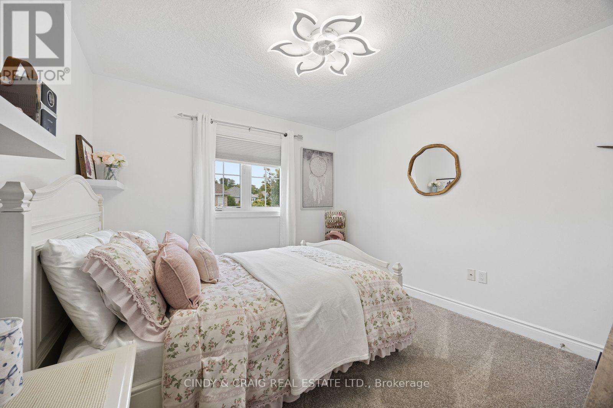
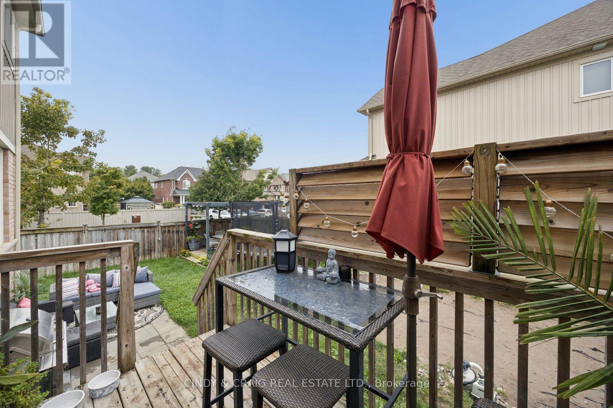
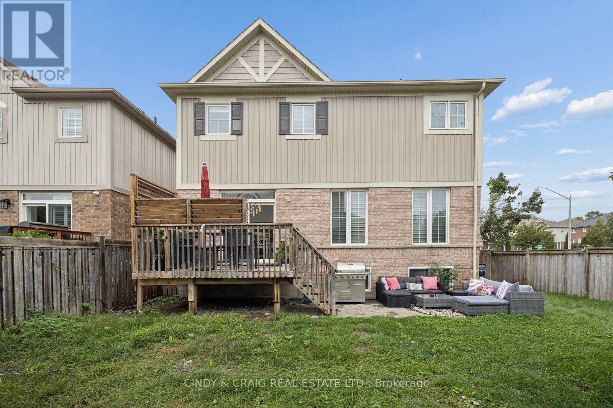
Welcome to this beautifully appointed home offering thoughtfully designed living spaces. The spacious and functional layout is complemented by quality finishes throughout, including a stunning kitchen featuring a special-order quartz stone countertop that adds a distinctive touch of style and sophistication. Upper level boasting 4 bedrooms, incl primary retreat with his/hers walk-in closets and 5pc ensuite featuring heated floors, creating a warm and inviting retreat. An unfinished basement provides excellent potential for additional living space, a home gym, recreation room, or custom finishing to suit your needs. An inground sprinkler system makes maintaining the property's landscaping effortless. With generous living space, thoughtful upgrades, and plenty of potential to personalize, this home is an excellent opportunity for families looking for comfort, style, and room to grow. (id:43681)
房源概要
| MLS® Number | E13753186 |
| 房源类型 | 民宅 |
| 社区名字 | Courtice |
| 总车位 | 4 |
详 情
| 浴室 | 3 |
| 地上卧房 | 4 |
| 总卧房 | 4 |
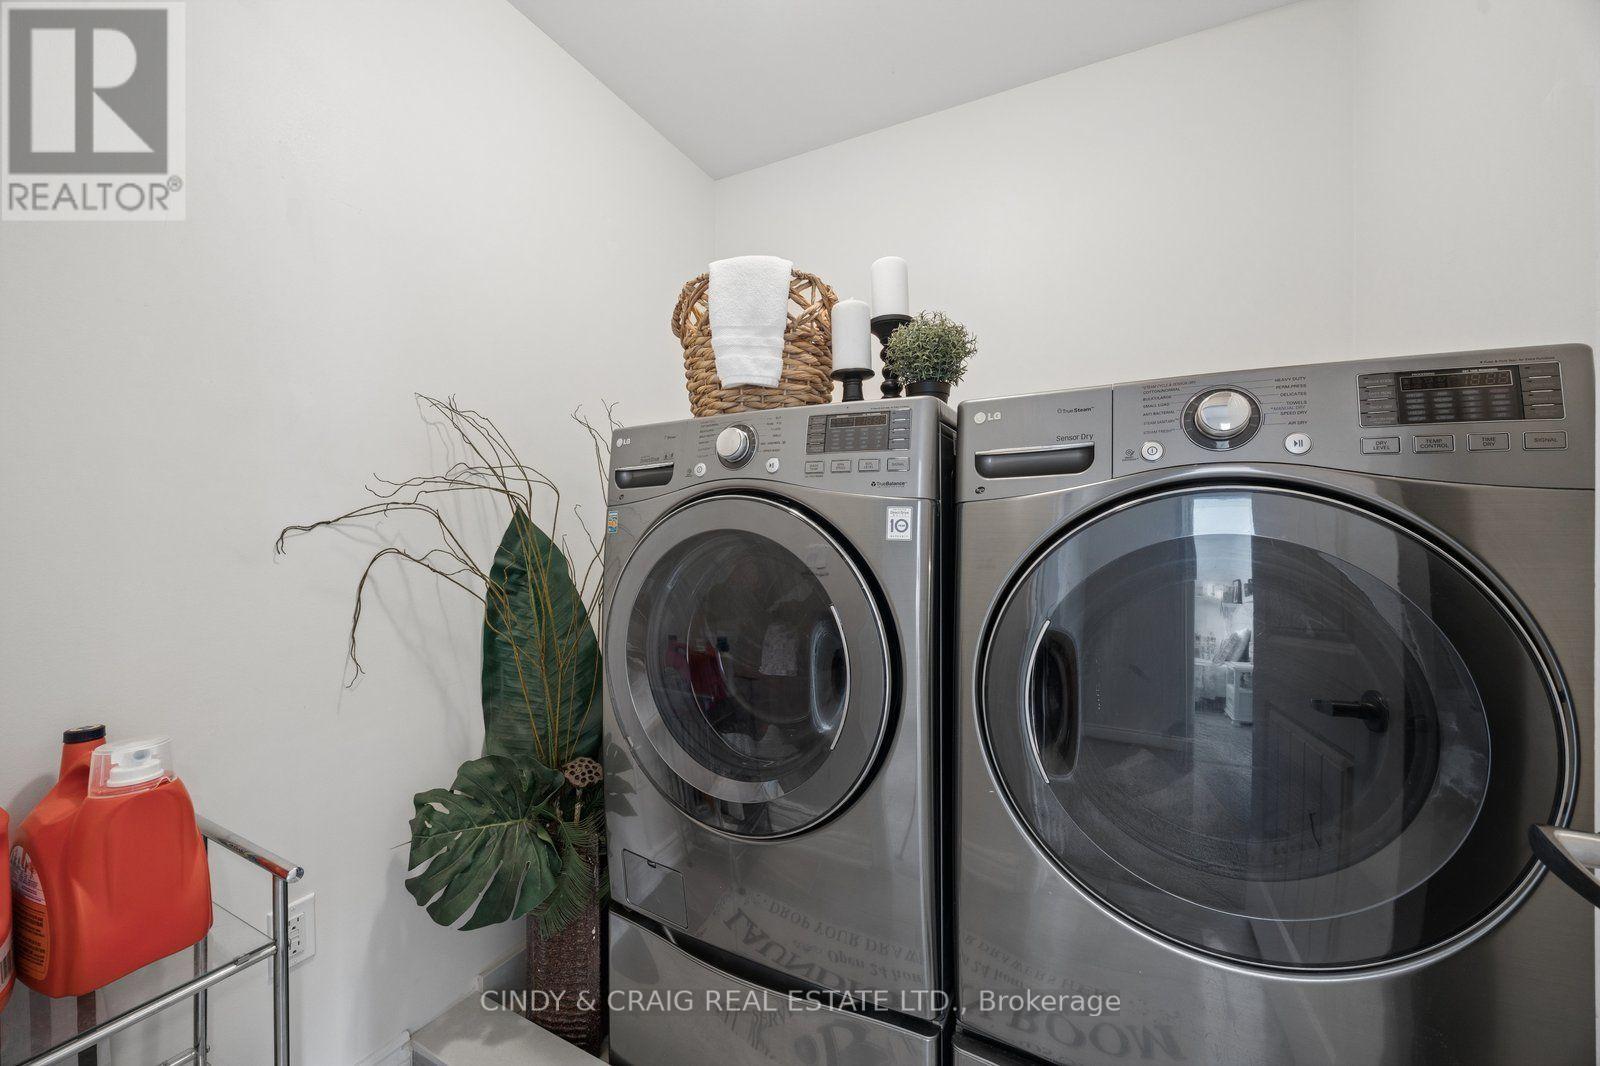
| 家电类 | 洗碗机, 烘干机, 炉子, 洗衣机, 冰箱 |
| 地下室进展 | 已完成 |
| 地下室类型 | N/a (unfinished) |
| 施工种类 | 独立屋 |
| 空调 | 中央空调 |
| 外墙 | 砖, 乙烯基壁板 |
| 壁炉 | 有 |
| Flooring Type | Ceramic, Hardwood, Carpeted |
| 地基类型 | 混凝土 |
| 客人卫生间(不包含洗浴) | 1 |
| 供暖方式 | 天然气 |
| 供暖类型 | 压力热风 |
| 储存空间 | 2 |
| 内部尺寸 | 2000 - 2500 Sqft |
| 类型 | 独立屋 |
| 设备间 | 市政供水 |
车 位
| 附加车库 | |
| Garage |
土地
| 英亩数 | 无 |
| 污水道 | Sanitary Sewer |
| 土地深度 | 99 Ft ,4 In |
| 土地宽度 | 36 Ft ,3 In |
| 不规则大小 | 36.3 X 99.4 Ft ; 49.28 Ft At The Back |
房 间
| 楼 层 | 类 型 | 长 度 | 宽 度 | 面 积 |
|---|---|---|---|---|
| 一楼 | 厨房 | 3.91 m | 5.79 m | 3.91 m x 5.79 m |
| 一楼 | 大型活动室 | 5.08 m | 4.27 m | 5.08 m x 4.27 m |
| 一楼 | 客厅 | 3.86 m | 5.13 m | 3.86 m x 5.13 m |
| 一楼 | 餐厅 | 3.86 m | 5.13 m | 3.86 m x 5.13 m |
| Upper Level | 主卧 | 5 m | 3.99 m | 5 m x 3.99 m |
| Upper Level | 卧室 | 3.43 m | 3.11 m | 3.43 m x 3.11 m |
| Upper Level | 卧室 | 3.48 m | 3.63 m | 3.48 m x 3.63 m |
| Upper Level | 卧室 | 4.3 m | 4.09 m | 4.3 m x 4.09 m |
https://www.realtor.ca/real-estate/30244374/27-elmer-adams-drive-clarington-courtice-courtice

The trademarks REALTOR®, REALTORS®, and the REALTOR® logo are controlled by The Canadian Real Estate Association (CREA) and identify real estate professionals who are members of CREA. The trademarks MLS®, Multiple Listing Service® and the associated logos are owned by The Canadian Real Estate Association (CREA) and identify the quality of services provided by real estate professionals who are members of CREA. The trademark DDF® is owned by The Canadian Real Estate Association (CREA) and identifies CREA's Data Distribution Facility (DDF®)
Toronto Real Estate Board
Cindy & Craig Real Estate Ltd.
September 10 2026 03:31:33
