
27 Elmartin Drive Toronto (Steeles), Ontario M1W 3C6


$1,458,888
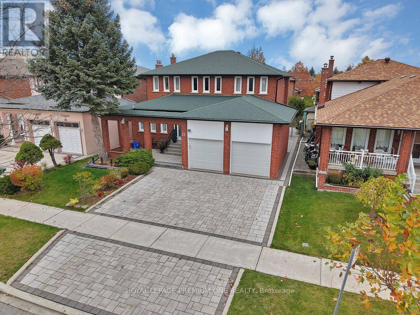
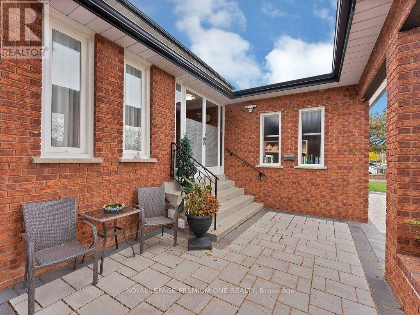
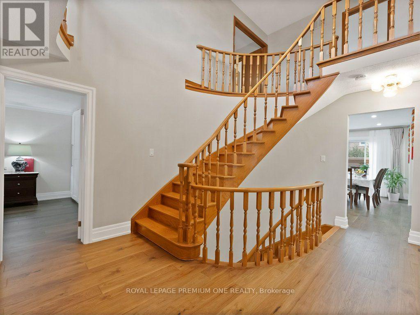
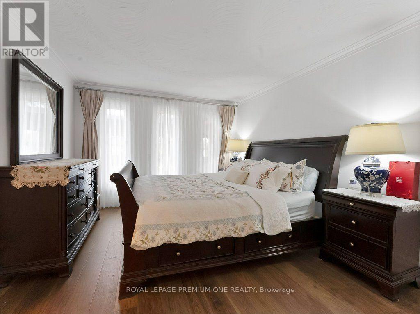
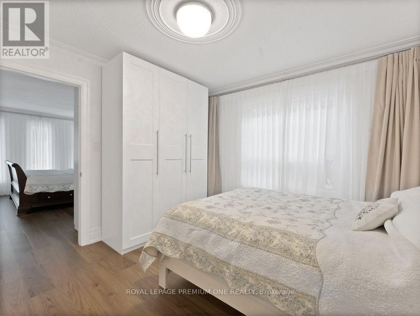
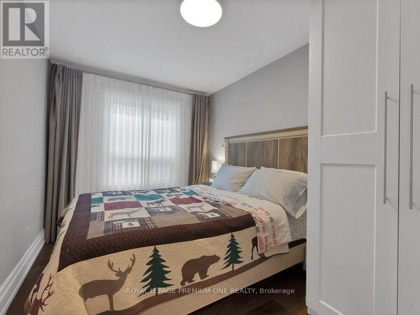
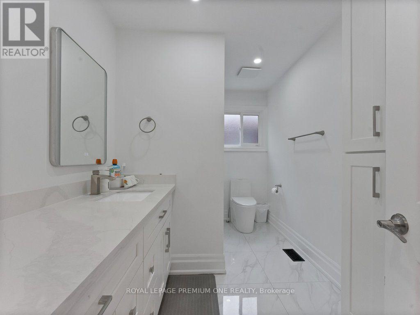
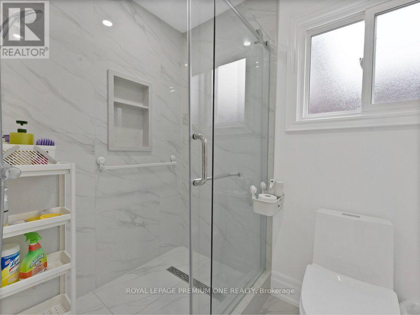
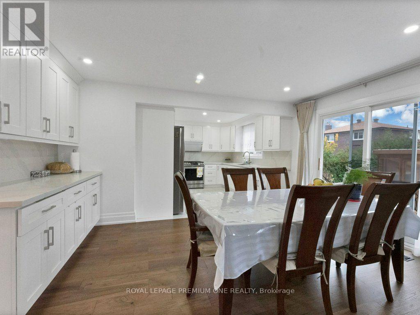
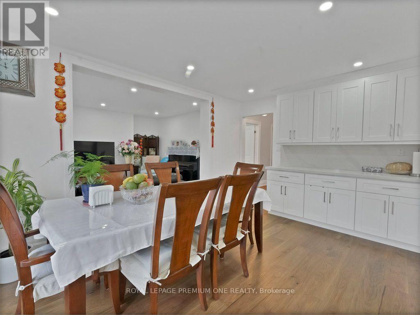
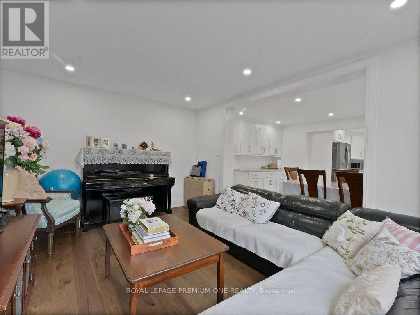
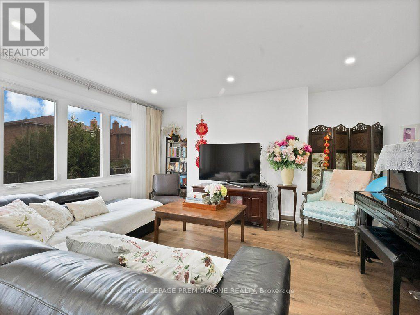
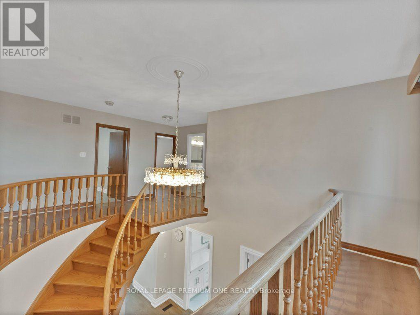
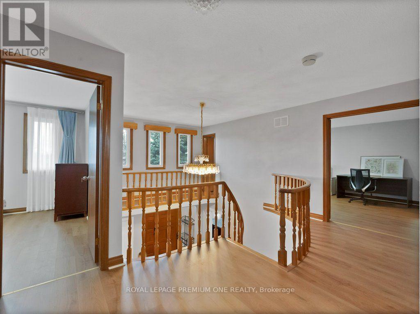
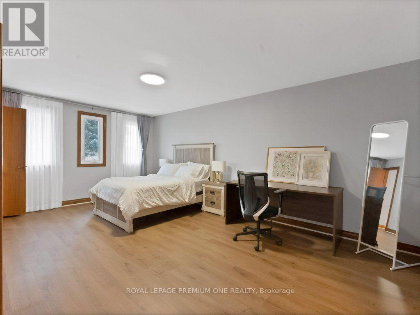
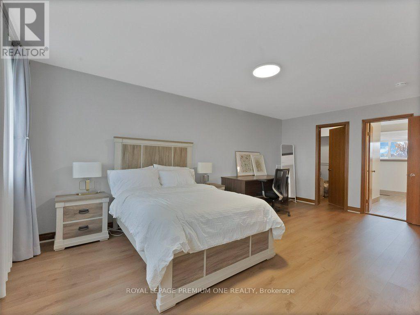
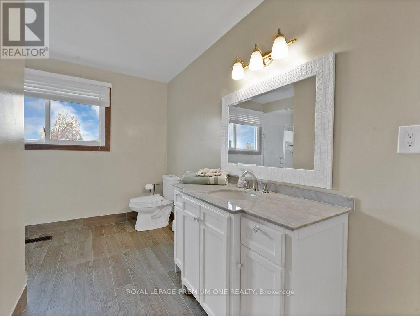
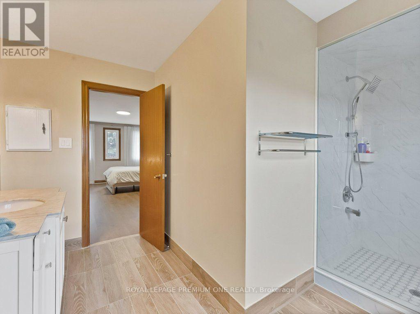
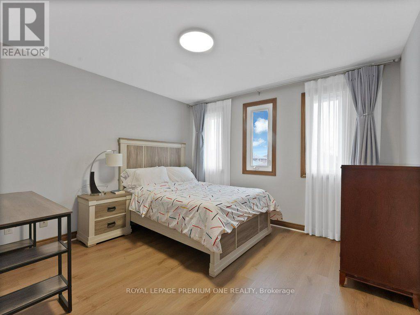
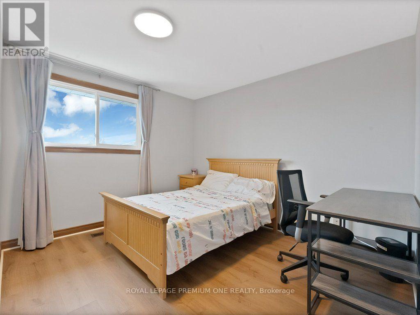
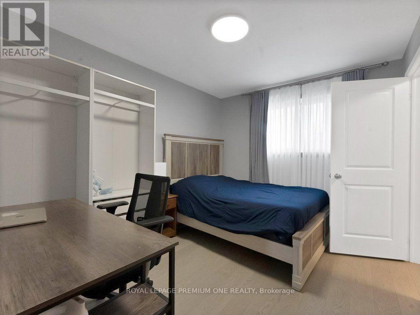
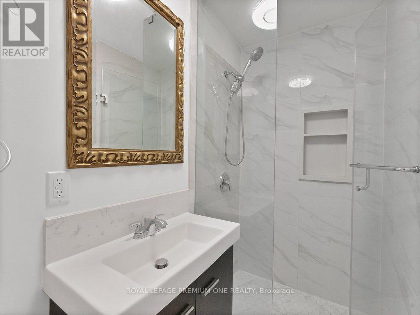
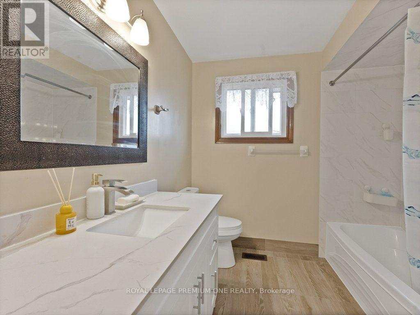
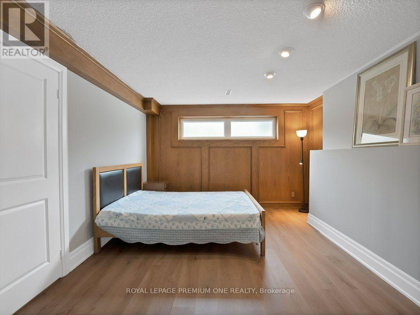
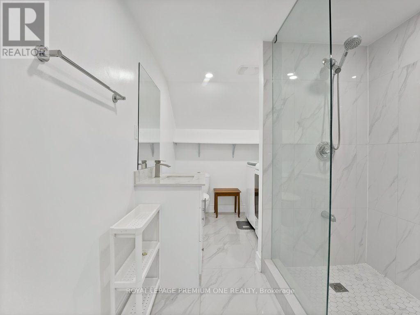
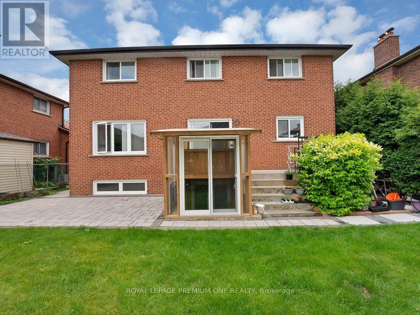
Need more bedrooms, or would you rather have a dedicated home office and space to host? At 27 Elmartin Drive in Scarborough, the main floor gives you the choice. The home is currently configured with seven above-grade bedrooms, including three main-floor rooms originally used as the living room, dining room and office.Keep the current setup if your household needs the extra bedrooms, or return any of the three rooms to its original use. Bring back the living and dining rooms for family dinners and get-togethers, and keep the former office as a guest room. Or restore all three spaces for a traditional main-floor layout with a dedicated place to work from home. A full bathroom added on the main floor serves this level and is especially convenient if you choose to keep a bedroom here.Book a private showing to see how the layout could work for your household. (id:43681)
房源概要
| MLS® Number | E14181704 |
| 房源类型 | 民宅 |
| 社区名字 | Steeles |
| 附近的便利设施 | 公园, 公共交通, 学校 |
| 总车位 | 4 |
详 情
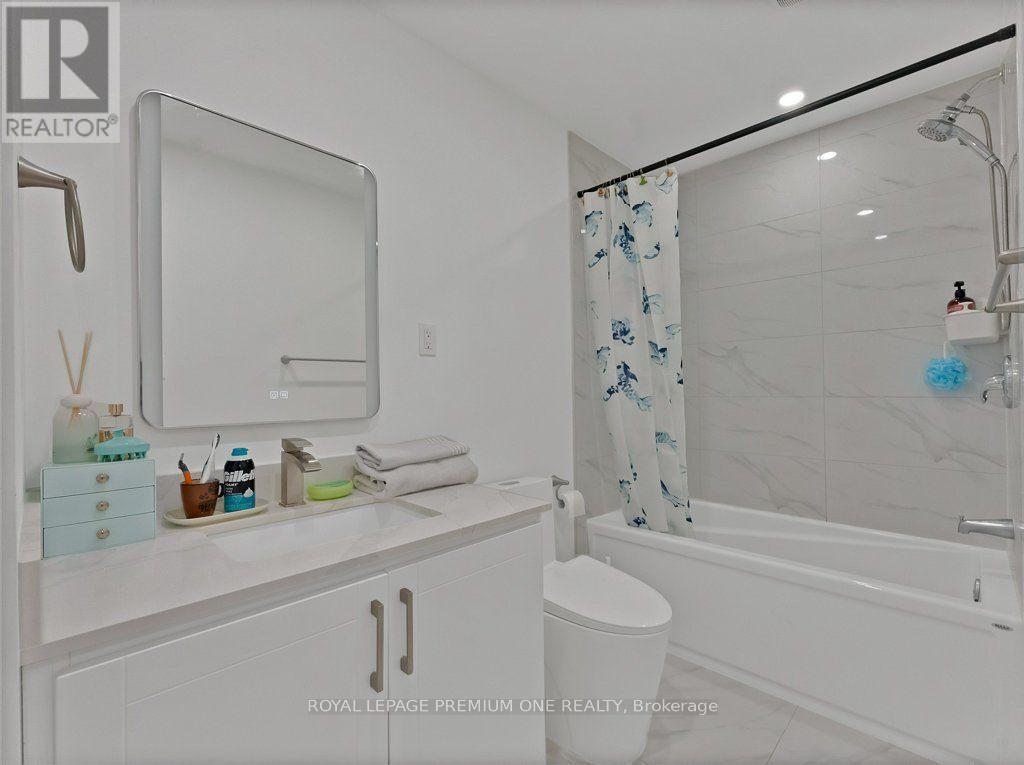
| 浴室 | 6 |
| 地上卧房 | 4 |
| 地下卧室 | 2 |
| 总卧房 | 6 |
| Age | 31 To 50 Years |
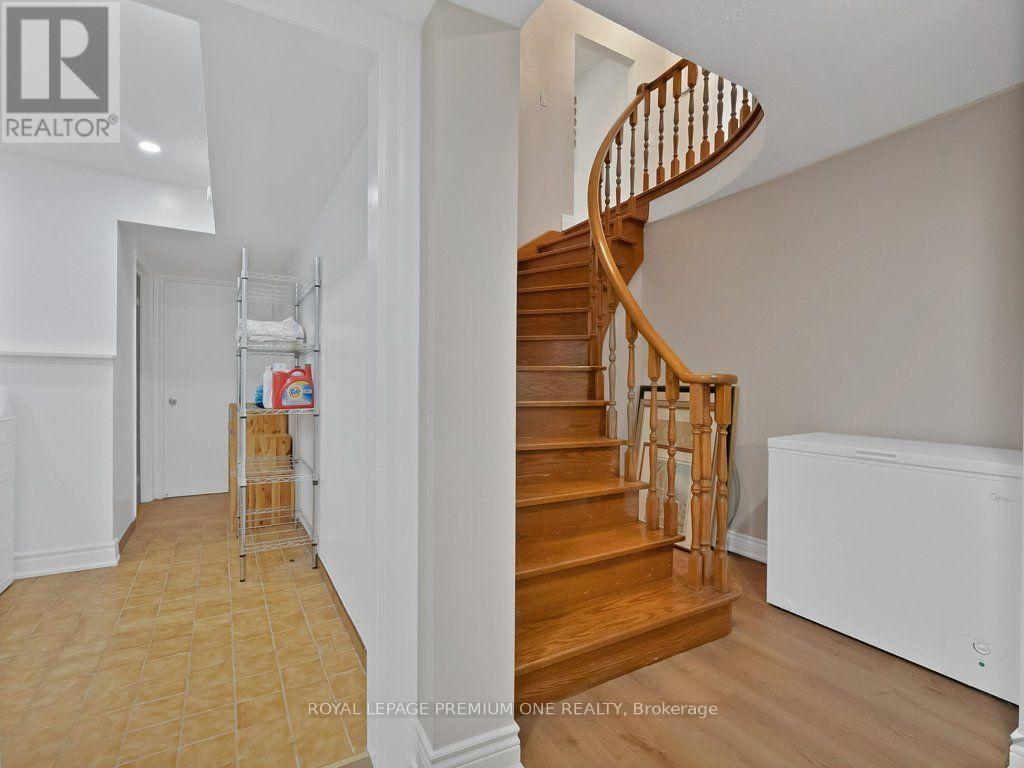
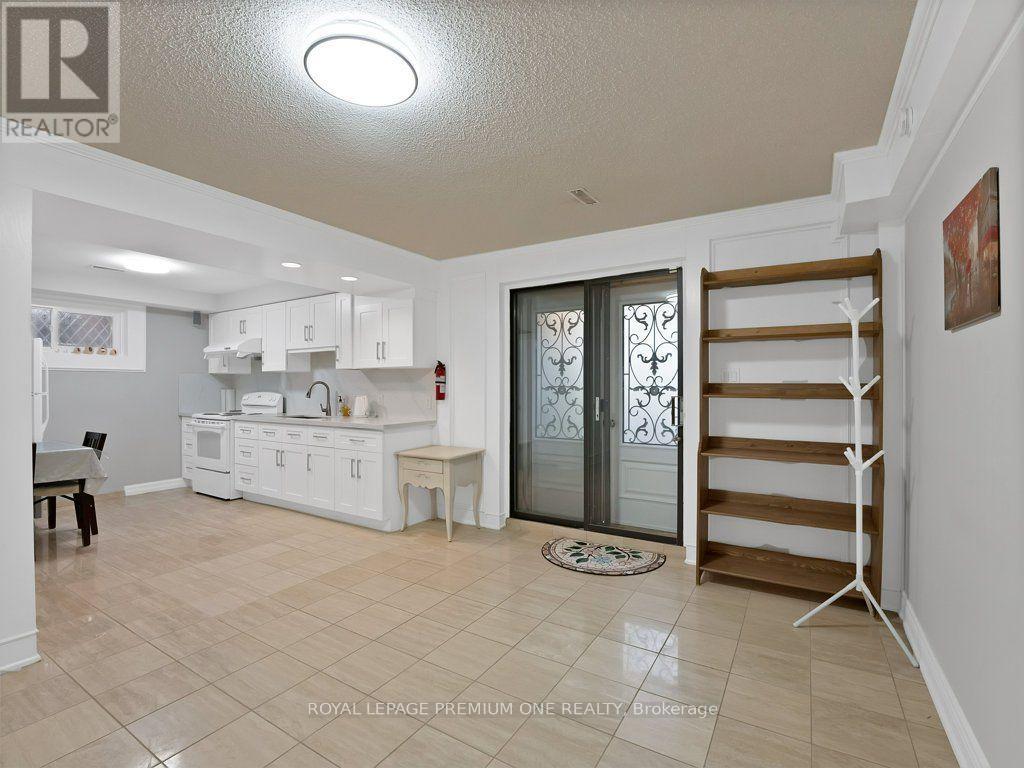
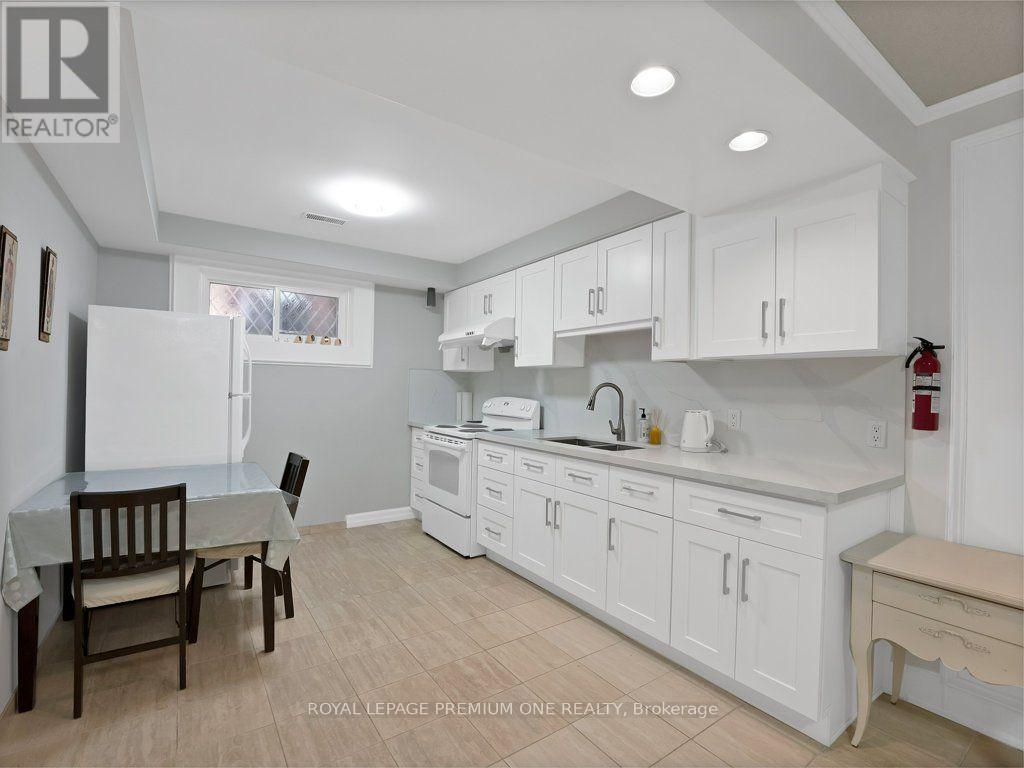
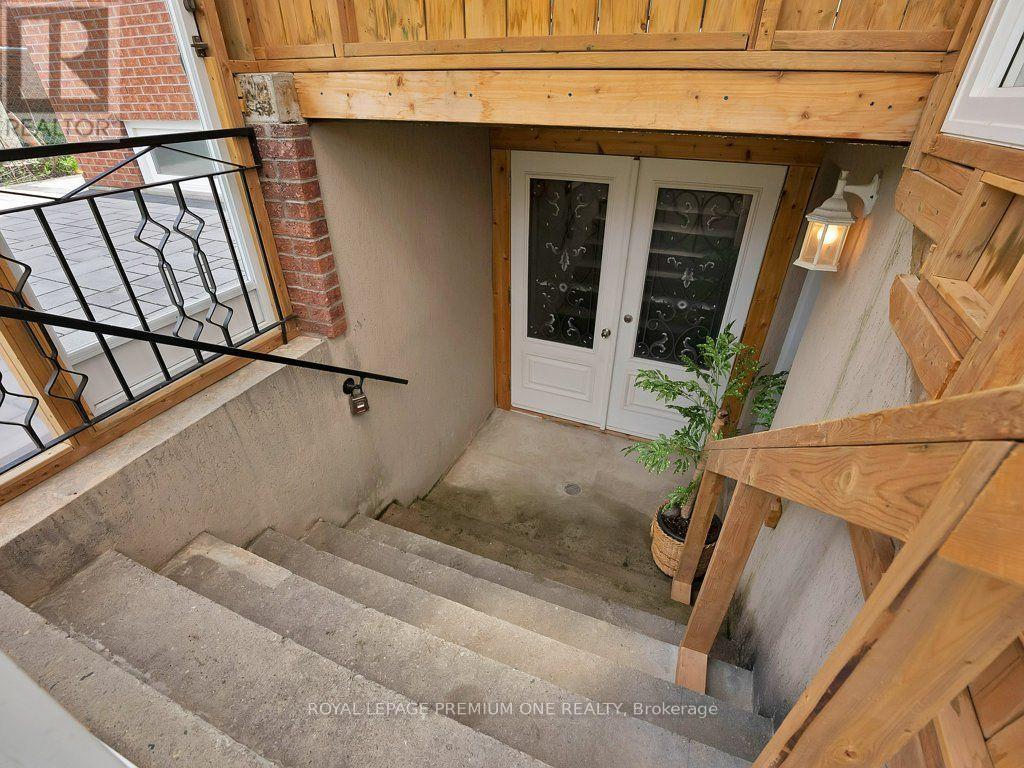
| 地下室功能 | Separate Entrance, Apartment In Basement, Walk-up |
| 地下室类型 | N/a, N/a, N/a |
| 施工种类 | 独立屋 |
| 空调 | 中央空调 |
| 外墙 | 砖 |
| 壁炉 | 有 |
| Flooring Type | Laminate, Tile, Carpeted, Ceramic |
| 地基类型 | 混凝土浇筑 |
| 供暖方式 | 天然气 |
| 供暖类型 | 压力热风 |
| 储存空间 | 2 |
| 内部尺寸 | 2500 - 3000 Sqft |
| 类型 | 独立屋 |
| 设备间 | 市政供水 |
车 位
| 附加车库 | |
| Garage |
土地
| 英亩数 | 无 |
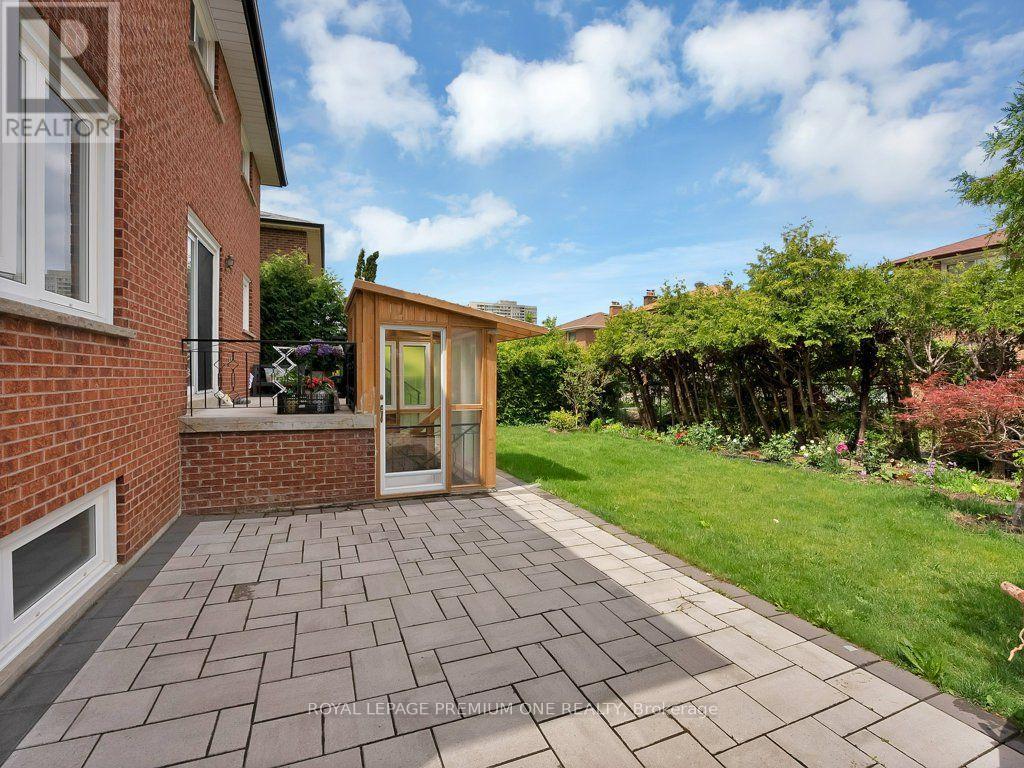
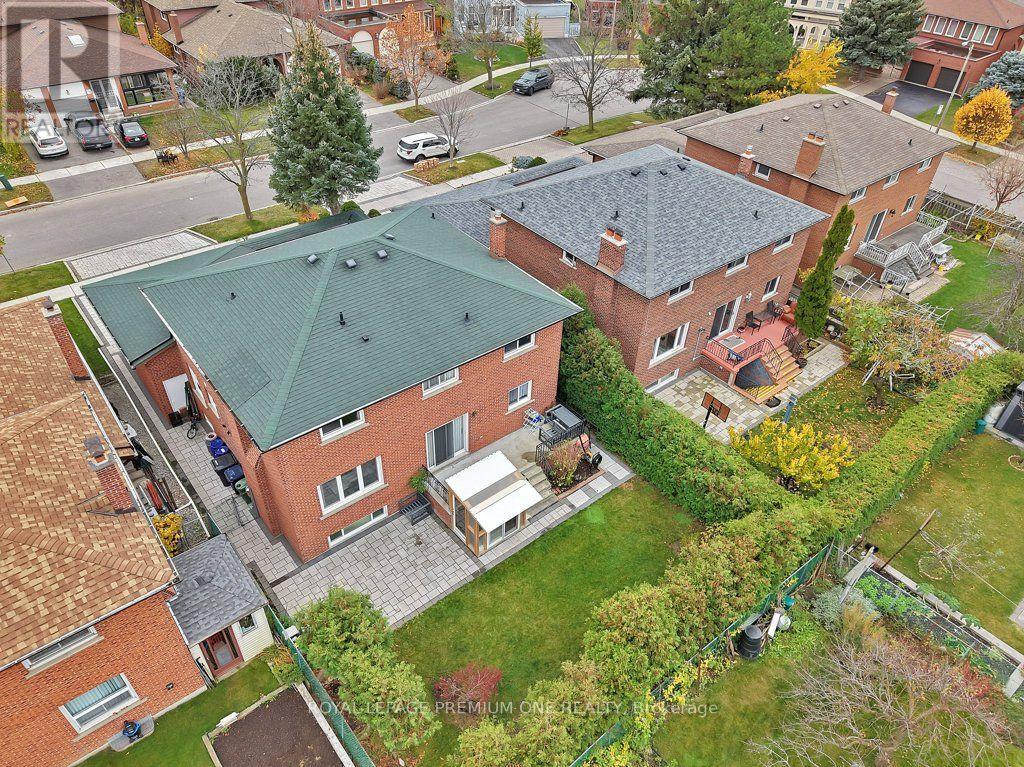
| 围栏类型 | Fenced Yard |
| 土地便利设施 | 公园, 公共交通, 学校 |
| 污水道 | Sanitary Sewer |
| 土地深度 | 110 Ft |
| 土地宽度 | 50 Ft |
| 不规则大小 | 50 X 110 Ft |
房 间
| 楼 层 | 类 型 | 长 度 | 宽 度 | 面 积 |
|---|---|---|---|---|
| 二楼 | 主卧 | 5.93 m | 3.58 m | 5.93 m x 3.58 m |
| 二楼 | 第二卧房 | 3.6 m | 3.41 m | 3.6 m x 3.41 m |
| 二楼 | 第三卧房 | 3.61 m | 3.47 m | 3.61 m x 3.47 m |
| 二楼 | Bedroom 4 | 3.48 m | 2.89 m | 3.48 m x 2.89 m |
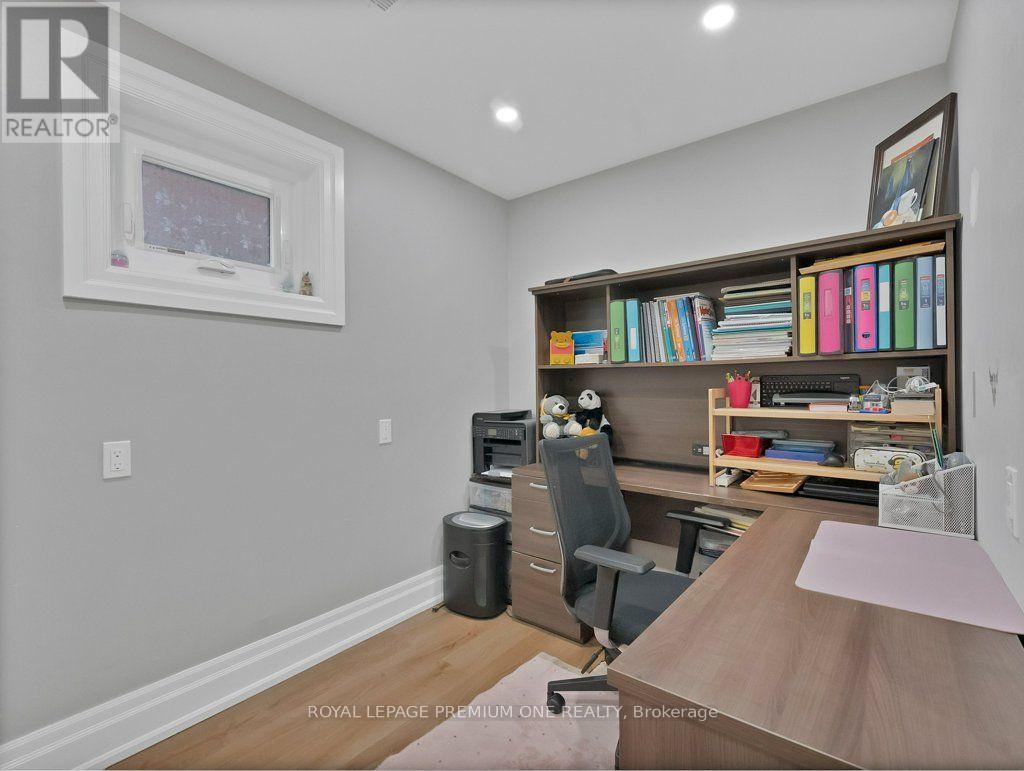
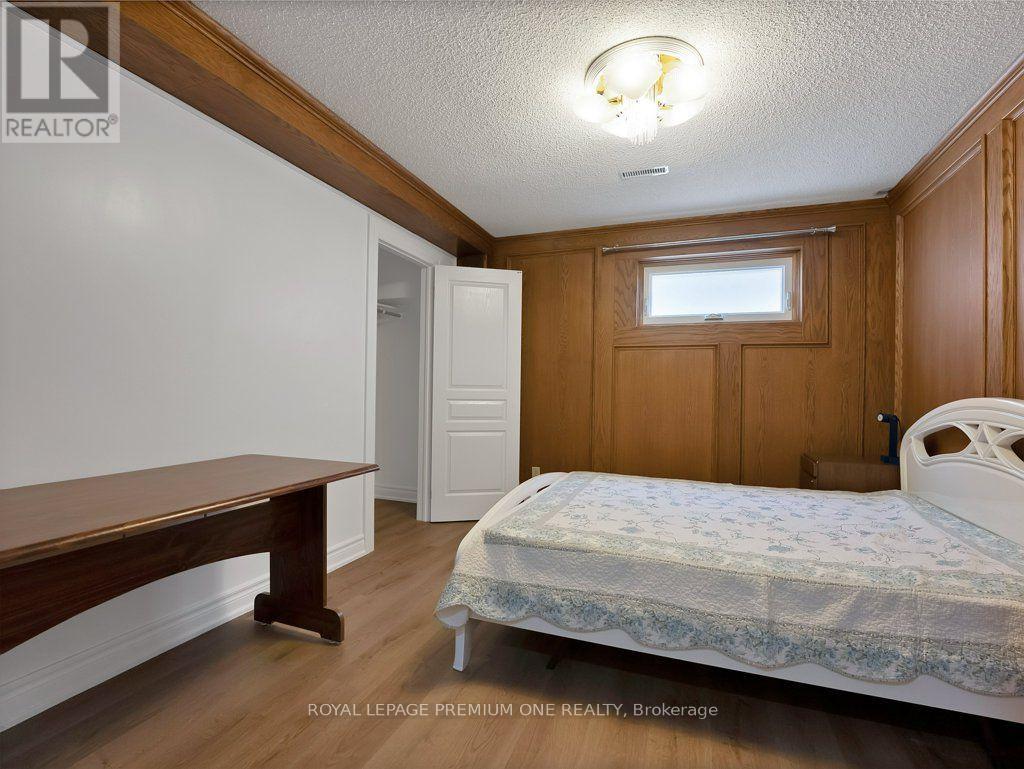
| 地下室 | Bedroom 5 | 2.58 m | 1.99 m | 2.58 m x 1.99 m |
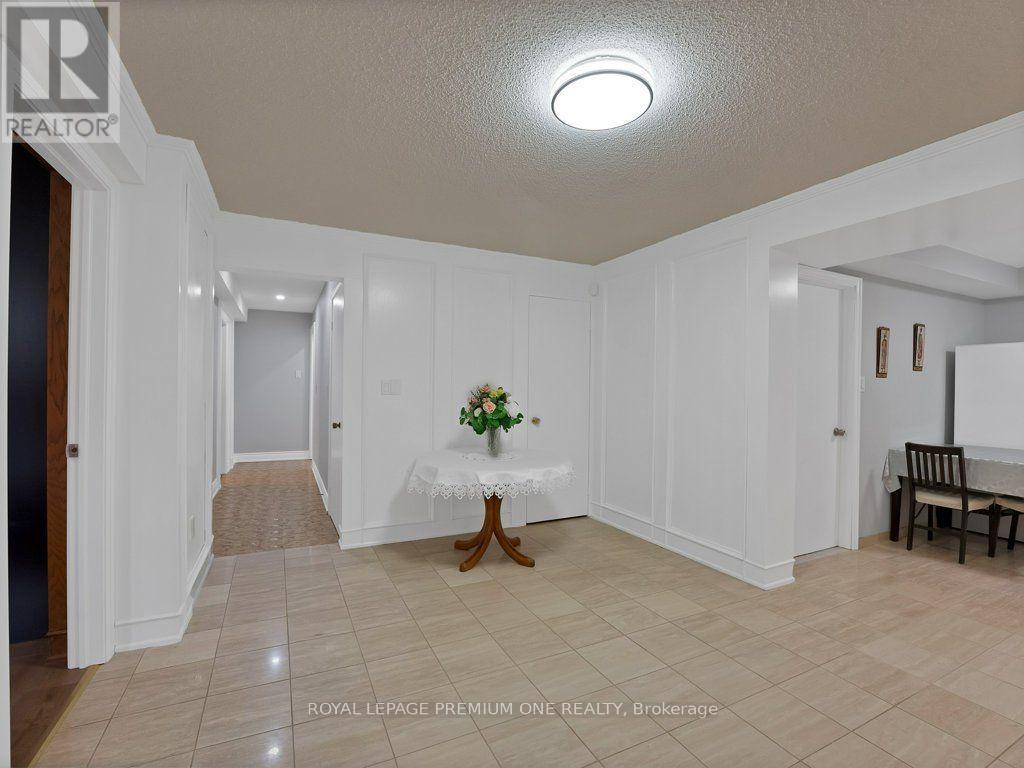
| 地下室 | 娱乐,游戏房 | 10.71 m | 9.32 m | 10.71 m x 9.32 m |
| 一楼 | 客厅 | 4.89 m | 3.5 m | 4.89 m x 3.5 m |
| 一楼 | 餐厅 | 3.62 m | 3.51 m | 3.62 m x 3.51 m |
| 一楼 | 家庭房 | 4.65 m | 3.96 m | 4.65 m x 3.96 m |
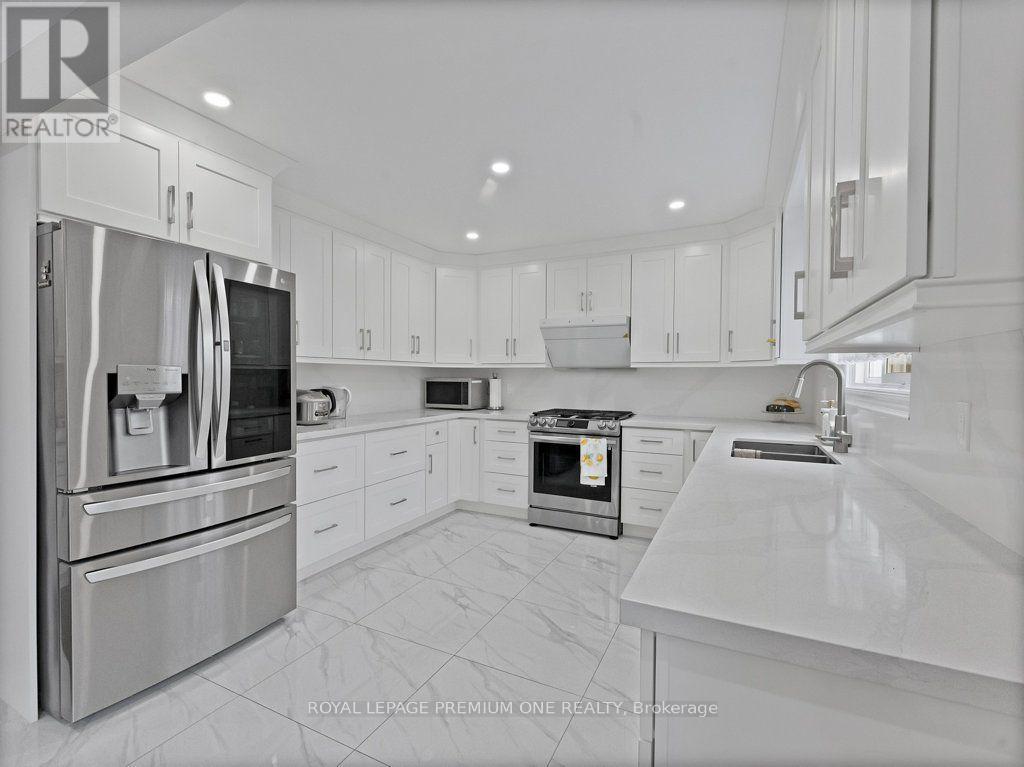
| 一楼 | 厨房 | 3.83 m | 3.47 m | 3.83 m x 3.47 m |
| 一楼 | Eating Area | 4.65 m | 3.22 m | 4.65 m x 3.22 m |
| 一楼 | Office | 3.6 m | 2.52 m | 3.6 m x 2.52 m |
设备间
| 有线电视 | 可用 |
| 配电箱 | 已安装 |
| 污水道 | 已安装 |
https://www.realtor.ca/real-estate/30514373/27-elmartin-drive-toronto-steeles-steeles

The trademarks REALTOR®, REALTORS®, and the REALTOR® logo are controlled by The Canadian Real Estate Association (CREA) and identify real estate professionals who are members of CREA. The trademarks MLS®, Multiple Listing Service® and the associated logos are owned by The Canadian Real Estate Association (CREA) and identify the quality of services provided by real estate professionals who are members of CREA. The trademark DDF® is owned by The Canadian Real Estate Association (CREA) and identifies CREA's Data Distribution Facility (DDF®)
Toronto Real Estate Board
Royal LePage Premium One Realty
November 15 2026 12:00:47
