6 卧室
3 浴室
1500 - 2000 sqft
平房
壁炉
中央空调
风热取暖
Landscaped
$609,900
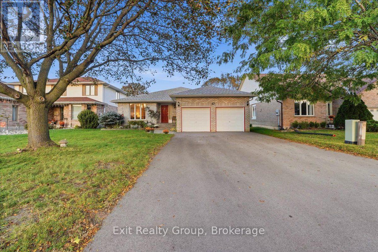
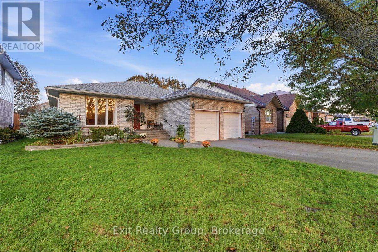
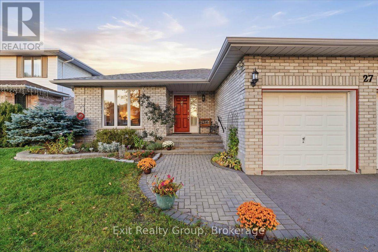
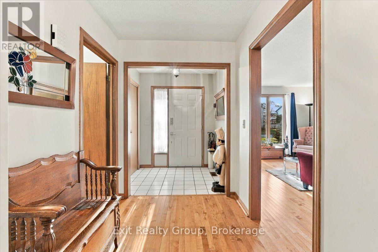
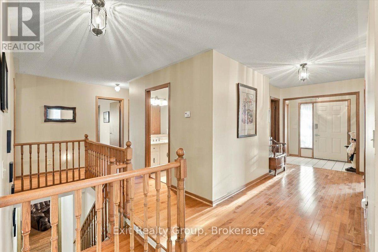
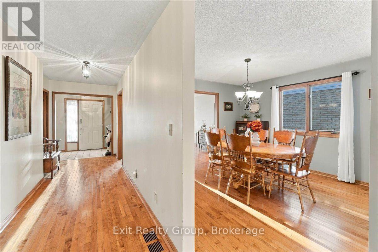
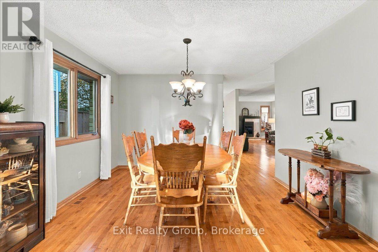
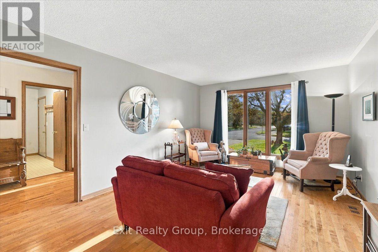
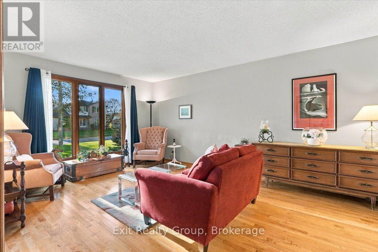
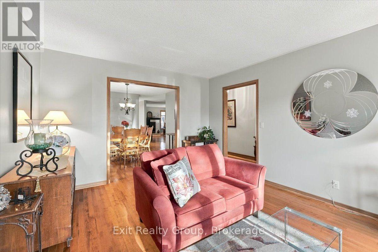
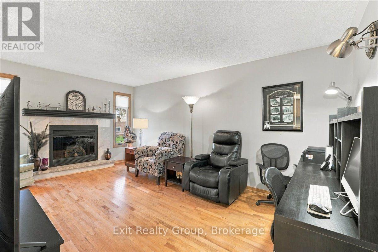
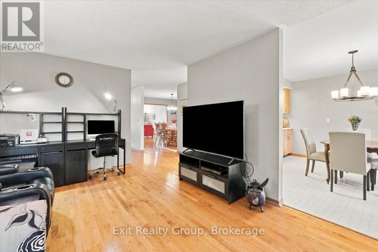
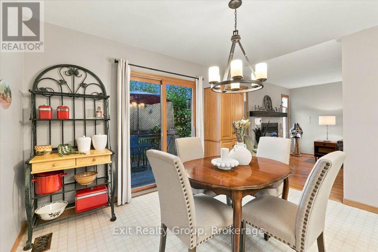
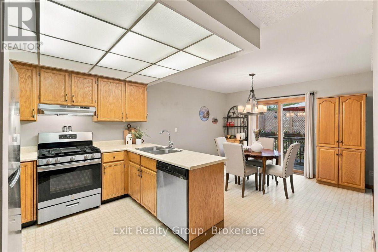
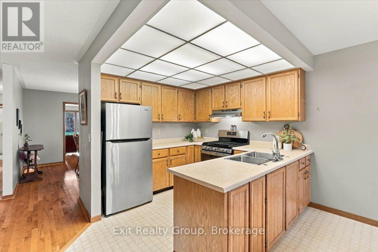
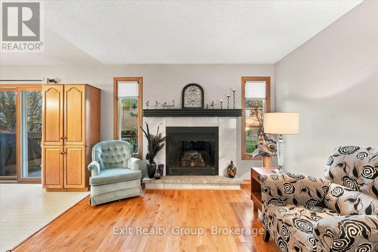
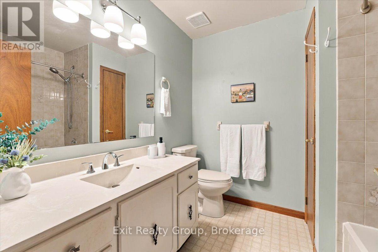
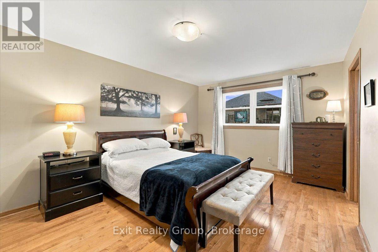
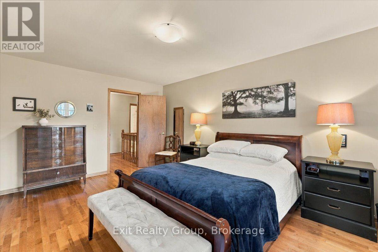
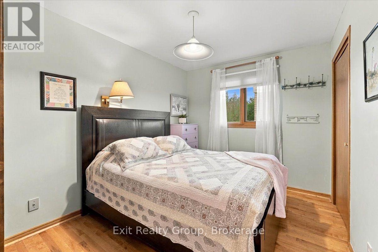
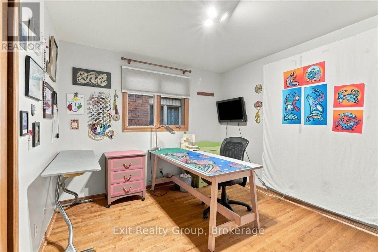
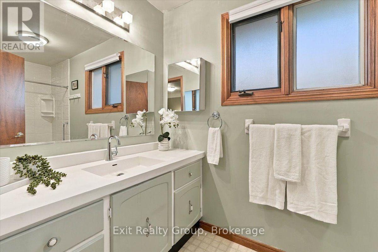
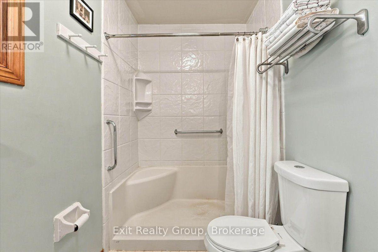
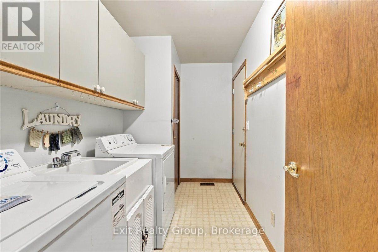
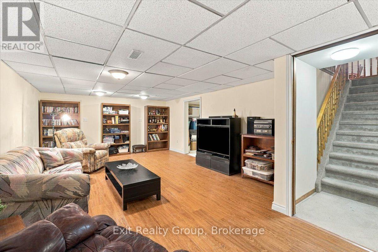
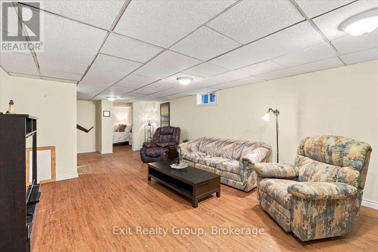
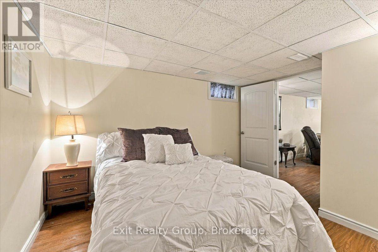
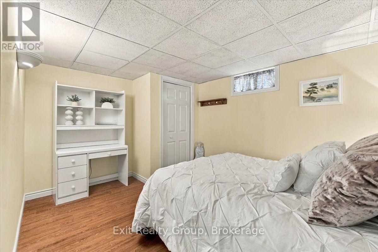
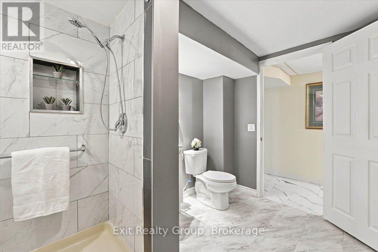
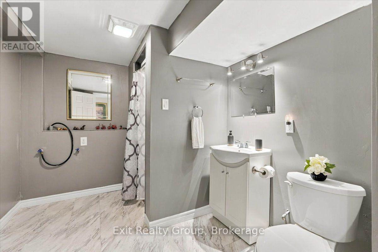
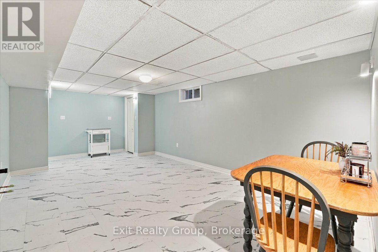
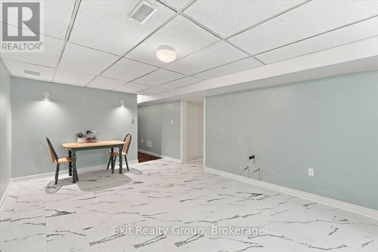
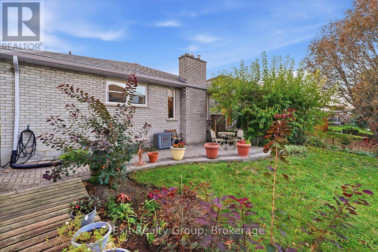
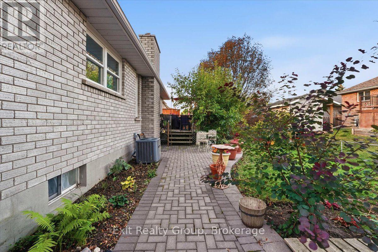
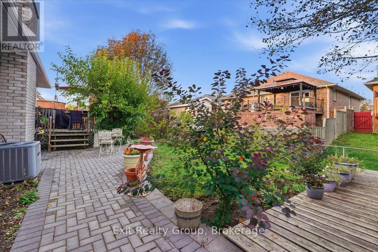
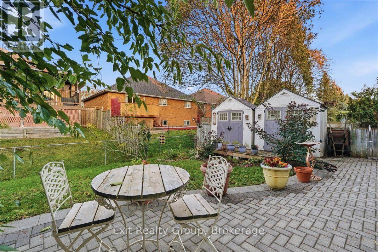
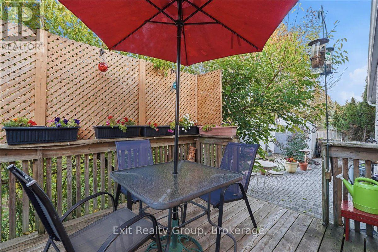
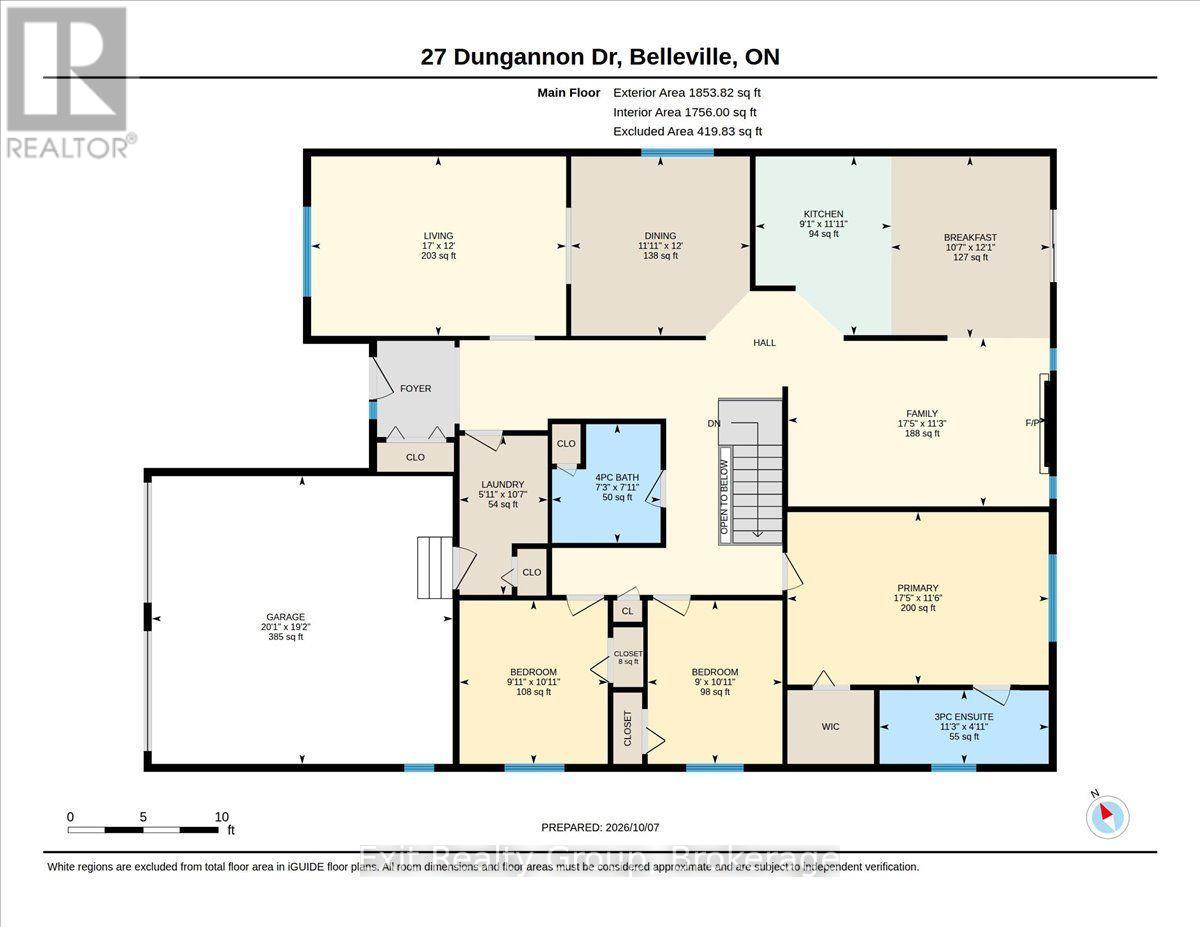
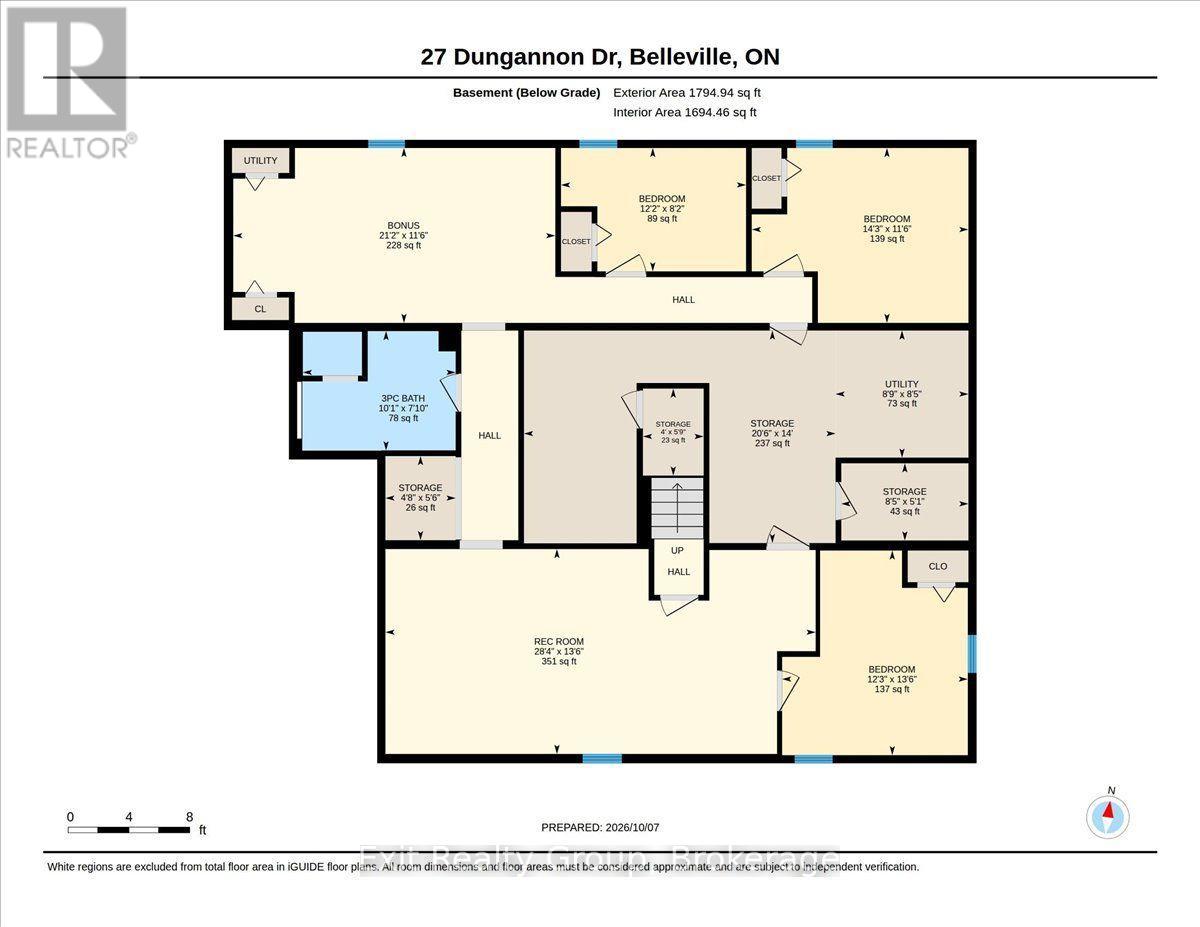
Spacious all-brick bungalow offering exceptional space, flexibility, and curb appeal! This beautifully landscaped 3+3 bedroom, 3-bathroom home features an attached double-car garage and a thoughtfully designed layout perfect for growing or extended families. A welcoming oversized foyer with double closet leads into the bright and inviting main level. The family-sized kitchen offers plenty of cabinetry, a pantry, a convenient eating area, and a walk-out to the deck. The bright living room features a large picture window, while the formal dining area provides the perfect setting for family gatherings. The open concept family room is a true highlight, featuring a stunning gas fireplace and plenty of space to relax. The spacious primary bedroom offers a walk-in closet and 3-piece ensuite with walk-in shower. Two additional bedrooms, a 4-piece bathroom, and convenient main-floor laundry complete the main level. The fully finished lower level expands the living space with a large recreation room, three additional bedrooms, a 3-piece bathroom, and an extra room offering endless possibilities for a second kitchen, office or home gym. The wiring and plumbing are completed for appliances plus the plumbing is completed for laundry in the lower-level bathroom. Ideal for an in-law apartment. Bonuses: central vac, interior access to the garage, gas barbecue line and lots of parking. Outside, enjoy the deck with stairs leading to an interlocking patio, beautifully landscaped yard, fully fenced yard, two large garden sheds providing excellent storage. Ideally located close to parks, shopping, schools, and everyday amenities, this versatile home offers the space and flexibility you've been looking for! (id:43681)
房源概要
|
MLS® Number
|
X14144726 |
|
房源类型
|
民宅 |
|
社区名字
|
Belleville Ward |
|
附近的便利设施
|
学校, 医院, 公园 |
|
社区特征
|
School Bus |
|
Easement
|
Easement |
|
设备类型
|
热水器 - Gas, 热水器 |
|
特征
|
Irregular Lot Size, Sloping |
|
总车位
|
6 |
|
租赁设备类型
|
热水器 - Gas, 热水器 |
|
结构
|
Deck, Patio(s), Porch, 棚 |
详 情
|
浴室
|
3 |
|
地上卧房
|
3 |
|
地下卧室
|
3 |
|
总卧房
|
6 |
|
公寓设施
|
Fireplace(s) |
|
家电类
|
Central Vacuum, 洗碗机, 烘干机, Freezer, Hood 电扇, 炉子, 洗衣机, 窗帘, 冰箱 |
|
建筑风格
|
平房 |
|
地下室进展
|
已装修 |
|
地下室类型
|
全完工 |
|
施工种类
|
独立屋 |
|
空调
|
中央空调 |
|
外墙
|
砖 |
|
Fire Protection
|
Smoke Detectors |
|
壁炉
|
有 |
|
Fireplace Total
|
1 |
|
地基类型
|
水泥 |
|
供暖方式
|
天然气 |
|
供暖类型
|
压力热风 |
|
储存空间
|
1 |
|
内部尺寸
|
1500 - 2000 Sqft |
|
类型
|
独立屋 |
|
设备间
|
市政供水 |
车 位
土地
|
英亩数
|
无 |
|
围栏类型
|
Fenced Yard |
|
土地便利设施
|
学校, 医院, 公园 |
|
Landscape Features
|
Landscaped |
|
污水道
|
Sanitary Sewer |
|
土地深度
|
120 Ft ,3 In |
|
土地宽度
|
49 Ft ,9 In |
|
不规则大小
|
49.8 X 120.3 Ft ; 120.42 Ft X 49.84ft X 120.27ft X 49.84ft |
|
规划描述
|
R2 |
房 间
| 楼 层 |
类 型 |
长 度 |
宽 度 |
面 积 |
|
地下室 |
娱乐,游戏房 |
8.64 m |
4.12 m |
8.64 m x 4.12 m |
|
地下室 |
Bedroom 4 |
4.11 m |
3.73 m |
4.11 m x 3.73 m |
|
地下室 |
浴室 |
3.07 m |
2.39 m |
3.07 m x 2.39 m |
|
地下室 |
其它 |
6.46 m |
3.51 m |
6.46 m x 3.51 m |
|
地下室 |
Bedroom 5 |
3.72 m |
2.48 m |
3.72 m x 2.48 m |
|
地下室 |
卧室 |
4.35 m |
3.51 m |
4.35 m x 3.51 m |
|
地下室 |
设备间 |
2.67 m |
2.55 m |
2.67 m x 2.55 m |
|
地下室 |
其它 |
6.26 m |
4.27 m |
6.26 m x 4.27 m |
|
地下室 |
其它 |
1.75 m |
1.22 m |
1.75 m x 1.22 m |
|
地下室 |
其它 |
2.55 m |
1.55 m |
2.55 m x 1.55 m |
|
地下室 |
其它 |
1.69 m |
1.41 m |
1.69 m x 1.41 m |
|
一楼 |
客厅 |
5.18 m |
3.65 m |
5.18 m x 3.65 m |
|
一楼 |
第三卧房 |
3.32 m |
3.01 m |
3.32 m x 3.01 m |
|
一楼 |
餐厅 |
3.65 m |
3.63 m |
3.65 m x 3.63 m |
|
一楼 |
厨房 |
3.63 m |
2.76 m |
3.63 m x 2.76 m |
|
一楼 |
Eating Area |
3.69 m |
3.23 m |
3.69 m x 3.23 m |
|
一楼 |
家庭房 |
5.3 m |
3.42 m |
5.3 m x 3.42 m |
|
一楼 |
浴室 |
2.41 m |
2.2 m |
2.41 m x 2.2 m |
|
一楼 |
洗衣房 |
3.23 m |
1.79 m |
3.23 m x 1.79 m |
|
一楼 |
主卧 |
5.31 m |
3.51 m |
5.31 m x 3.51 m |
|
一楼 |
浴室 |
3.44 m |
1.5 m |
3.44 m x 1.5 m |
|
一楼 |
第二卧房 |
3.32 m |
2.74 m |
3.32 m x 2.74 m |
设备间
https://www.realtor.ca/real-estate/30474267/27-dungannon-drive-belleville-belleville-ward-belleville-ward