
27 Dundas Street W Erin, Ontario N0B 1T0


$795,000
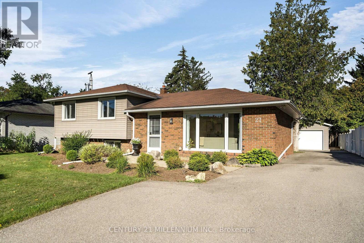
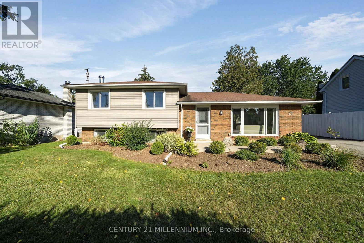
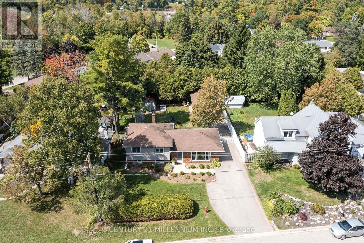
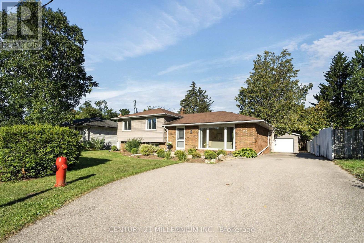
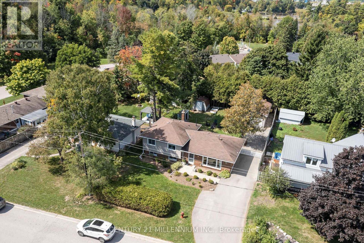
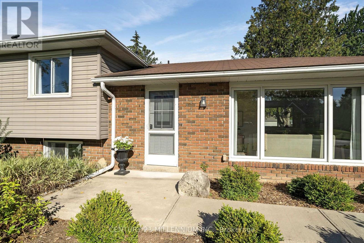
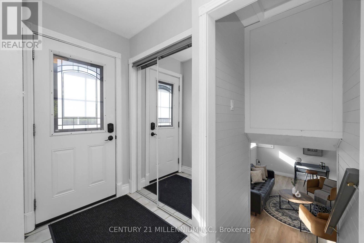
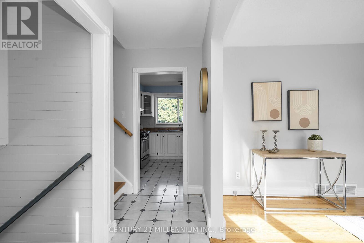
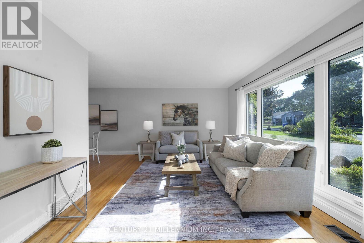
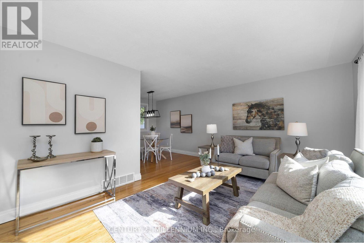
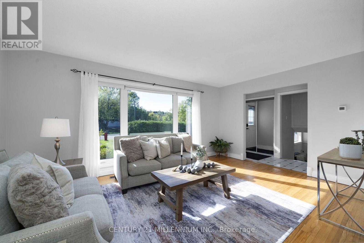
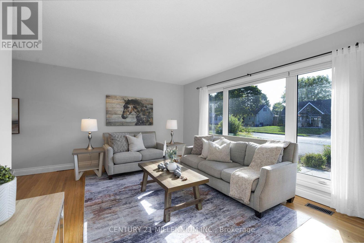
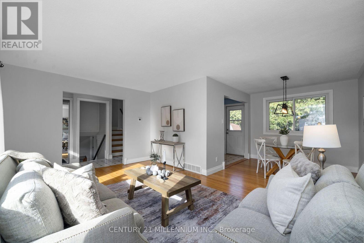
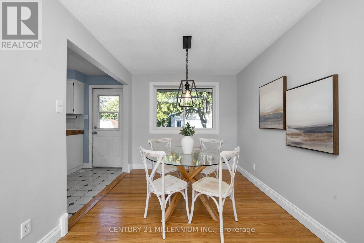
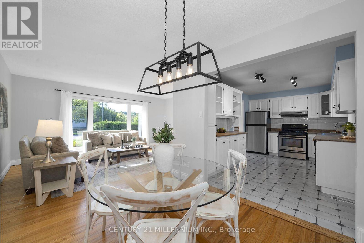
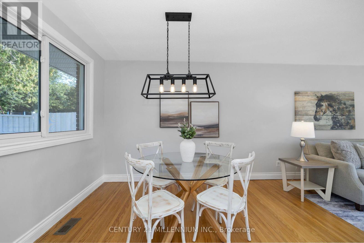
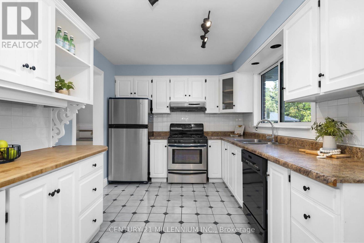
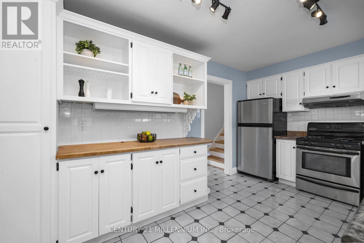
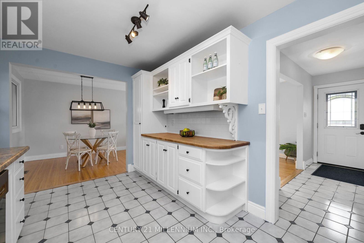
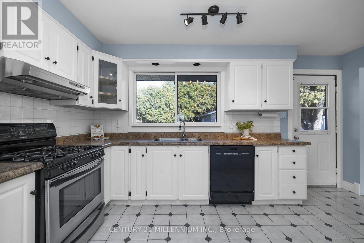
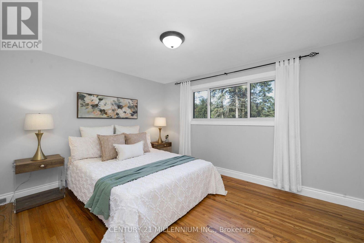
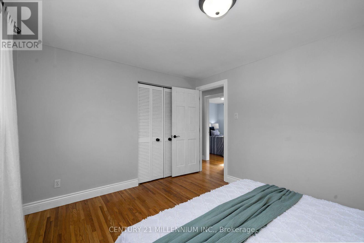
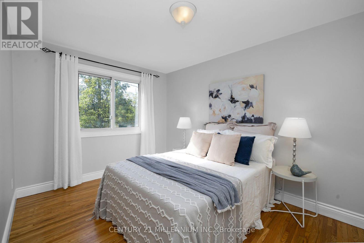
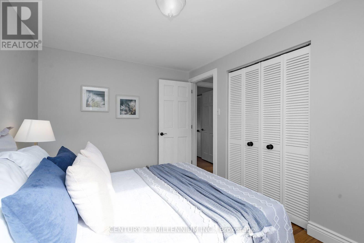
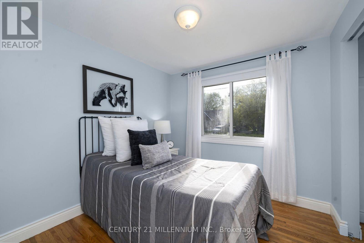
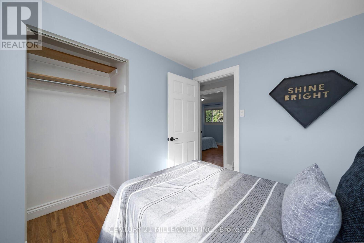
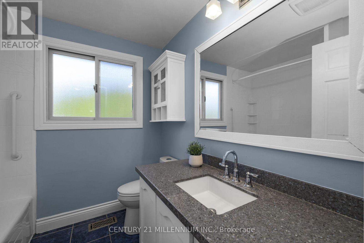
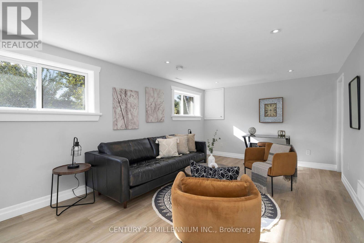
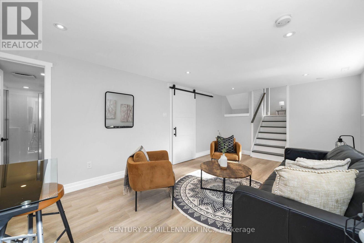
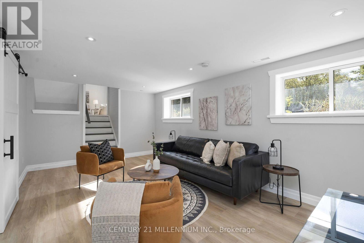
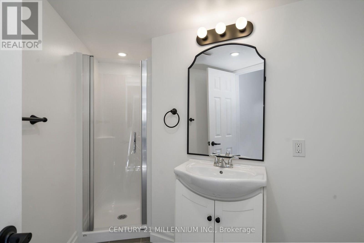
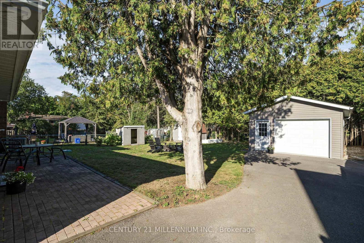
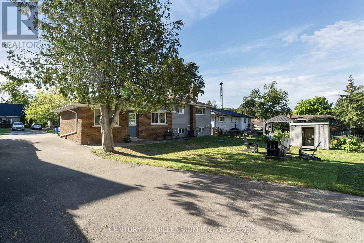
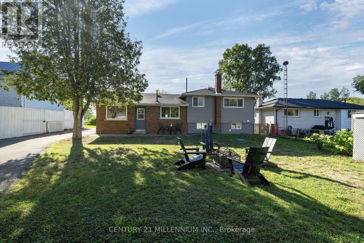
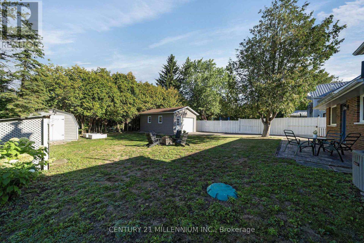
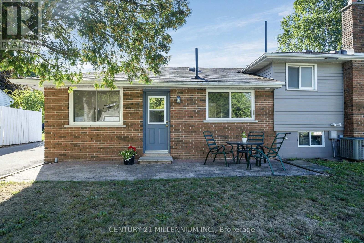
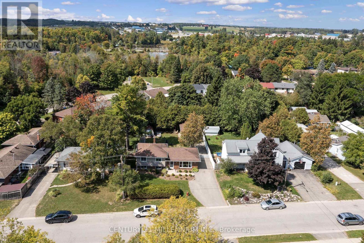
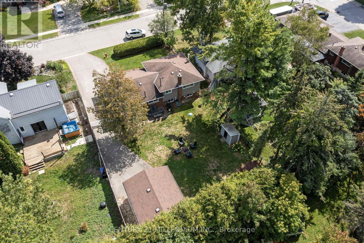
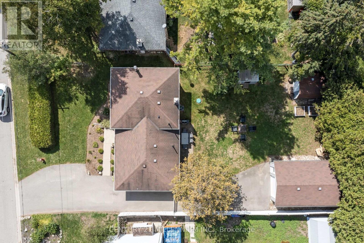
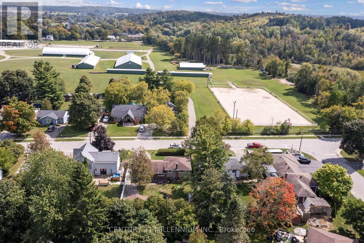
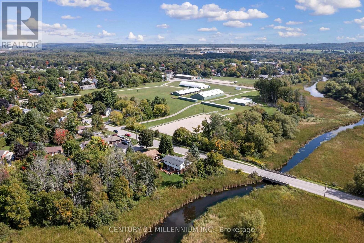
Welcome to 27 Dundas Street West, a stunning 3 level side-split in the heart of the Village of Erin! With over 1200 sq feet of bright, airy living space, this home will not disappoint. Three spacious bedrooms and 2 baths make it a versatile home for first time buyers, downsizers or even young families. So much space to create new memories with a living room, dining room and family room. The kitchen walks out to the fully fenced backyard, with mature trees and lots of sunlight. Now let's talk about the 15x22 foot detached garage, which is insulated, has a poured concrete floor and storage space overhead. Hydro runs out to it, so it would also make a great workshop, man cave or simply storage for all the toys. There is also a garden shed with hydro. The location is perfect, walking distance to all the amenities, plus arena, tennis courts, the new library and perfect for the Erin Fall Fair. An easy commute to the GTA, 35 minutes in the car, or 15 minutes to the GO train. If you've got the travel bug, only 45 minutes to the airport. This may be exactly what you need! (id:43681)
房源概要
| MLS® Number | X14080980 |
| 房源类型 | 民宅 |
| 社区名字 | Erin |
| 社区特征 | 社区活动中心, School Bus |
| 特征 | Level Lot, Level, 无地毯 |
| 总车位 | 7 |
| 结构 | Patio(s), Porch, 棚 |
详 情
| 浴室 | 2 |
| 地上卧房 | 3 |
| 总卧房 | 3 |
| Age | 51 To 99 Years |
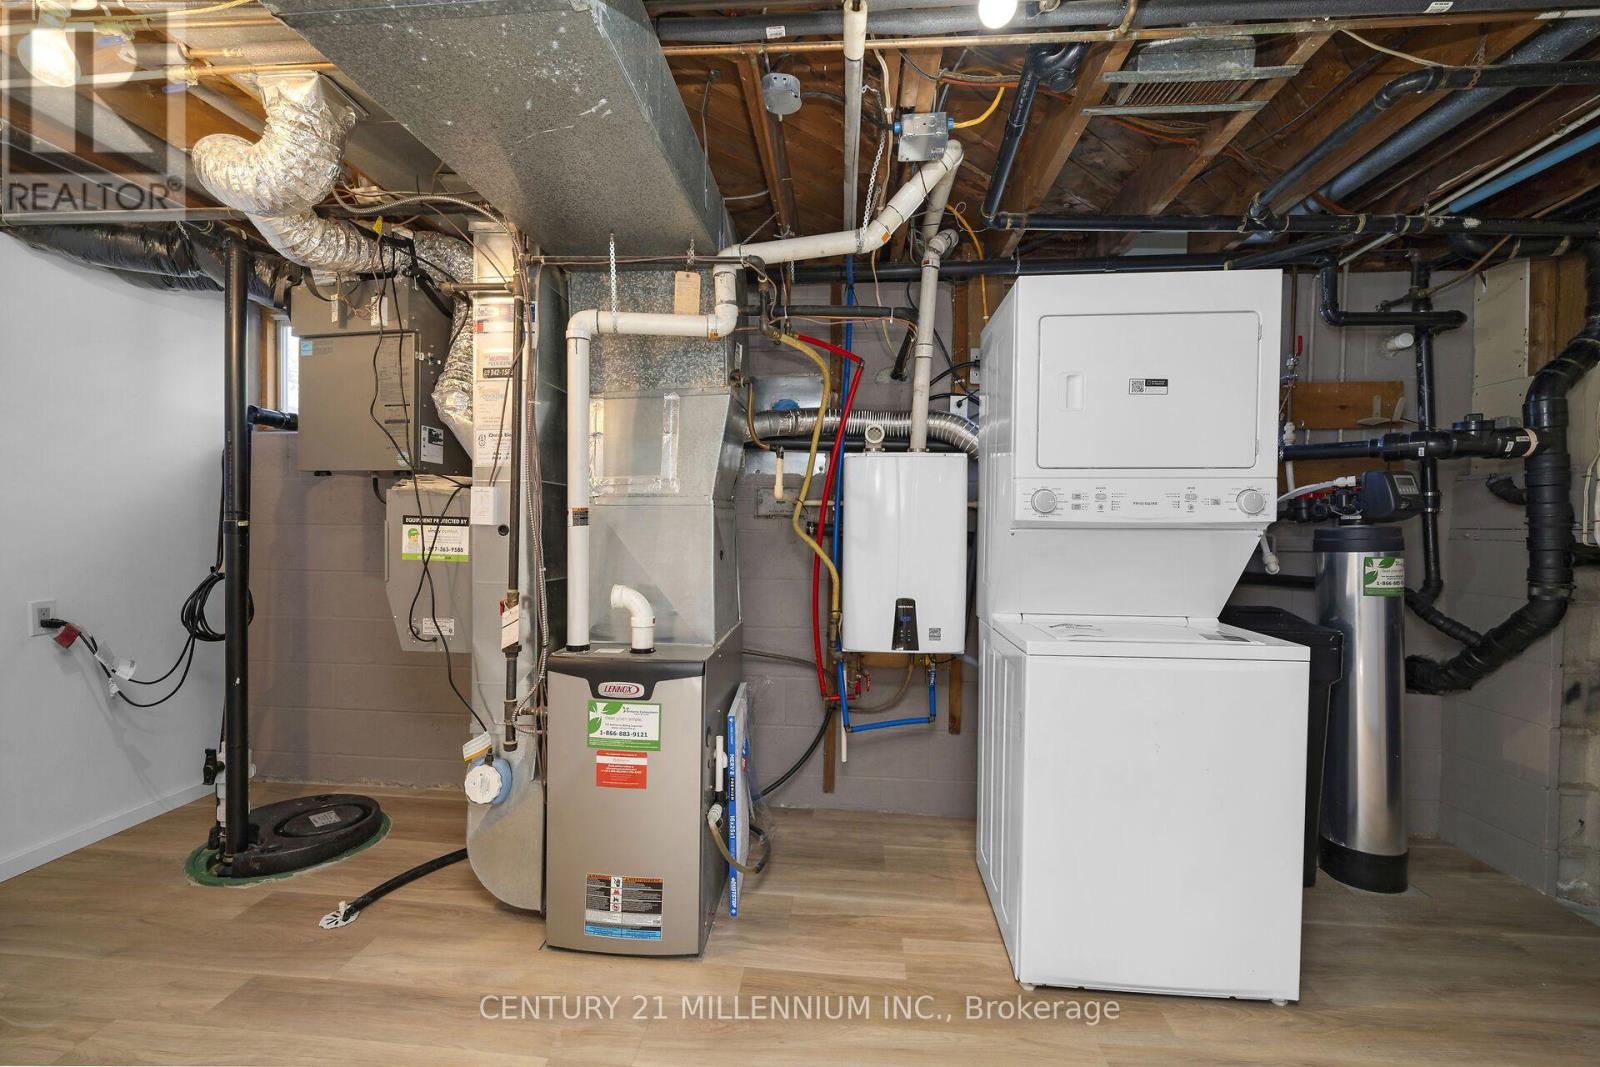
| 家电类 | Water Heater - Tankless, Water Softener, Blinds, 洗碗机, 烘干机, 烤箱, Gas 炉子(s), 洗衣机, 冰箱 |
| 地下室进展 | 部分完成 |
| 地下室类型 | N/a (partially Finished) |
| 施工种类 | 独立屋 |
| Construction Style Split Level | Sidesplit |
| 空调 | 中央空调 |
| 外墙 | 砖, 乙烯基壁板 |
| Flooring Type | Ceramic, Hardwood, Laminate |
| 地基类型 | 水泥 |
| 供暖方式 | 天然气 |
| 供暖类型 | 压力热风 |
| 内部尺寸 | 700 - 1100 Sqft |
| 类型 | 独立屋 |
| 设备间 | 市政供水 |
车 位
| Detached Garage | |
| Garage |
土地
| 英亩数 | 无 |
| 围栏类型 | Fenced Yard |
| Landscape Features | Landscaped |
| 污水道 | Septic System |
| 土地深度 | 120 Ft ,7 In |
| 土地宽度 | 65 Ft |
| 不规则大小 | 65 X 120.6 Ft |
房 间
| 楼 层 | 类 型 | 长 度 | 宽 度 | 面 积 |
|---|---|---|---|---|
| Lower Level | 家庭房 | 5.76 m | 3.37 m | 5.76 m x 3.37 m |
| Lower Level | 设备间 | 4.33 m | 2.73 m | 4.33 m x 2.73 m |
| 一楼 | 门厅 | 3.35 m | 1.2 m | 3.35 m x 1.2 m |
| 一楼 | 客厅 | 5.15 m | 3.23 m | 5.15 m x 3.23 m |
| 一楼 | 餐厅 | 2.98 m | 2.69 m | 2.98 m x 2.69 m |
| 一楼 | 厨房 | 4.23 m | 2.83 m | 4.23 m x 2.83 m |
| Upper Level | 主卧 | 3.82 m | 3.15 m | 3.82 m x 3.15 m |
| Upper Level | 第二卧房 | 3.8 m | 2.8 m | 3.8 m x 2.8 m |
| Upper Level | 第三卧房 | 2.77 m | 2.66 m | 2.77 m x 2.66 m |
设备间
| 配电箱 | 已安装 |
https://www.realtor.ca/real-estate/30405151/27-dundas-street-w-erin-erin

The trademarks REALTOR®, REALTORS®, and the REALTOR® logo are controlled by The Canadian Real Estate Association (CREA) and identify real estate professionals who are members of CREA. The trademarks MLS®, Multiple Listing Service® and the associated logos are owned by The Canadian Real Estate Association (CREA) and identify the quality of services provided by real estate professionals who are members of CREA. The trademark DDF® is owned by The Canadian Real Estate Association (CREA) and identifies CREA's Data Distribution Facility (DDF®)
Toronto Real Estate Board
Century 21 Millennium Inc.
November 08 2026 05:41:27
