
27 Collinsgrove Road Toronto (West Hill), Ontario M1E 3S3


$650,000管理费,Common Area Maintenance, Insurance, Parking, Water
$563.47 每月
管理费,Common Area Maintenance, Insurance, Parking, Water
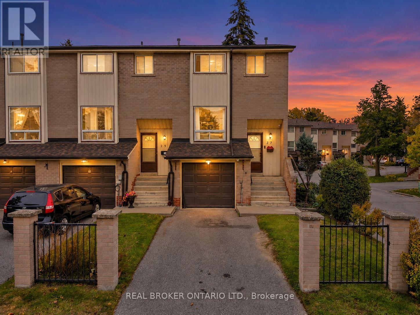
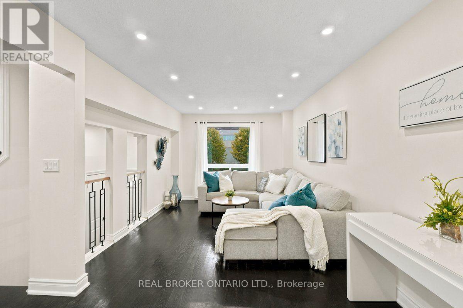
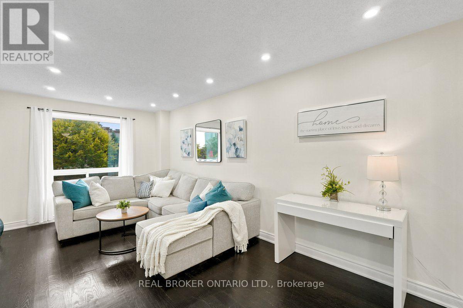
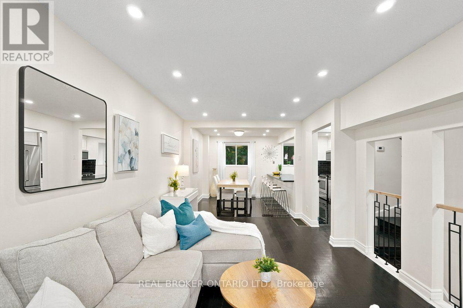
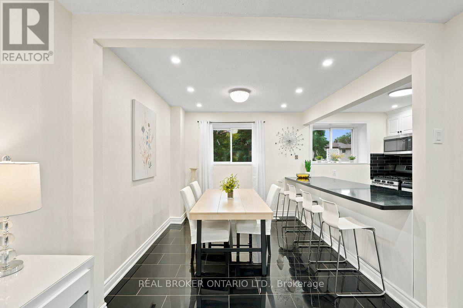
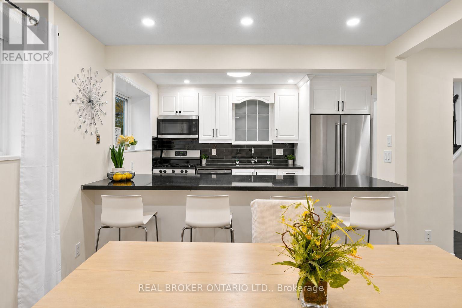
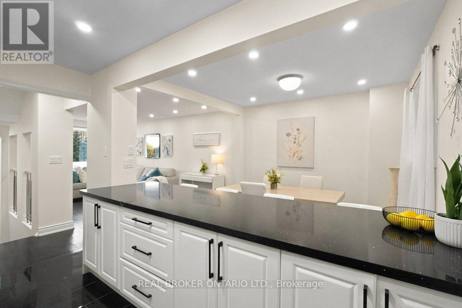
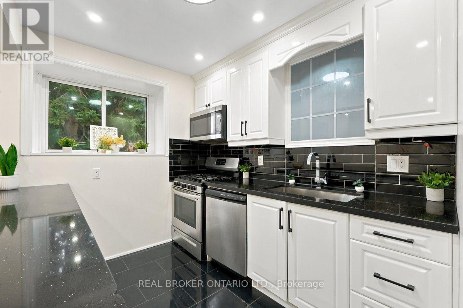
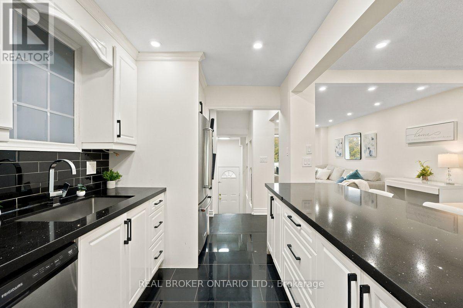
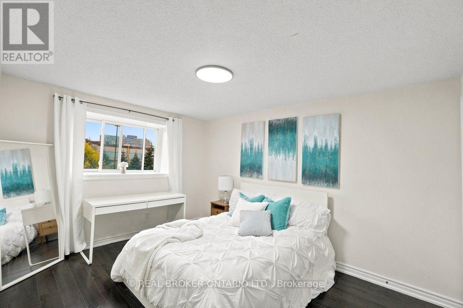
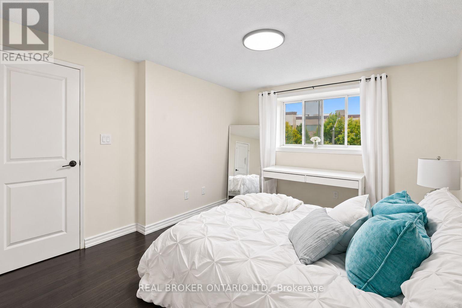
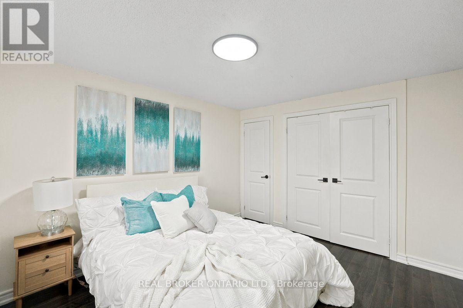
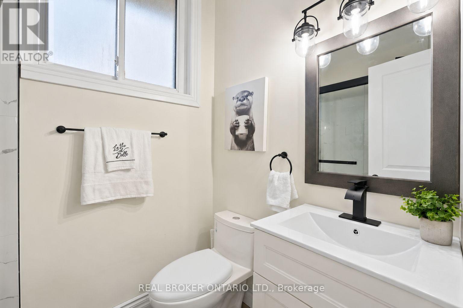
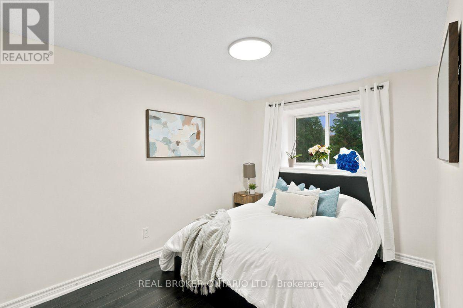
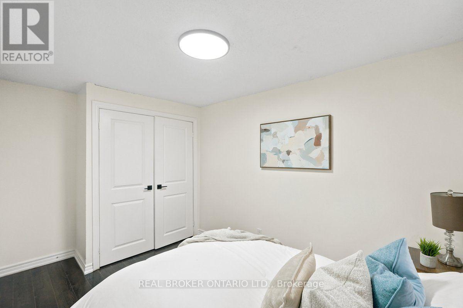
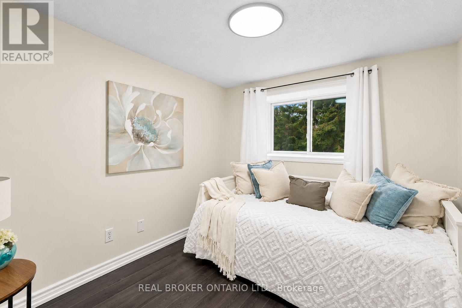
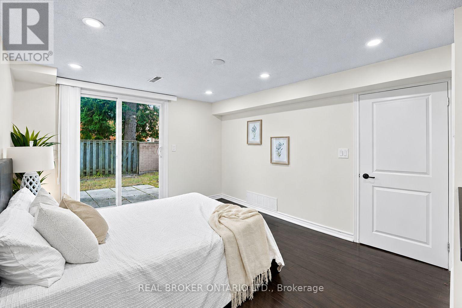
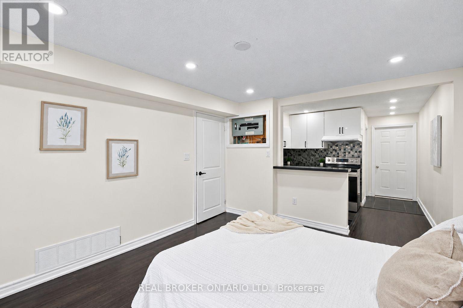
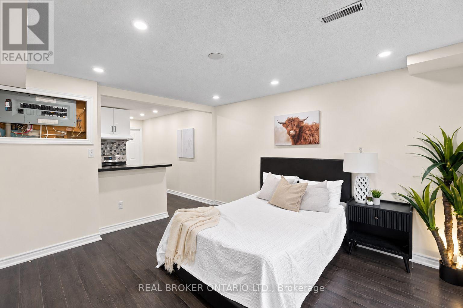
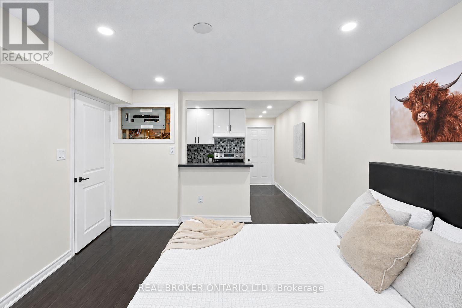
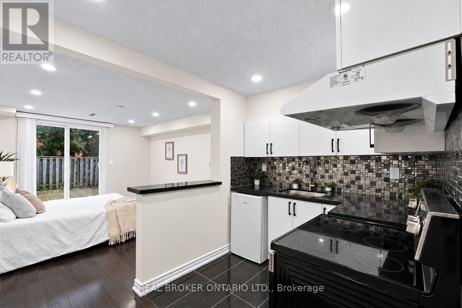
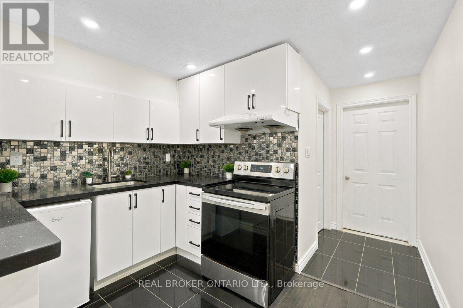
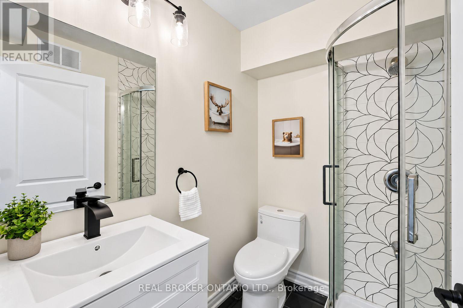
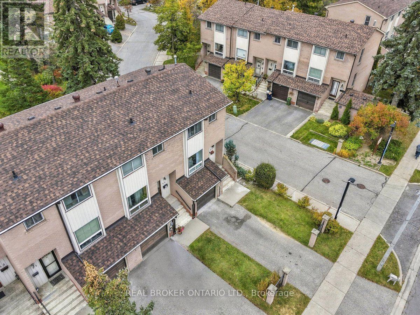
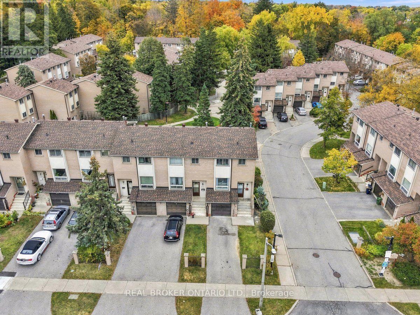
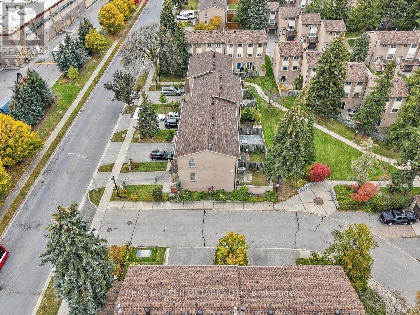
$563.47 每月Step inside and look up - the soaring foyer ceiling creates a welcoming first impression in this renovated end-unit townhome in Toronto's West Hill community with almost 1,500 Sq Ft of living space. Inside, the bright, open-concept living, dining and kitchen area creates a natural gathering space for everyday family life, relaxed evenings and entertaining friends. Upstairs, three bedrooms and a full bathroom offer comfortable living, while the home's end-unit design means sharing just one wall and enjoying the potential for additional natural light.Downstairs, the finished walkout lower level offers exceptional flexibility, complete with its own private entrance, kitchen, second full bathroom and direct access to the fenced backyard. Whether you're accommodating extended family, giving adult children more independence, welcoming guests or creating a separate work-from-home retreat, this additional living space offers options to suit your changing needs. A private driveway provides two parking spaces, while maintenance fees include water, building insurance, parking and common elements. The location adds even more appeal, with Morningside Crossing's grocery, shopping and fitness options within walking distance, along with nearby schools, TTC access and Heron Park Community Centre. Enjoy convenient access to Highway 401, Guildwood GO, the University of Toronto Scarborough and Centennial College. When it's time to get outdoors, explore the area's parks, trails and scenic waterfront destinations, including Rouge Beach and the Port Union waterfront.Whether you're a first-time buyer, a growing family or looking for a home that can comfortably accommodate multiple generations, this property brings together open-concept living, versatile space and everyday convenience in an established Toronto neighbourhood. (id:43681)
房源概要
| MLS® Number | E14124682 |
| 房源类型 | 民宅 |
| 社区名字 | West Hill |
| 社区特征 | Pets Allowed With Restrictions |
| 设备类型 | 没有 |
| 特征 | 无地毯, Guest Suite |
| 总车位 | 2 |
| 租赁设备类型 | 没有 |
详 情
| 浴室 | 2 |
| 地上卧房 | 3 |
| 总卧房 | 3 |
| 地下室进展 | 已装修 |
| 地下室功能 | Walk Out |
| 地下室类型 | N/a (finished), Full |
| 空调 | 中央空调 |
| 外墙 | 砖 |
| 供暖方式 | 天然气 |
| 供暖类型 | 压力热风 |
| 储存空间 | 2 |
| 内部尺寸 | 1000 - 1199 Sqft |
| 类型 | 联排别墅 |
车 位
| 附加车库 | |
| 没有车库 |
土地
| 英亩数 | 无 |
| 规划描述 | M |
房 间
| 楼 层 | 类 型 | 长 度 | 宽 度 | 面 积 |
|---|---|---|---|---|
| 二楼 | 主卧 | 3.99 m | 3.26 m | 3.99 m x 3.26 m |
| 二楼 | 第二卧房 | 4 m | 2.54 m | 4 m x 2.54 m |
| 二楼 | 第三卧房 | 3.07 m | 2.51 m | 3.07 m x 2.51 m |
| 二楼 | 其它 | 3.9 m | 1.99 m | 3.9 m x 1.99 m |
| 二楼 | 浴室 | 1.99 m | 1.57 m | 1.99 m x 1.57 m |
| 地下室 | 家庭房 | 3.84 m | 3.25 m | 3.84 m x 3.25 m |
| 地下室 | 厨房 | 3.9 m | 3.01 m | 3.9 m x 3.01 m |
| 地下室 | 浴室 | 1.78 m | 1.6 m | 1.78 m x 1.6 m |
| 一楼 | 客厅 | 3.26 m | 5.72 m | 3.26 m x 5.72 m |
| 一楼 | 餐厅 | 3.02 m | 2.44 m | 3.02 m x 2.44 m |
| 一楼 | 厨房 | 4.93 m | 2.7 m | 4.93 m x 2.7 m |
| 一楼 | 门厅 | 2.03 m | 1.78 m | 2.03 m x 1.78 m |
https://www.realtor.ca/real-estate/30452757/27-collinsgrove-road-toronto-west-hill-west-hill

The trademarks REALTOR®, REALTORS®, and the REALTOR® logo are controlled by The Canadian Real Estate Association (CREA) and identify real estate professionals who are members of CREA. The trademarks MLS®, Multiple Listing Service® and the associated logos are owned by The Canadian Real Estate Association (CREA) and identify the quality of services provided by real estate professionals who are members of CREA. The trademark DDF® is owned by The Canadian Real Estate Association (CREA) and identifies CREA's Data Distribution Facility (DDF®)
Toronto Real Estate Board
Real Broker Ontario Ltd.
October 28 2026 09:31:10
