
27 Carey Crescent Guelph (Willow West/sugarbush/west Acres), Ontario N1H 7J9


$779,900
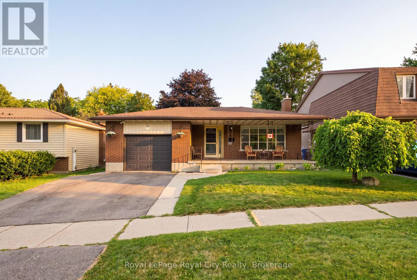
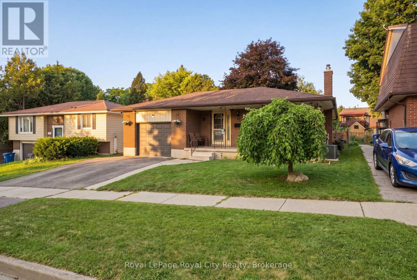
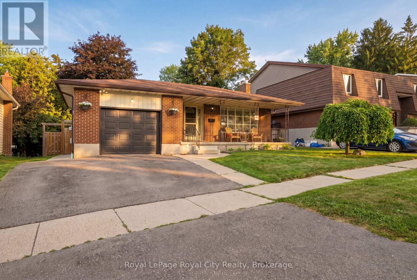
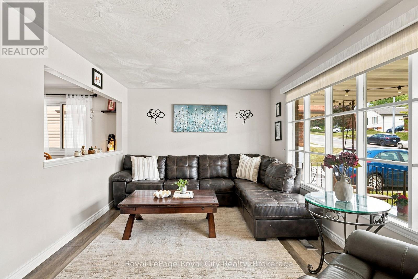
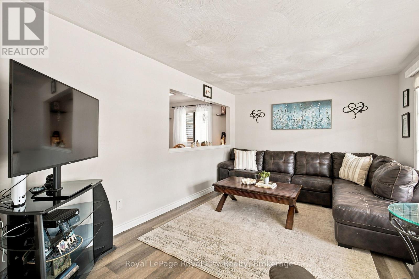

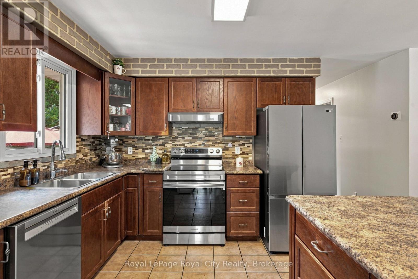
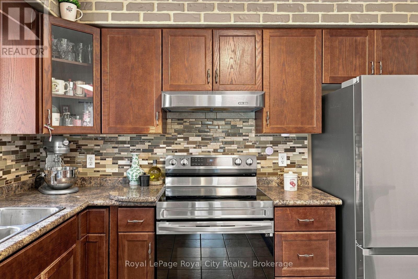
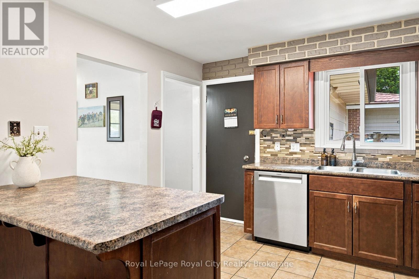
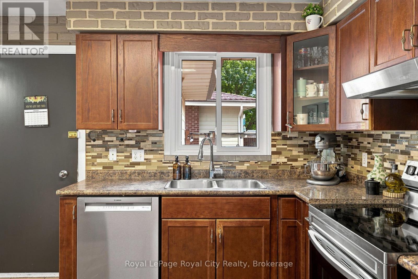
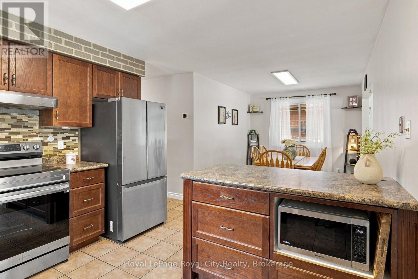
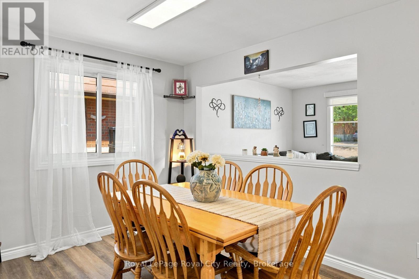
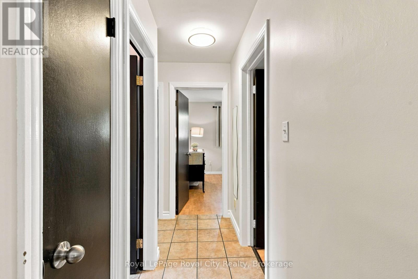
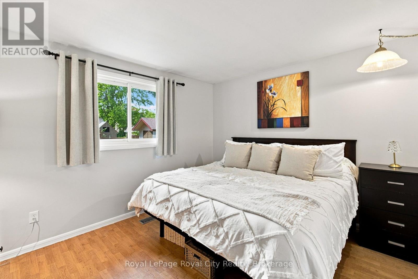
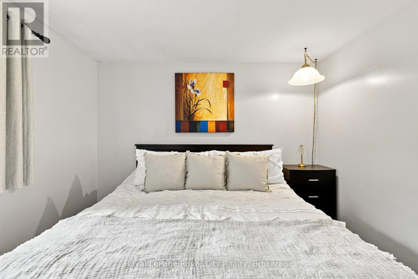
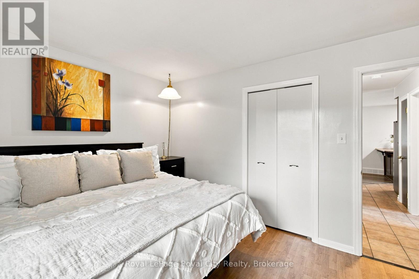
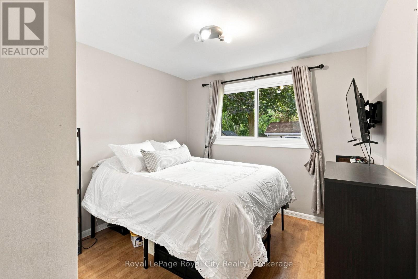
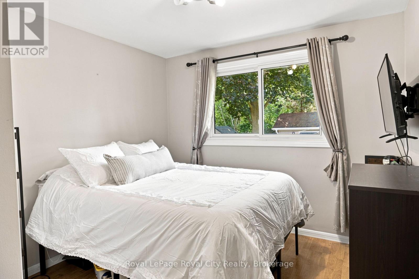
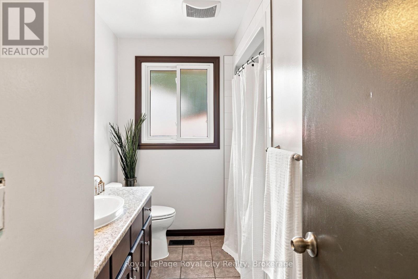
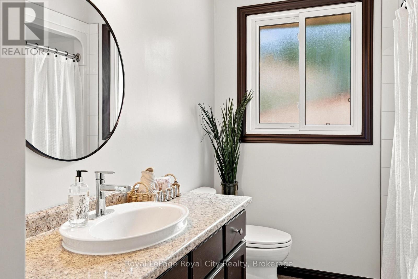
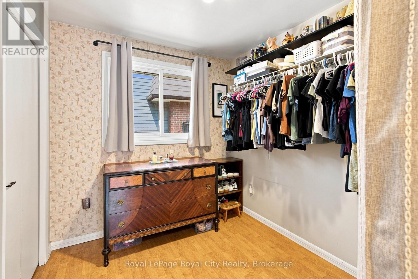
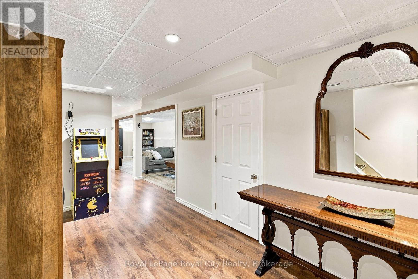
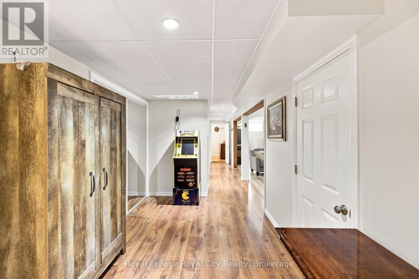
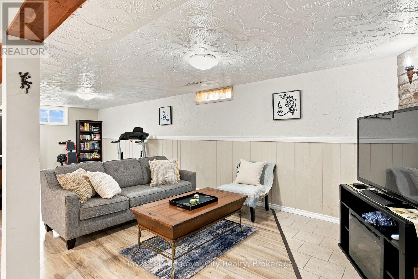
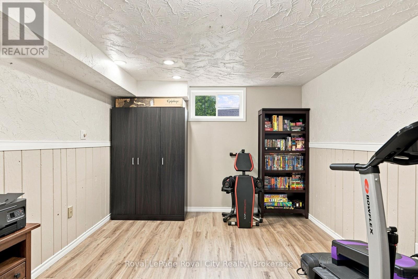
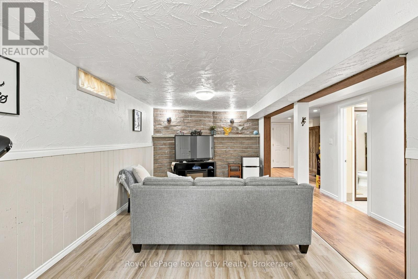
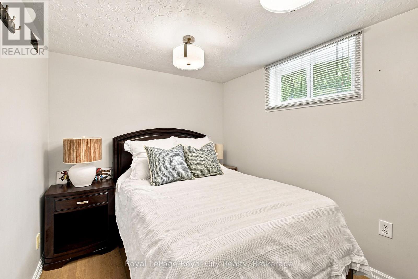
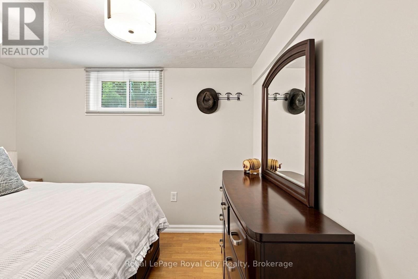
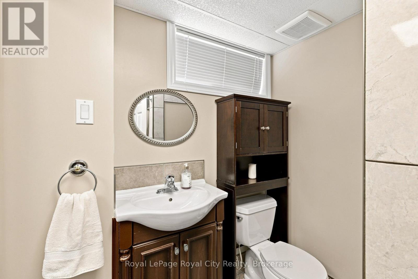
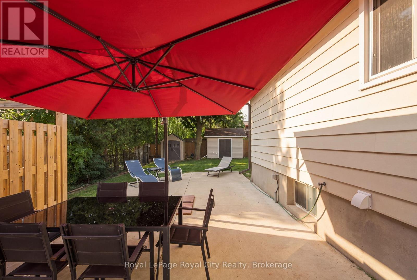
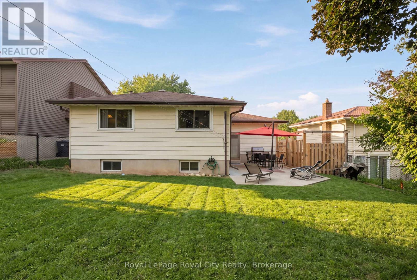
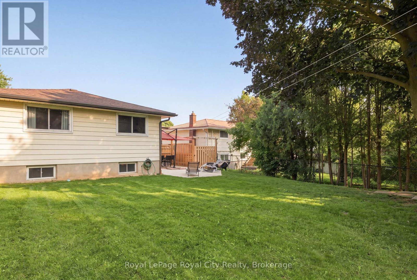
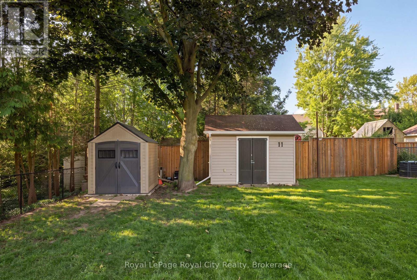

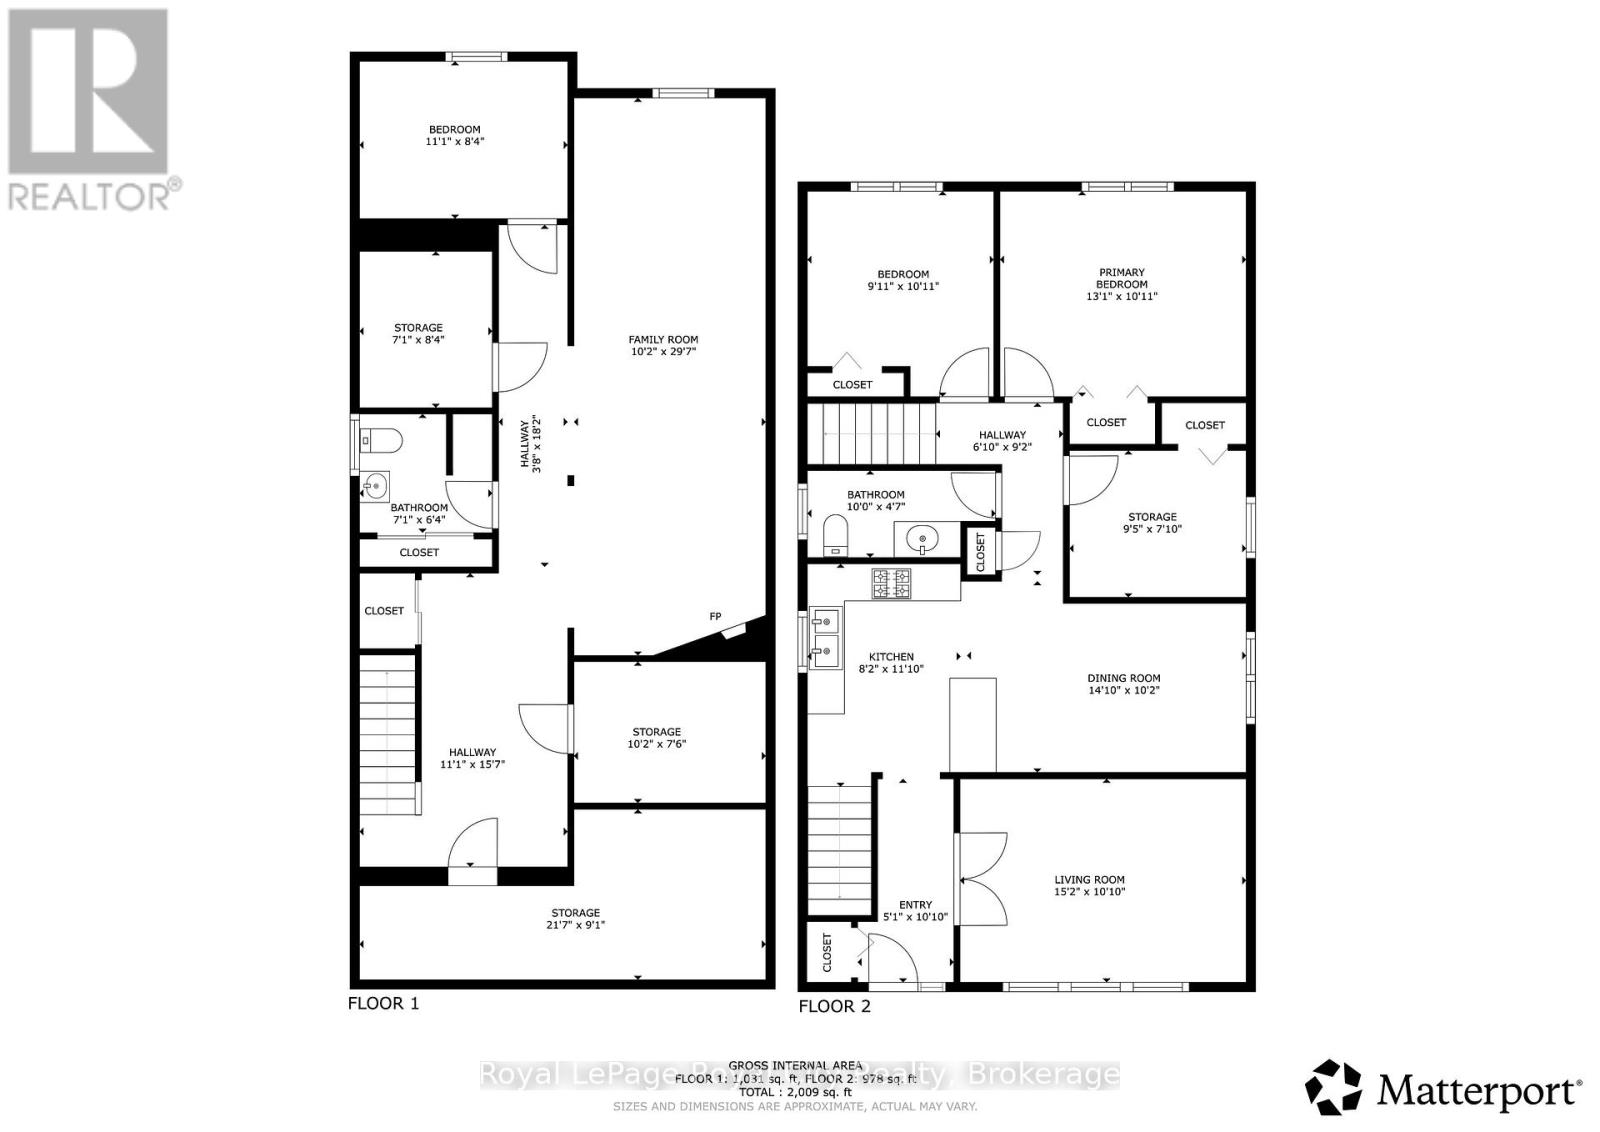
Tucked away in a quiet, established pocket of Guelph's highly desirable West End, Carey Crescent is a well-maintained, quality built brick bungalow offering the perfect balance of functional design and room to grow. This home greets you with instant curb appeal, a welcoming covered front porch, and an attached heated 1.5-car garage with an insulated door. Step inside to a bright, inviting main floor highlighted by an expansive living room with a massive front window that floods the space with natural light. The kitchen boasts sleek stainless steel appliances, rich wood cabinetry, and a central peninsula, while a clever cutout pass-through seamlessly connects it to the dining and living areas for an airy, open feel. Down the hall, you will find three well-sized bedrooms and a spacious 4-piece bathroom. The fully finished lower level expands your living space with a large family room perfect for movie nights or a home gym, plus a fourth bedroom and a 3-piece bathroom-creating an ideal, private retreat for guests, teens, or a home office. The private, fully fenced backyard is a true outdoor oasis featuring a large concrete patio for summer dining, mature shade trees, a storage shed, and a fully finished, insulated workshop with electricity-the ultimate hobby shop or studio. With major 2025 updates already complete-including a new furnace, A/C, water softener, water heater, eaves, and fascia, this home offers true peace of mind. Minutes from top-rated parks, schools, shopping, and dining, this West End home blends comfort, functionality, and an unbeatable location (id:43681)
房源概要
| MLS® Number | X13669530 |
| 房源类型 | 民宅 |
| 社区名字 | Willow West/Sugarbush/West Acres |
| 总车位 | 3 |
详 情
| 浴室 | 2 |
| 地上卧房 | 3 |
| 地下卧室 | 1 |
| 总卧房 | 4 |
| 家电类 | Water Softener, Water Heater, 烘干机, 微波炉, 炉子, 洗衣机, 冰箱 |
| 建筑风格 | 平房 |
| 地下室进展 | 已装修 |
| 地下室类型 | 全完工 |
| 施工种类 | 独立屋 |
| 空调 | 中央空调 |
| 外墙 | 砖, 乙烯基壁板 |
| 壁炉 | 有 |
| Fireplace Total | 1 |
| 地基类型 | 混凝土浇筑 |
| 供暖方式 | 天然气 |
| 供暖类型 | 压力热风 |
| 储存空间 | 1 |
| 内部尺寸 | 700 - 1100 Sqft |
| 类型 | 独立屋 |
| 设备间 | 市政供水 |
车 位
| 附加车库 | |
| Garage |
土地
| 英亩数 | 无 |
| 污水道 | Sanitary Sewer |
| 土地深度 | 121 Ft ,3 In |
| 土地宽度 | 51 Ft ,1 In |
| 不规则大小 | 51.1 X 121.3 Ft |
| 规划描述 | R1b |
房 间
| 楼 层 | 类 型 | 长 度 | 宽 度 | 面 积 |
|---|---|---|---|---|
| 地下室 | 浴室 | 2.16 m | 1.93 m | 2.16 m x 1.93 m |
| 地下室 | 洗衣房 | 2.16 m | 2.54 m | 2.16 m x 2.54 m |
| 地下室 | Furnace | 3.1 m | 2.29 m | 3.1 m x 2.29 m |
| 地下室 | Bedroom 4 | 3.38 m | 2.54 m | 3.38 m x 2.54 m |
| 地下室 | Cold Room | 6.58 m | 2.77 m | 6.58 m x 2.77 m |
| 地下室 | 家庭房 | 3.1 m | 9.02 m | 3.1 m x 9.02 m |
| 一楼 | 门厅 | 1.55 m | 3.3 m | 1.55 m x 3.3 m |
| 一楼 | 客厅 | 4.62 m | 3.3 m | 4.62 m x 3.3 m |
| 一楼 | 厨房 | 2.49 m | 3.61 m | 2.49 m x 3.61 m |
| 一楼 | 餐厅 | 4.52 m | 3.1 m | 4.52 m x 3.1 m |
| 一楼 | 浴室 | 3.05 m | 1.4 m | 3.05 m x 1.4 m |
| 一楼 | 卧室 | 3.99 m | 3.33 m | 3.99 m x 3.33 m |
| 一楼 | 第二卧房 | 3.02 m | 3.33 m | 3.02 m x 3.33 m |
| 一楼 | 第三卧房 | 2.87 m | 2.39 m | 2.87 m x 2.39 m |

The trademarks REALTOR®, REALTORS®, and the REALTOR® logo are controlled by The Canadian Real Estate Association (CREA) and identify real estate professionals who are members of CREA. The trademarks MLS®, Multiple Listing Service® and the associated logos are owned by The Canadian Real Estate Association (CREA) and identify the quality of services provided by real estate professionals who are members of CREA. The trademark DDF® is owned by The Canadian Real Estate Association (CREA) and identifies CREA's Data Distribution Facility (DDF®)
Muskoka Haliburton Orillia – The Lakelands Association of REALTORS®
Royal LePage Royal City Realty
August 13 2026 04:28:38
