
27 Bridgewater Drive Richmond Hill, Ontario L4E 3N4


$5,880,000
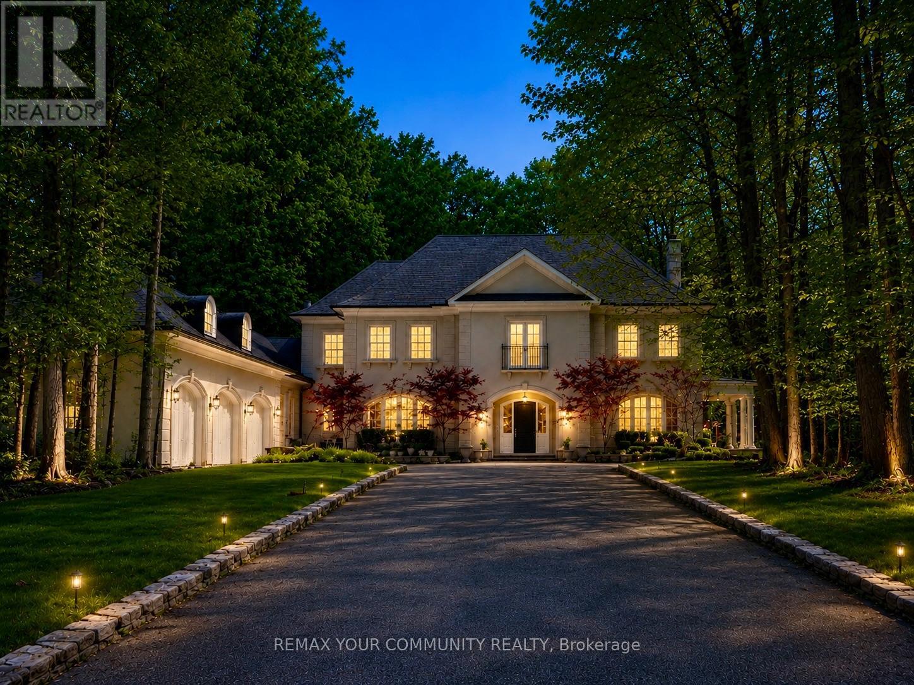
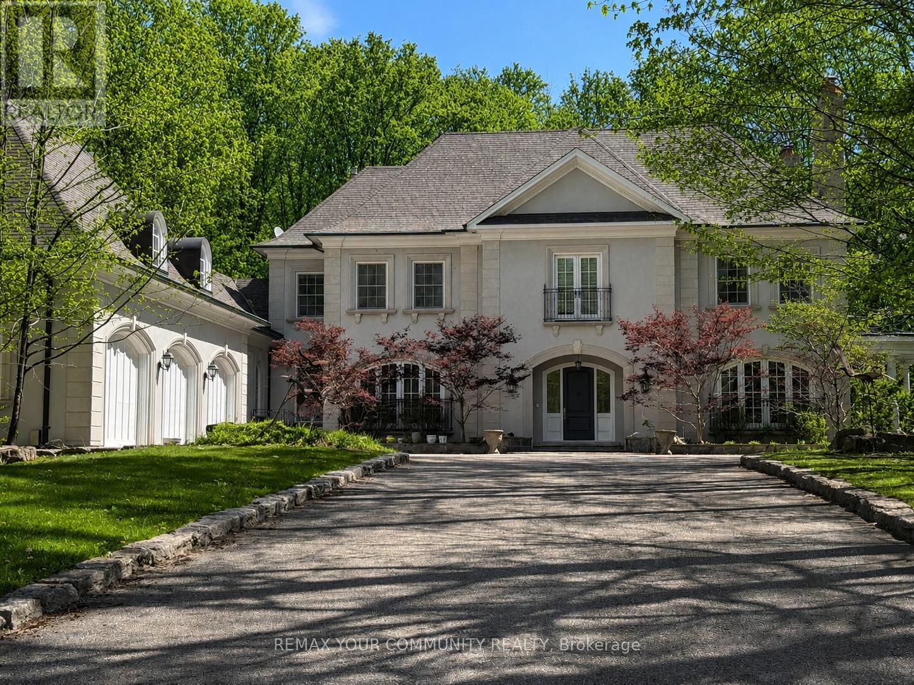
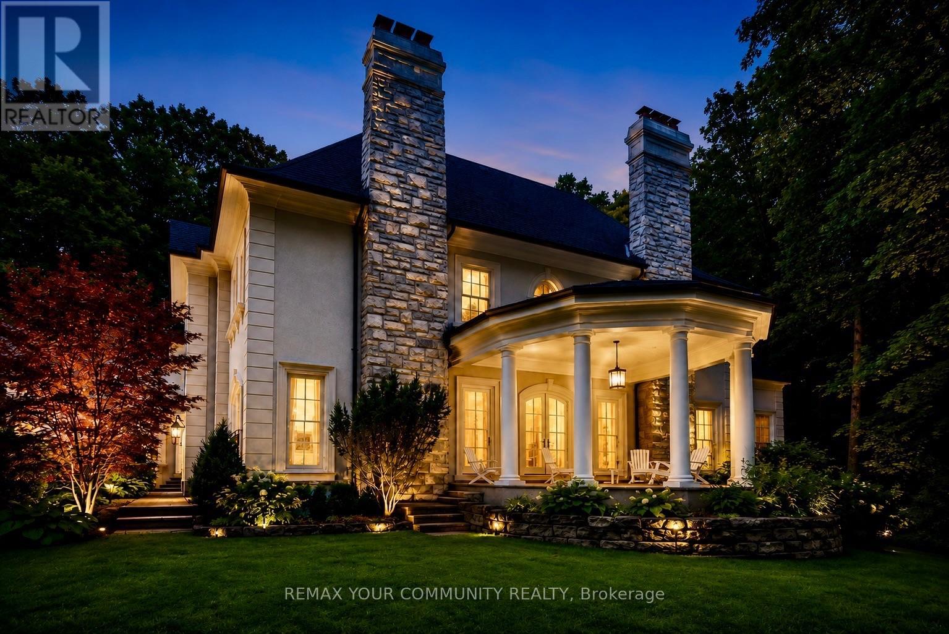
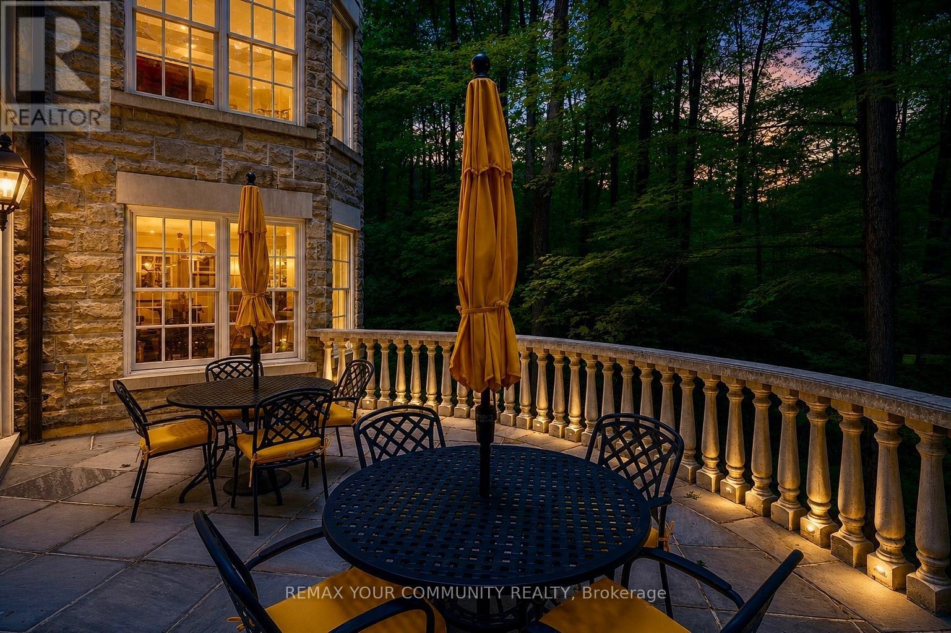
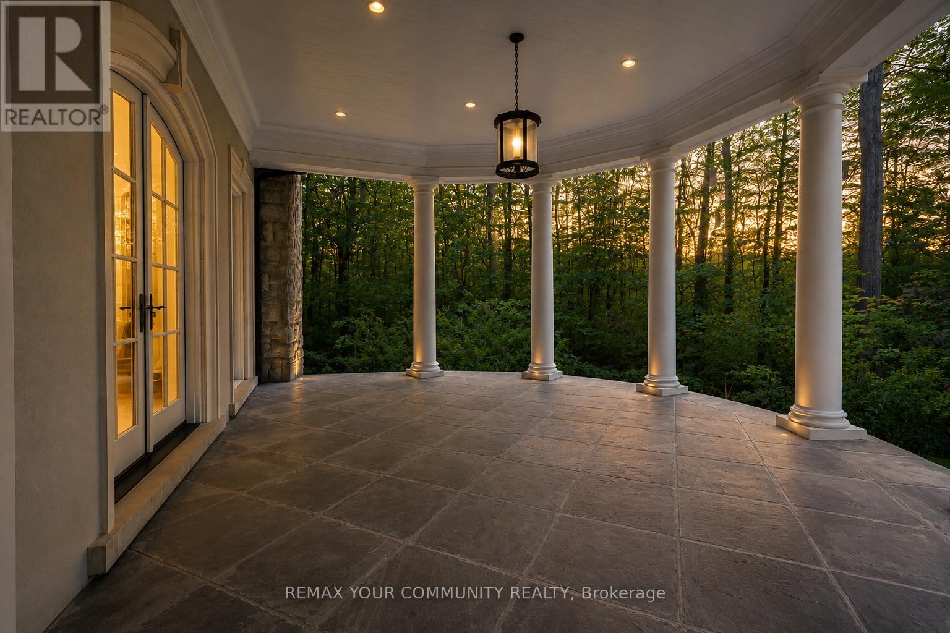
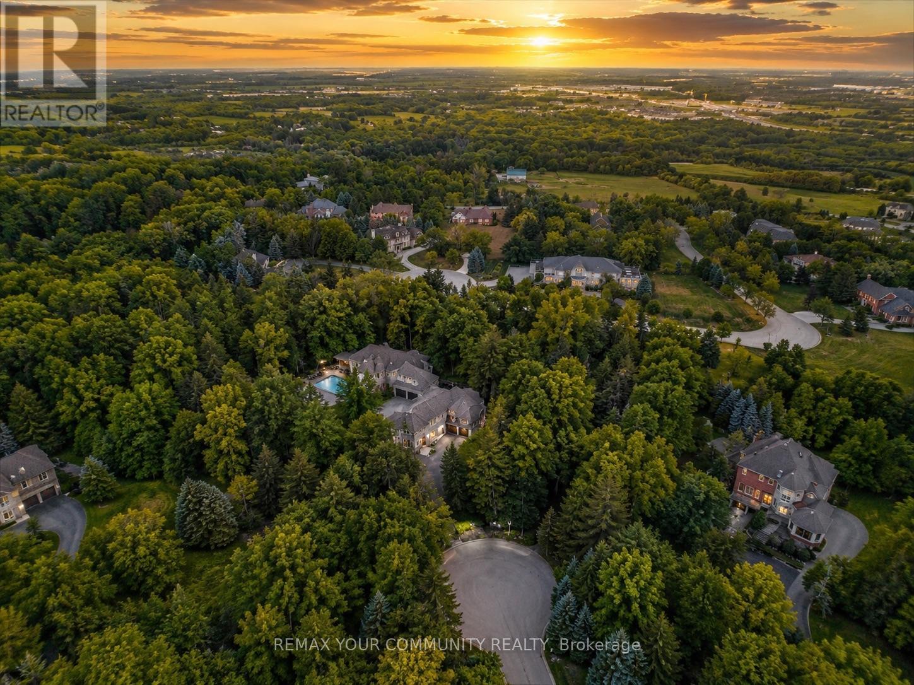
Set on an exceptionally private 1.6-acre estate lot, this Impressive Residence offers over 11,000 square feet of beautifully appointed living space where timeless elegance meets everyday comfort. Gracious principal rooms provide an exceptional setting for both formal entertaining and relaxed family living.At the heart of the home is a custom Stutt kitchen with a spacious breakfast area and walk-in pantry, while 10-foot ceilings on the main level and an elevator serving all floors add to the home's thoughtful design. The upper level features four generously sized bedroom suites, each with its own marble ensuite.The expansive walk-out lower level is designed for entertaining and recreation, offering a recreation room, sitting area, games room, bar, wine area, exercise room, fifth bedroom, and extensive storage, all opening to a beautiful stone patio.An oversized three-car garage with additional storage above.Exceptional quality, thoughtful design, and a remarkable setting come together to create a residence that is truly special. (id:43681)
房源概要
| MLS® Number | N13568988 |
| 房源类型 | 民宅 |
| 社区名字 | Rural Richmond Hill |
| 附近的便利设施 | 近高尔夫球场 |
| 特征 | Cul-de-sac, 树木繁茂的地区 |
| 总车位 | 13 |
详 情
| 浴室 | 7 |
| 地上卧房 | 4 |
| 地下卧室 | 1 |
| 总卧房 | 5 |
| 公寓设施 | Fireplace(s) |
| 家电类 | Central Vacuum |
| 地下室进展 | 已装修 |
| 地下室功能 | Walk Out |
| 地下室类型 | N/a (finished) |
| 施工种类 | 独立屋 |
| 空调 | 中央空调 |
| 外墙 | 石, 灰泥 |
| Fire Protection | Security System |
| 壁炉 | 有 |
| Fireplace Total | 6 |
| Flooring Type | Slate |
| 地基类型 | Unknown |
| 客人卫生间(不包含洗浴) | 2 |
| 供暖方式 | 天然气 |
| 供暖类型 | 压力热风 |
| 储存空间 | 2 |
| 内部尺寸 | 5000 - 100000 Sqft |
| 类型 | 独立屋 |
车 位
| 附加车库 | |
| Garage |
土地
| 英亩数 | 无 |
| 土地便利设施 | 近高尔夫球场 |
| Landscape Features | Landscaped |
| 污水道 | Septic System |
| 土地深度 | 374 Ft |
| 土地宽度 | 181 Ft ,2 In |
| 不规则大小 | 181.2 X 374 Ft |
房 间
| 楼 层 | 类 型 | 长 度 | 宽 度 | 面 积 |
|---|---|---|---|---|
| 二楼 | Bedroom 4 | 6.05 m | 4.55 m | 6.05 m x 4.55 m |
| 二楼 | 主卧 | 7.06 m | 4.47 m | 7.06 m x 4.47 m |
| 二楼 | 第二卧房 | 4.85 m | 4.57 m | 4.85 m x 4.57 m |
| 二楼 | 第三卧房 | 4.57 m | 4.47 m | 4.57 m x 4.47 m |
| Lower Level | 娱乐,游戏房 | 11.66 m | 6.6 m | 11.66 m x 6.6 m |
| 一楼 | 门厅 | 3.4 m | 2.26 m | 3.4 m x 2.26 m |
| 一楼 | 客厅 | 6.88 m | 4.6 m | 6.88 m x 4.6 m |
| 一楼 | 餐厅 | 6.38 m | 4.57 m | 6.38 m x 4.57 m |
| 一楼 | 厨房 | 6.35 m | 4.6 m | 6.35 m x 4.6 m |
| 一楼 | Eating Area | 4.11 m | 4.04 m | 4.11 m x 4.04 m |
| 一楼 | 家庭房 | 10.46 m | 4.57 m | 10.46 m x 4.57 m |
| 一楼 | Office | 4.57 m | 4.27 m | 4.57 m x 4.27 m |
https://www.realtor.ca/real-estate/30039134/27-bridgewater-drive-richmond-hill-rural-richmond-hill

The trademarks REALTOR®, REALTORS®, and the REALTOR® logo are controlled by The Canadian Real Estate Association (CREA) and identify real estate professionals who are members of CREA. The trademarks MLS®, Multiple Listing Service® and the associated logos are owned by The Canadian Real Estate Association (CREA) and identify the quality of services provided by real estate professionals who are members of CREA. The trademark DDF® is owned by The Canadian Real Estate Association (CREA) and identifies CREA's Data Distribution Facility (DDF®)
Toronto Real Estate Board
RE/MAX Your Community Realty
July 15 2026 10:04:08
