
27 Brawley Avenue Toronto (Islington-City Centre West), Ontario M8Z 4Z2


$1,188,000
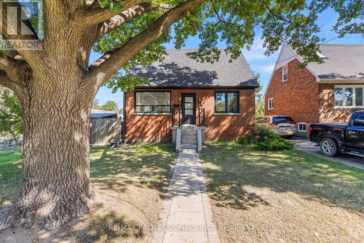
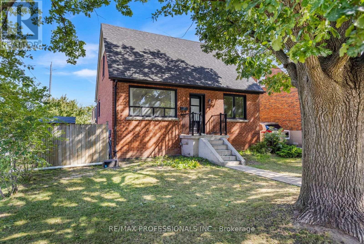
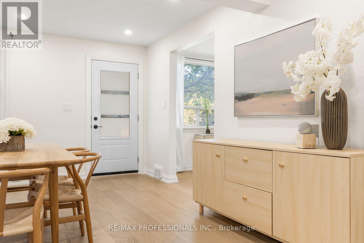
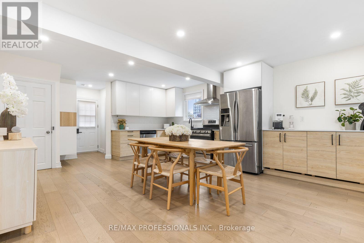
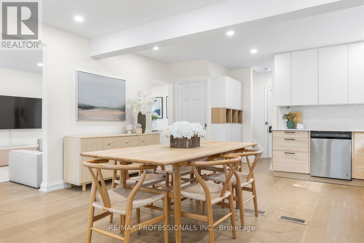
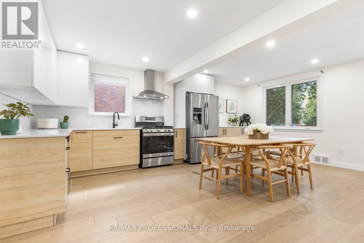
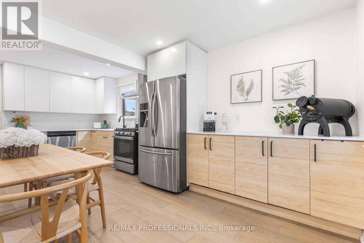
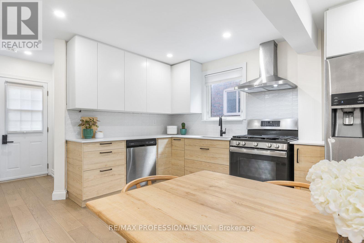
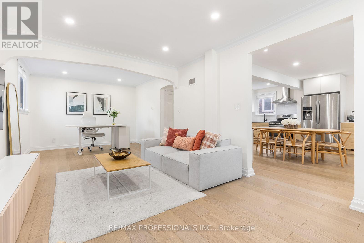
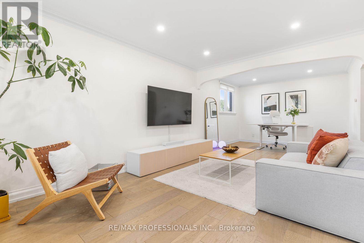
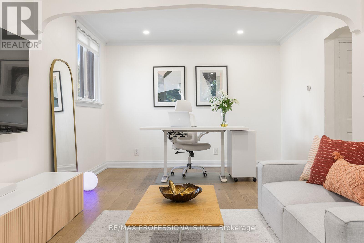
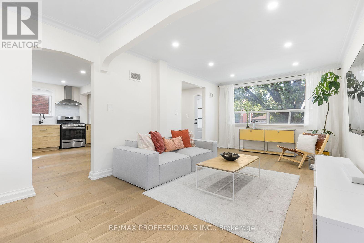
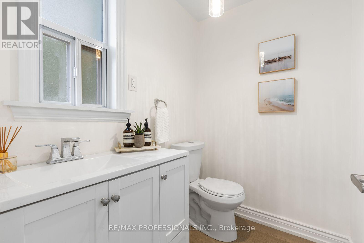
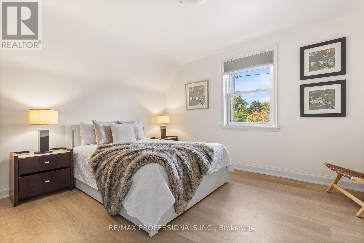
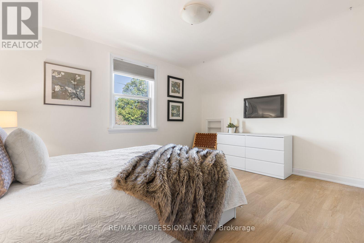
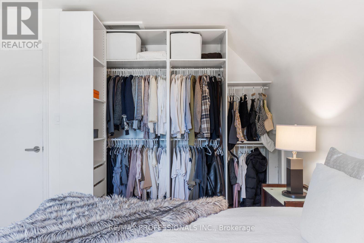
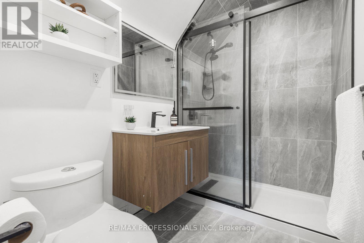
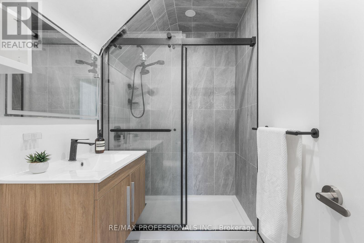
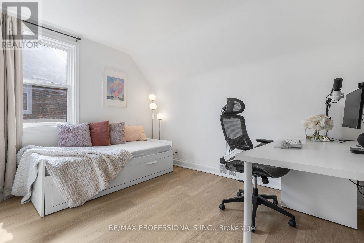
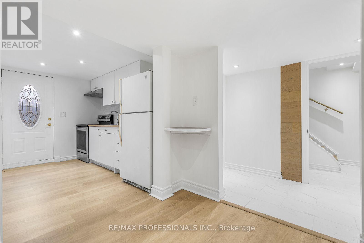
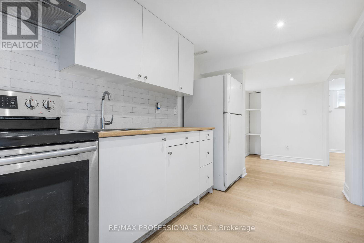
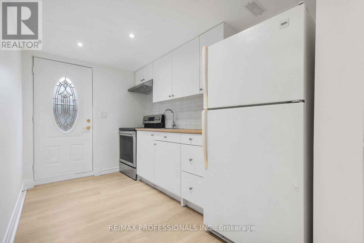
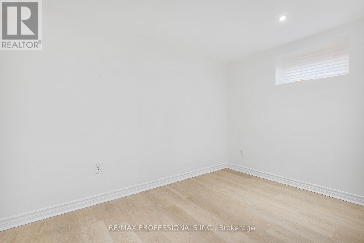
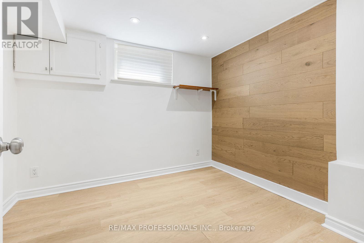
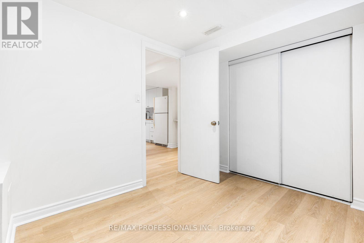
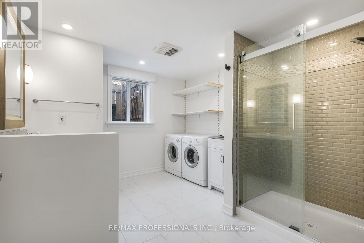
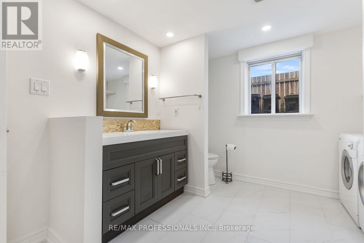
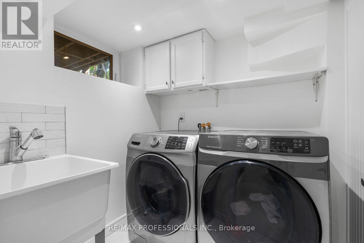
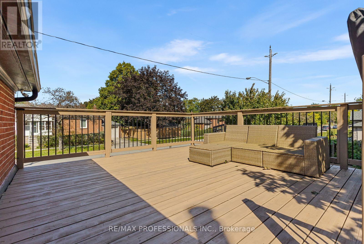
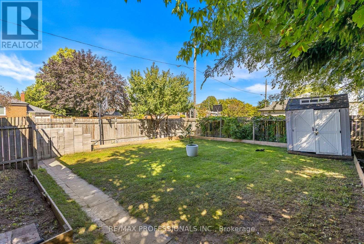
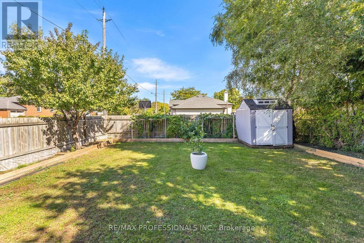
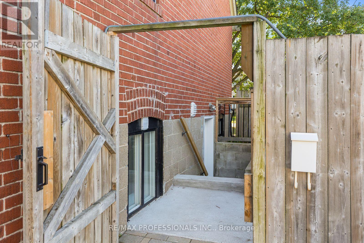
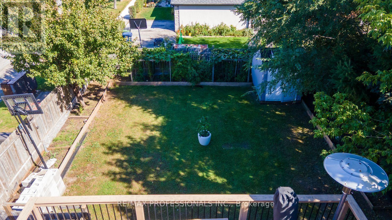
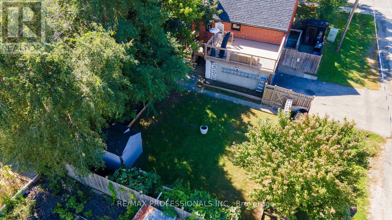
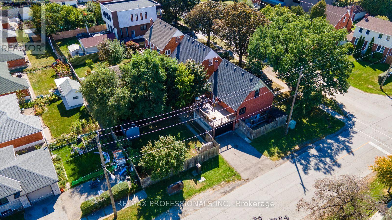
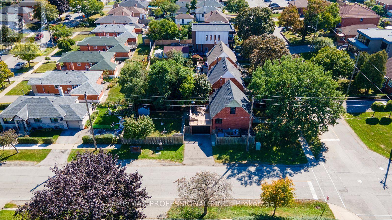
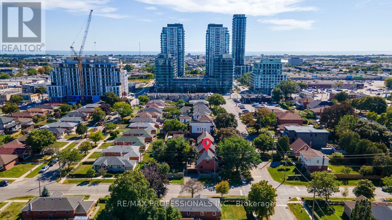
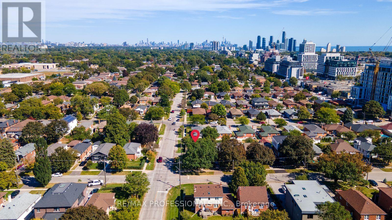
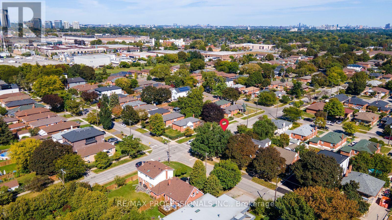
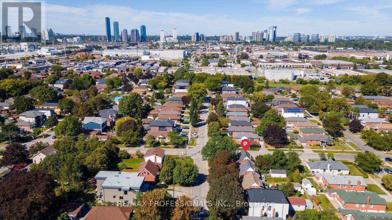
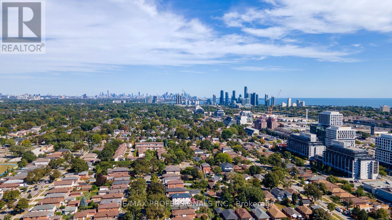
Welcome to this beautifully updated detached home in a sought-after Etobicoke neighbourhood, offering a thoughtfully redesigned layout and exceptional flexibility. Originally a 3-bedroom home, the main floor has been reimagined to create a spacious, open renovated kitchen featuring stainless steel appliances, gas stove, pot lights and plenty of room to gather, complemented by engineered hardwood floors throughout the main living areas. The bright living and dining spaces are ideal for everyday living and entertaining, while a convenient 2-piece powder room completes the main level. Upstairs you'll find two generous bedrooms and a beautifully added 3-piece bathroom, a significant improvement to the home's original layout. The flexible main-floor layout also provides a possible option for a third bedroom within the current dining space, if desired. The finished lower level provides excellent additional living space with its own separate entrance, kitchen, 2 bedrooms, 3-piece bathroom and its own laundry, while the main residence enjoys separate laundry facilities of its own. Set on a generous 42.5 x 107.66 ft lot with an attached garage, private drive and fully fenced yard. Ideally located close to parks, schools, shopping, restaurants and TTC with convenient access to Kipling Subway and GO Station, the Gardiner, QEW, Hwy 427, downtown and the Airport. (id:43681)
Open House
现在这个房屋大家可以去Open House参观了!
8:00 am
结束于:10:00 am
房源概要
| MLS® Number | W14152964 |
| 房源类型 | 民宅 |
| 社区名字 | Islington-City Centre West |
| 附近的便利设施 | 公园, 公共交通, 礼拜场所, 学校 |
| 社区特征 | School Bus |
| 设备类型 | Air Conditioner, 热水器, Furnace |
| 特征 | 无地毯, Sump Pump, 亲戚套间 |
| 总车位 | 4 |
| 租赁设备类型 | Air Conditioner, 热水器, Furnace |
| 结构 | 棚 |
详 情
| 浴室 | 3 |
| 地上卧房 | 3 |
| 地下卧室 | 2 |
| 总卧房 | 5 |
| 家电类 | 洗碗机, 烘干机, Garage Door Opener, Hood 电扇, Gas 炉子(s), Two 洗衣机s, 窗帘, 冰箱 |
| 地下室进展 | 已装修 |
| 地下室功能 | Apartment In Basement, Separate Entrance, Walk-up |
| 地下室类型 | N/a, N/a (finished), N/a, N/a |
| 施工种类 | 独立屋 |
| 空调 | 中央空调 |
| 外墙 | 砖 |
| Fire Protection | Smoke Detectors |
| Flooring Type | Hardwood, Tile |
| 地基类型 | 混凝土 |
| 客人卫生间(不包含洗浴) | 1 |
| 供暖方式 | 天然气 |
| 供暖类型 | 压力热风 |
| 储存空间 | 2 |
| 内部尺寸 | 1500 - 2000 Sqft |
| 类型 | 独立屋 |
| 设备间 | 市政供水 |
车 位
| 附加车库 | |
| Garage |
土地
| 英亩数 | 无 |
| 围栏类型 | Fully Fenced, Fenced Yard |
| 土地便利设施 | 公园, 公共交通, 宗教场所, 学校 |
| 污水道 | Sanitary Sewer |
| 土地深度 | 107 Ft ,8 In |
| 土地宽度 | 42 Ft ,6 In |
| 不规则大小 | 42.5 X 107.7 Ft |
房 间
| 楼 层 | 类 型 | 长 度 | 宽 度 | 面 积 |
|---|---|---|---|---|
| 二楼 | 主卧 | 4.49 m | 4.47 m | 4.49 m x 4.47 m |
| 二楼 | 第二卧房 | 3.69 m | 2.75 m | 3.69 m x 2.75 m |
| 二楼 | 浴室 | 2.46 m | 1.56 m | 2.46 m x 1.56 m |
| 地下室 | 洗衣房 | 1.78 m | 1.94 m | 1.78 m x 1.94 m |
| 地下室 | 浴室 | 3.48 m | 3 m | 3.48 m x 3 m |
| 地下室 | 第三卧房 | 3.48 m | 2.15 m | 3.48 m x 2.15 m |
| 地下室 | Bedroom 4 | 2.56 m | 2.94 m | 2.56 m x 2.94 m |
| 地下室 | 厨房 | 3.63 m | 2.16 m | 3.63 m x 2.16 m |
| 一楼 | 客厅 | 3.44 m | 4.75 m | 3.44 m x 4.75 m |
| 一楼 | 厨房 | 4.8 m | 5.99 m | 4.8 m x 5.99 m |
| 一楼 | 餐厅 | 3.44 m | 3.05 m | 3.44 m x 3.05 m |
| 一楼 | Partial Bathroom | 2.04 m | 1.66 m | 2.04 m x 1.66 m |
设备间
| 有线电视 | 已安装 |
| 配电箱 | 已安装 |

The trademarks REALTOR®, REALTORS®, and the REALTOR® logo are controlled by The Canadian Real Estate Association (CREA) and identify real estate professionals who are members of CREA. The trademarks MLS®, Multiple Listing Service® and the associated logos are owned by The Canadian Real Estate Association (CREA) and identify the quality of services provided by real estate professionals who are members of CREA. The trademark DDF® is owned by The Canadian Real Estate Association (CREA) and identifies CREA's Data Distribution Facility (DDF®)
Toronto Real Estate Board
RE/MAX Professionals Inc.
November 05 2026 06:06:10
