
27 Blenheim Drive Stoney Creek, Ontario L8E 1W1

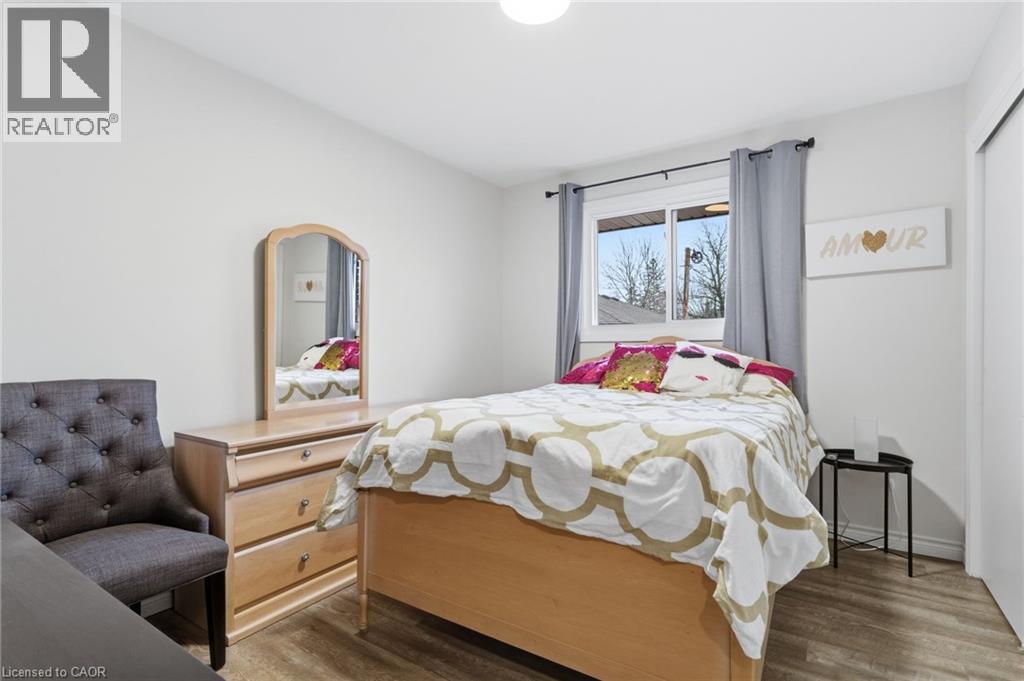
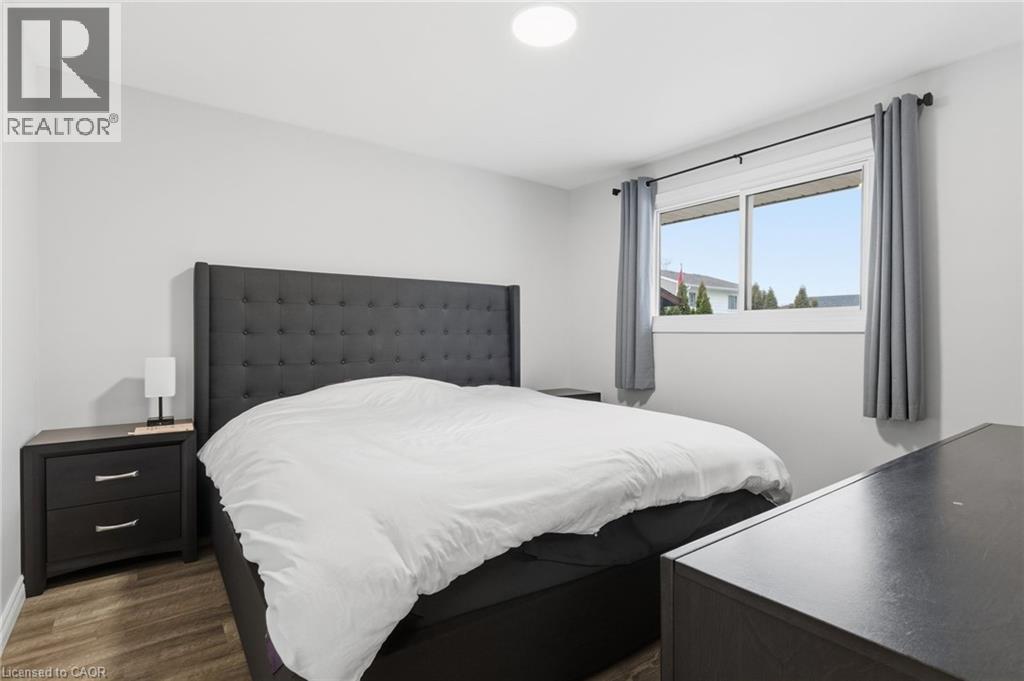
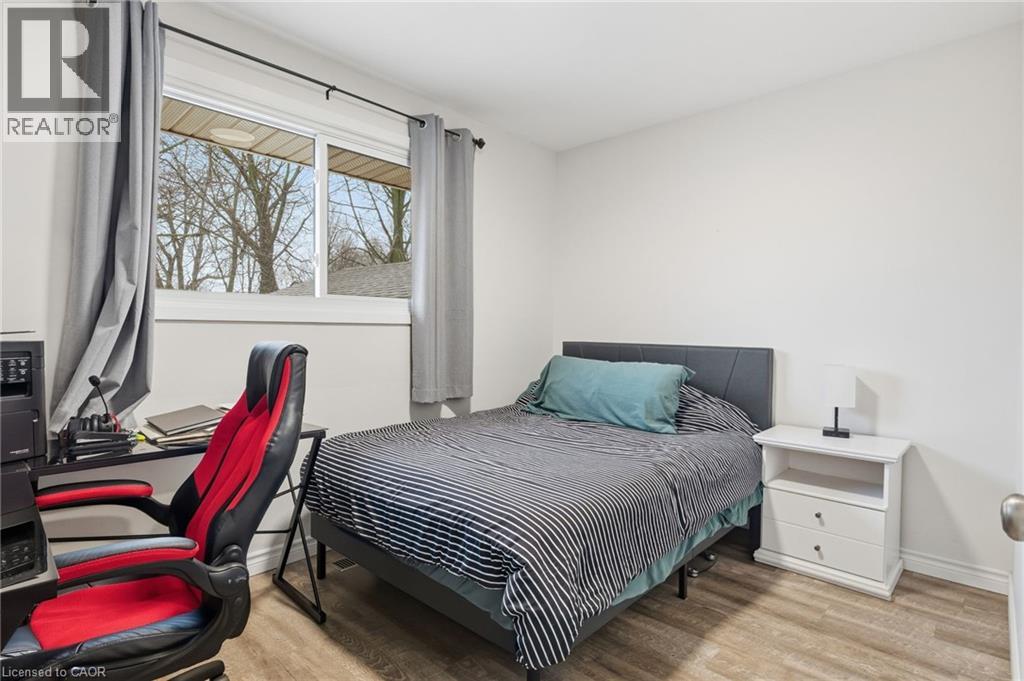
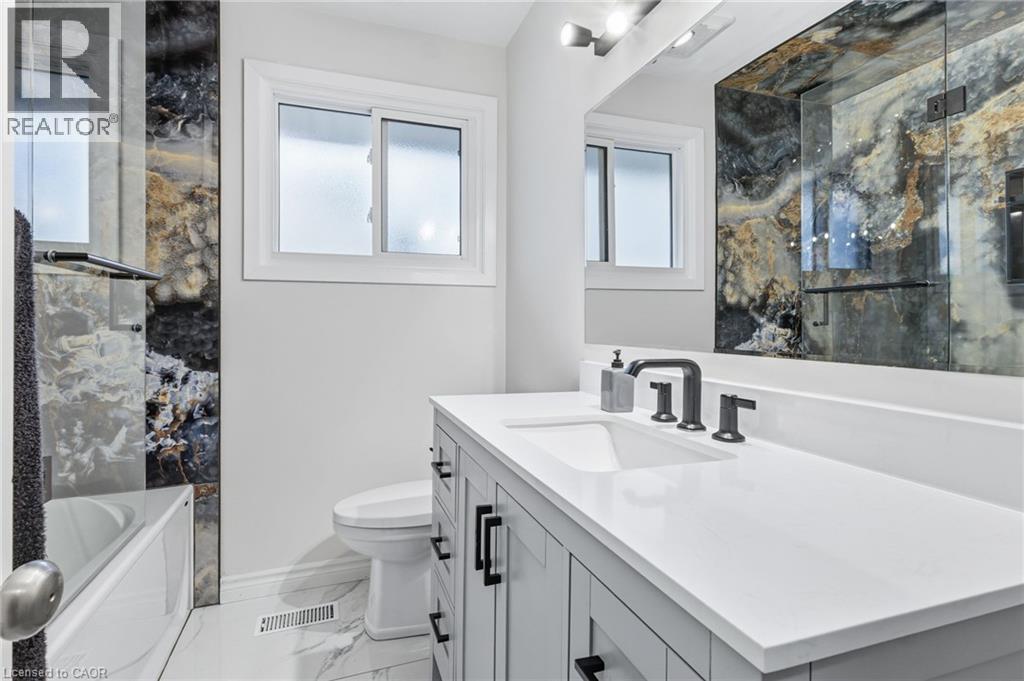

$828,000
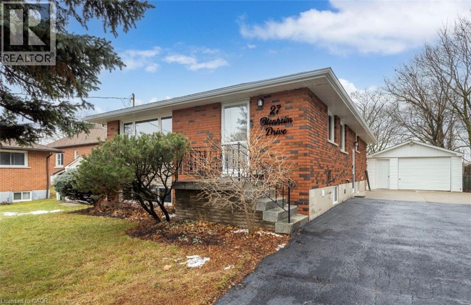
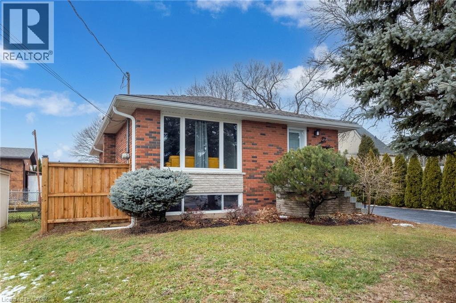
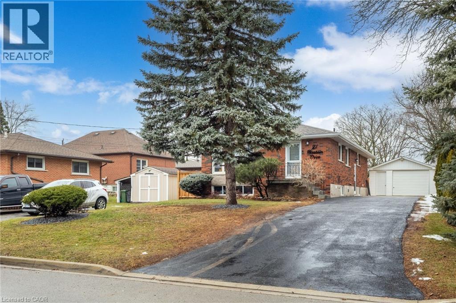
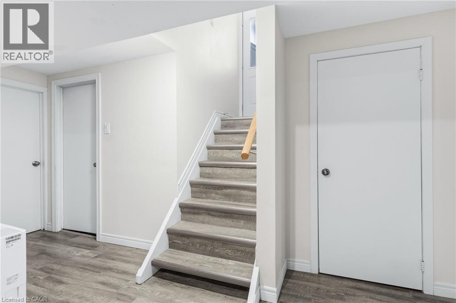
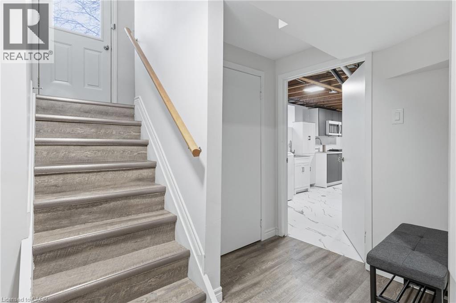
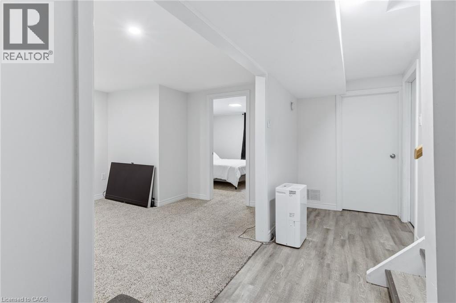
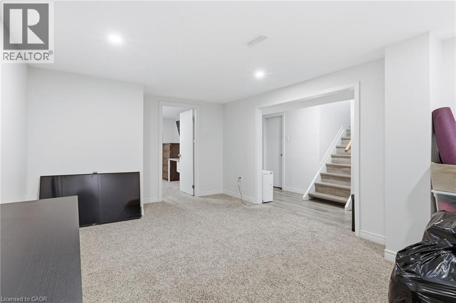
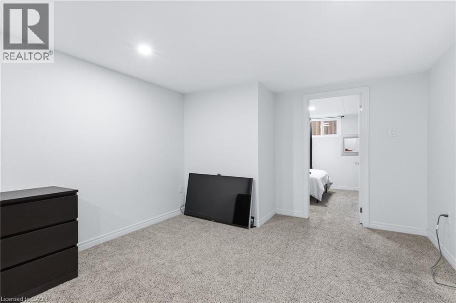
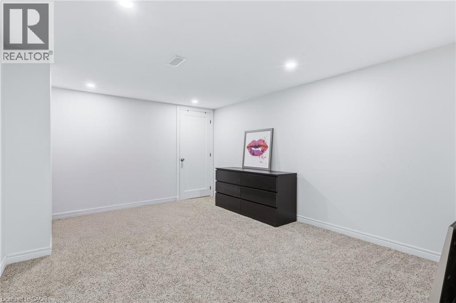
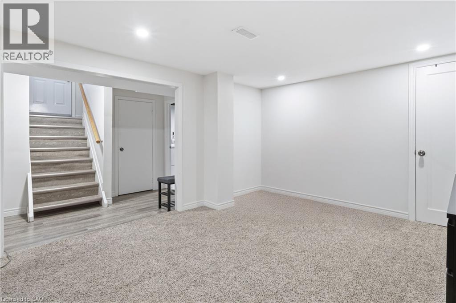
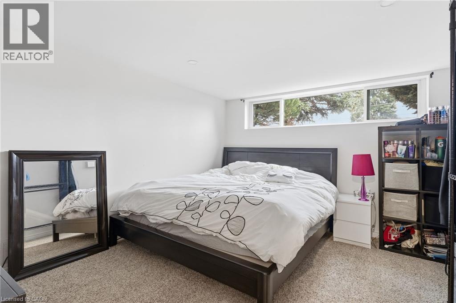
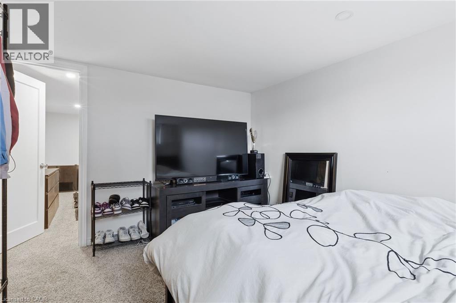
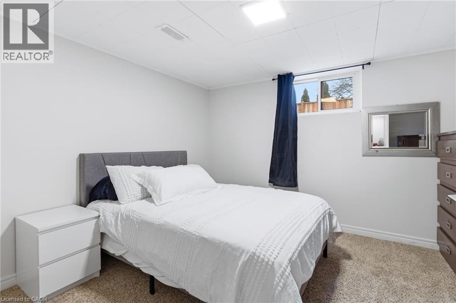
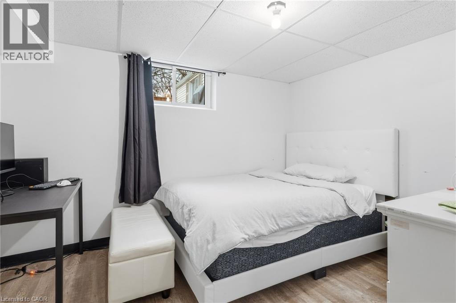
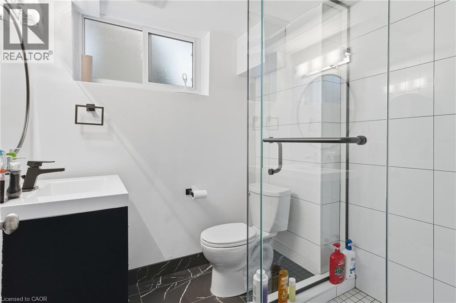
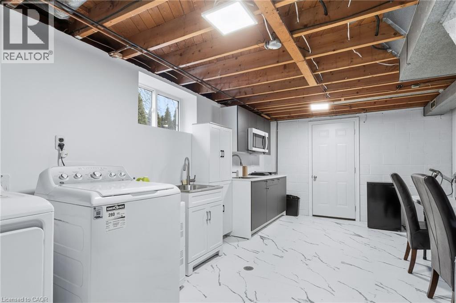
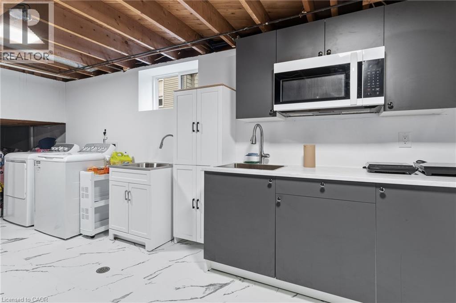
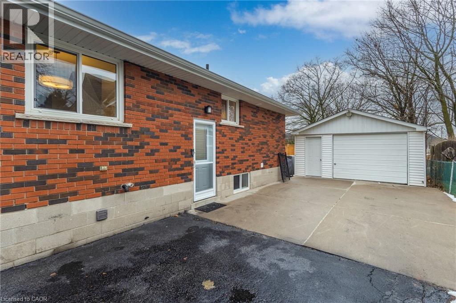
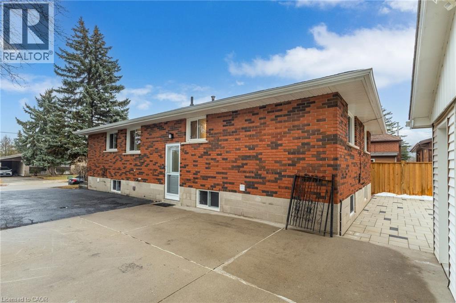
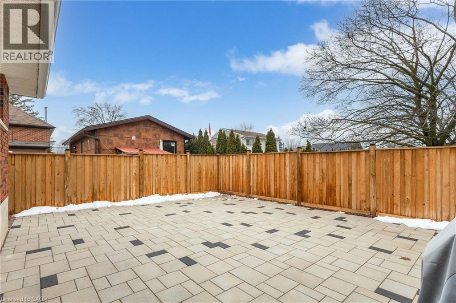
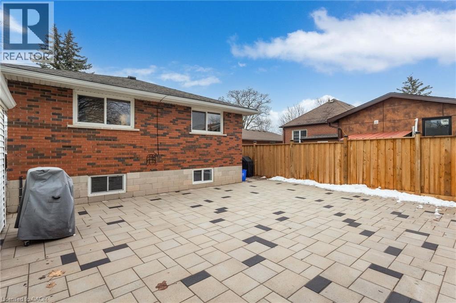
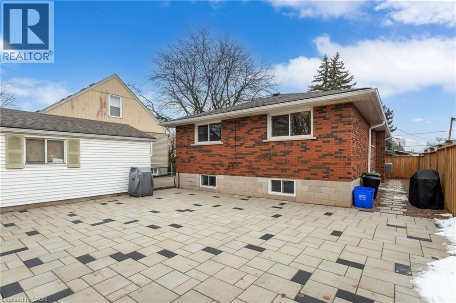
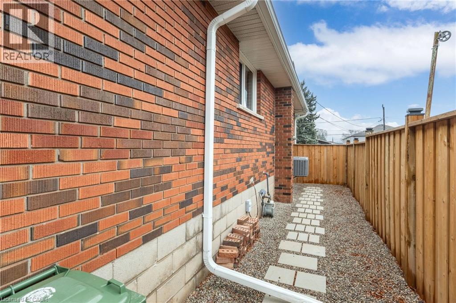
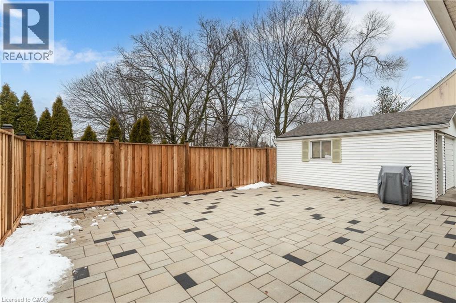
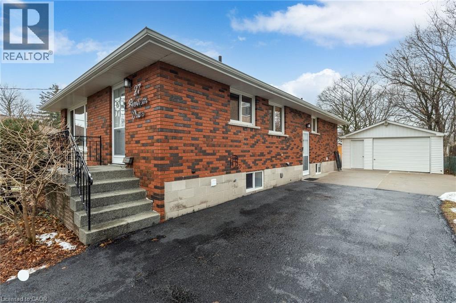
Welcome to the Next Chapter at 27 Blenheim Drive Some homes simply check boxes. Others create possibilities. Imagine coming home to a place where life's biggest goals feel more attainable. Whether you're looking for room to grow, space for family to gather, or a smarter path to homeownership, this home offers the flexibility to make it happen. Picture summer evenings spent relaxing in your own backyard, family dinners that linger a little longer, and the peace of mind that comes from knowing your home can work for you as much as you work for it. One of the home's most valuable features is its fully separate lower-level suite, ready for tenants, extended family, or multi-generational living. Whether you're looking to generate rental income to help offset your mortgage, create a private space for loved ones, or build long-term wealth through real estate, the opportunity is already in place. This is a home that adapts to your changing needs. A place where first-time buyers can get ahead, growing families can put down roots, and savvy purchasers can take advantage of additional income from day one. Located in a family-friendly neighbourhood close to schools, parks, shopping, and everyday amenities, 27 Blenheim offers more than a place to live. It offers a chance to create financial freedom, lasting memories, and a lifestyle you'll love coming home to. Because the best homes don't just provide shelter. They create opportunity. This style tends to resonate strongly with today's buyers because it focuses on emotion, lifestyle, security, and financial opportunity, rather than reading like a list of features. (id:43681)
房源概要
| MLS® Number | 40860077 |
| 房源类型 | 民宅 |
| 附近的便利设施 | 公园, 礼拜场所, 公共交通, 学校 |
| 社区特征 | 安静的区域 |
| 设备类型 | 没有 |
| 特征 | 铺设车道, Sump Pump, 亲戚套间 |
| 总车位 | 3 |
| 租赁设备类型 | 没有 |
详 情
| 浴室 | 2 |
| 地上卧房 | 3 |
| 地下卧室 | 3 |
| 总卧房 | 6 |
| 家电类 | 洗碗机, 烘干机, 微波炉, 冰箱, 炉子, 洗衣机 |
| 建筑风格 | 平房 |
| 地下室进展 | 已装修 |
| 地下室类型 | 全完工 |
| 施工种类 | 独立屋 |
| 空调 | 中央空调 |
| 外墙 | 砖 |
| 地基类型 | 水泥 |
| 供暖方式 | 天然气 |
| 供暖类型 | 压力热风 |
| 储存空间 | 1 |
| 内部尺寸 | 1500 Sqft |
| 类型 | 独立屋 |
| 设备间 | 市政供水 |
车 位
| Detached Garage |
土地
| 英亩数 | 无 |
| 土地便利设施 | 公园, 宗教场所, 公共交通, 学校 |
| 污水道 | 城市污水处理系统 |
| 土地深度 | 100 Ft |
| 土地宽度 | 50 Ft |
| 规划描述 | R1 |
房 间
| 楼 层 | 类 型 | 长 度 | 宽 度 | 面 积 |
|---|---|---|---|---|
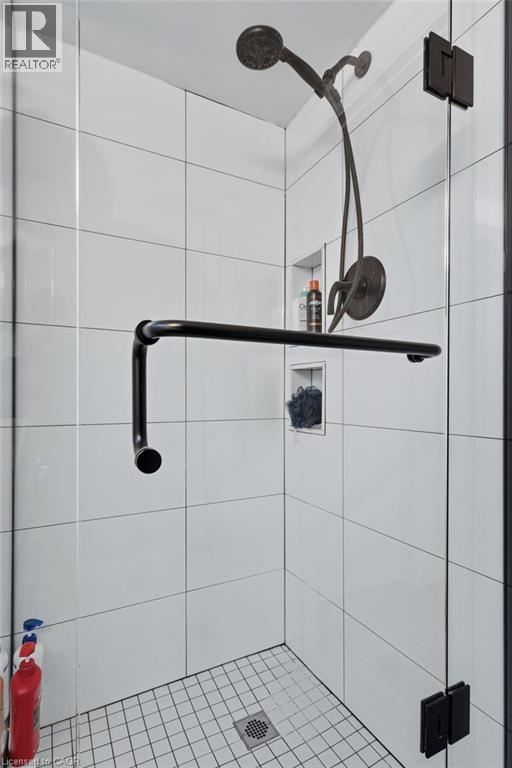
| 地下室 | 三件套卫生间 | 6'3'' x 6'3'' | ||
| 地下室 | 卧室 | 8'1'' x 11'1'' | ||
| 地下室 | 卧室 | 11'2'' x 10'1'' | ||
| 地下室 | 卧室 | 8'6'' x 11'4'' | ||
| 地下室 | 洗衣房 | 17'5'' x 11'5'' | ||
| 地下室 | 娱乐室 | 27'8'' x 11'2'' | ||
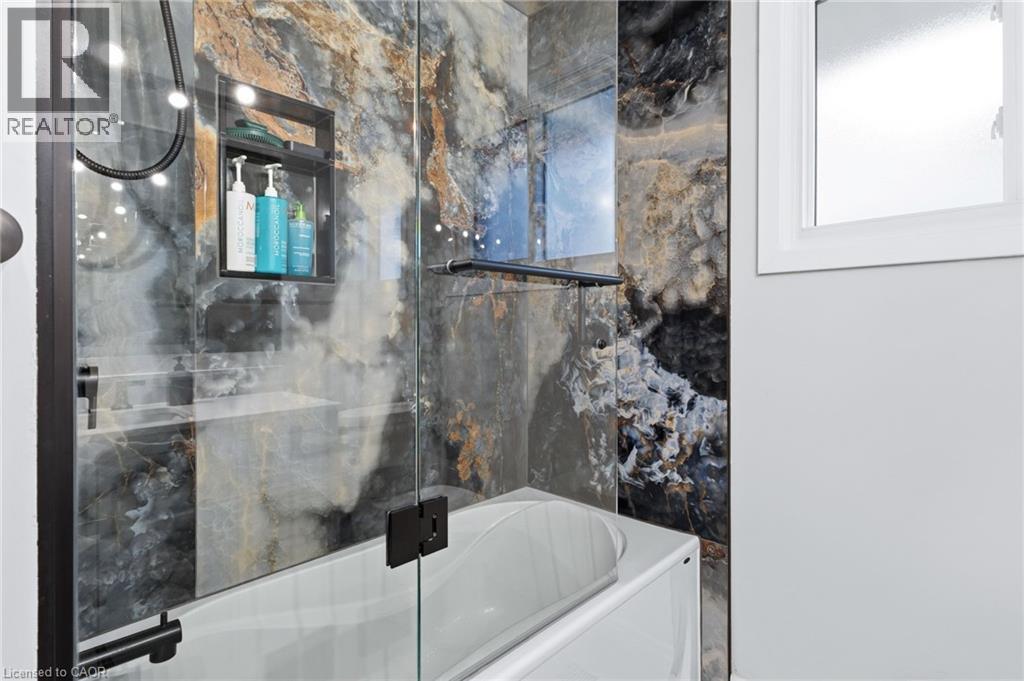
| 一楼 | 四件套浴室 | 8'0'' x 6'6'' | ||
| 一楼 | 卧室 | 8'3'' x 11'3'' | ||
| 一楼 | 卧室 | 11'5'' x 9'5'' | ||
| 一楼 | 主卧 | 11'6'' x 11'5'' | ||
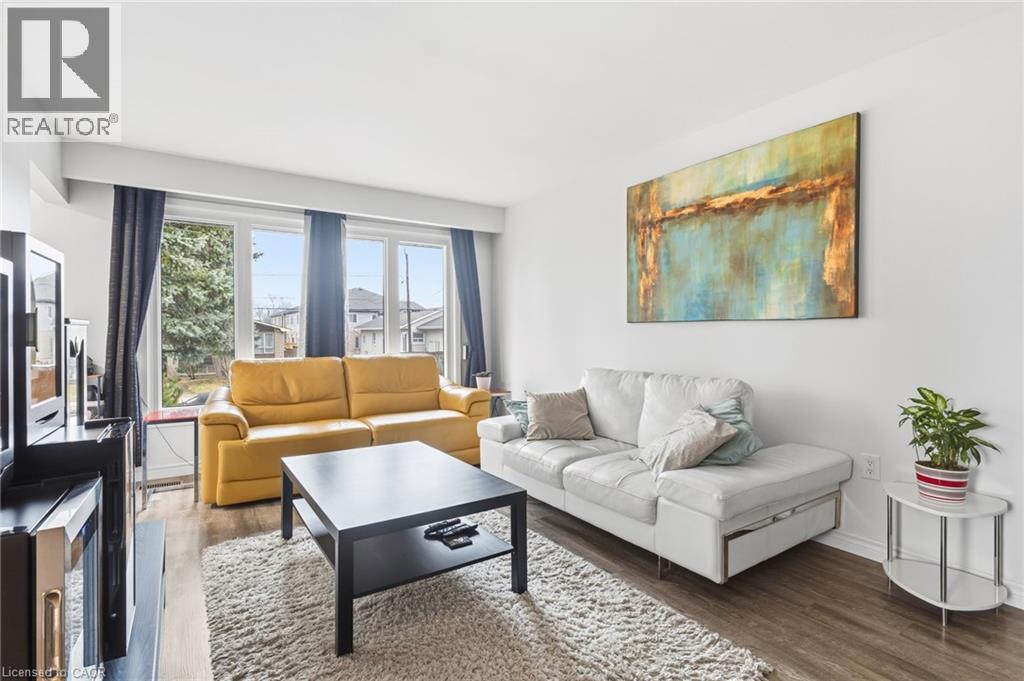
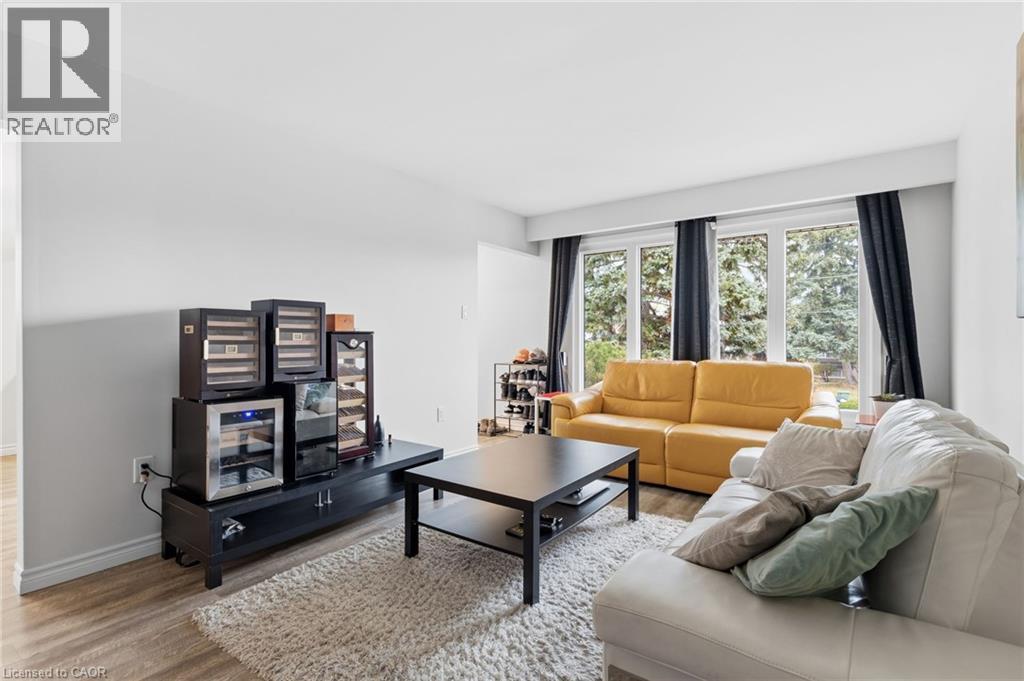
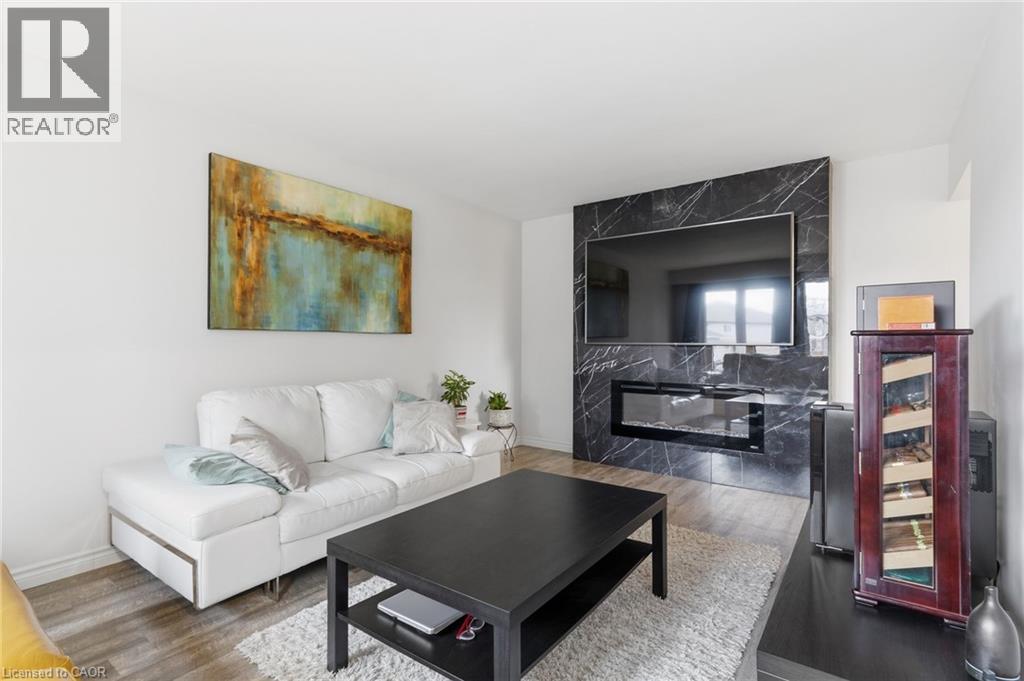
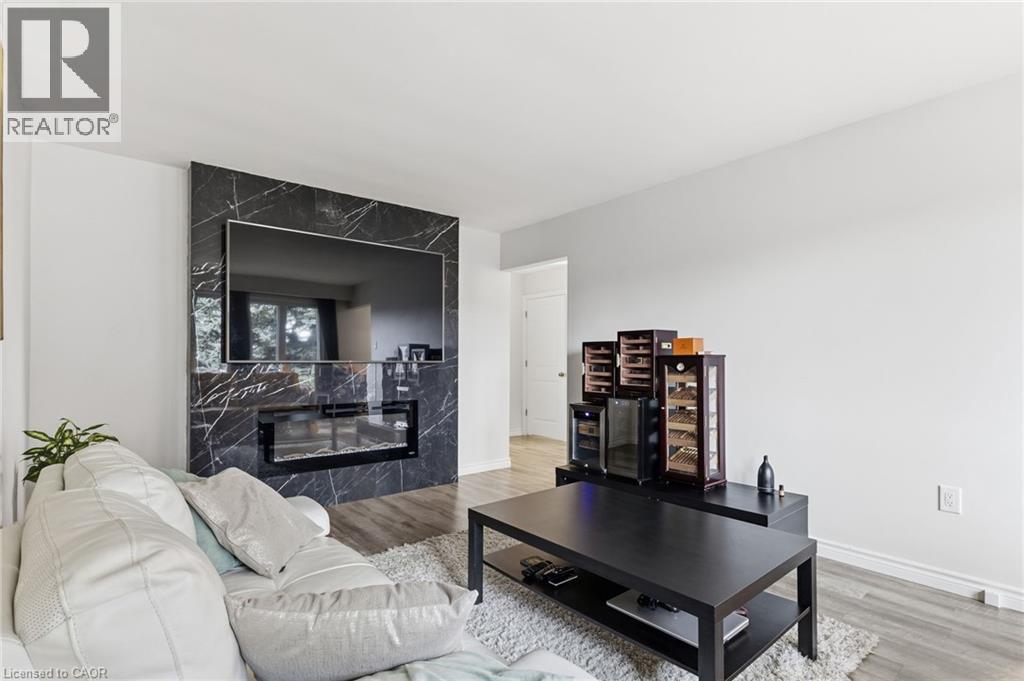
| 一楼 | 客厅 | 16'7'' x 12'1'' | ||
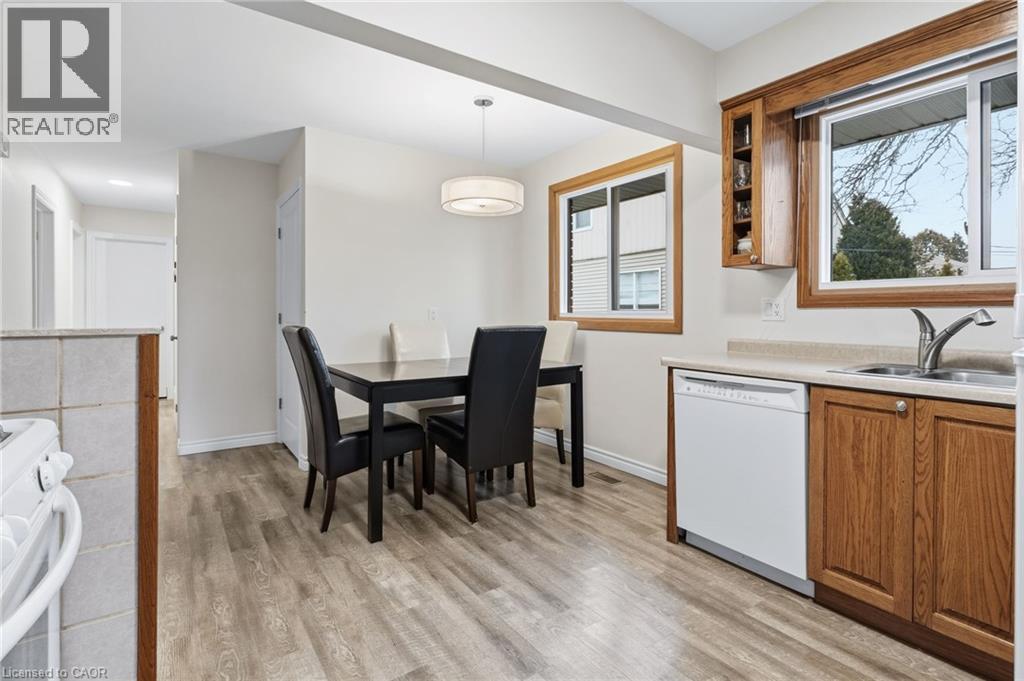
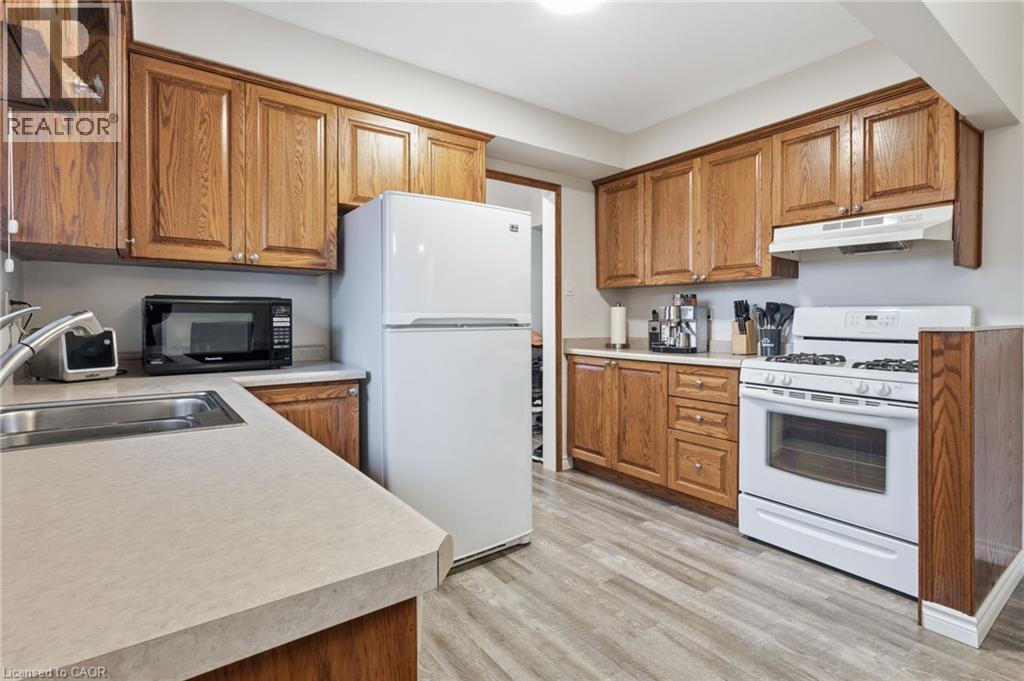
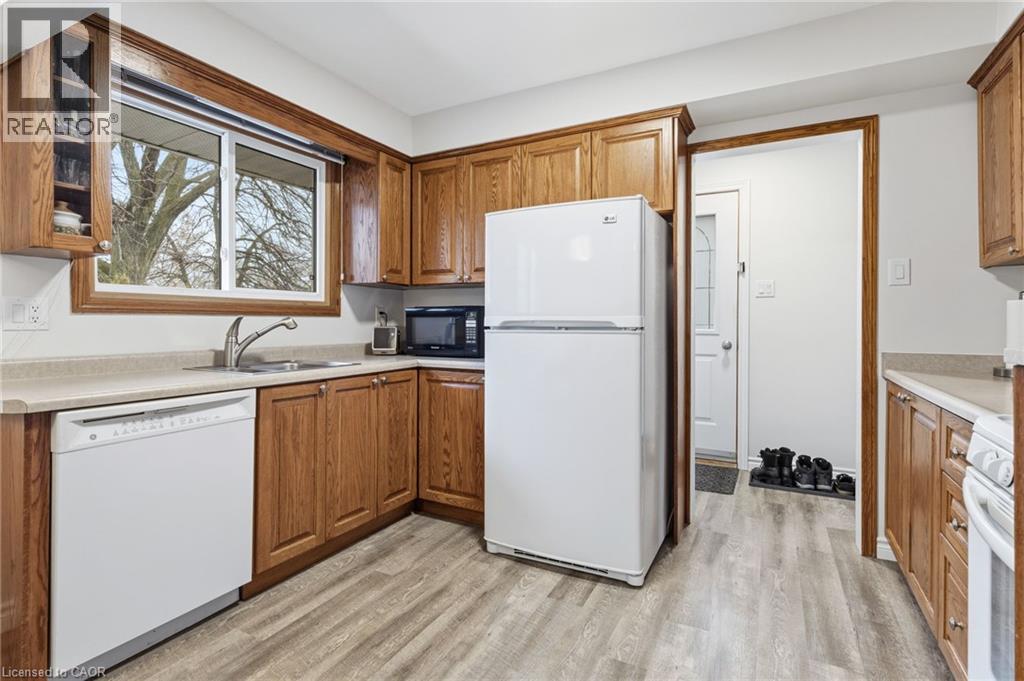
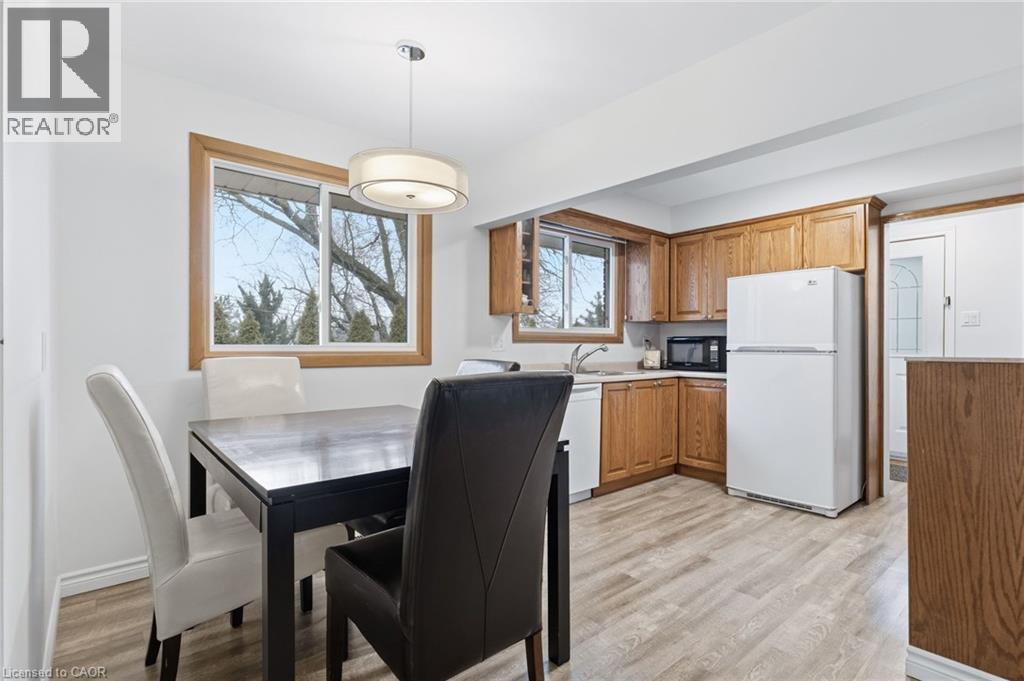
| 一楼 | 在厨房吃 | 15'3'' x 11'4'' | ||
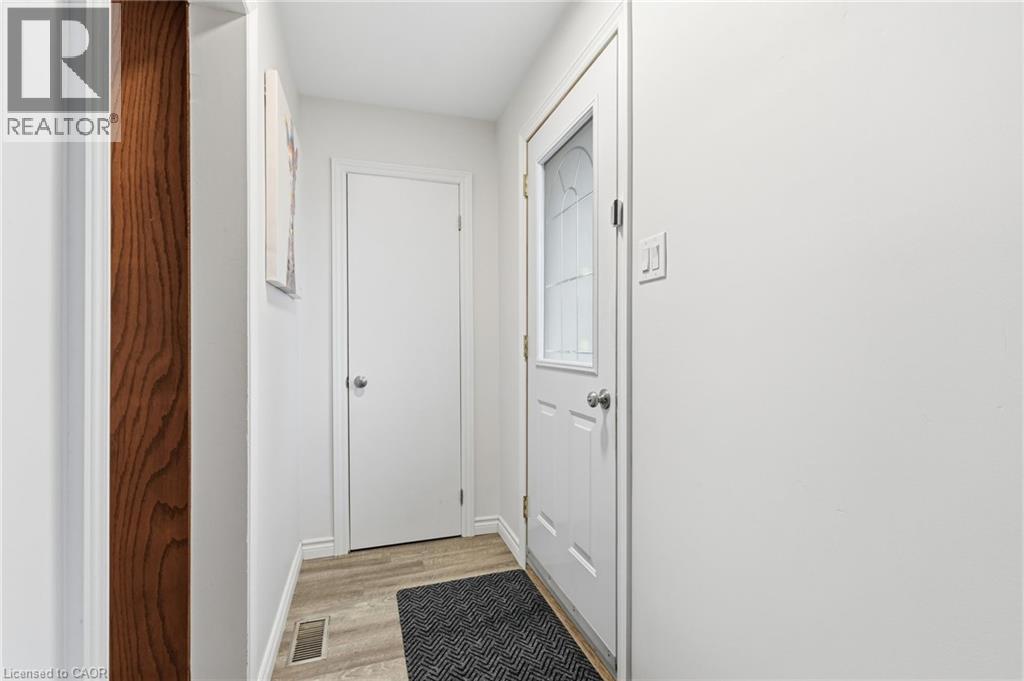
| 一楼 | 门厅 | 9'3'' x 3'4'' |
https://www.realtor.ca/real-estate/30277432/27-blenheim-drive-stoney-creek

The trademarks REALTOR®, REALTORS®, and the REALTOR® logo are controlled by The Canadian Real Estate Association (CREA) and identify real estate professionals who are members of CREA. The trademarks MLS®, Multiple Listing Service® and the associated logos are owned by The Canadian Real Estate Association (CREA) and identify the quality of services provided by real estate professionals who are members of CREA. The trademark DDF® is owned by The Canadian Real Estate Association (CREA) and identifies CREA's Data Distribution Facility (DDF®)
REALTORS® Association of Hamilton-Burlington
Heritage Realty
September 15 2026 02:23:09
