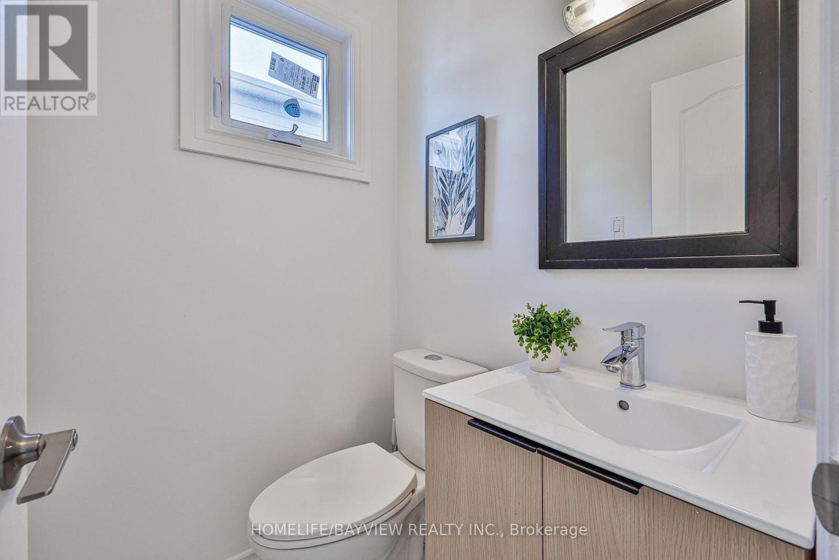
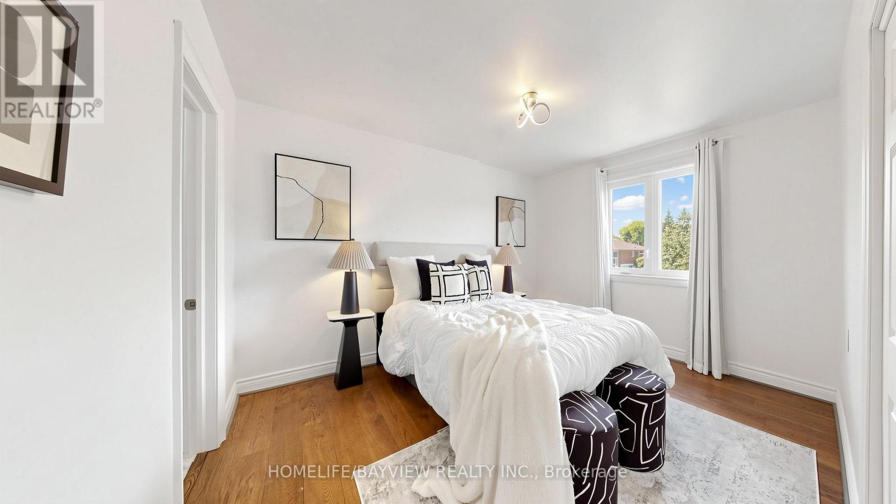
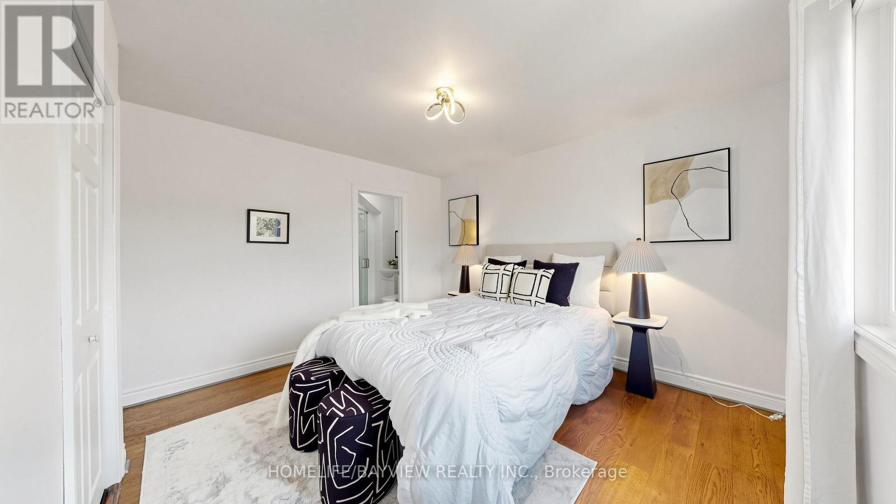
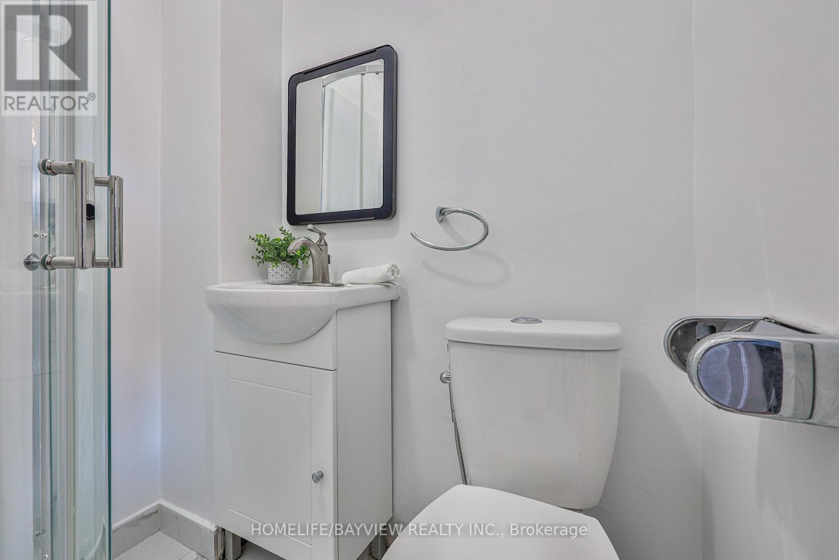
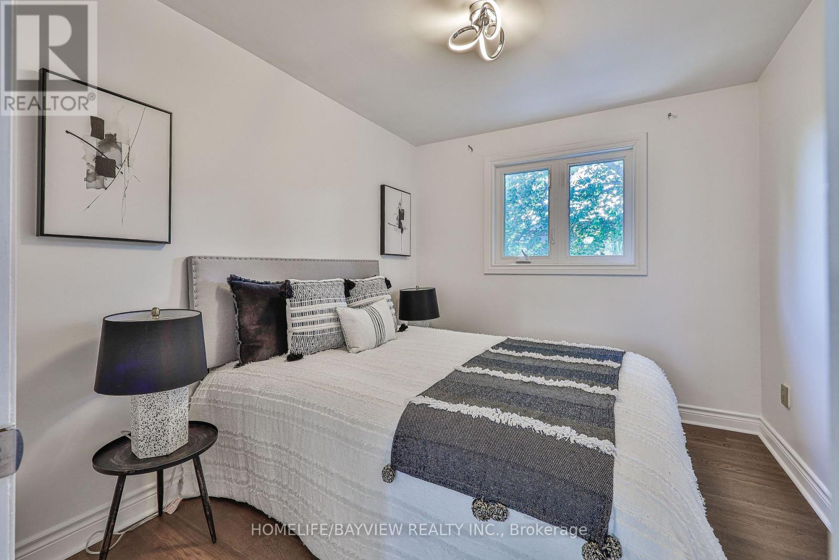
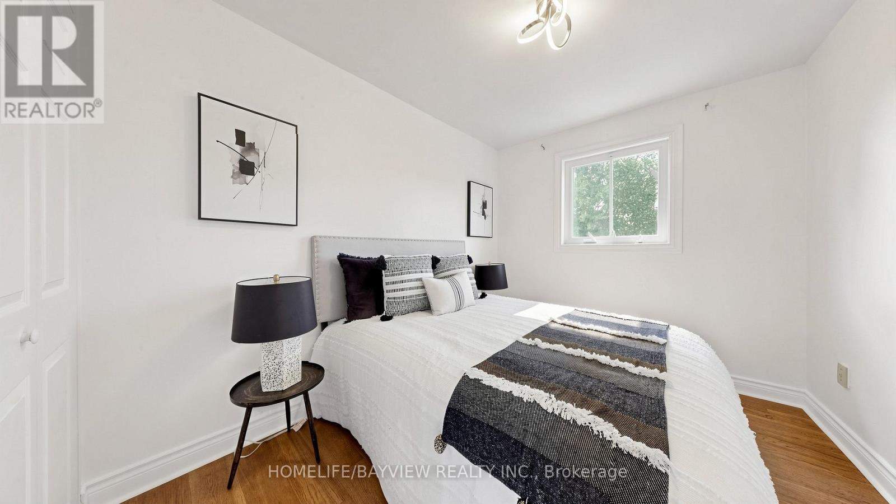
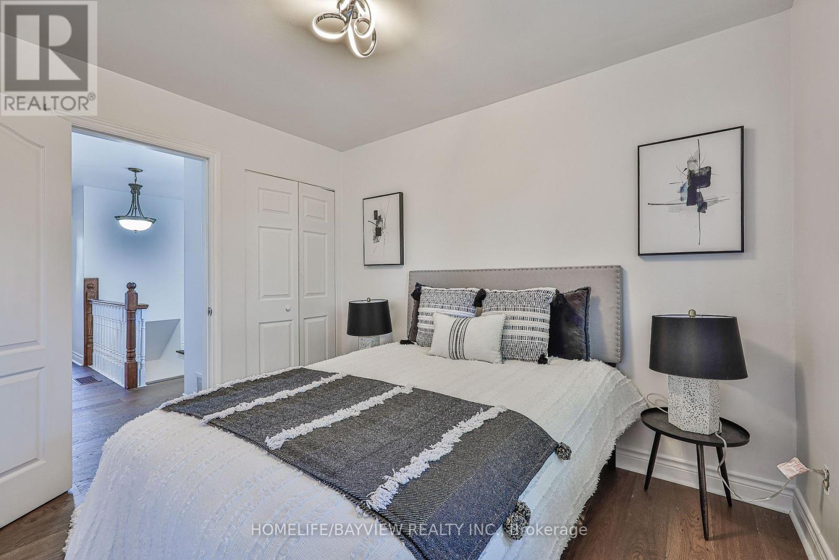
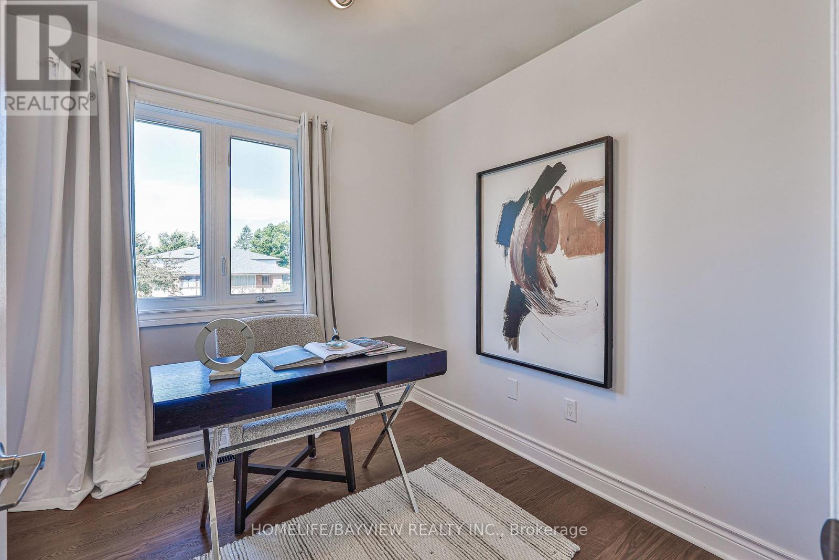
4 卧室
4 浴室
1100 - 1500 sqft
中央空调
风热取暖
$1,258,000
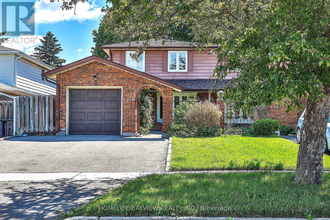
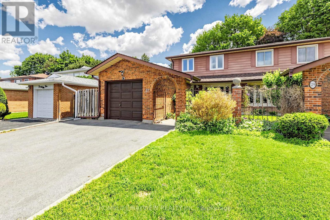
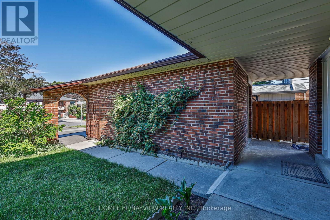
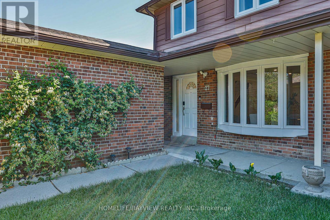
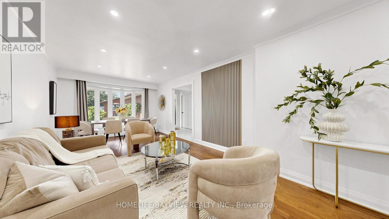
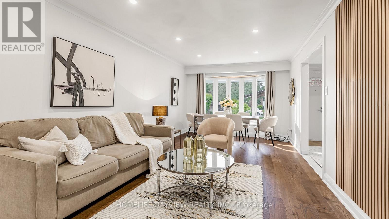
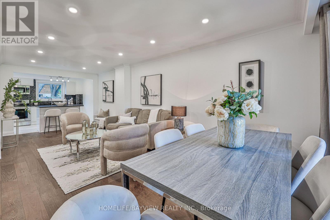
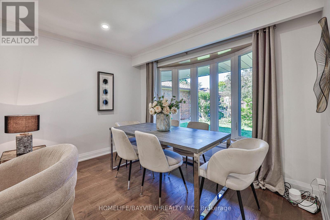
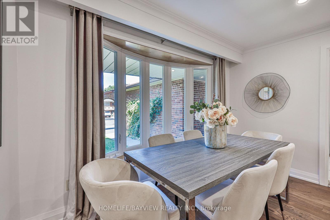
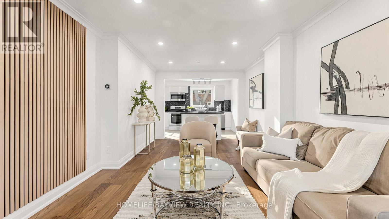
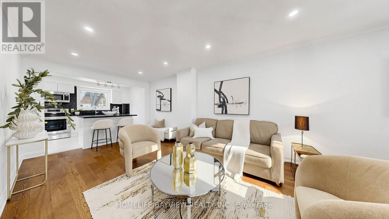
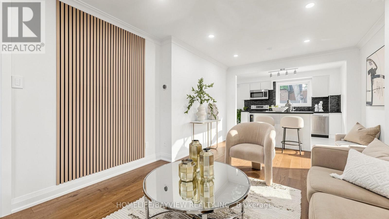
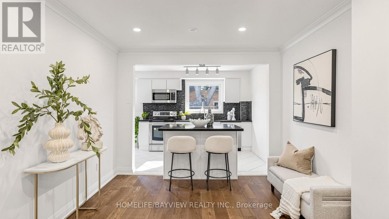
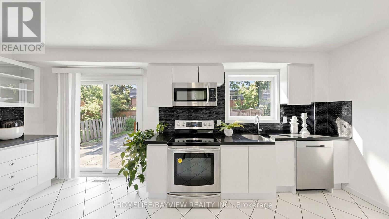
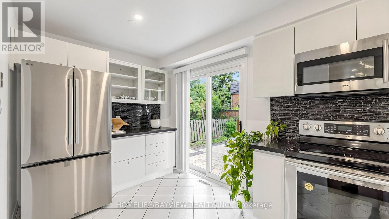
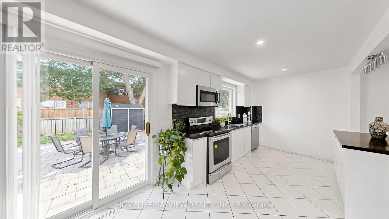
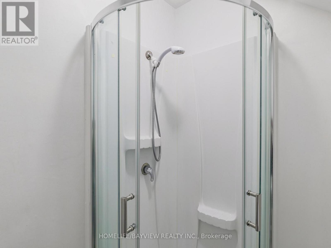
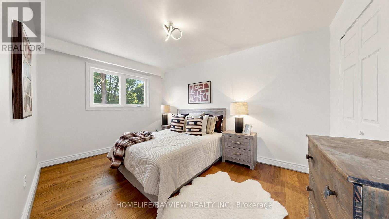
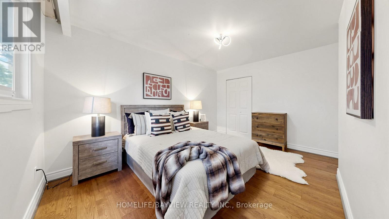
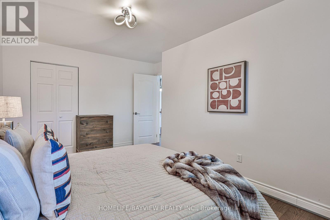
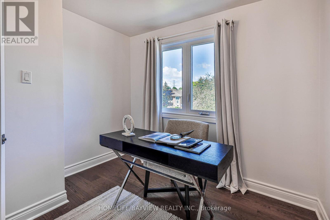
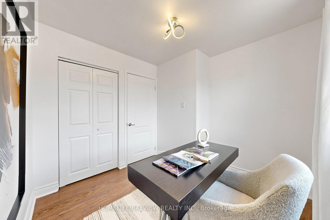
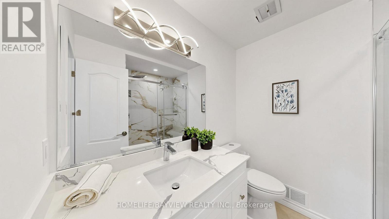
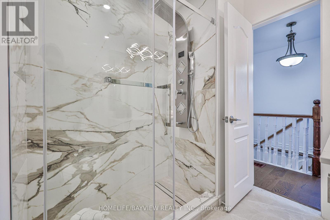
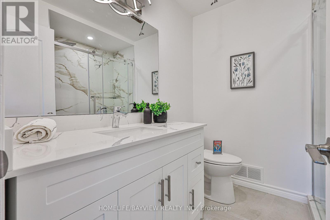
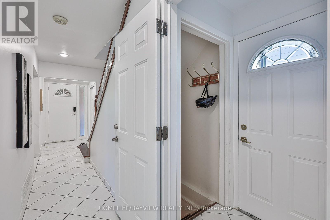
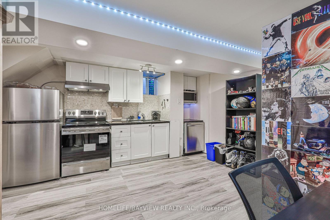
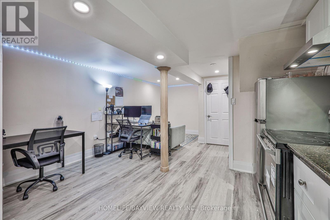
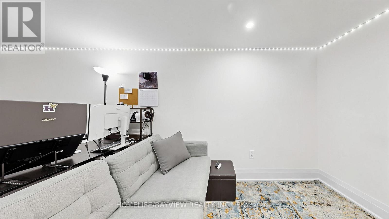
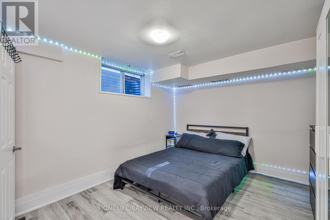
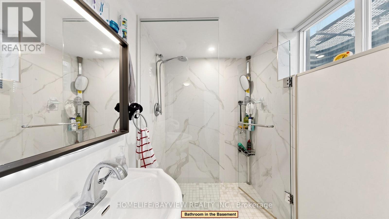
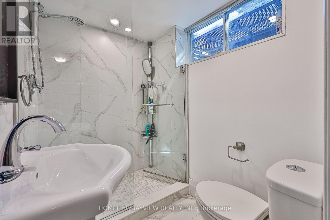
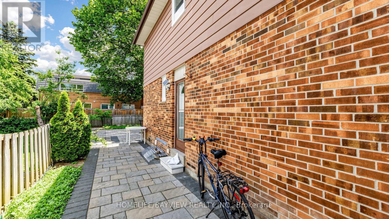
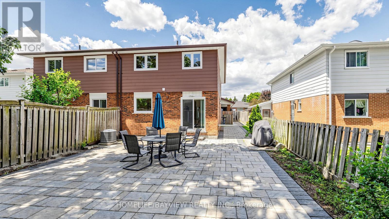
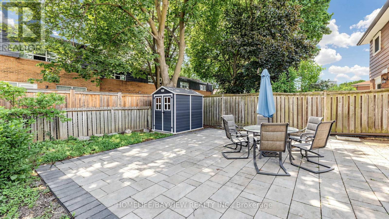
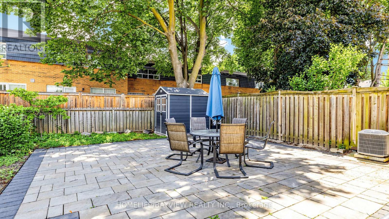
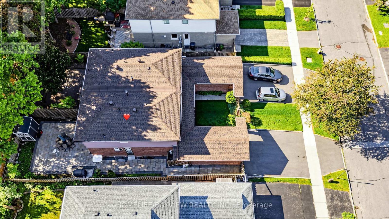
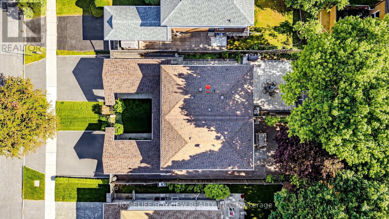
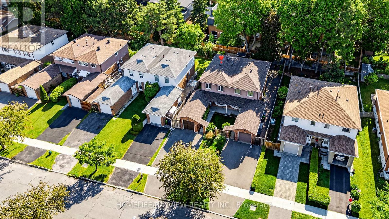
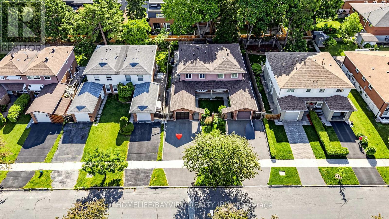
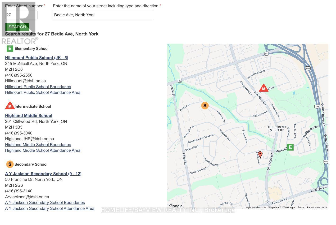
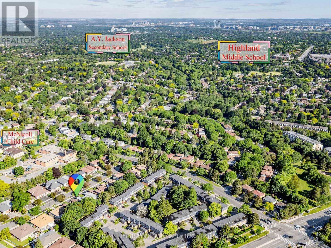
Stunning Renovated 2-Storey Freehold Semi-Detached Home Situated On A Premium 30.02 X 120.12 Ft Lot In The Highly Sought-After West Of Don Mills Community. Offering 2,004 Sqft Of Finished Living Space Across The Main, Upper & Lower Levels. No POTL Or Maintenance Fees. This Bright & Spacious Home Features 4 Bedrooms Plus A Fully Finished Basement (Renovated 2022) With Separate Entrance. The Main Floor Showcases Smooth Ceilings, Pot Lights, Engineered Hardwood Flooring & A Functional Open-Concept Layout. The Modern Kitchen Features A Centre Island, Breakfast Bar & Walkout To A Beautiful Interlocked Patio, Ideal For Outdoor Dining, Entertaining & Relaxation. Recent Updates Include Roof Shingles (2023), Above Ground Windows (2023), Updated Smooth Ceiling W/ Potlight, & S/S Appliances On The Main & Lower Levels. The Spacious Primary Bedroom Offers A Private 3-Piece Ensuite & Closet Space. The Finished Basement Includes A Kitchen & 3-Piece Bathroom,Currently Leased For $1,450/Month +1/3 Of Utilities (Tenant Willing To Stay Or Vacate). Enjoy An Extra-Wide Private Driveway& Fully Fenced Backyard, Perfect For Family Living. Located Within The Highly Regarded Hillmount P.S., Highland M.S. & A.Y. Jackson S.S. School Catchments, & Just Minutes To Fairview Mall, Subway, Public Transit, Seneca College, Shopping, Parks & Highways 401 & 404. A Beautiful Turn-Key End-Unit Home Offering Exceptional Space, Privacy & Value In A Family-Friendly Community!Make It Yours! (id:43681)
房源概要
|
MLS® Number
|
C13778370 |
|
房源类型
|
民宅 |
|
社区名字
|
Hillcrest Village |
|
附近的便利设施
|
公园, 公共交通, 学校 |
|
设备类型
|
Air Conditioner, 热水器, Furnace |
|
特征
|
无地毯, 亲戚套间 |
|
总车位
|
3 |
|
租赁设备类型
|
Air Conditioner, 热水器, Furnace |
详 情
|
浴室
|
4 |
|
地上卧房
|
4 |
|
总卧房
|
4 |
|
家电类
|
洗碗机, 烘干机, Furniture, 微波炉, 炉子, 洗衣机, 窗帘, 冰箱 |
|
地下室进展
|
已装修 |
|
地下室功能
|
Separate Entrance |
|
地下室类型
|
N/a, N/a (finished) |
|
施工种类
|
Semi-detached |
|
空调
|
中央空调 |
|
外墙
|
砖 |
|
Flooring Type
|
Tile, Hardwood, Vinyl |
|
地基类型
|
混凝土 |
|
客人卫生间(不包含洗浴)
|
1 |
|
供暖方式
|
天然气 |
|
供暖类型
|
压力热风 |
|
储存空间
|
2 |
|
内部尺寸
|
1100 - 1500 Sqft |
|
类型
|
独立屋 |
|
设备间
|
市政供水 |
车 位
土地
|
英亩数
|
无 |
|
围栏类型
|
Fenced Yard |
|
土地便利设施
|
公园, 公共交通, 学校 |
|
污水道
|
Sanitary Sewer |
|
土地深度
|
120 Ft ,1 In |
|
土地宽度
|
30 Ft |
|
不规则大小
|
30 X 120.1 Ft |
房 间
| 楼 层 |
类 型 |
长 度 |
宽 度 |
面 积 |
|
二楼 |
卧室 |
|
|
Measurements not available |
|
二楼 |
第二卧房 |
|
|
Measurements not available |
|
二楼 |
第三卧房 |
|
|
Measurements not available |
|
二楼 |
Bedroom 4 |
|
|
Measurements not available |
|
地下室 |
客厅 |
5.7 m |
3.3 m |
5.7 m x 3.3 m |
|
地下室 |
厨房 |
4.2 m |
1.2 m |
4.2 m x 1.2 m |
|
一楼 |
门厅 |
1.45 m |
1.35 m |
1.45 m x 1.35 m |
|
一楼 |
餐厅 |
3.5 m |
3.7 m |
3.5 m x 3.7 m |
|
一楼 |
客厅 |
3.5 m |
4 m |
3.5 m x 4 m |
|
一楼 |
厨房 |
5.8 m |
2.5 m |
5.8 m x 2.5 m |
设备间
https://www.realtor.ca/real-estate/30272795/27-bedle-avenue-toronto-hillcrest-village-hillcrest-village