
27 - 348 Wheat Boom Drive Oakville (Jm Joshua Meadows), Ontario L6H 3V6


$869,800
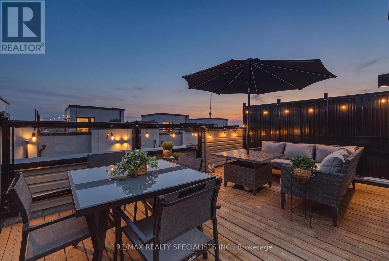
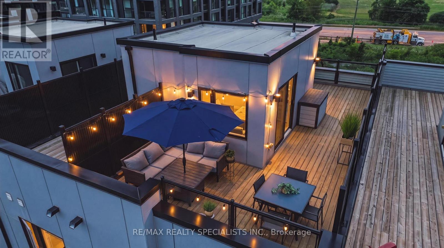
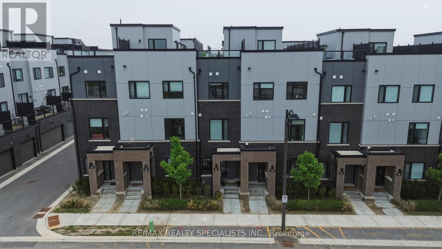
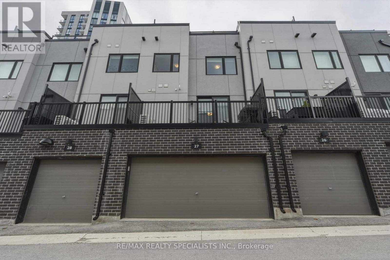
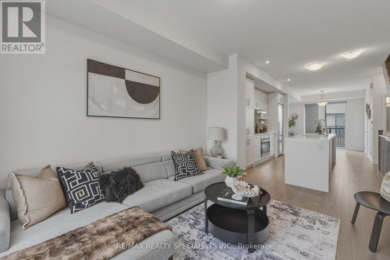
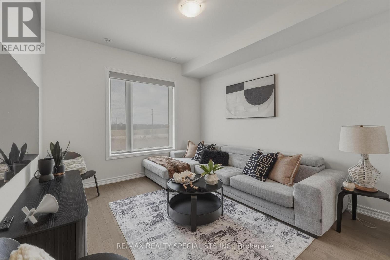
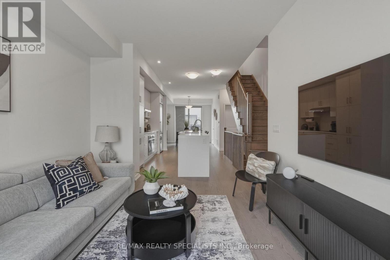
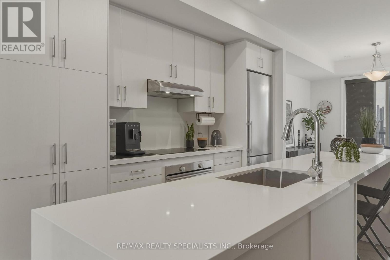
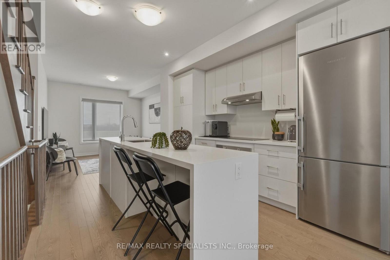
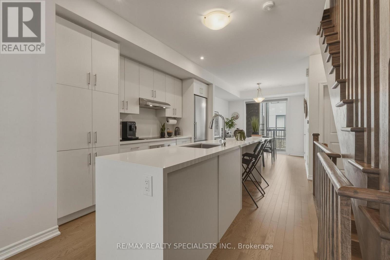
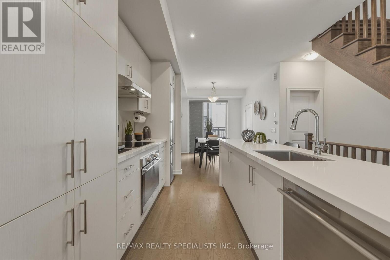
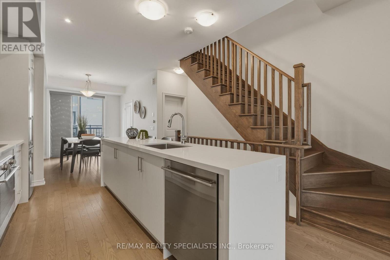
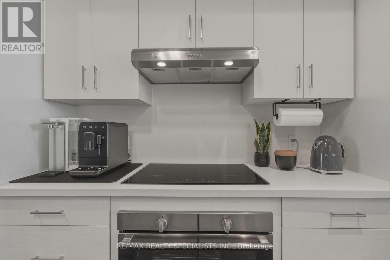
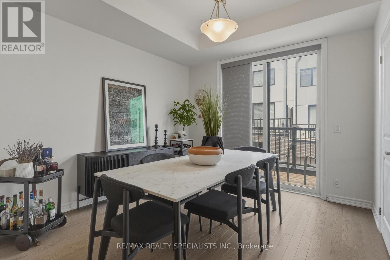
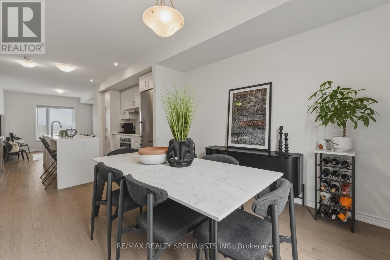
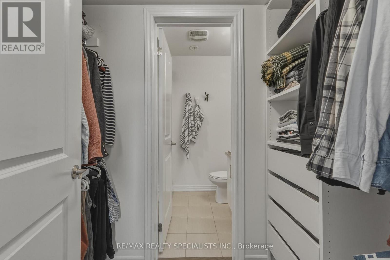
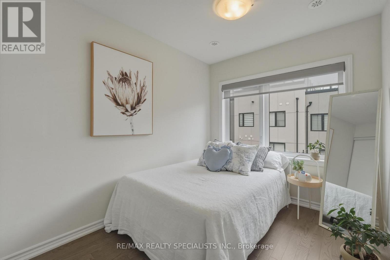
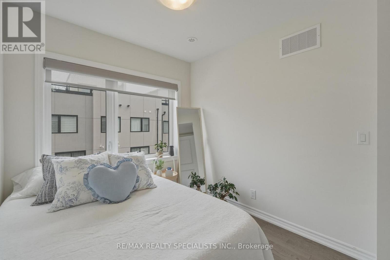
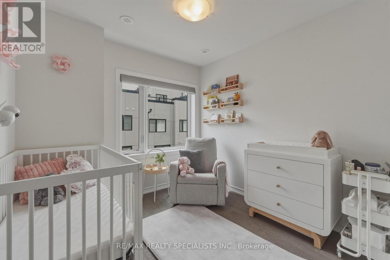
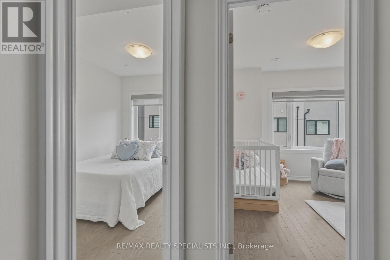
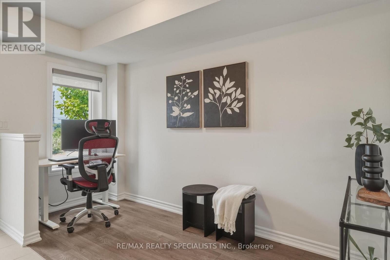
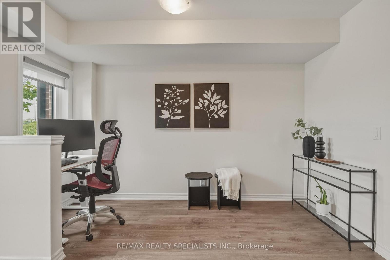
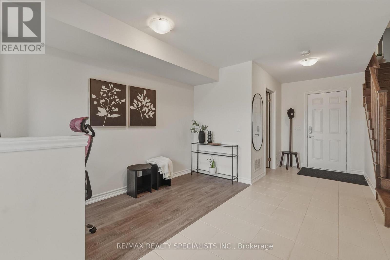
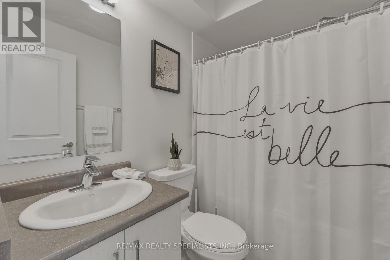
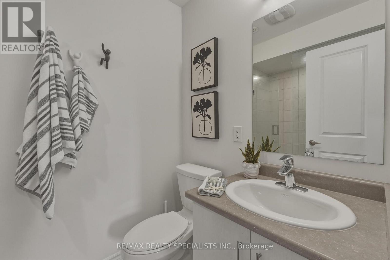
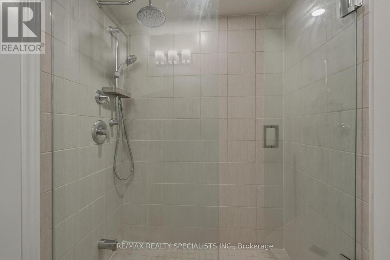
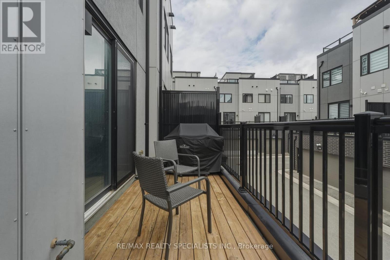
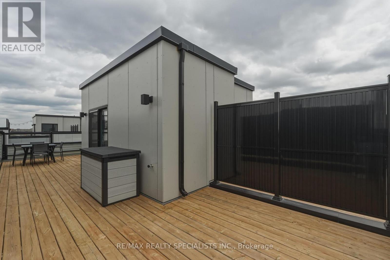
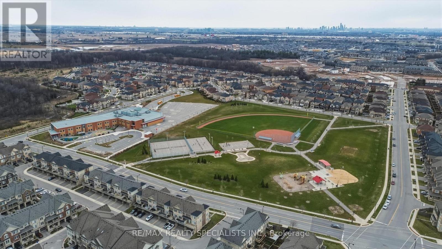
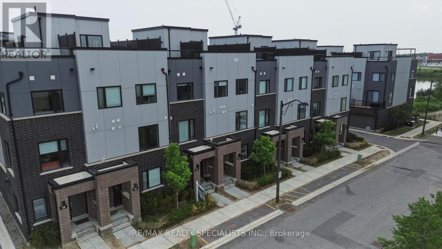
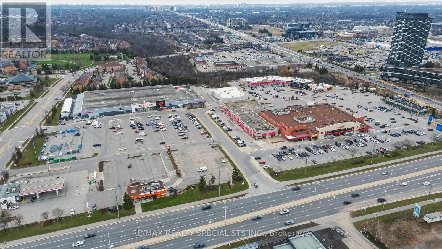
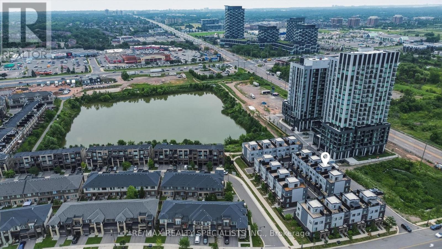
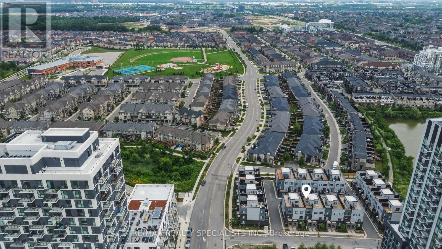
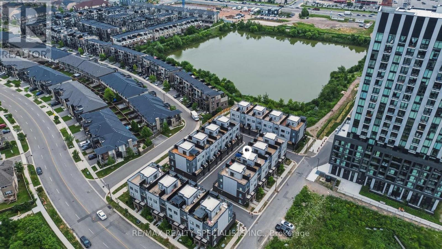
The best price for a freehold townhome in the area! Here are 10 reasons why you should buy this home: 1) MOST ATTRACTIVE PRICE for this type of freehold townhome in the area. 2) ROOFTOP TERRACE with a magazine cover style design and stunning views, offering the perfect setting for entertaining, relaxing and enjoying outdoor living. 3) MORE THAN $50,000 IN PREMIUM UPGRADES, including hardwood flooring throughout and a gourmet kitchen featuring quartz countertops, a waterfall island and built in high end appliances, including a cooktop, oven and Liebherr refrigerator with BioFresh technology. 4) STRATEGIC LOCATION, approximately a 4 min drive from Highway 407, 7 min from Highway 403, 9 min from the QEW, 10 min from Oakville GO Station, 7 min from Mississauga and 40 min from downtown Toronto, depending on traffic. 5) SIDE BY SIDE 2 CAR GARAGE, allowing you to remove either vehicle without having to move the other. 6) 1,644 SQ. FT. PLUS AN ENTIRE ROOFTOP, providing an exceptional amount of indoor and outdoor living space. 7) WORKING FROM HOME? Take advantage of the MAIN FLOOR DEN/OFFICE, offering the ideal private workspace. 8) HIGHLY SOUGHT AFTER NEIGHBOURHOOD within a single digit walk of trails, parks, school, shopping and an abundance of restaurants. 9) PRESTIGIOUS OAKVILLE, situated in Halton Region, consistently recognized as Canada's SAFEST large municipality. 10) TOP RATED SCHOOLS, with Oakville home to some of Ontario's highest rated schools and widely regarded as one of Canada's leading communities for education. This home could be yours if you act fast! (id:43681)
房源概要
| MLS® Number | W13618980 |
| 房源类型 | 民宅 |
| 社区名字 | 1010 - JM Joshua Meadows |
| 设备类型 | 热水器 |
| 特征 | 无地毯 |
| 总车位 | 2 |
| 租赁设备类型 | 热水器 |
详 情
| 浴室 | 3 |
| 地上卧房 | 3 |
| 总卧房 | 3 |
| 家电类 | Cooktop, 洗碗机, 烘干机, 烤箱, 洗衣机, 窗帘, 冰箱 |
| 地下室类型 | 没有 |
| 施工种类 | 附加的 |
| 空调 | 中央空调 |
| 外墙 | 砖 |
| Flooring Type | Hardwood |
| 地基类型 | 混凝土 |
| 供暖方式 | 天然气 |
| 供暖类型 | 压力热风 |
| 储存空间 | 3 |
| 内部尺寸 | 1500 - 2000 Sqft |
| 类型 | 联排别墅 |
| 设备间 | 市政供水 |
车 位
| 附加车库 | |
| Garage |
土地
| 英亩数 | 无 |
| 污水道 | Sanitary Sewer |
| 土地深度 | 49 Ft |
| 土地宽度 | 18 Ft ,2 In |
| 不规则大小 | 18.2 X 49 Ft |
房 间
| 楼 层 | 类 型 | 长 度 | 宽 度 | 面 积 |
|---|---|---|---|---|
| 二楼 | 客厅 | 3.97 m | 3.32 m | 3.97 m x 3.32 m |
| 二楼 | 餐厅 | 3.35 m | 3.27 m | 3.35 m x 3.27 m |
| 二楼 | 厨房 | 3.84 m | 3.27 m | 3.84 m x 3.27 m |
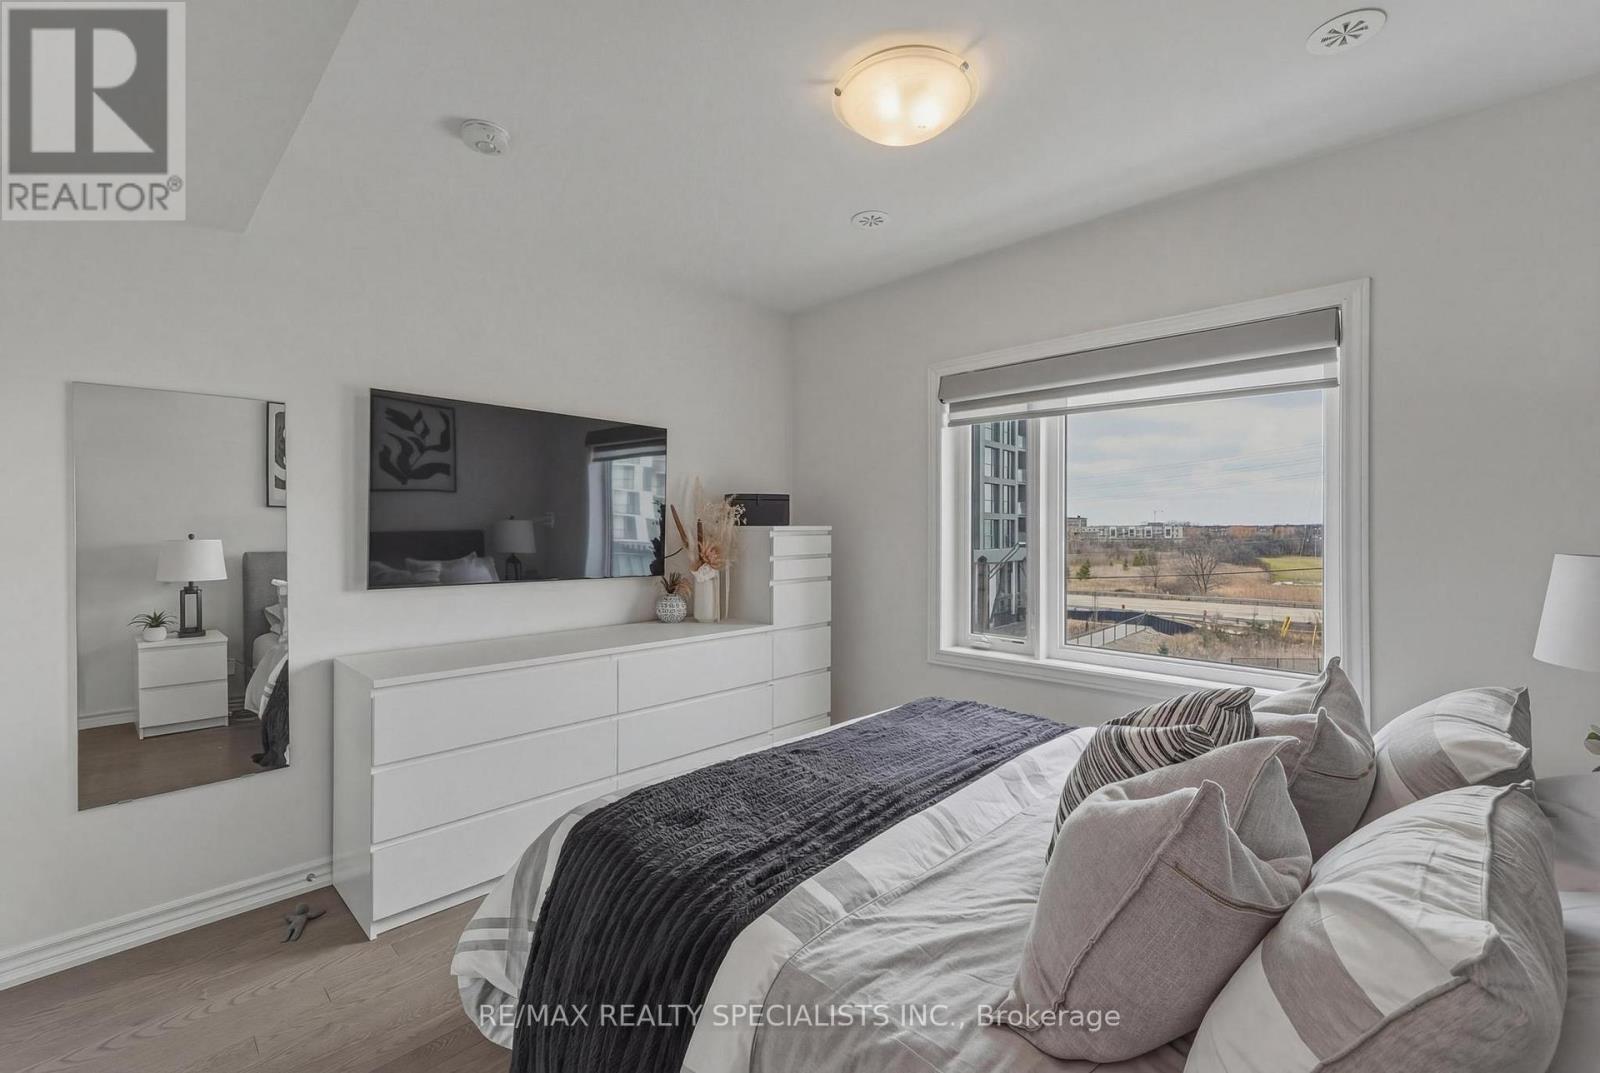
| 三楼 | 主卧 | 3.08 m | 3.05 m | 3.08 m x 3.05 m |
| 三楼 | 第二卧房 | 2.9 m | 2.44 m | 2.9 m x 2.44 m |
| 三楼 | 第三卧房 | 2.47 m | 2.44 m | 2.47 m x 2.44 m |
| 一楼 | 衣帽间 | 3.66 m | 1.5 m | 3.66 m x 1.5 m |

The trademarks REALTOR®, REALTORS®, and the REALTOR® logo are controlled by The Canadian Real Estate Association (CREA) and identify real estate professionals who are members of CREA. The trademarks MLS®, Multiple Listing Service® and the associated logos are owned by The Canadian Real Estate Association (CREA) and identify the quality of services provided by real estate professionals who are members of CREA. The trademark DDF® is owned by The Canadian Real Estate Association (CREA) and identifies CREA's Data Distribution Facility (DDF®)
Toronto Real Estate Board
RE/MAX Realty Specialists Inc.
July 29 2026 11:07:07
