
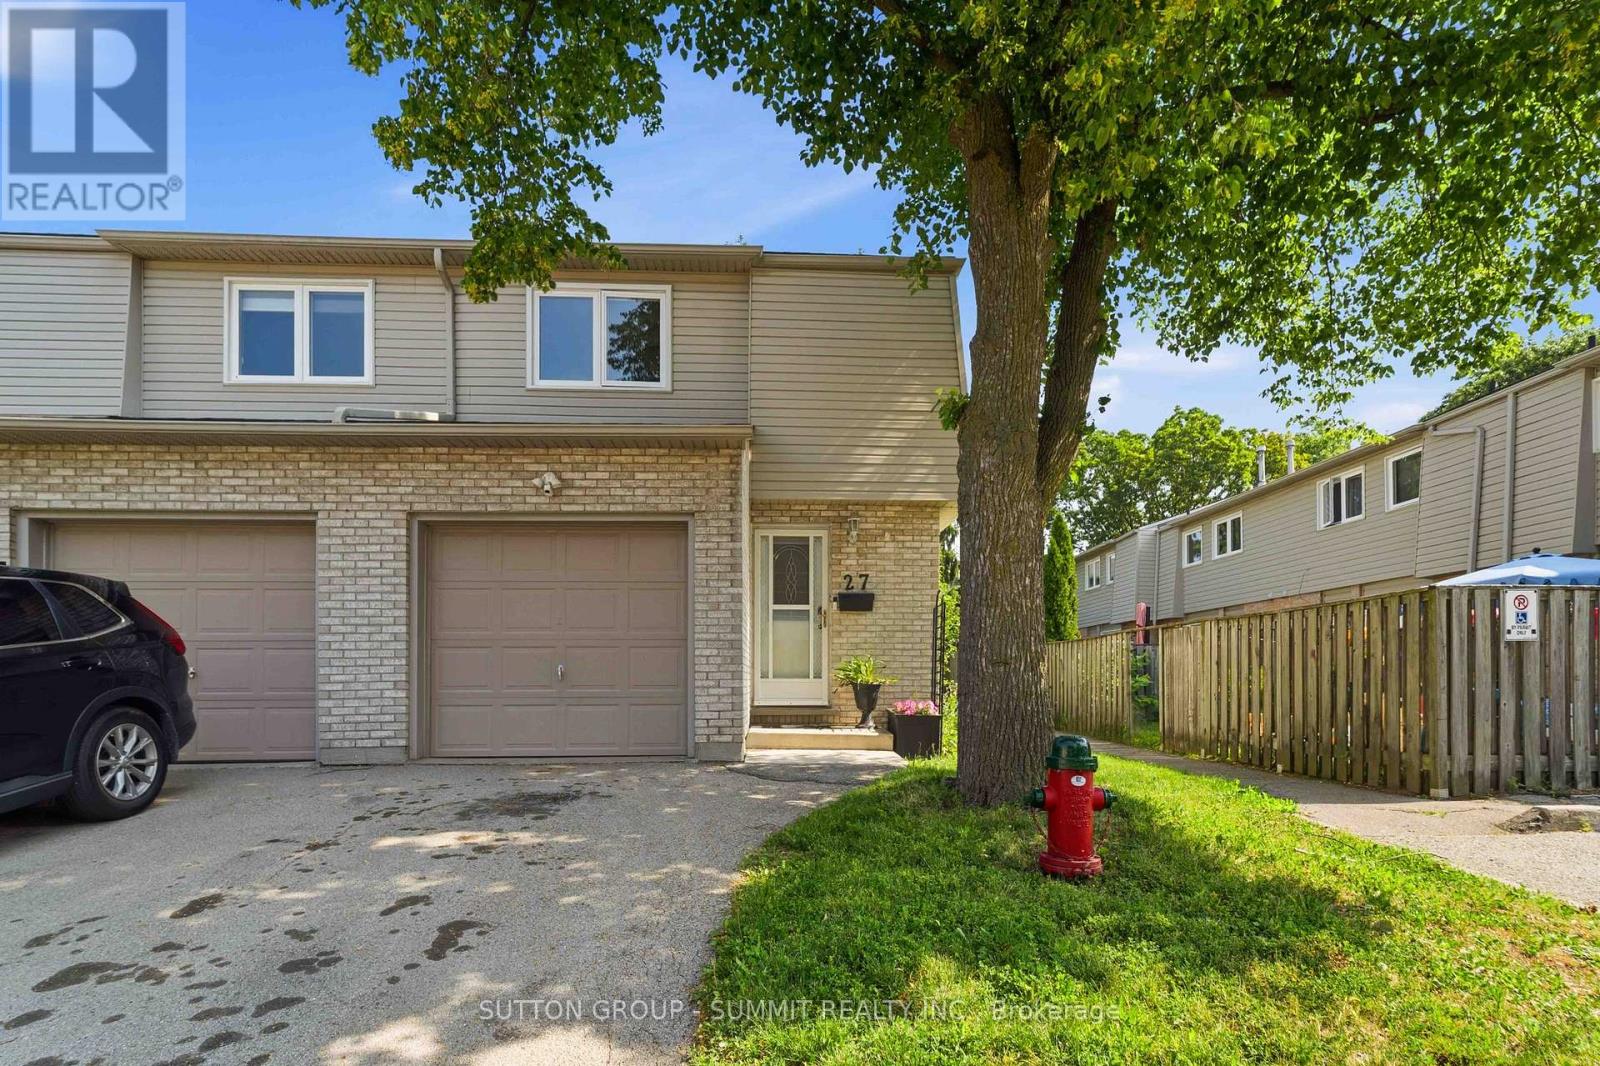
27 - 1396 Upper Ottawa Street Hamilton (Quinndale), Ontario L8W 1R1


$459,900管理费,Parking, Common Area Maintenance, Insurance, Water
$511.01 每月
管理费,Parking, Common Area Maintenance, Insurance, Water
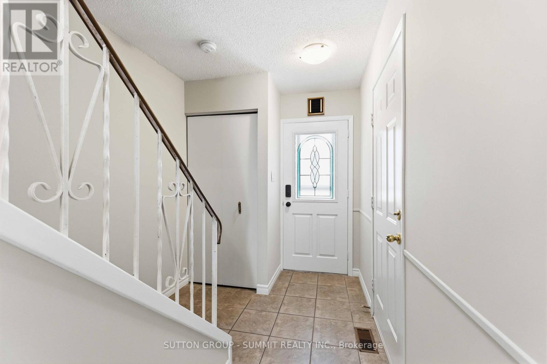
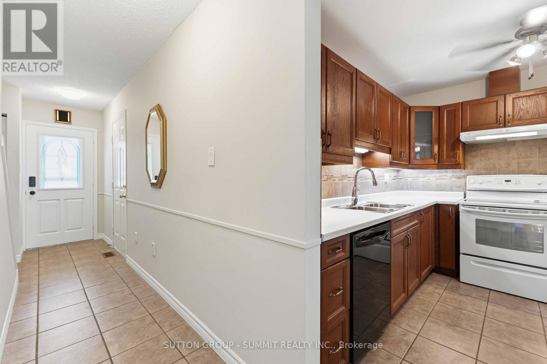
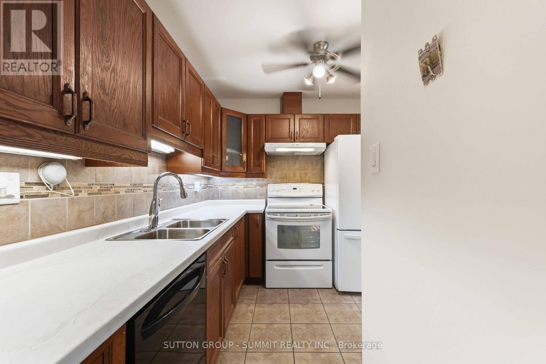
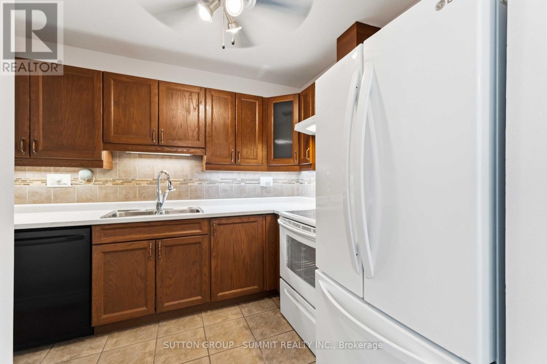
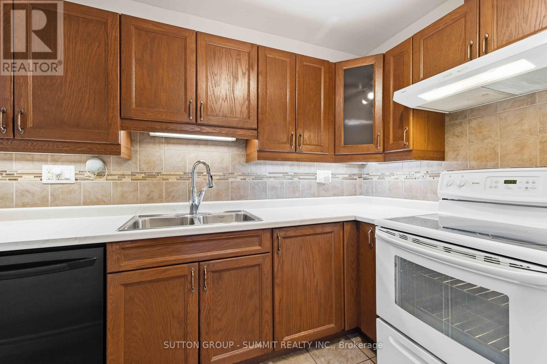
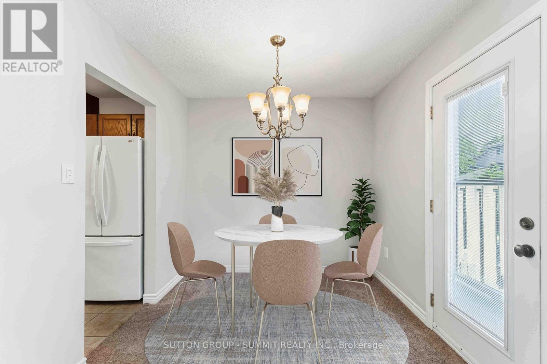
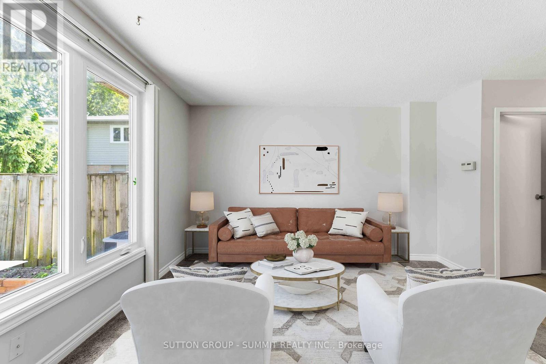
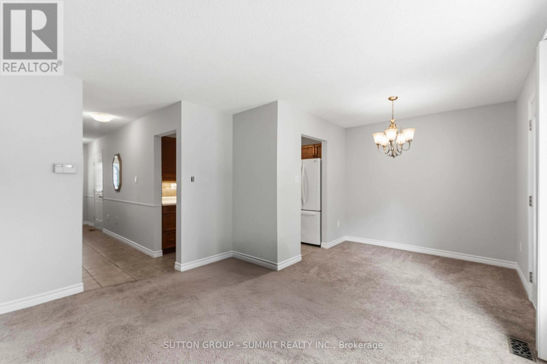
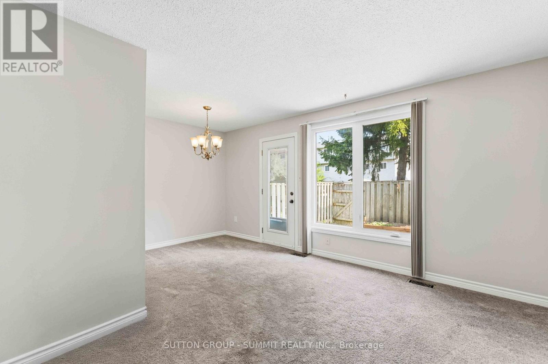
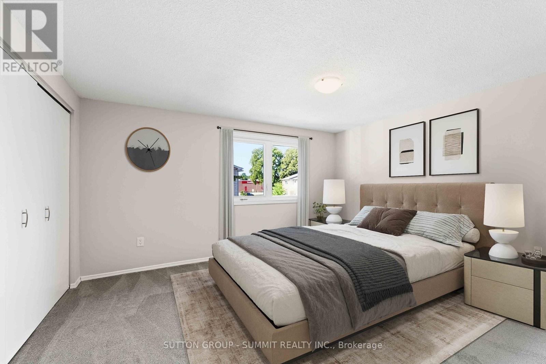
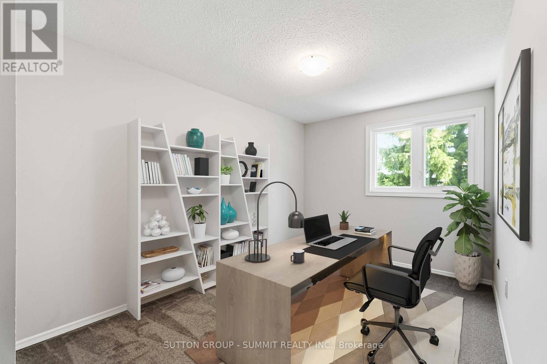
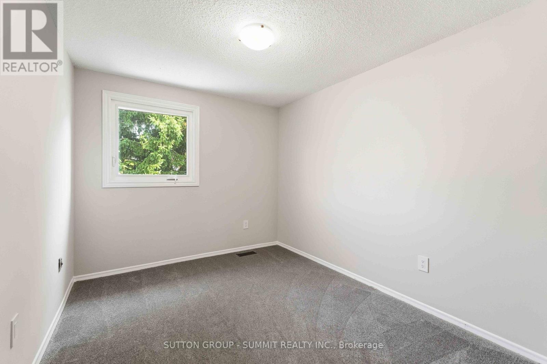
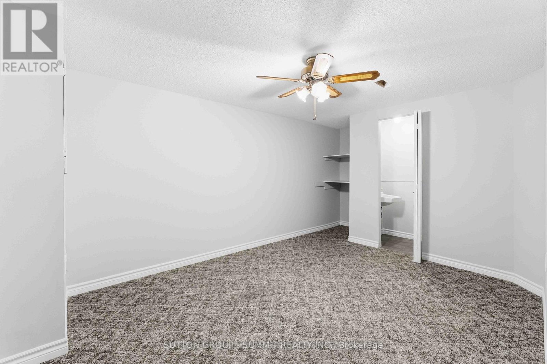
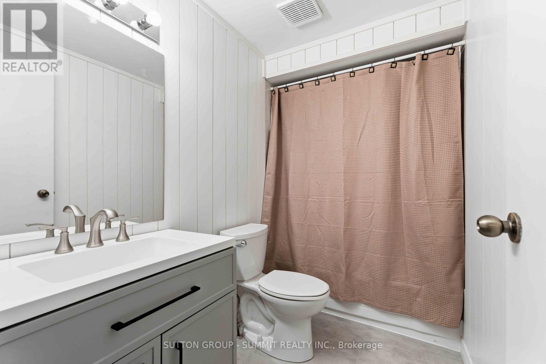
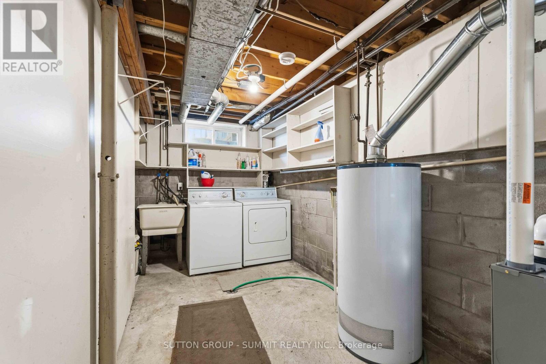
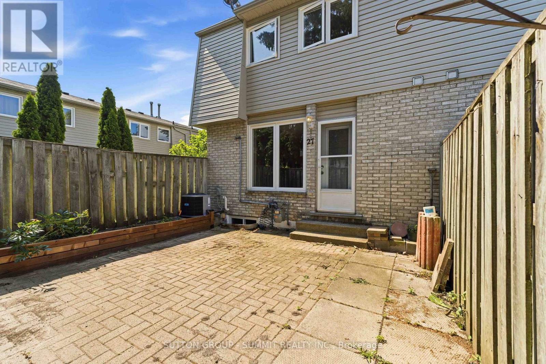
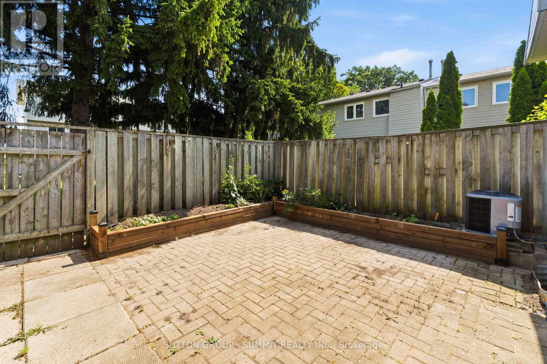
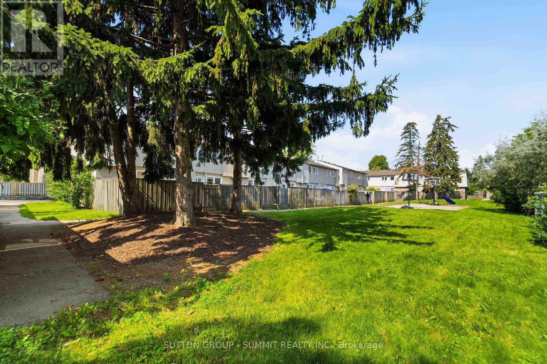
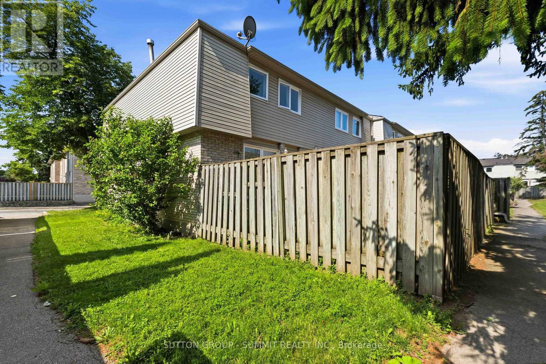
$511.01 每月This fabulous end-unit townhouse is conveniently located close to schools, parks, shopping, and all amenities. The main floor features an updated kitchen, and a living and dining room with a walkout to the fenced backyard patio. Upstairs, you'll find three spacious bedrooms and a beautifully updated 4-piece bathroom. The finished basement offers additional living space with a versatile recreation room, a 2-piece bathroom, and a separate laundry room. Recent updates include fresh paint throughout, new carpeting (2026), AC (2026), furnace (2026), kitchen countertops (2026), and renovated upstairs bathroom (2026). (id:43681)
房源概要
| MLS® Number | X13881496 |
| 房源类型 | 民宅 |
| 社区名字 | Quinndale |
| 社区特征 | Pets Allowed With Restrictions |
| 设备类型 | 热水器 |
| 总车位 | 2 |
| 租赁设备类型 | 热水器 |
详 情
| 浴室 | 2 |
| 地上卧房 | 3 |
| 总卧房 | 3 |
| Age | 31 To 50 Years |
| 家电类 | 洗碗机, 烘干机, 炉子, 洗衣机, 窗帘, 冰箱 |
| 地下室进展 | 已装修 |
| 地下室类型 | 全完工 |
| 空调 | 中央空调 |
| 外墙 | 砖 |
| 地基类型 | 水泥 |
| 客人卫生间(不包含洗浴) | 1 |
| 供暖方式 | 天然气 |
| 供暖类型 | 压力热风 |
| 储存空间 | 2 |
| 内部尺寸 | 900 - 999 Sqft |
| 类型 | 联排别墅 |
车 位
| 附加车库 | |
| Garage |
土地
| 英亩数 | 无 |
| 规划描述 | E2 |
房 间
| 楼 层 | 类 型 | 长 度 | 宽 度 | 面 积 |
|---|---|---|---|---|
| 二楼 | 主卧 | 3.66 m | 4.27 m | 3.66 m x 4.27 m |
| 二楼 | 卧室 | 4.42 m | 2.67 m | 4.42 m x 2.67 m |
| 二楼 | 卧室 | 3.35 m | 2.62 m | 3.35 m x 2.62 m |
| 二楼 | 浴室 | 1.75 m | 2.67 m | 1.75 m x 2.67 m |
| 地下室 | 洗衣房 | 3.81 m | 2.01 m | 3.81 m x 2.01 m |
| 地下室 | 娱乐,游戏房 | 5 m | 3.12 m | 5 m x 3.12 m |
| 地下室 | 浴室 | 1.73 m | 0.81 m | 1.73 m x 0.81 m |
| 一楼 | 门厅 | 4.83 m | 0.97 m | 4.83 m x 0.97 m |
| 一楼 | 厨房 | 2.44 m | 3.07 m | 2.44 m x 3.07 m |
| 一楼 | 客厅 | 3.66 m | 2.95 m | 3.66 m x 2.95 m |
| 一楼 | 餐厅 | 2.62 m | 2.29 m | 2.62 m x 2.29 m |
https://www.realtor.ca/real-estate/30386668/27-1396-upper-ottawa-street-hamilton-quinndale-quinndale

The trademarks REALTOR®, REALTORS®, and the REALTOR® logo are controlled by The Canadian Real Estate Association (CREA) and identify real estate professionals who are members of CREA. The trademarks MLS®, Multiple Listing Service® and the associated logos are owned by The Canadian Real Estate Association (CREA) and identify the quality of services provided by real estate professionals who are members of CREA. The trademark DDF® is owned by The Canadian Real Estate Association (CREA) and identifies CREA's Data Distribution Facility (DDF®)
Toronto Real Estate Board
Sutton Group - Summit Realty Inc.
November 02 2026 06:37:37
