
27 - 1250 Marlborough Court Oakville (Cp College Park), Ontario L6H 2W7


$750,000管理费,Insurance, Water, Common Area Maintenance
$894.44 每月
管理费,Insurance, Water, Common Area Maintenance
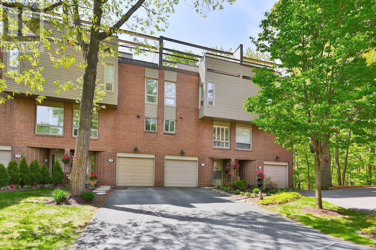
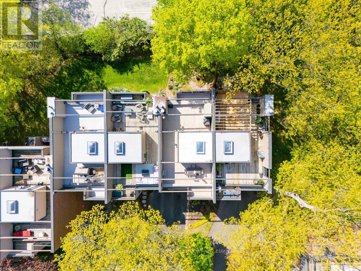
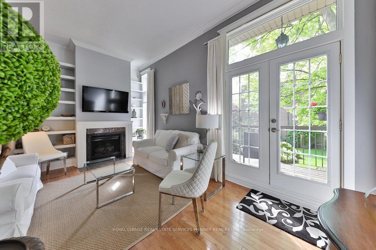
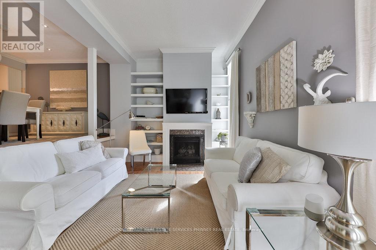
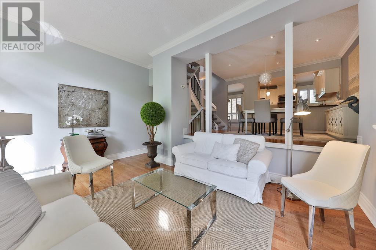
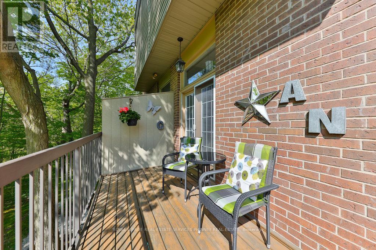
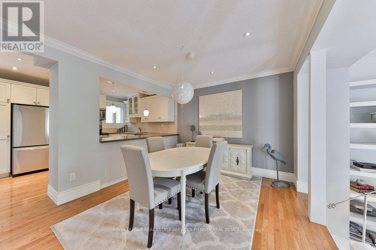
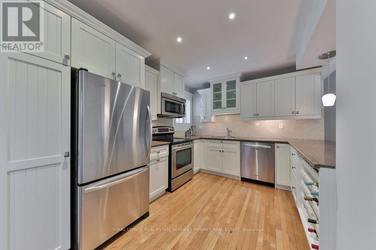
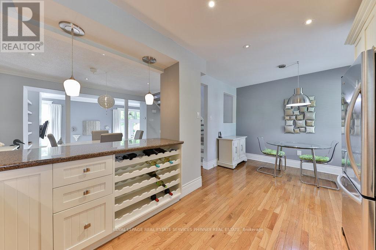
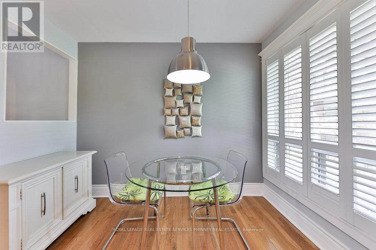
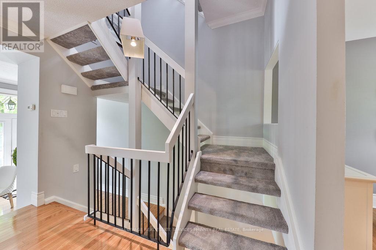
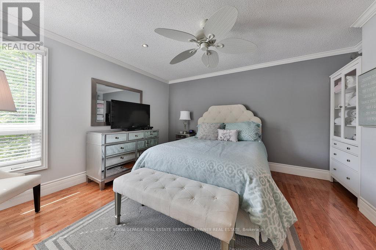
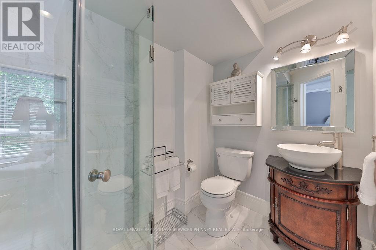
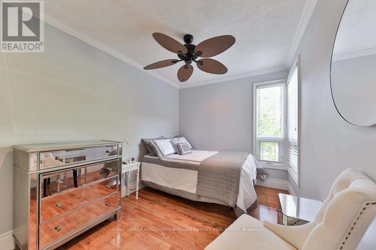
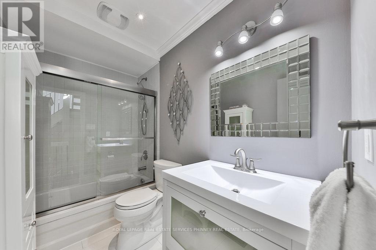
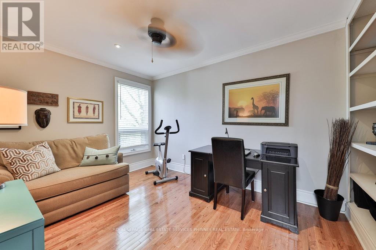
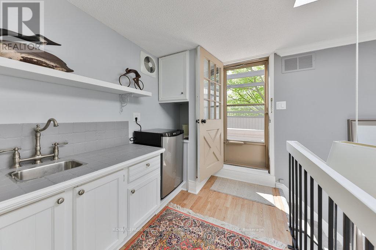
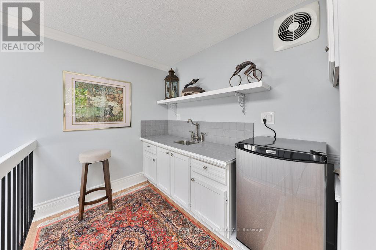
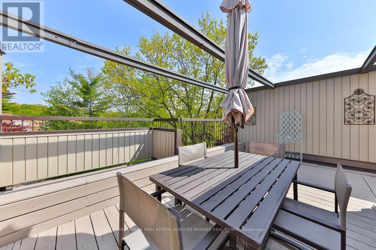
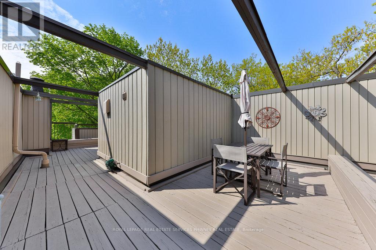
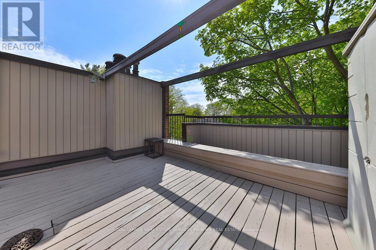
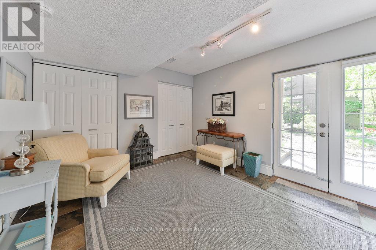
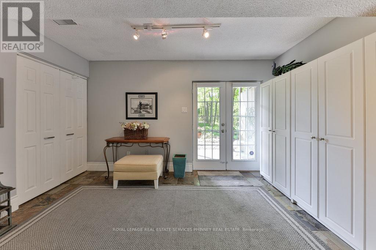
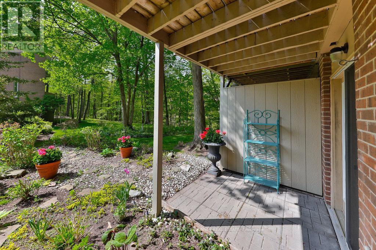
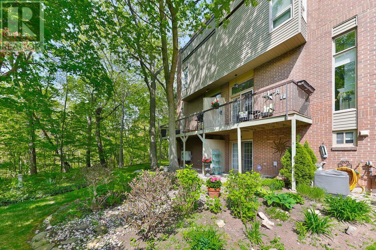
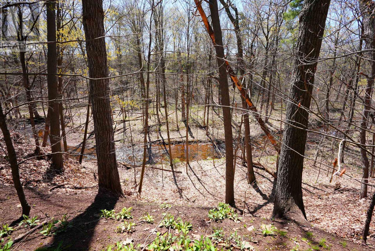
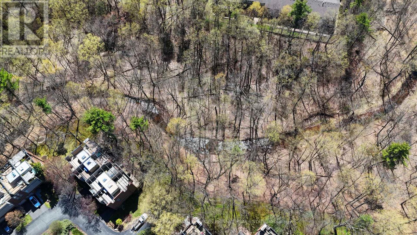
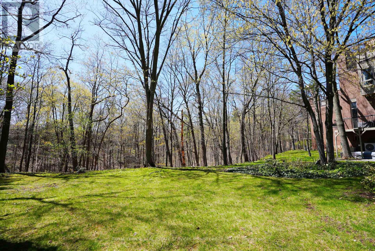
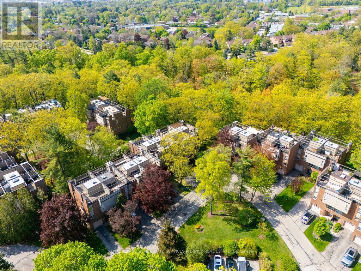
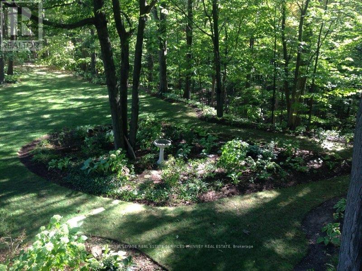
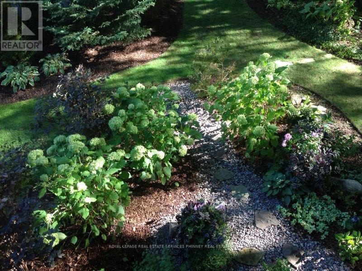
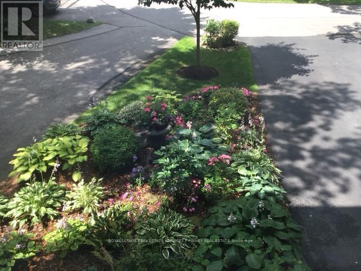
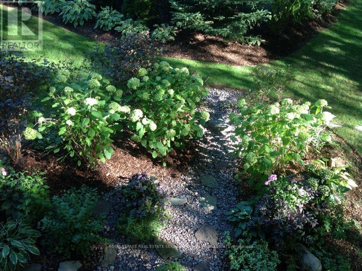
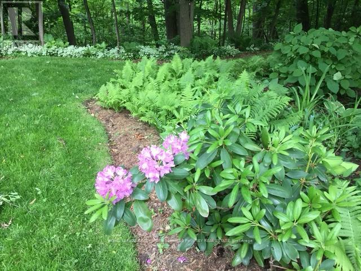
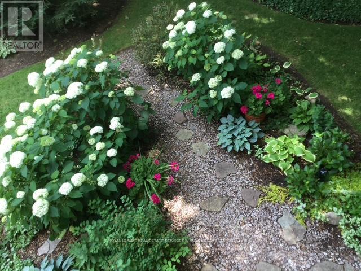
$894.44 每月Experience the perfect balance of spacious living, low-maintenance convenience, and natural beauty in this impeccably maintained 1,950 sq. ft. townhome. Same size as some detached homes but the maintenance taken care of for you, giving you more time to enjoy life. Surrounded by mature trees and backing onto the breathtaking McCraney Valley Trail, this home offers exceptional privacy and tranquility while remaining just minutes from every urban convenience. Designed for both everyday living and entertaining, it features three incredible outdoor spaces: a private garden patio, an oversized balcony ideal for BBQs and relaxing evenings, and a spectacular rooftop terrace with a wet bar and panoramic treetop views. Inside, the bright open-concept layout is filled with natural light from oversized windows and an open staircase. The updated kitchen features granite countertops, stainless steel appliances, a centre island, and a spacious dining area. Hardwood flooring extends throughout, while the inviting living room is anchored by a cozy gas fireplace. Three generous bedrooms and three updated bathrooms provide exceptional comfort and flexibility for families, professionals, or downsizers seeking generous living space without compromise. Enjoy a prime location just steps to scenic walking, cycling, and hiking trails, with top-rated schools including Sunningdale, Montclair, White Oaks, St. Michael, and Holy Trinity all within walking distance. Transit is at your doorstep with a bus stop just steps away and Oakville GO Station only a five-minute ride away. You're also minutes from Oakville Place, downtown Oakville, restaurants, shopping, the White Oaks Community Centre, library, the QEW, and Highway 407. A rare opportunity to own a spacious, turnkey home where luxury, convenience, and nature come together. (id:43681)
Open House
现在这个房屋大家可以去Open House参观了!
2:00 pm
结束于:4:00 pm
2:00 pm
结束于:4:00 pm
房源概要
| MLS® Number | W13557462 |
| 房源类型 | 民宅 |
| 社区名字 | 1003 - CP College Park |
| 社区特征 | Pets Allowed With Restrictions |
| 总车位 | 3 |
详 情
| 浴室 | 3 |
| 地上卧房 | 3 |
| 总卧房 | 3 |
| Age | 31 To 50 Years |
| 家电类 | Water Heater, 洗碗机, 烘干机, Furniture, 炉子, 洗衣机, 冰箱 |
| 地下室类型 | 没有 |
| 空调 | 中央空调 |
| 外墙 | 砖, 乙烯基壁板 |
| 壁炉 | 有 |
| Flooring Type | Slate, Hardwood |
| 客人卫生间(不包含洗浴) | 1 |
| 供暖方式 | 天然气 |
| 供暖类型 | 压力热风 |
| 储存空间 | 3 |
| 内部尺寸 | 1800 - 1999 Sqft |
| 类型 | 联排别墅 |
车 位
| 附加车库 | |
| Garage |
土地
| 英亩数 | 无 |
房 间
| 楼 层 | 类 型 | 长 度 | 宽 度 | 面 积 |
|---|---|---|---|---|
| 二楼 | 主卧 | 4.22 m | 3.78 m | 4.22 m x 3.78 m |
| 二楼 | 第二卧房 | 4.47 m | 2.79 m | 4.47 m x 2.79 m |
| 二楼 | 第三卧房 | 3.71 m | 2.54 m | 3.71 m x 2.54 m |
| 三楼 | Loft | 3.07 m | 1.91 m | 3.07 m x 1.91 m |
| 一楼 | Eating Area | 2.92 m | 1.73 m | 2.92 m x 1.73 m |
| 一楼 | 客厅 | 3.38 m | 5.41 m | 3.38 m x 5.41 m |
| 一楼 | 厨房 | 2.92 m | 3.66 m | 2.92 m x 3.66 m |
| 一楼 | 餐厅 | 3.17 m | 3.84 m | 3.17 m x 3.84 m |
| 一楼 | 家庭房 | 3.33 m | 4.11 m | 3.33 m x 4.11 m |

The trademarks REALTOR®, REALTORS®, and the REALTOR® logo are controlled by The Canadian Real Estate Association (CREA) and identify real estate professionals who are members of CREA. The trademarks MLS®, Multiple Listing Service® and the associated logos are owned by The Canadian Real Estate Association (CREA) and identify the quality of services provided by real estate professionals who are members of CREA. The trademark DDF® is owned by The Canadian Real Estate Association (CREA) and identifies CREA's Data Distribution Facility (DDF®)
Toronto Real Estate Board
Royal LePage Real Estate Services Phinney Real Estate
July 14 2026 06:37:27
