
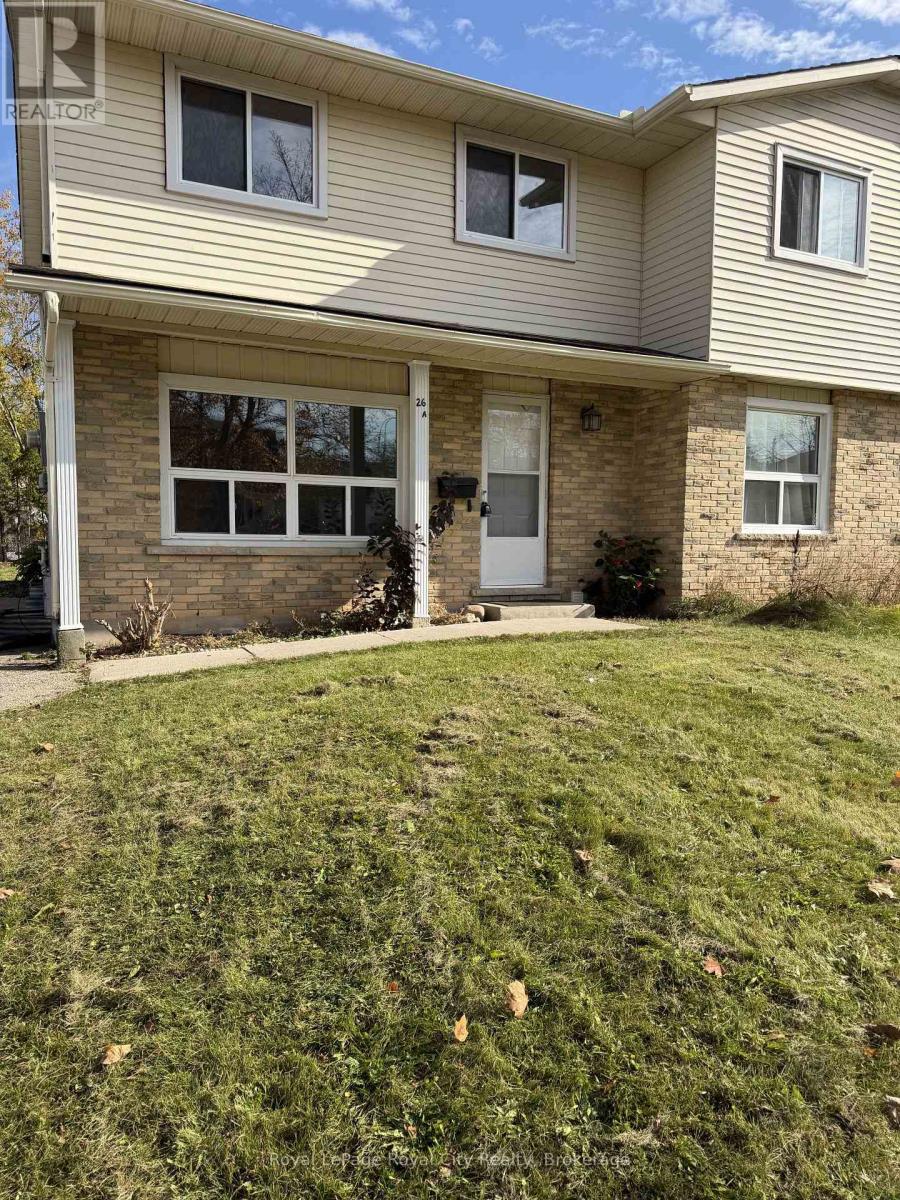
26a Helene Crescent Waterloo, Ontario N2L 5E5


$1,950 Monthly
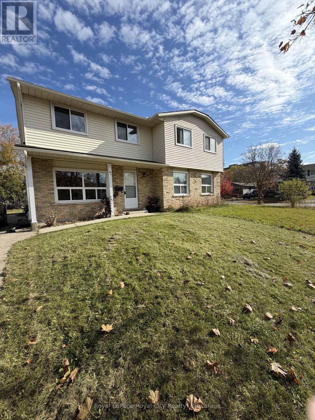
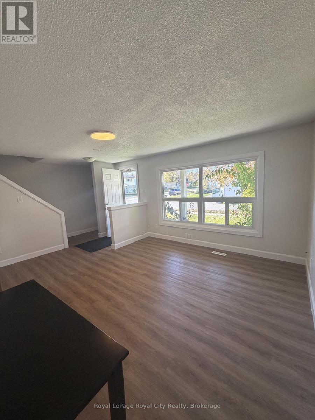
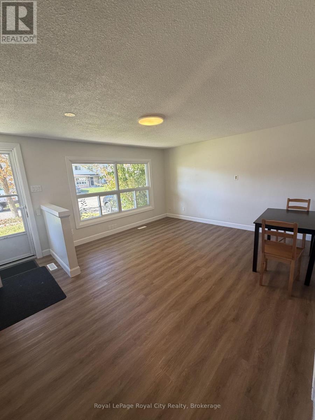
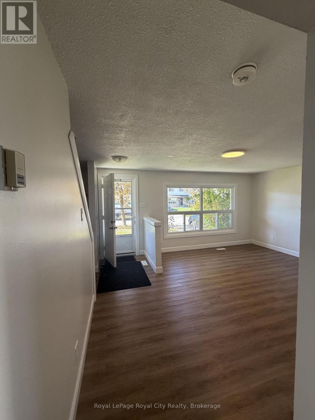
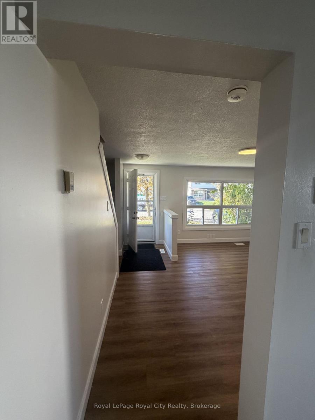
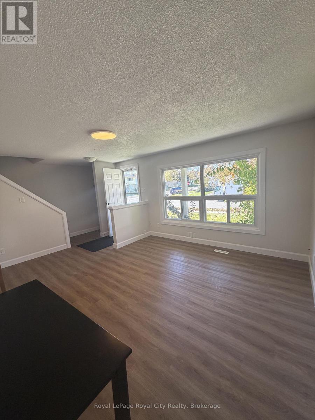
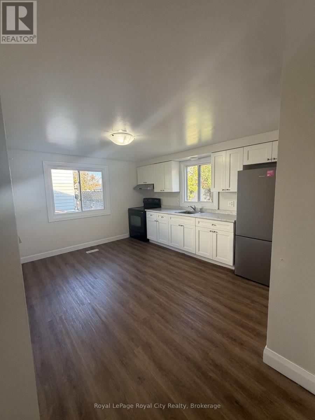
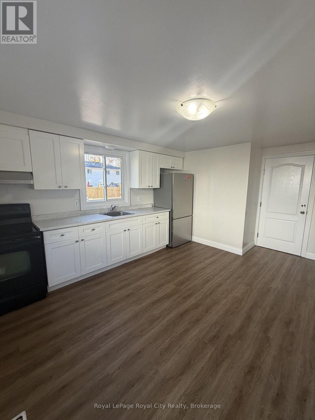
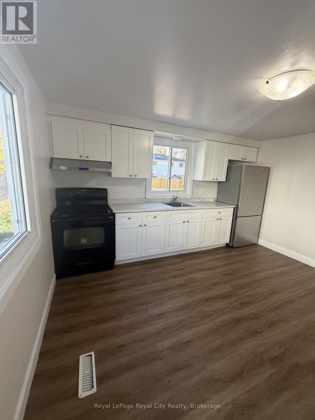
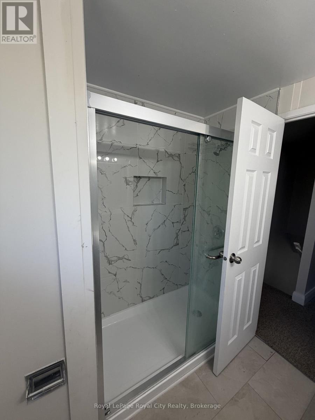
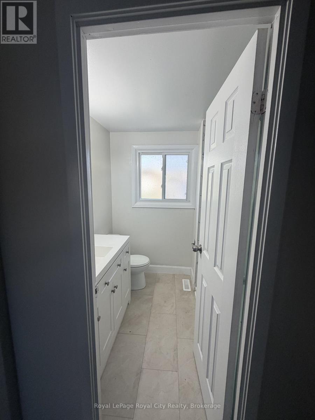
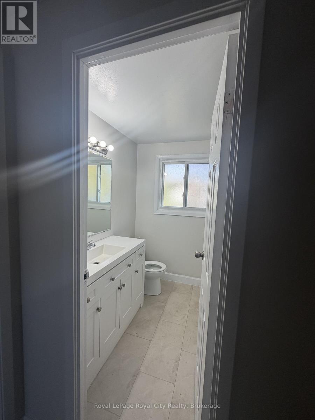
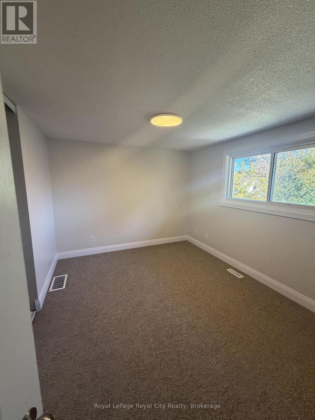
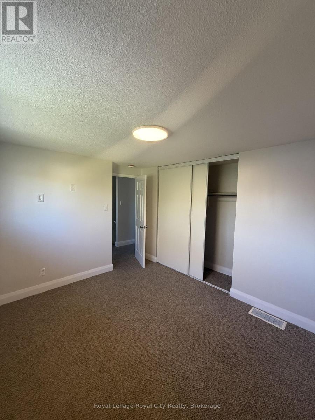
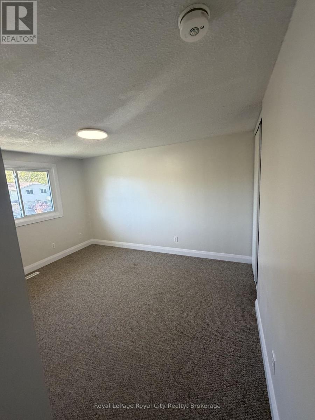
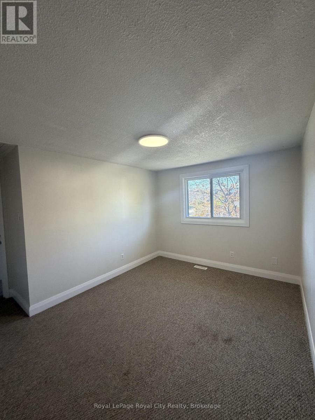
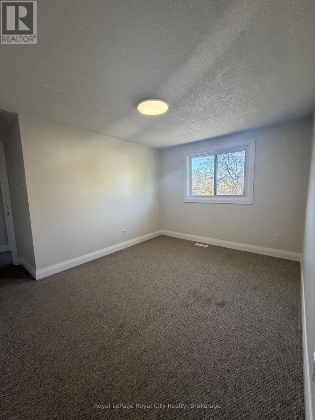
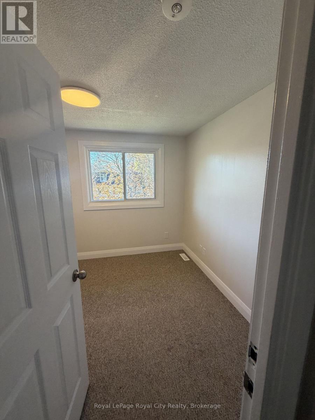
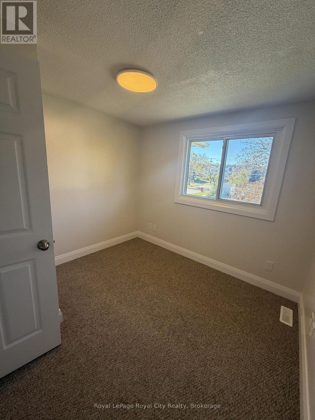
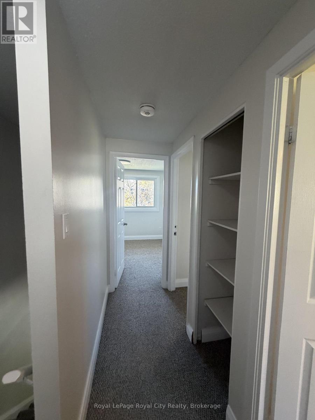
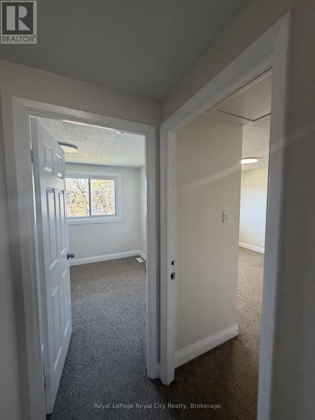
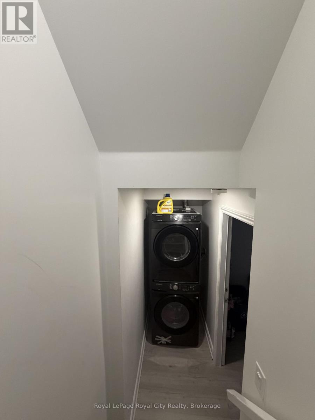
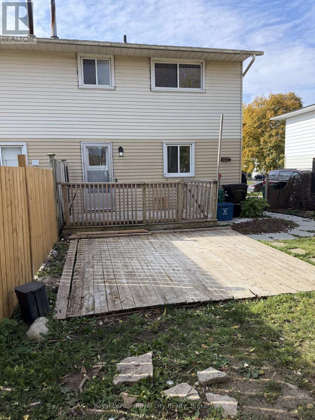
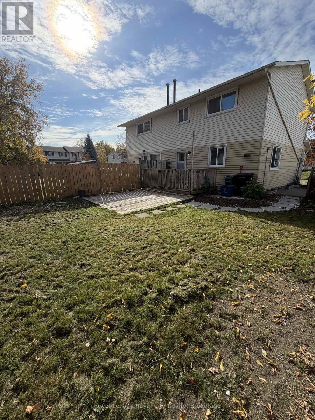
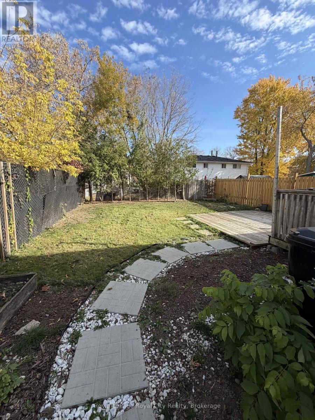
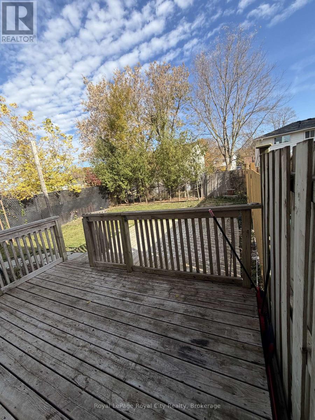
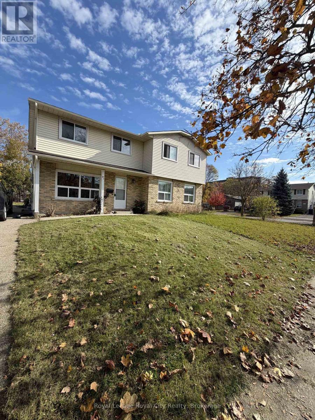
More space, fewer monthly expenses, and a location that puts everyday essentials within easy reach! This all-inclusive 3-bedroom, 1-bathroom upper unit of a semi-detached home features a bright living room and a functional kitchen with dining area on the main floor, along with three well-sized bedrooms on the second floor. With heat, hydro, and water included in the monthly rent, tenants can enjoy predictable monthly expenses and the ease of simple budgeting. Two dedicated parking spaces provide added convenience, along with access to shared laundry facilities and a shared backyard. Ideally situated in an established neighbourhood, close to schools, parks, shopping, public transit, and everyday amenities, this home offers a practical and convenient living arrangement in a well-connected location. (id:43681)
房源概要
| MLS® Number | X14123856 |
| 房源类型 | 民宅 |
| 附近的便利设施 | 学校, 公共交通 |
| 总车位 | 2 |
| 结构 | Deck |
详 情
| 浴室 | 1 |
| 地上卧房 | 3 |
| 总卧房 | 3 |
| Age | 31 To 50 Years |
| 家电类 | Water Heater, 烘干机, 炉子, 洗衣机, 冰箱 |
| 地下室类型 | 没有 |
| 施工种类 | Semi-detached |
| 空调 | 没有 |
| 外墙 | 乙烯基壁板, 砖 Facing |
| 地基类型 | 混凝土浇筑 |
| 供暖方式 | 天然气 |
| 供暖类型 | 压力热风 |
| 储存空间 | 2 |
| 内部尺寸 | 700 - 1100 Sqft |
| 类型 | 独立屋 |
| 设备间 | 市政供水 |
车 位
| 没有车库 | |
| Tandem |
土地
| 英亩数 | 无 |
| 土地便利设施 | 学校, 公共交通 |
| 污水道 | Sanitary Sewer |
| 土地深度 | 95 Ft |
| 土地宽度 | 32 Ft ,2 In |
| 不规则大小 | 32.2 X 95 Ft |
房 间
| 楼 层 | 类 型 | 长 度 | 宽 度 | 面 积 |
|---|---|---|---|---|
| 二楼 | 主卧 | 3.37 m | 2.75 m | 3.37 m x 2.75 m |
| 二楼 | 第二卧房 | 3.97 m | 3.06 m | 3.97 m x 3.06 m |
| 二楼 | 第三卧房 | 2.75 m | 2.47 m | 2.75 m x 2.47 m |
| 二楼 | 浴室 | 2.16 m | 1.54 m | 2.16 m x 1.54 m |
| 一楼 | 客厅 | 3.97 m | 3.37 m | 3.97 m x 3.37 m |
| 一楼 | 厨房 | 3.97 m | 3.38 m | 3.97 m x 3.38 m |
https://www.realtor.ca/real-estate/30451866/26a-helene-crescent-waterloo

The trademarks REALTOR®, REALTORS®, and the REALTOR® logo are controlled by The Canadian Real Estate Association (CREA) and identify real estate professionals who are members of CREA. The trademarks MLS®, Multiple Listing Service® and the associated logos are owned by The Canadian Real Estate Association (CREA) and identify the quality of services provided by real estate professionals who are members of CREA. The trademark DDF® is owned by The Canadian Real Estate Association (CREA) and identifies CREA's Data Distribution Facility (DDF®)
Muskoka Haliburton Orillia – The Lakelands Association of REALTORS®
Royal LePage Royal City Realty
October 29 2026 12:28:38
