
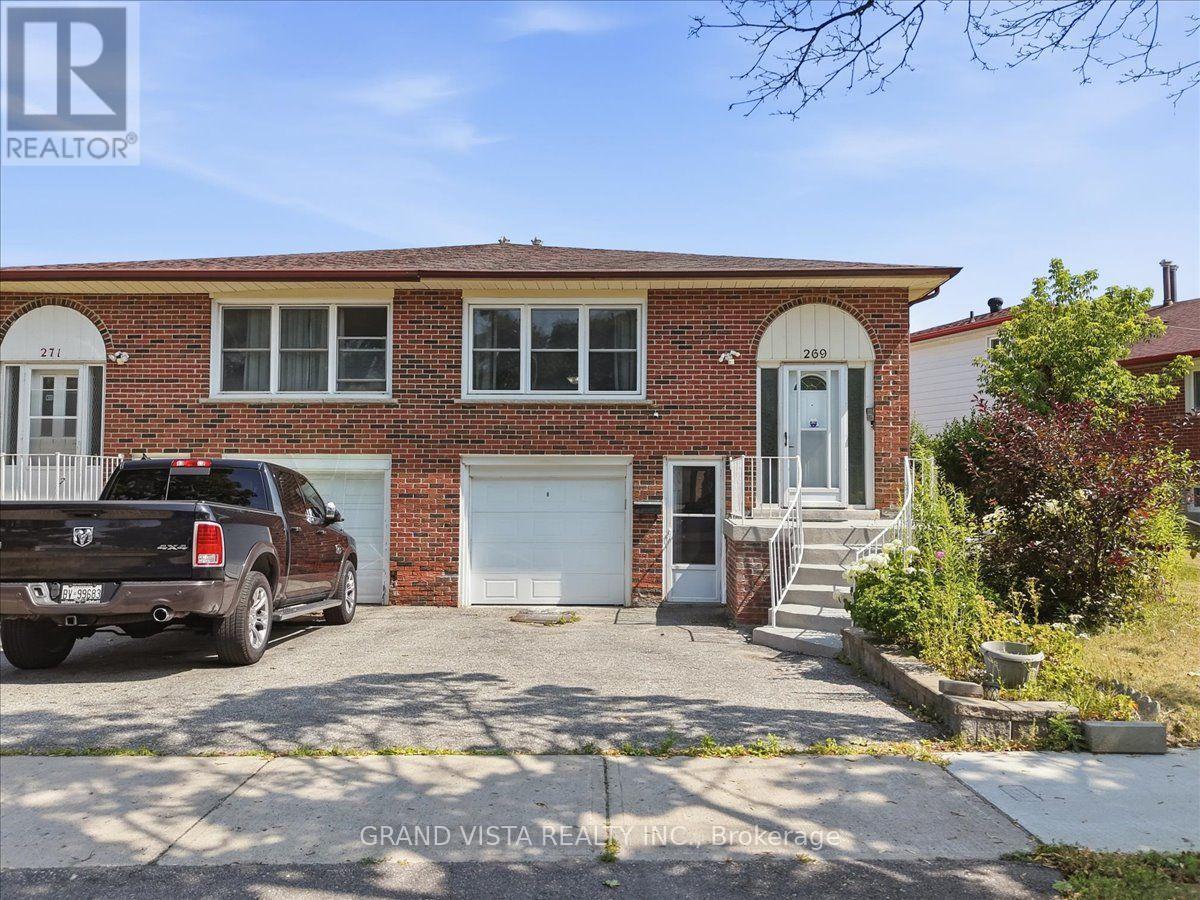
269 Timberbank Boulevard Toronto (L'amoreaux), Ontario M1W 2G9


$849,888
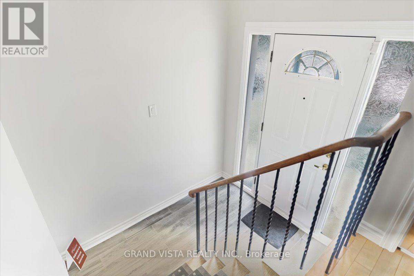
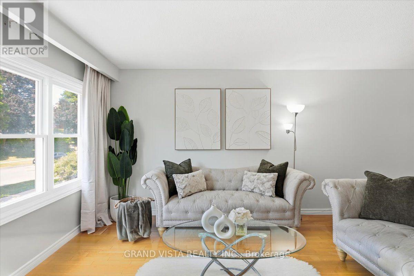
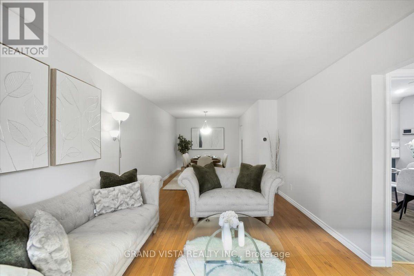
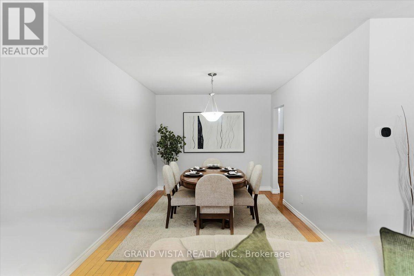
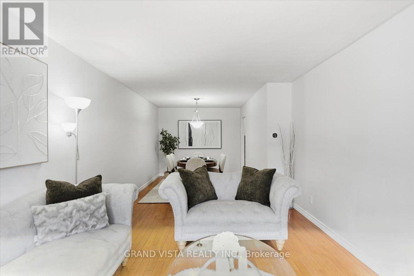
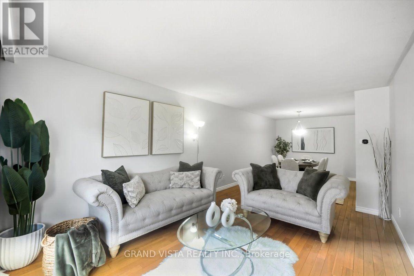
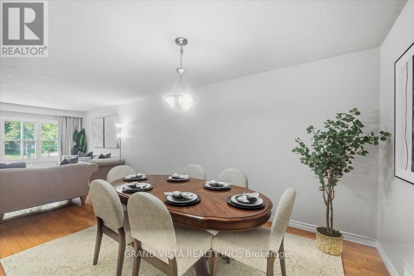
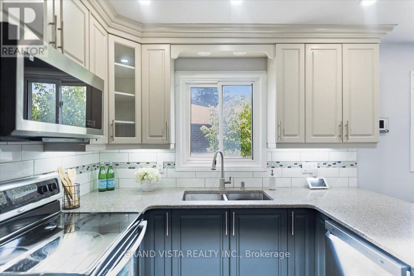
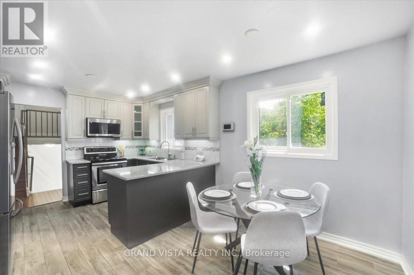
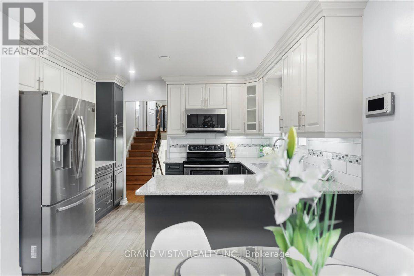
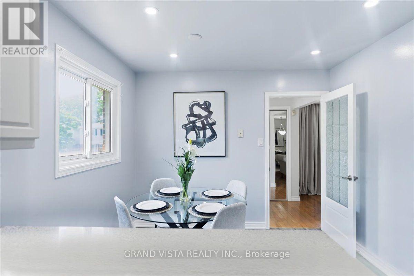
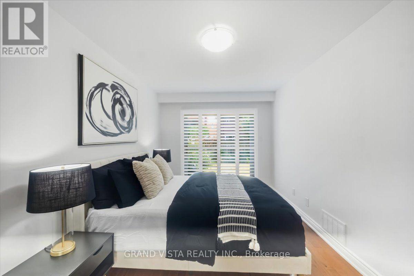
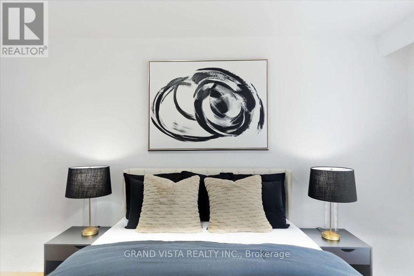
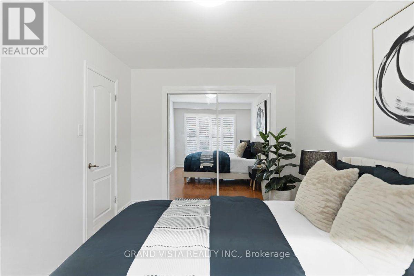
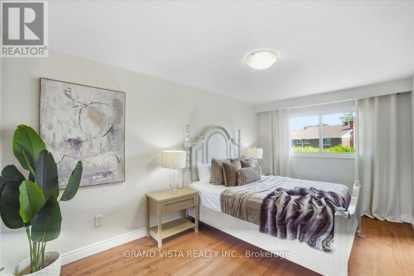
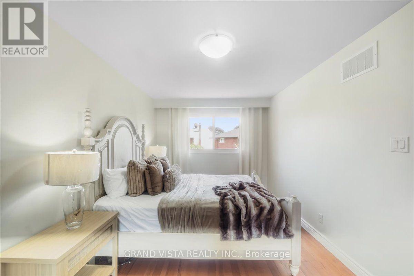
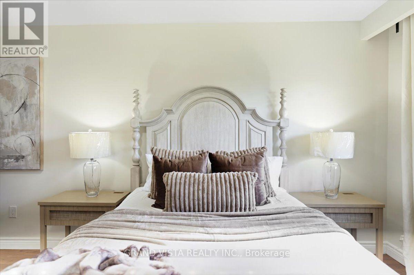
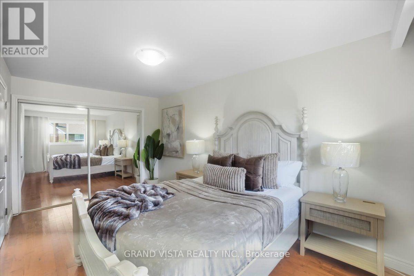
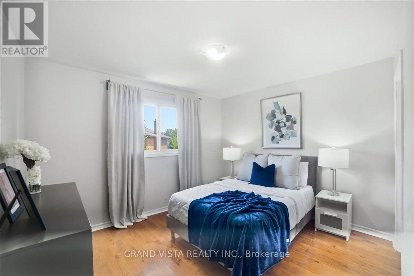
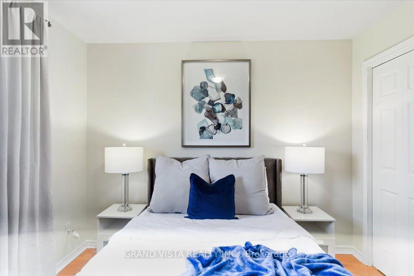
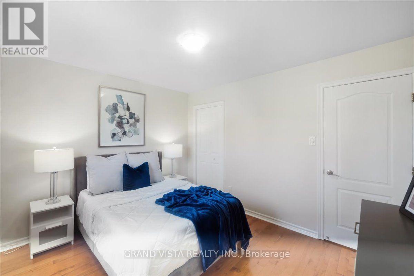
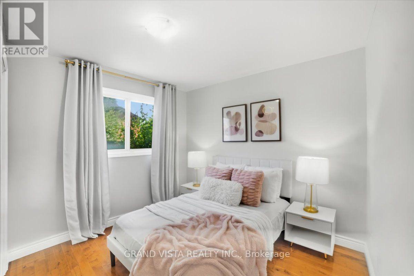
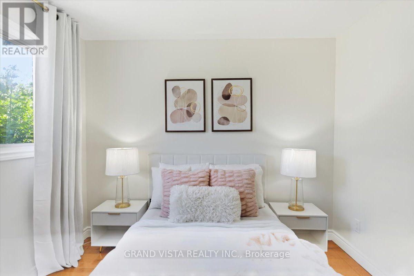
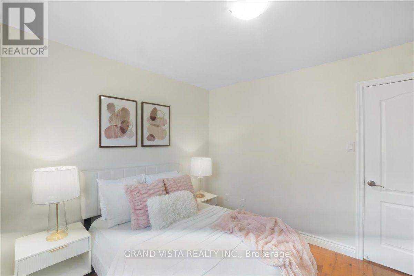
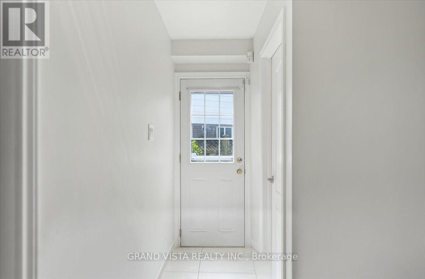
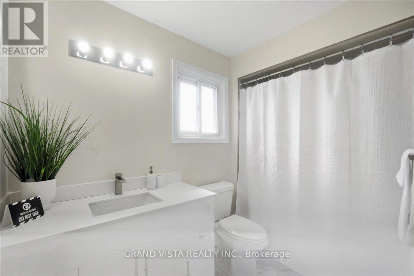
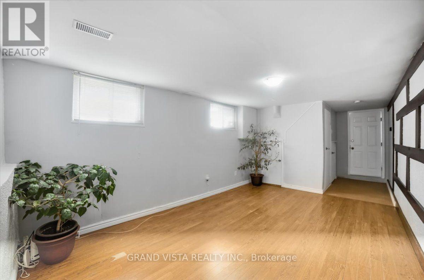
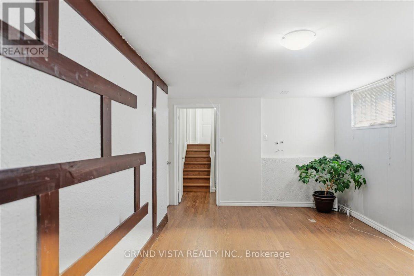
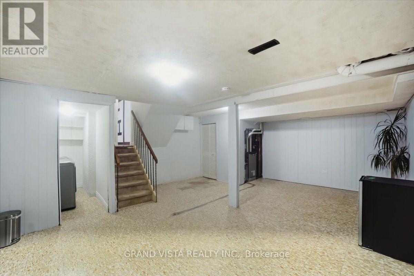
Welcome to 269 Timberbank Boulevard - a well-maintained 5-level backsplit semi-detached home located in the highly desirable L'Amoreaux community. Conveniently situated just minutes from Highways 401, 404, and 407, this home offers excellent commuter access while being within walking distance to schools, parks, public transit, golf courses, community centres, shopping, and a wide range of everyday amenities. This spacious residence features 4+1 generously sized bedrooms and 2 newly renovated bathrooms, making it ideal for growing families or multi-generational living. The custom-designed kitchen is a standout feature, complete with stainless steel appliances, quartz countertops, a modern backsplash, updated cabinetry, and a bright eat-in breakfast area. The functional layout includes two primary bedrooms, one with a walkout to the backyard, offering seamless indoor-outdoor living. A separate side entrance and additional ground-level entrance provide flexibility and excellent potential for an in-law suite or future income opportunities. The unfinished basement offers endless possibilities to customize the space to suit your needs, whether as a rental unit, recreation area, or home office. Additional highlights include a freshly painted interior, a single-car garage, and parking for two additional vehicles in the private driveway. An exceptional opportunity to own a versatile home in a prime Toronto location - Don't miss out!! A must See!!! (id:43681)
房源概要
| MLS® Number | E13611228 |
| 房源类型 | 民宅 |
| 社区名字 | L'Amoreaux |
| 设备类型 | Air Conditioner, Furnace |
| 总车位 | 3 |
| 租赁设备类型 | Air Conditioner, Furnace |
详 情
| 浴室 | 2 |
| 地上卧房 | 4 |
| 地下卧室 | 1 |
| 总卧房 | 5 |
| 家电类 | Garage Door Opener Remote(s), 洗碗机, 烘干机, 微波炉, Range, 炉子, 洗衣机, 冰箱 |
| 地下室进展 | 已完成 |
| 地下室功能 | Separate Entrance |
| 地下室类型 | N/a (unfinished), N/a |
| 施工种类 | Semi-detached |
| Construction Style Split Level | Backsplit |
| 空调 | 中央空调 |
| 外墙 | 砖, 铝壁板 |
| Flooring Type | Porcelain Tile, Hardwood |
| 供暖方式 | 天然气 |
| 供暖类型 | 压力热风 |
| 内部尺寸 | 1500 - 2000 Sqft |
| 类型 | 独立屋 |
| 设备间 | 市政供水 |
车 位
| Garage |
土地
| 英亩数 | 无 |
| 污水道 | Sanitary Sewer |
| 土地深度 | 95 Ft ,6 In |
| 土地宽度 | 45 Ft ,7 In |
| 不规则大小 | 45.6 X 95.5 Ft |
房 间
| 楼 层 | 类 型 | 长 度 | 宽 度 | 面 积 |
|---|---|---|---|---|
| 二楼 | 浴室 | 1.48 m | 2.37 m | 1.48 m x 2.37 m |
| 二楼 | 主卧 | 2.99 m | 4.86 m | 2.99 m x 4.86 m |
| 二楼 | 第三卧房 | 3.46 m | 3.22 m | 3.46 m x 3.22 m |
| 三楼 | 主卧 | 2.99 m | 4.83 m | 2.99 m x 4.83 m |
| 三楼 | 第二卧房 | 3.46 m | 3.03 m | 3.46 m x 3.03 m |
| 三楼 | 浴室 | 1.48 m | 2.82 m | 1.48 m x 2.82 m |
| 地下室 | 娱乐,游戏房 | 6.55 m | 5.49 m | 6.55 m x 5.49 m |
| 地下室 | 洗衣房 | 1.53 m | 2.54 m | 1.53 m x 2.54 m |
| 一楼 | 餐厅 | 2.98 m | 3.63 m | 2.98 m x 3.63 m |
| 一楼 | 厨房 | 3.45 m | 2.26 m | 3.45 m x 2.26 m |
| 一楼 | Eating Area | 2.96 m | 2.82 m | 2.96 m x 2.82 m |
| 一楼 | 家庭房 | 3.46 m | 7.47 m | 3.46 m x 7.47 m |
| 一楼 | 衣帽间 | 2.95 m | 2.26 m | 2.95 m x 2.26 m |
https://www.realtor.ca/real-estate/30085443/269-timberbank-boulevard-toronto-lamoreaux-lamoreaux

The trademarks REALTOR®, REALTORS®, and the REALTOR® logo are controlled by The Canadian Real Estate Association (CREA) and identify real estate professionals who are members of CREA. The trademarks MLS®, Multiple Listing Service® and the associated logos are owned by The Canadian Real Estate Association (CREA) and identify the quality of services provided by real estate professionals who are members of CREA. The trademark DDF® is owned by The Canadian Real Estate Association (CREA) and identifies CREA's Data Distribution Facility (DDF®)
Toronto Real Estate Board
Grand Vista Realty Inc.
July 28 2026 04:55:02
