
269 Sunray Road Oakville (Br Bronte), Ontario L6L 3R7


$1,899,000
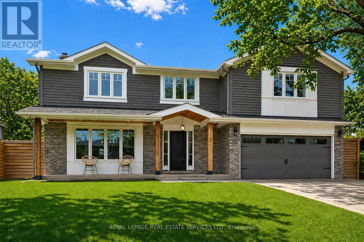
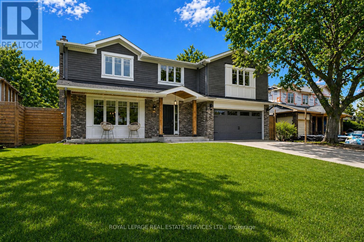
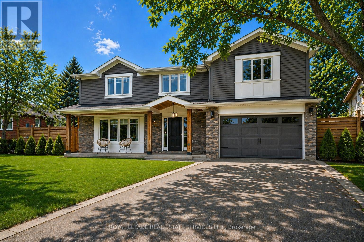
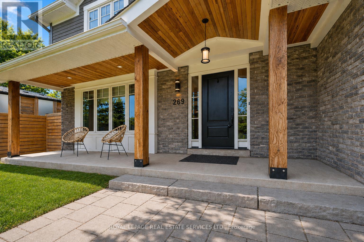
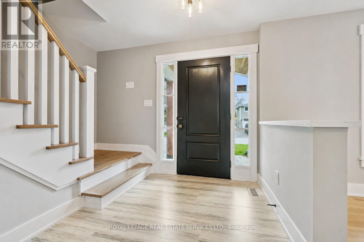
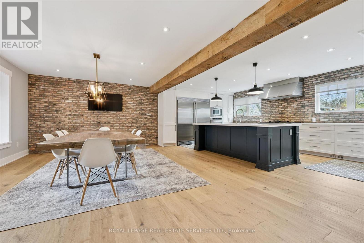
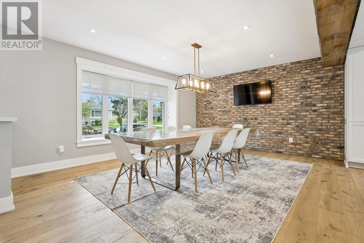
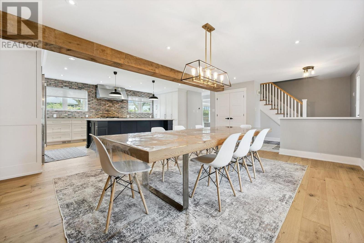
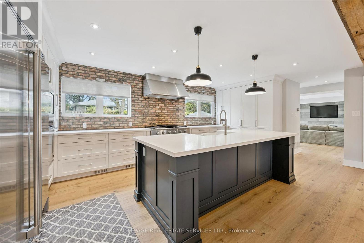
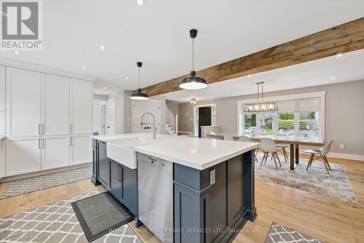
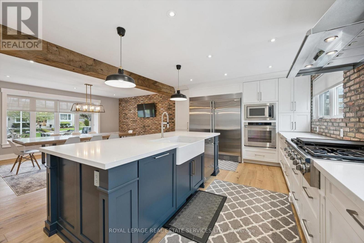
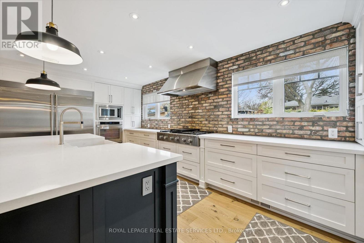
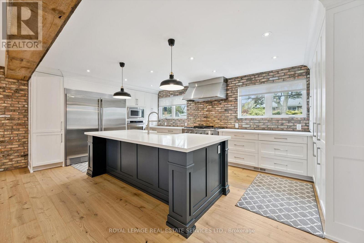
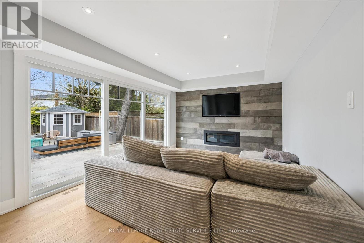
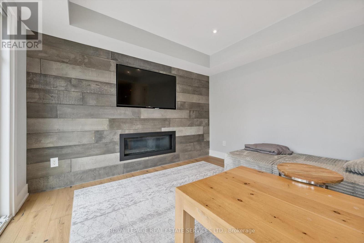
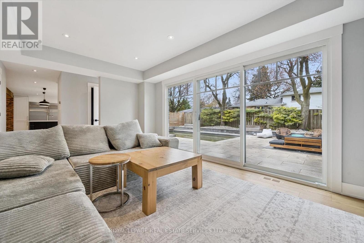
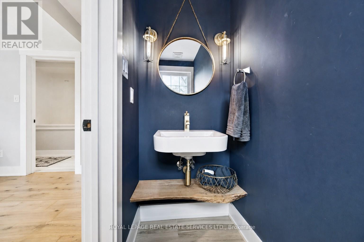
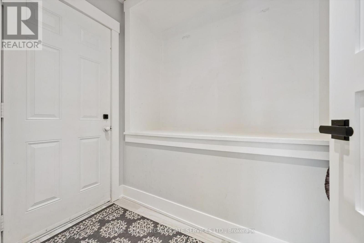
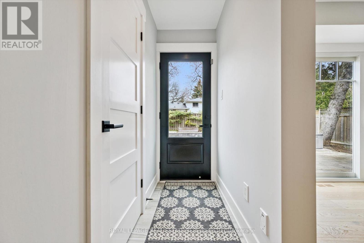
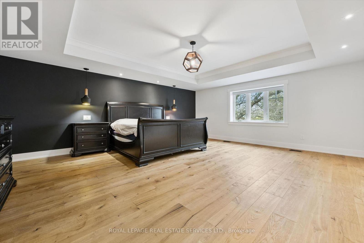
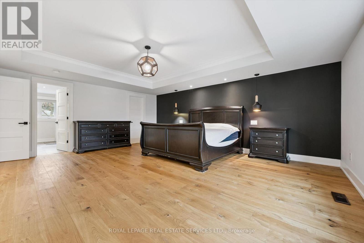
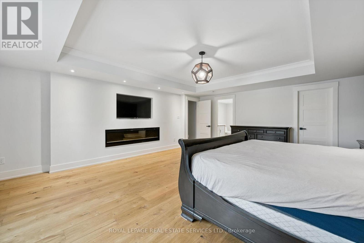
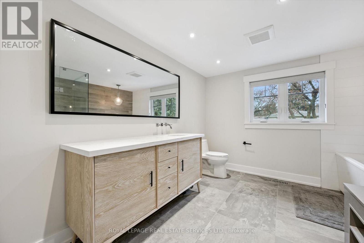
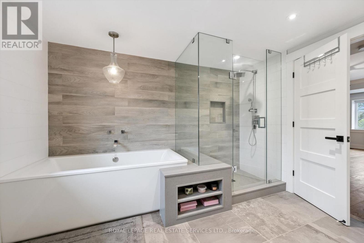
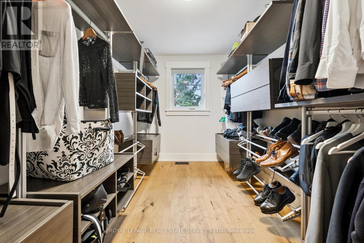
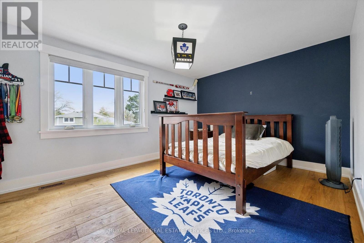
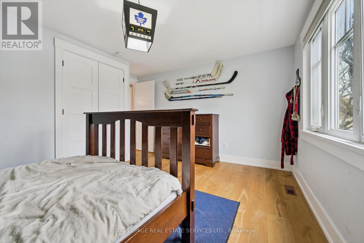
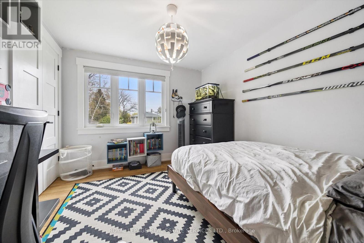
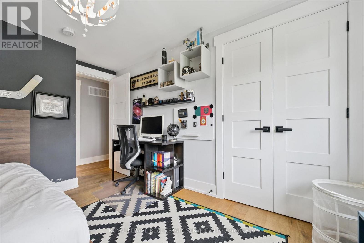
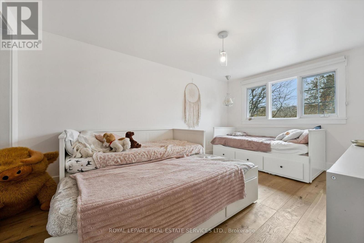
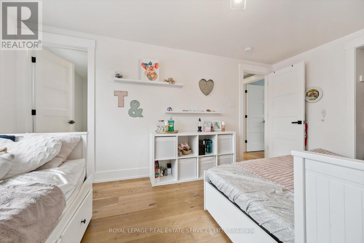
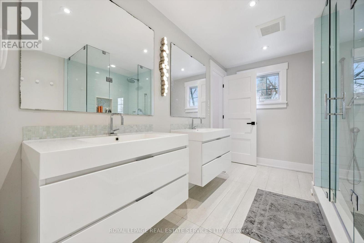
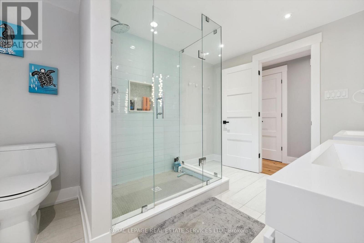
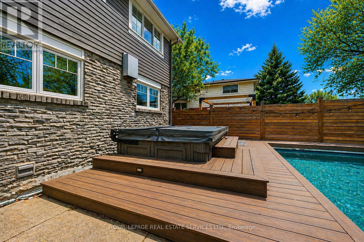
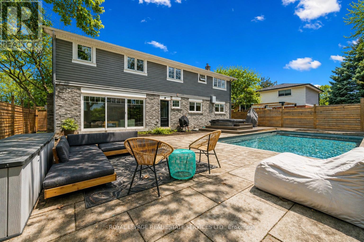
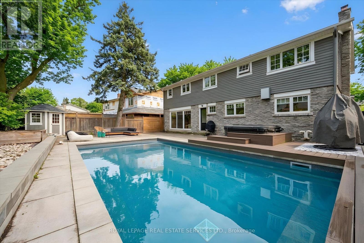
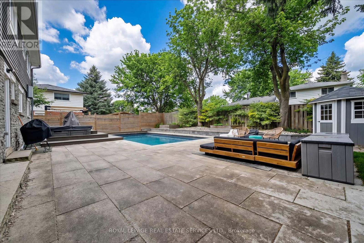
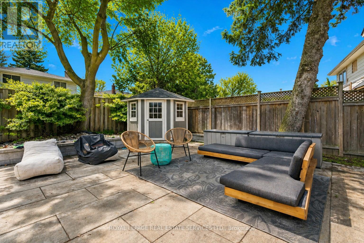
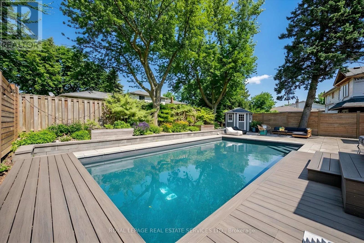
BEAUTIFULLY REIMAGINED FAMILY LIVING IN SOUGHT-AFTER BRONTE! PRIVATE BACKYARD OASIS WITH POOL! Discover an exceptional blend of thoughtful design, quality craftsmanship, and inviting outdoor living at 269 Sunray Road. Set on a quiet, family-friendly street in established Bronte, this four bedroom residence was extensively redesigned in 2015, including a substantial 600 square foot addition above the garage, creating an impressive primary retreat complete with an electric fireplace, walk-in closet, and spa-inspired four-piece ensuite. The open concept main level is perfectly suited to everyday family life and entertaining, featuring a bright, well-appointed kitchen with quartz countertops, stainless steel appliances, extensive cabinetry, and a large centre island that naturally brings everyone together. PurParket hardwood flooring, made in Canada, enhances the main level (2026) and upper level (2015), while custom cabinetry by Precision Cabinetry adds a refined finishing touch. Extensive upgrades include spray foam insulation throughout, updated electrical, hardwired smoke and carbon monoxide detectors, a 200-amp breaker panel, and a furnace and roof replaced in 2015. The backyard is a true highlight, offering a private outdoor escape with a 16' x 30' inground saltwater pool and hot tub, both installed in 2018, creating the perfect setting for summer gatherings, relaxed evenings, and memorable family moments. Enjoy the convenience of walking to Eastview Public School, neighbourhood parks, Queen Elizabeth Park Community and Cultural Centre, and South Oakville Centre (Hopedale Mall). Just minutes from the charm of Bronte Village and the waterfront, this is an outstanding opportunity to enjoy comfortable, beautifully updated family living in one of South Oakville's most welcoming neighbourhoods. (certain images have been digitally enhanced) (id:43681)
房源概要
| MLS® Number | W14102272 |
| 房源类型 | 民宅 |
| 社区名字 | 1001 - BR Bronte |
| 设备类型 | 热水器 |
| 总车位 | 5 |
| Pool Features | Salt Water Pool |
| 泳池类型 | Inground Pool |
| 租赁设备类型 | 热水器 |
| 结构 | Patio(s), Porch, Deck, 棚 |
详 情
| 浴室 | 4 |
| 地上卧房 | 4 |
| 总卧房 | 4 |
| Age | 51 To 99 Years |
| 公寓设施 | Fireplace(s) |
| 家电类 | Hot Tub, 烤箱 - Built-in, Central Vacuum, Garage Door Opener Remote(s), Cooktop, 洗碗机, 烘干机, Garage Door Opener, Humidifier, 微波炉, 烤箱, 洗衣机, 窗帘, 冰箱 |
| 地下室进展 | 已装修 |
| 地下室类型 | 全完工 |
| 施工种类 | 独立屋 |
| 空调 | 中央空调 |
| 外墙 | 石, 木头 |
| 壁炉 | 有 |
| Fireplace Total | 2 |
| Flooring Type | Hardwood, Tile, Vinyl |
| 地基类型 | 混凝土浇筑 |
| 客人卫生间(不包含洗浴) | 2 |
| 供暖方式 | 天然气 |
| 供暖类型 | 压力热风 |
| 储存空间 | 2 |
| 内部尺寸 | 2500 - 3000 Sqft |
| 类型 | 独立屋 |
| 设备间 | 市政供水 |
车 位
| 附加车库 | |
| Garage | |
| 入内式车位 |
土地
| 英亩数 | 无 |
| Landscape Features | Landscaped |
| 污水道 | Sanitary Sewer |
| 土地深度 | 100 Ft |
| 土地宽度 | 60 Ft |
| 不规则大小 | 60 X 100 Ft |
| 规划描述 | Rl3-0 |
房 间
| 楼 层 | 类 型 | 长 度 | 宽 度 | 面 积 |
|---|---|---|---|---|
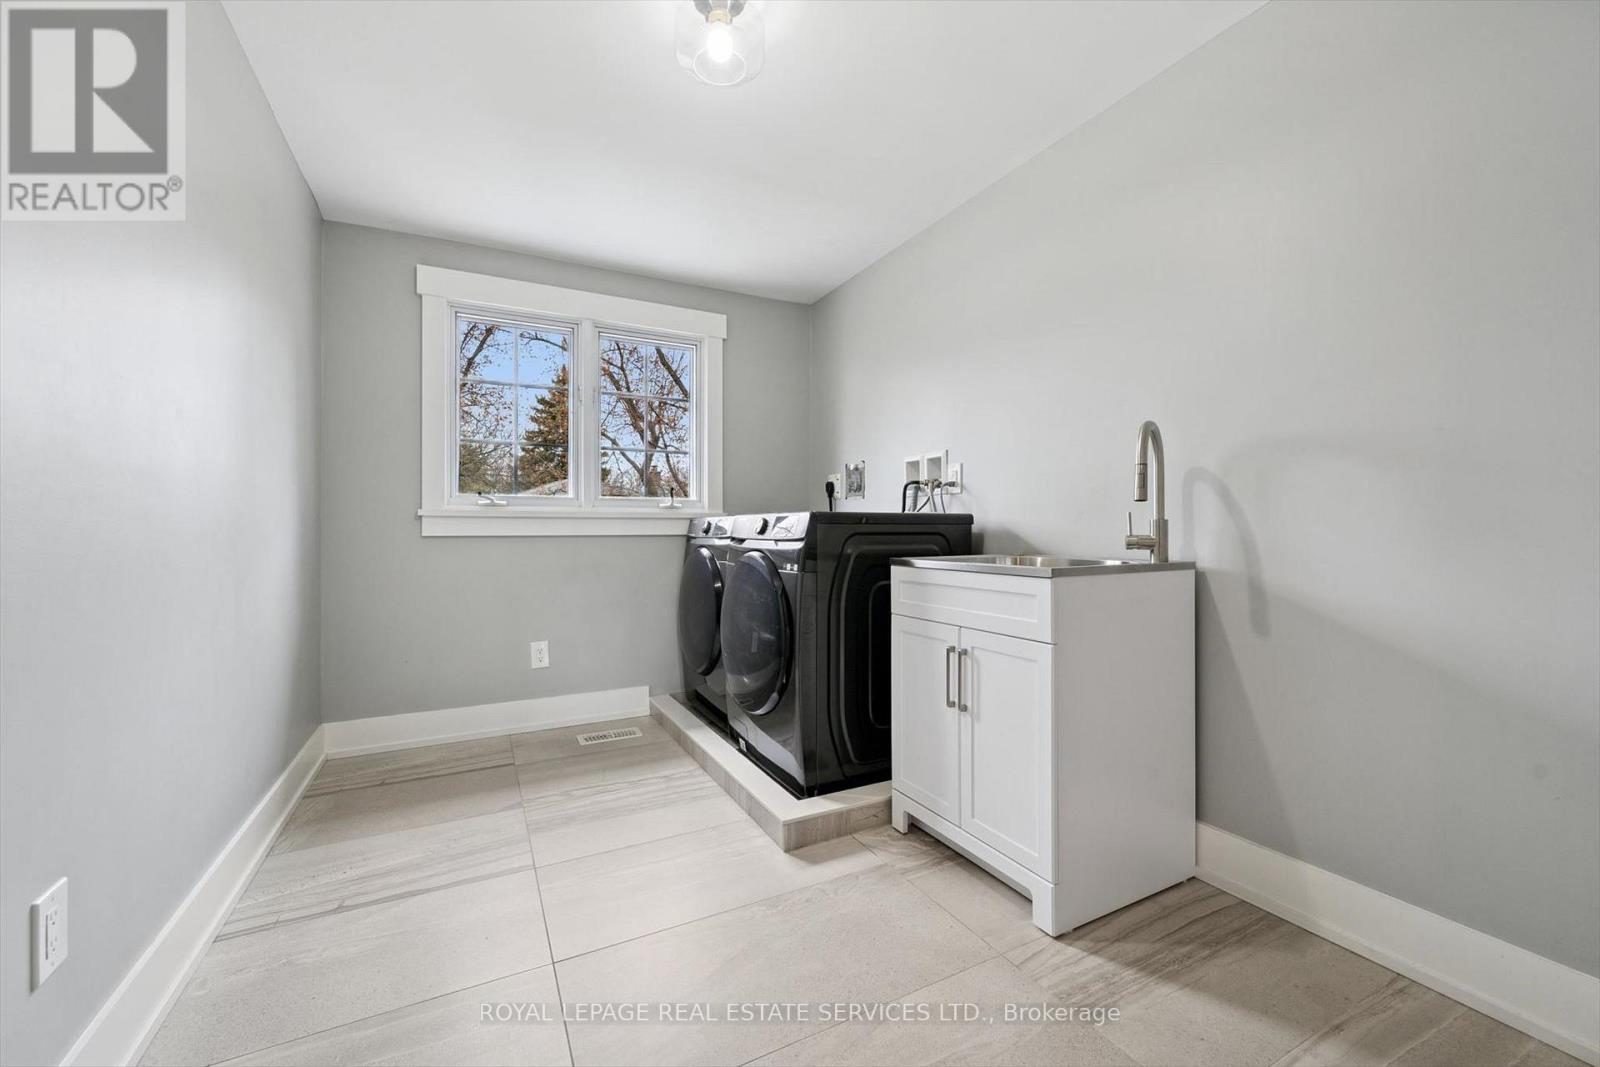
| 二楼 | 洗衣房 | 2.34 m | 3.53 m | 2.34 m x 3.53 m |
| 二楼 | 主卧 | 5.59 m | 6.22 m | 5.59 m x 6.22 m |
| 二楼 | 浴室 | 3.23 m | 3.48 m | 3.23 m x 3.48 m |
| 二楼 | 第二卧房 | 4.32 m | 3.96 m | 4.32 m x 3.96 m |
| 二楼 | 第三卧房 | 2.97 m | 3.96 m | 2.97 m x 3.96 m |
| 二楼 | Bedroom 4 | 3.15 m | 4.6 m | 3.15 m x 4.6 m |
| 二楼 | 浴室 | 2.57 m | 3.53 m | 2.57 m x 3.53 m |
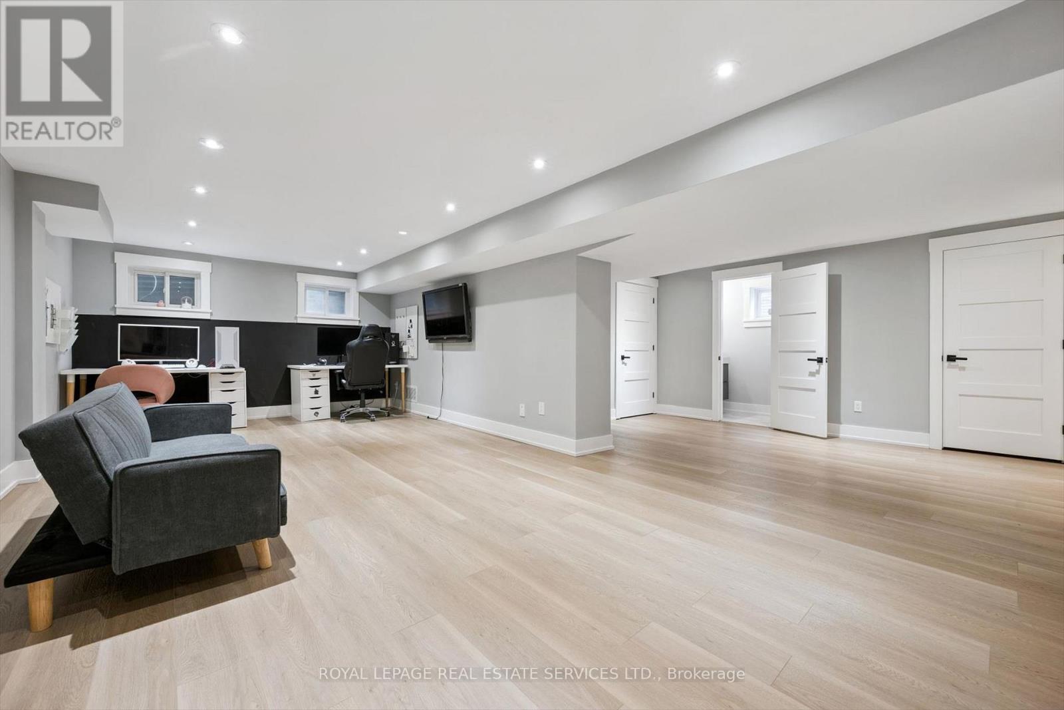
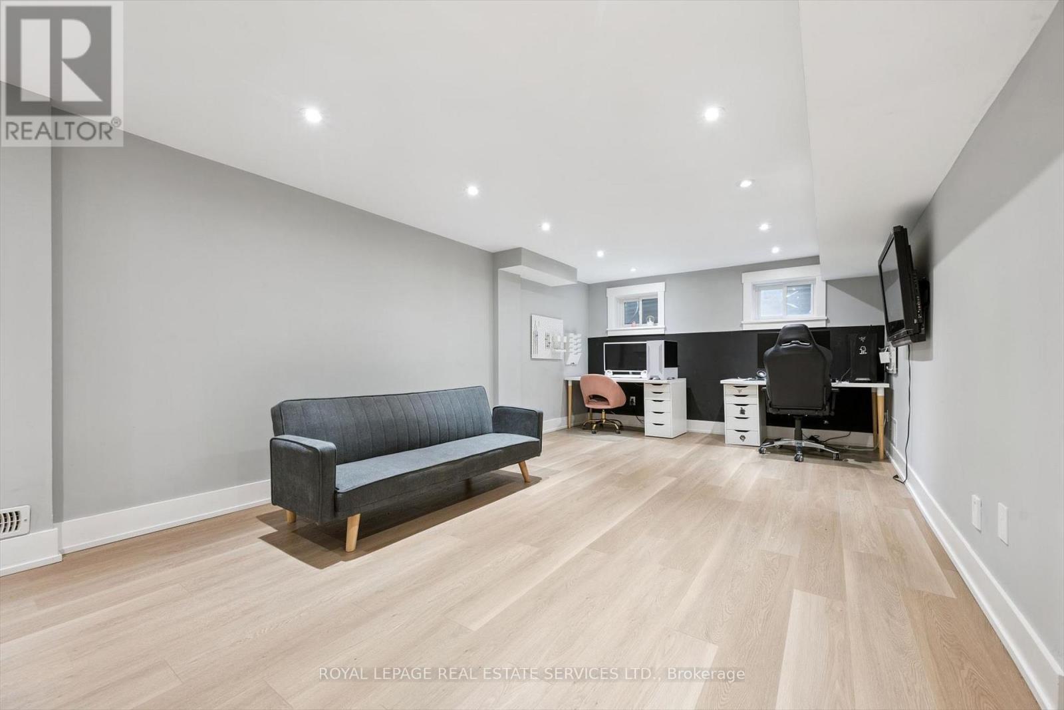
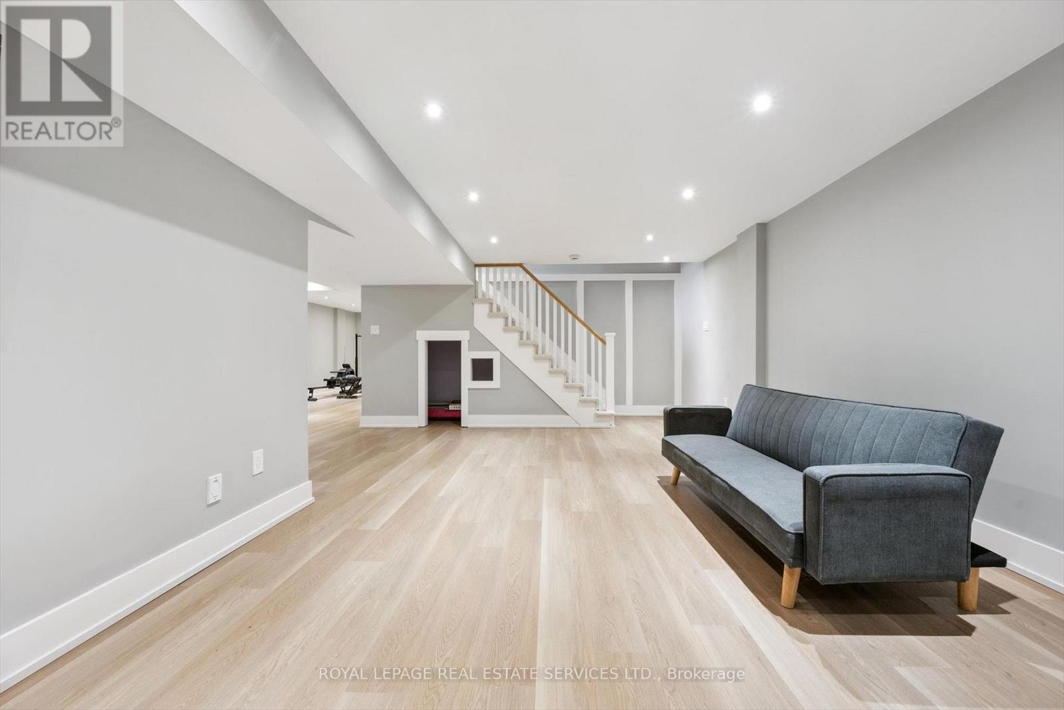
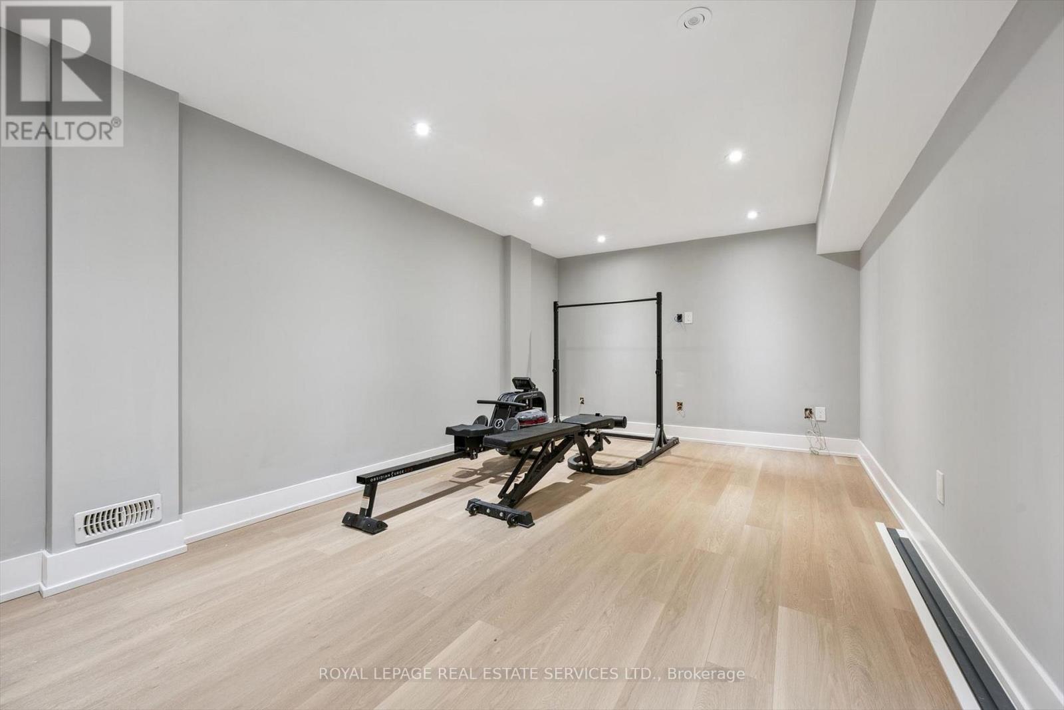
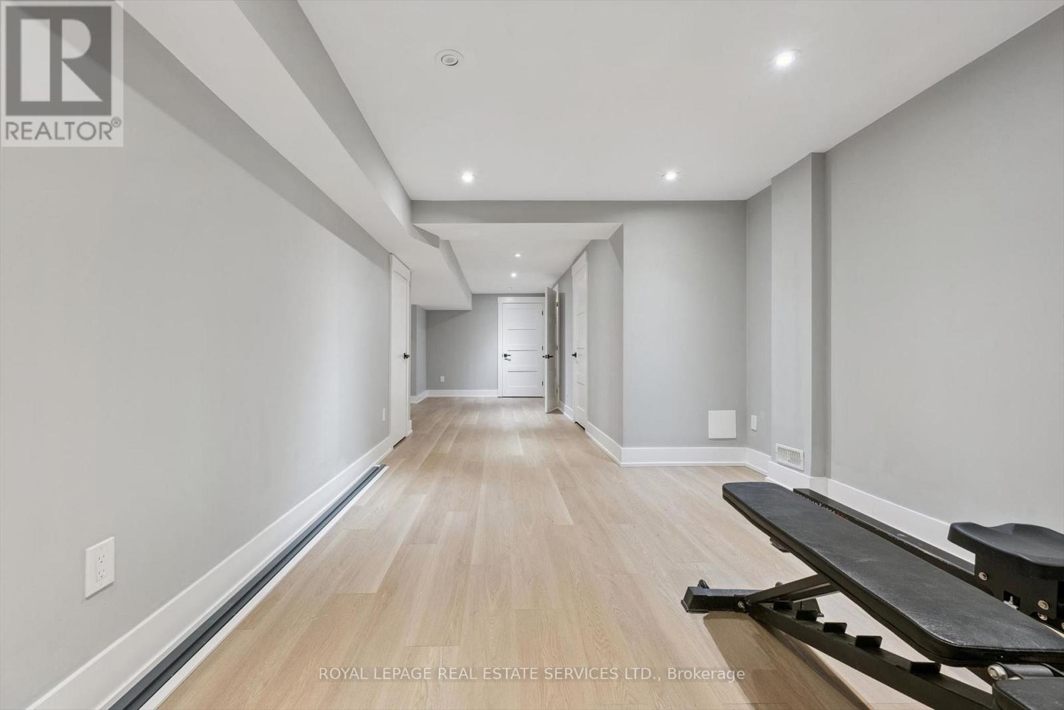
| 地下室 | 娱乐,游戏房 | 13.69 m | 7.82 m | 13.69 m x 7.82 m |
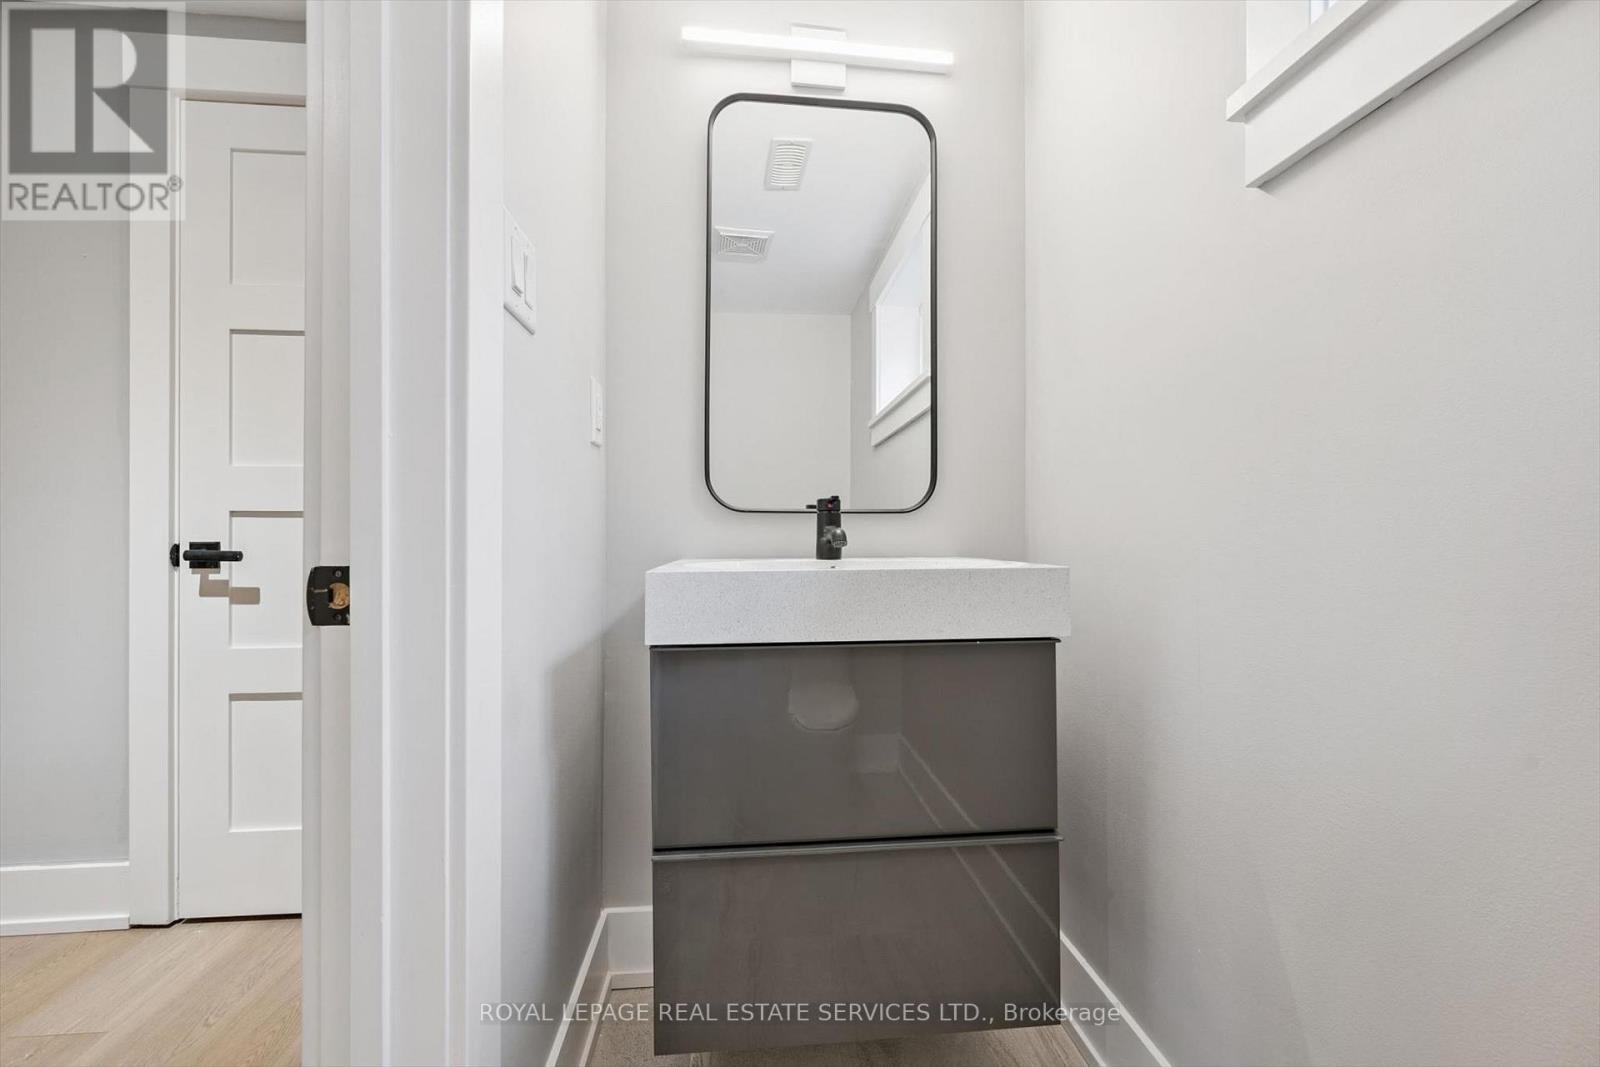
| 地下室 | 浴室 | 2.16 m | 0.94 m | 2.16 m x 0.94 m |
| 地下室 | 设备间 | 3.35 m | 4.09 m | 3.35 m x 4.09 m |
| 地下室 | 其它 | 2.36 m | 0.94 m | 2.36 m x 0.94 m |
| 一楼 | 客厅 | 7.01 m | 3.45 m | 7.01 m x 3.45 m |
| 一楼 | 餐厅 | 5.21 m | 4.11 m | 5.21 m x 4.11 m |
| 一楼 | 厨房 | 6.53 m | 5.44 m | 6.53 m x 5.44 m |
| 一楼 | 浴室 | 0.91 m | 2.18 m | 0.91 m x 2.18 m |
设备间
| 有线电视 | 可用 |
| 配电箱 | 可用 |
| 污水道 | 已安装 |
https://www.realtor.ca/real-estate/30427744/269-sunray-road-oakville-br-bronte-1001-br-bronte

The trademarks REALTOR®, REALTORS®, and the REALTOR® logo are controlled by The Canadian Real Estate Association (CREA) and identify real estate professionals who are members of CREA. The trademarks MLS®, Multiple Listing Service® and the associated logos are owned by The Canadian Real Estate Association (CREA) and identify the quality of services provided by real estate professionals who are members of CREA. The trademark DDF® is owned by The Canadian Real Estate Association (CREA) and identifies CREA's Data Distribution Facility (DDF®)
Toronto Real Estate Board
Royal LePage Real Estate Services Ltd.
November 02 2026 07:05:36
