
2687 Haldimand 55 Road Haldimand, Ontario N0A 1H0


$1,680,000
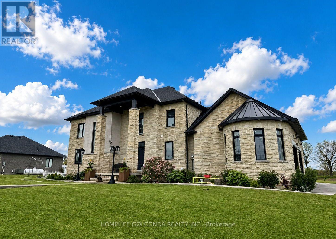
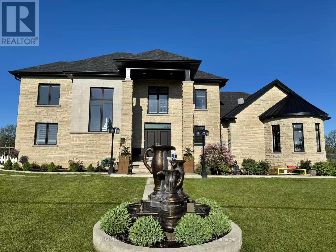
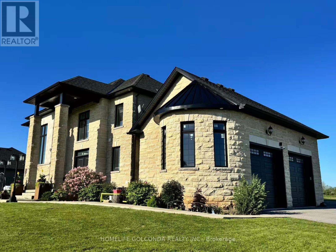
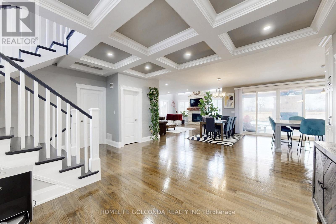
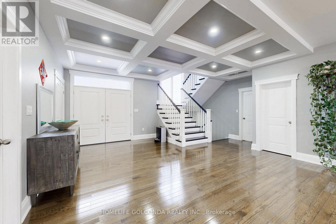
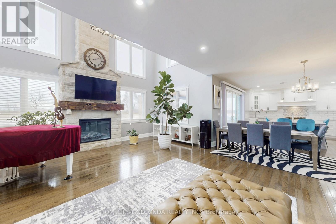
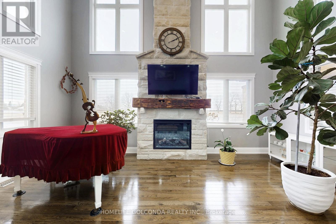
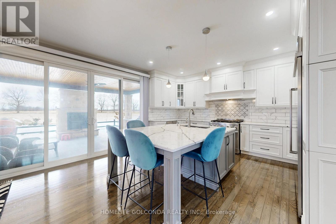
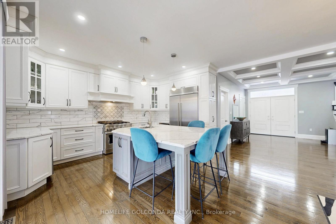
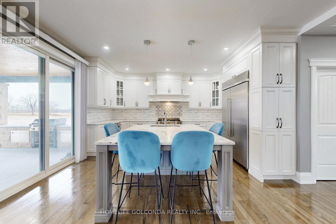
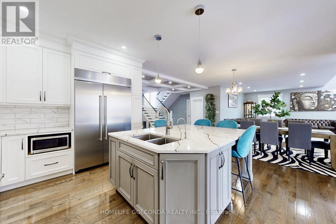
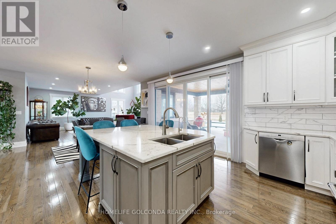
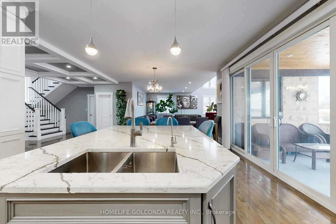
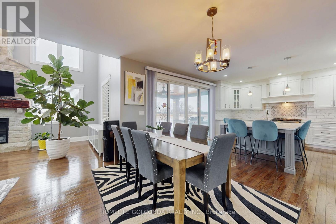
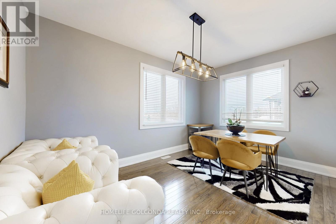
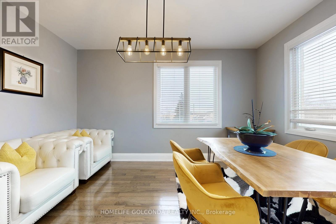
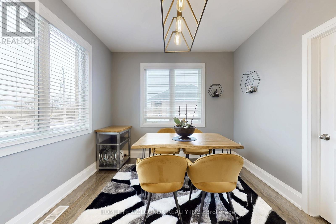
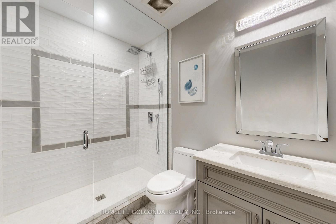
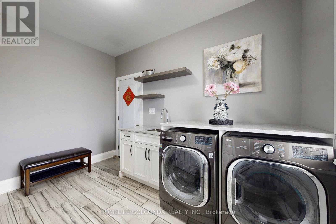
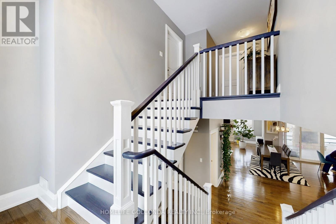
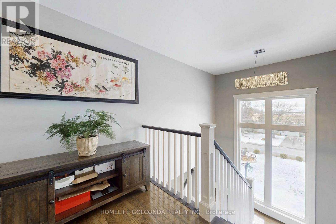
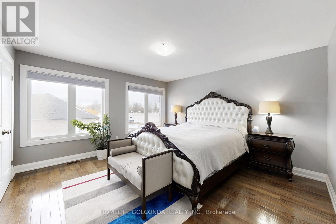
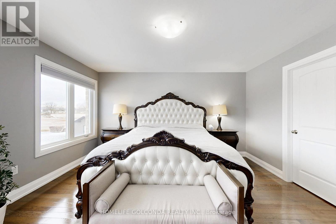
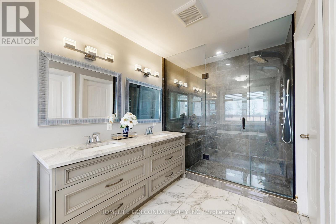
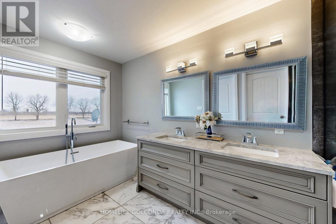
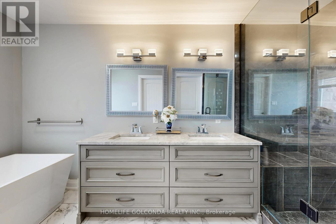
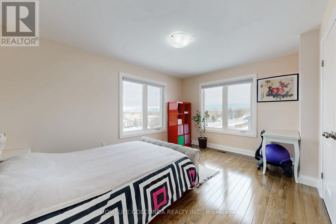
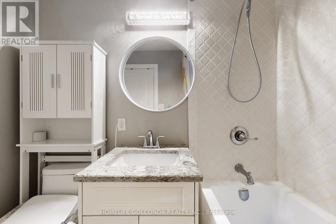
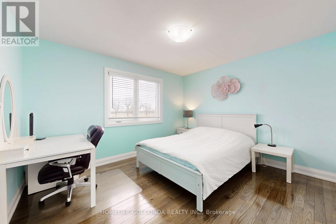
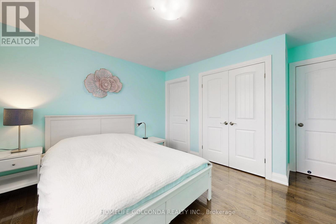
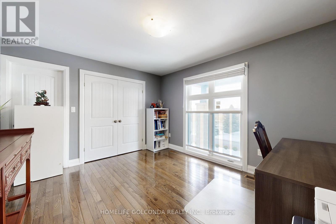
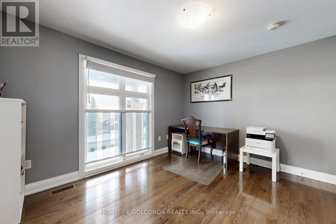
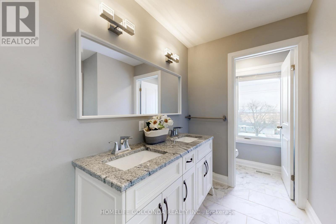
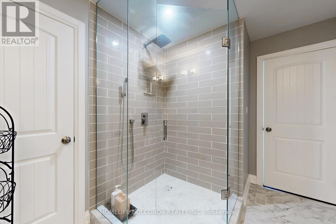
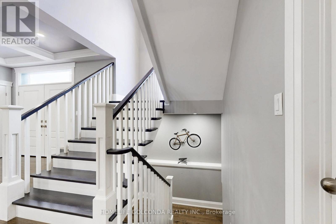
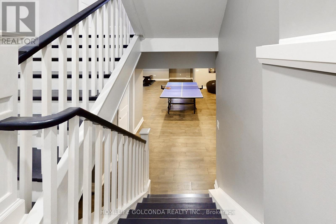
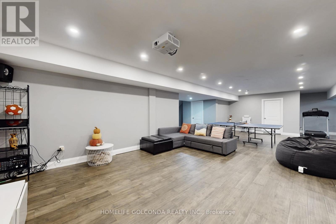
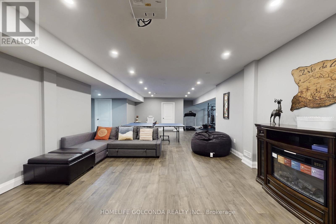
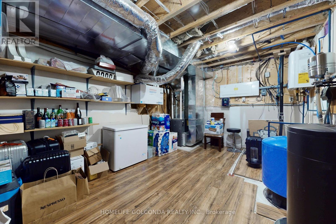
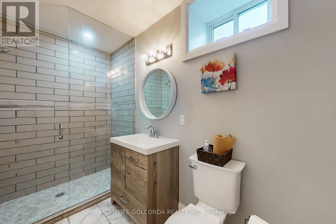
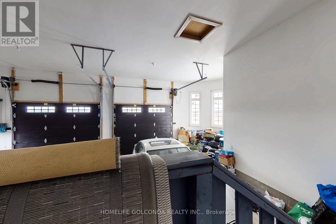
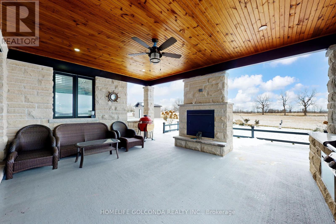
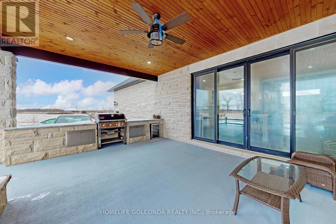
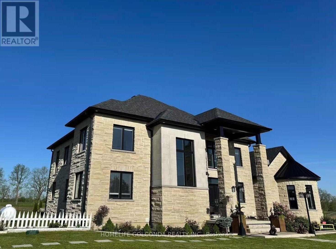
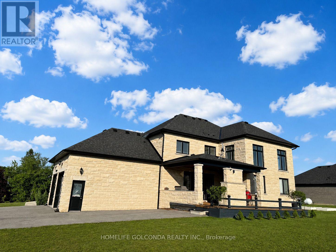
Set majestically atop a hill with panoramic countryside views, this exceptional bespoke executive estate offers a rare blend of luxury, privacy, craftsmanship, and refined country living. This remarkable Hagersville residence features 6 bedrooms, 5 bathrooms, and over 4,932 sq. ft. of beautifully finished living space.The striking exterior showcases custom Arriscraft stone, an impressive covered porch, double garage with oversized 10-ft doors, and an expansive outdoor entertaining area with gourmet kitchen, granite countertops, Weber grill, gas fireplace, and spacious patio-perfect for entertaining while enjoying the peaceful countryside setting.Inside, the gourmet kitchen features hardwood flooring, quartz countertops, custom backsplash, and premium stainless steel appliances. The spectacular great room boasts soaring 18-ft coffered ceilings and a stunning stone fireplace, creating an elegant yet inviting gathering space.The main floor offers a versatile bedroom or office, laundry room, and luxurious primary suite with stylish ensuite, tiled shower, and expansive walk-in closet. Additional bedrooms provide excellent privacy, including private ensuites and a Jack-and-Jill bathroom.The fully finished basement with 8-ft ceilings includes a sophisticated recreation room, additional bedroom, and generous storage and utility space.A newly drilled well provides reliable drinking water and supports garden irrigation. Ideally located in a peaceful, welcoming community, with No Frills just 8 minutes away and Costco and Home Depot approximately 30 minutes away. London, Waterloo, Mississauga, Hamilton, and Niagara Falls are all within approximately an hour's drive.A rare opportunity to own an exceptional country estate where luxury, space, craftsmanship, and breathtaking surroundings come together. (id:43681)
房源概要
| MLS® Number | X13675116 |
| 房源类型 | 民宅 |
| 社区名字 | Haldimand |
| 总车位 | 12 |
详 情
| 浴室 | 5 |
| 地上卧房 | 5 |
| 地下卧室 | 1 |
| 总卧房 | 6 |
| Age | 0 To 5 Years |
| 家电类 | Water Purifier, Water Softener, 洗碗机, 烘干机, 炉子, Water Heater - Tankless, 洗衣机, 窗帘, 冰箱 |
| 地下室进展 | 已装修 |
| 地下室类型 | 全完工 |
| 施工种类 | 独立屋 |
| 空调 | 中央空调 |
| 外墙 | 砖, 石 |
| 壁炉 | 有 |
| Fireplace Total | 2 |
| 地基类型 | 混凝土浇筑 |
| 供暖方式 | Propane |
| 供暖类型 | 压力热风 |
| 储存空间 | 2 |
| 内部尺寸 | 3000 - 3500 Sqft |
| 类型 | 独立屋 |
| 设备间 | Drilled Well |
车 位
| 附加车库 | |
| Garage |
土地
| 英亩数 | 无 |
| 污水道 | Septic System |
| 土地深度 | 167 Ft ,10 In |
| 土地宽度 | 152 Ft ,7 In |
| 不规则大小 | 152.6 X 167.9 Ft |
房 间
| 楼 层 | 类 型 | 长 度 | 宽 度 | 面 积 |
|---|---|---|---|---|
| 二楼 | 主卧 | 4.11 m | 3.96 m | 4.11 m x 3.96 m |
| 二楼 | 卧室 | 4.42 m | 3.2 m | 4.42 m x 3.2 m |
| 二楼 | 卧室 | 3.96 m | 3.48 m | 3.96 m x 3.48 m |
| 二楼 | 卧室 | 4.09 m | 3.68 m | 4.09 m x 3.68 m |
| 二楼 | 浴室 | 1.83 m | 4.11 m | 1.83 m x 4.11 m |
| 地下室 | 娱乐,游戏房 | 4.88 m | 10.67 m | 4.88 m x 10.67 m |
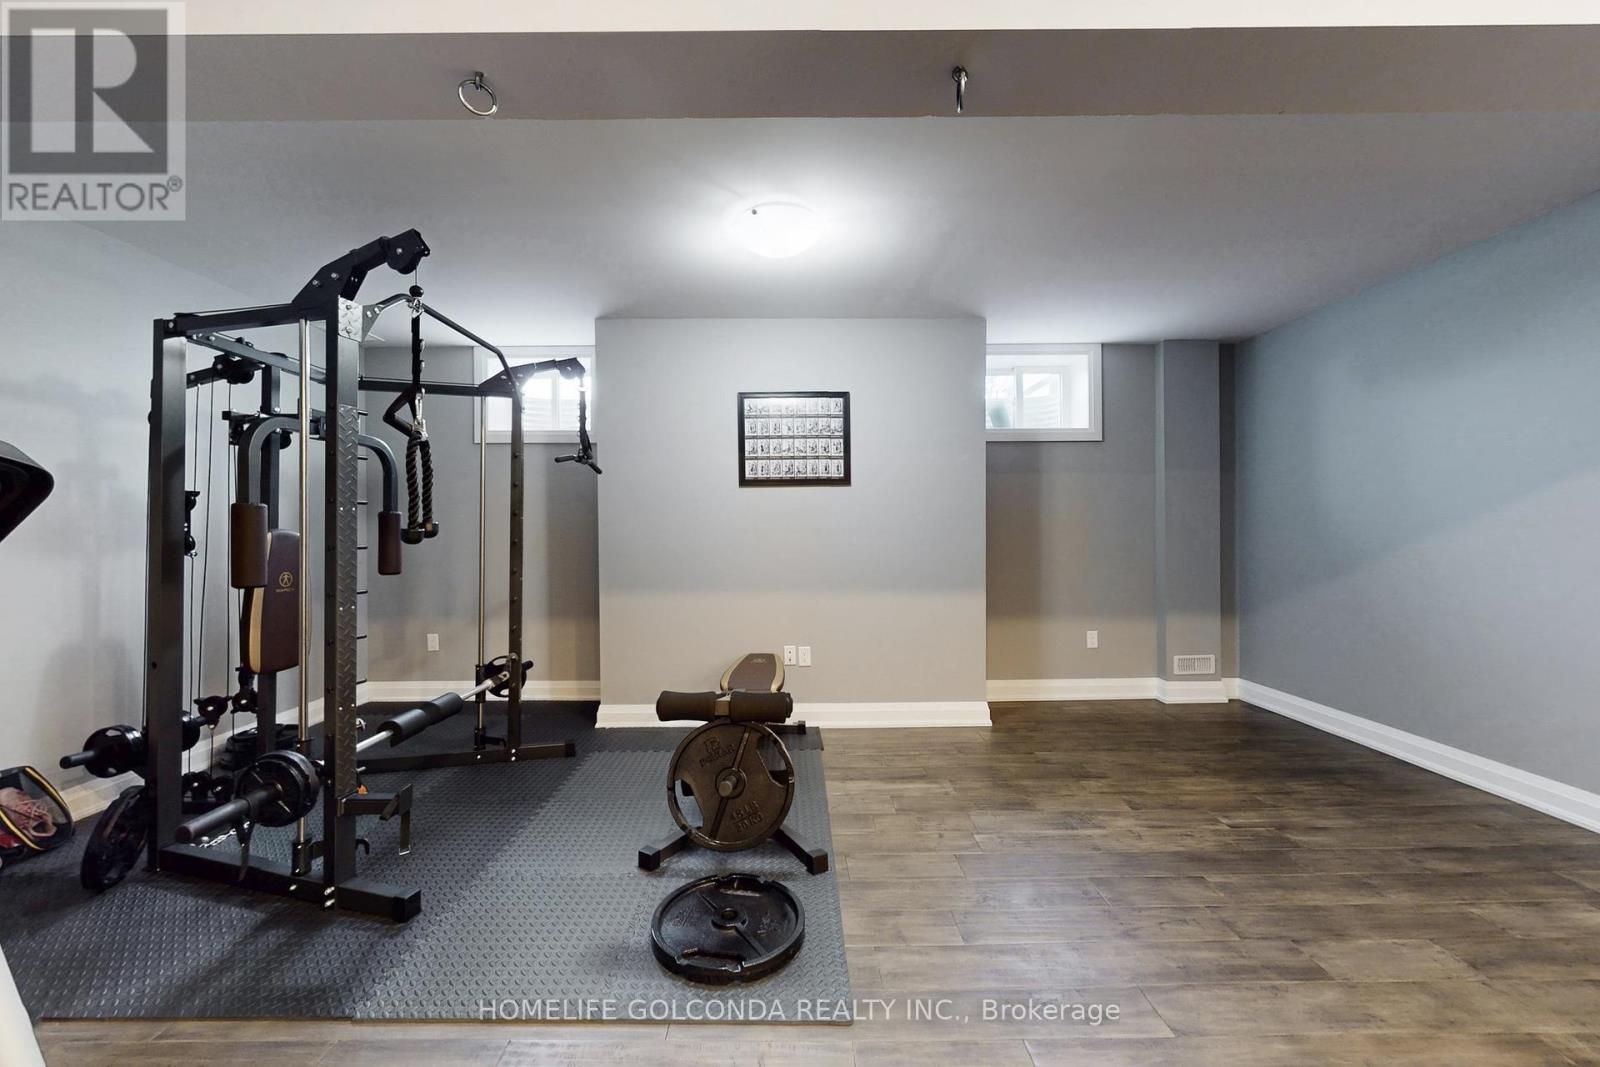
| 地下室 | Games Room | 5.94 m | 4.27 m | 5.94 m x 4.27 m |
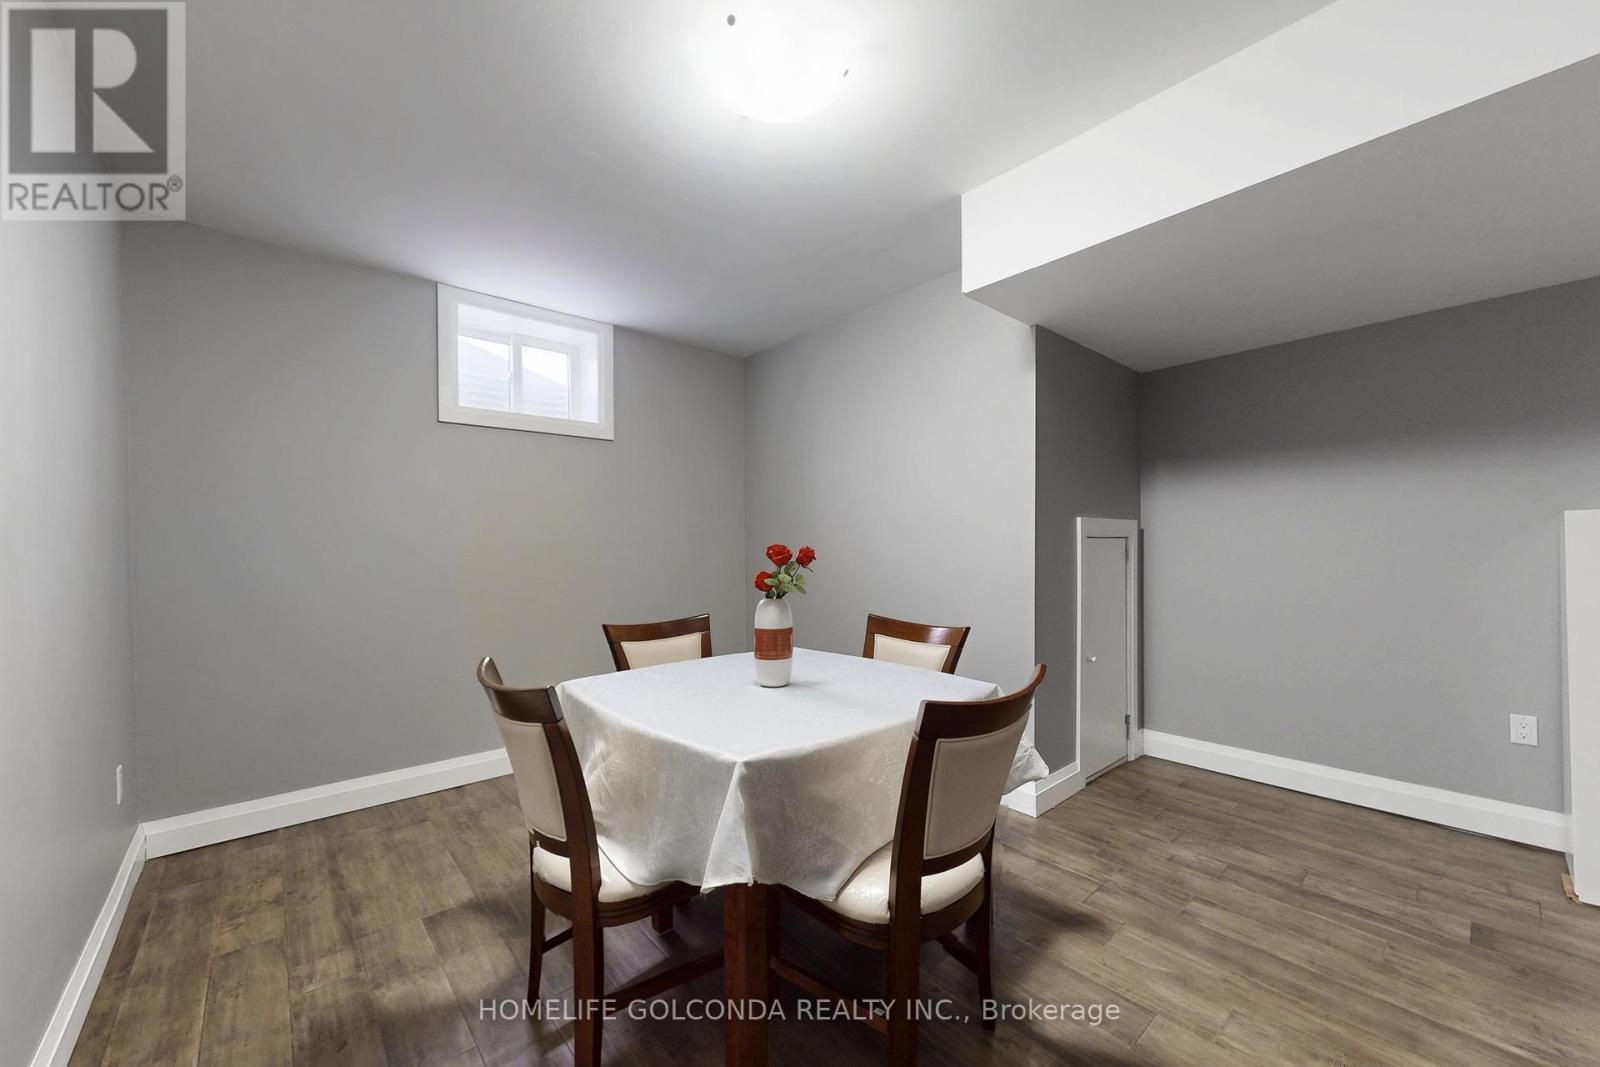
| 地下室 | 卧室 | 4 m | 4.5 m | 4 m x 4.5 m |
| 一楼 | 卧室 | 4.44 m | 3.2 m | 4.44 m x 3.2 m |
| 一楼 | 家庭房 | 7.24 m | 6.22 m | 7.24 m x 6.22 m |
| 一楼 | 厨房 | 5.18 m | 4.93 m | 5.18 m x 4.93 m |
| 一楼 | 餐厅 | 4.93 m | 3.35 m | 4.93 m x 3.35 m |
| 一楼 | 浴室 | 1.78 m | 2.44 m | 1.78 m x 2.44 m |
https://www.realtor.ca/real-estate/30155792/2687-haldimand-55-road-haldimand-haldimand

The trademarks REALTOR®, REALTORS®, and the REALTOR® logo are controlled by The Canadian Real Estate Association (CREA) and identify real estate professionals who are members of CREA. The trademarks MLS®, Multiple Listing Service® and the associated logos are owned by The Canadian Real Estate Association (CREA) and identify the quality of services provided by real estate professionals who are members of CREA. The trademark DDF® is owned by The Canadian Real Estate Association (CREA) and identifies CREA's Data Distribution Facility (DDF®)
Toronto Real Estate Board
Homelife Golconda Realty Inc.
August 14 2026 02:39:27
