
268 Lonsdale Road Toronto (Forest Hill South), Ontario M4V 1X1

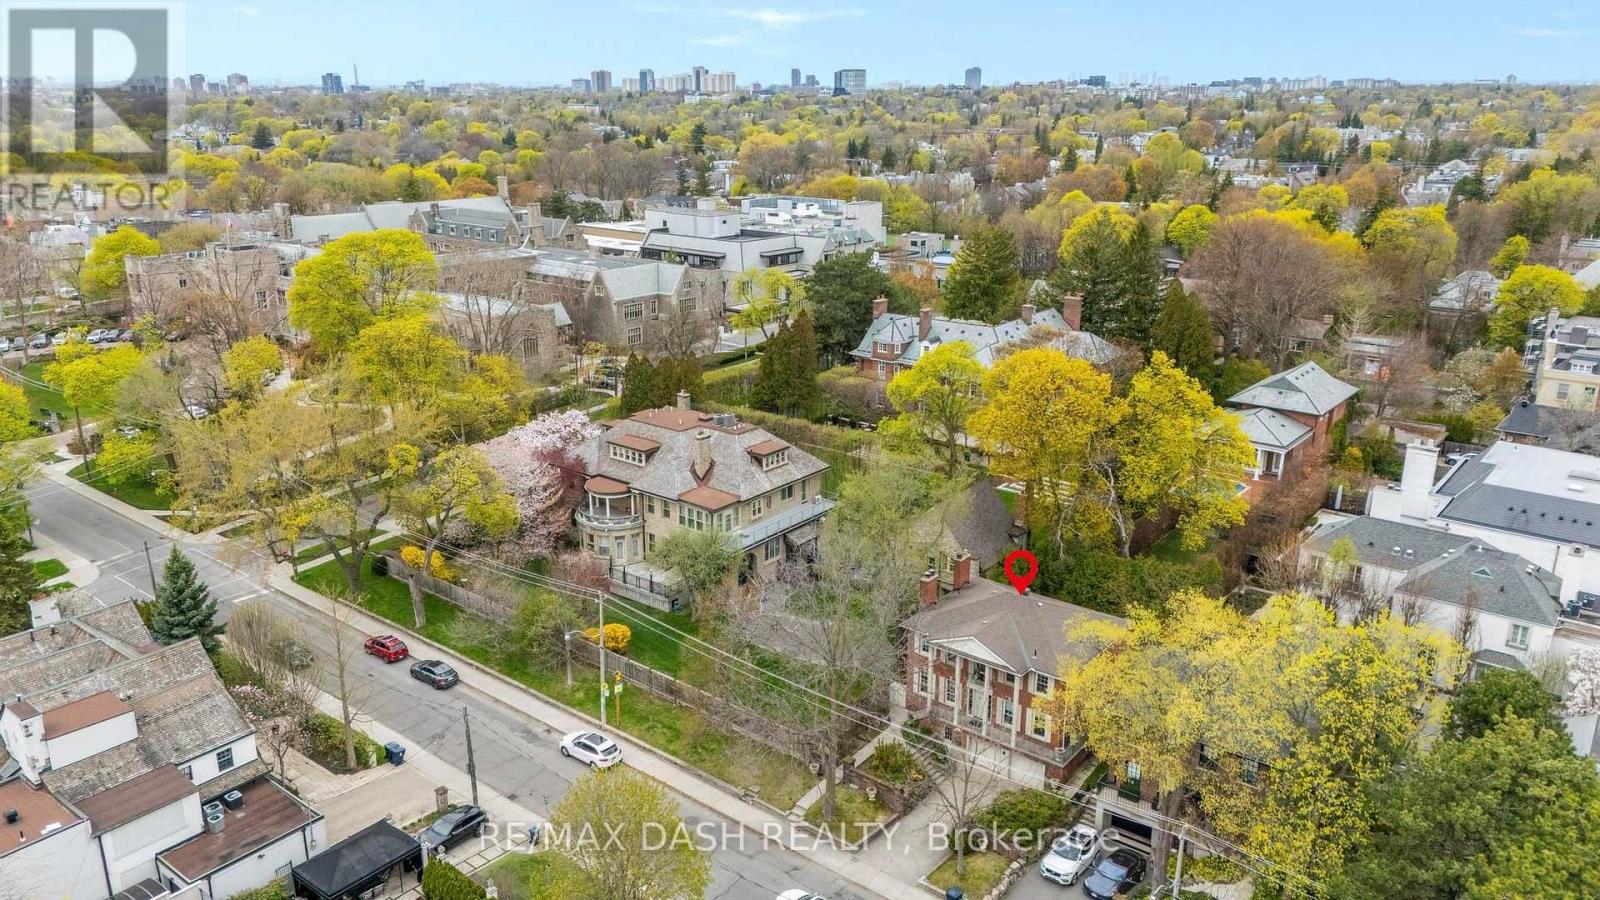

$5,085,000
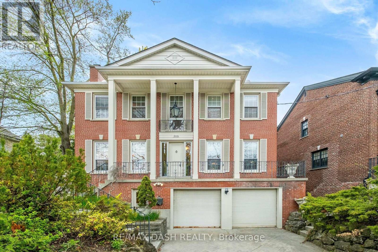
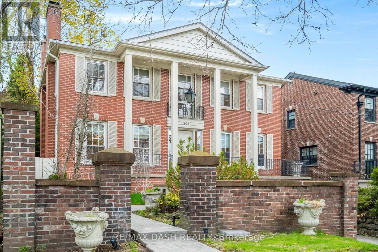
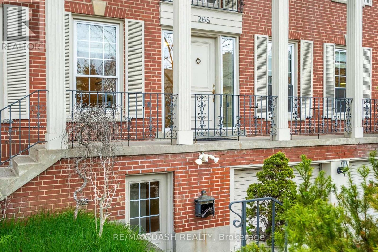
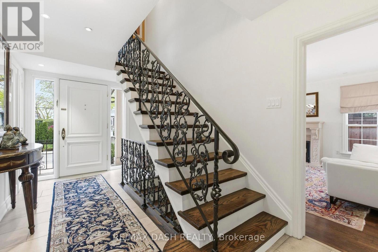
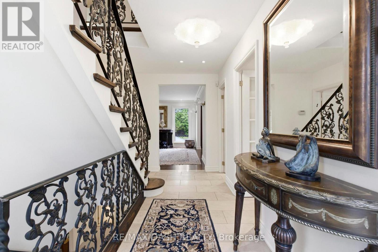
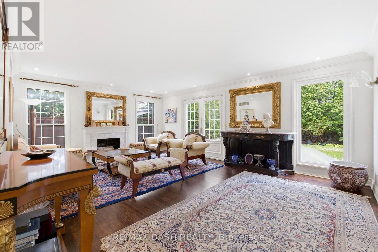
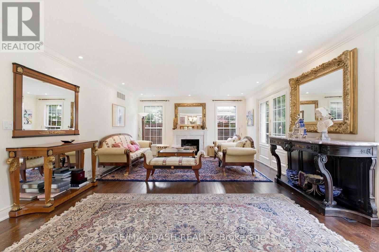
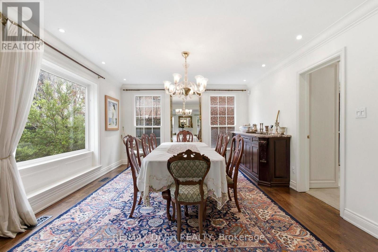
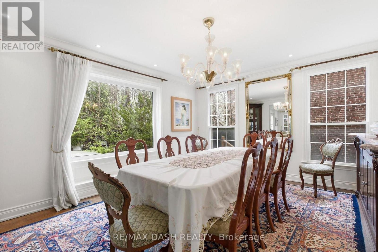
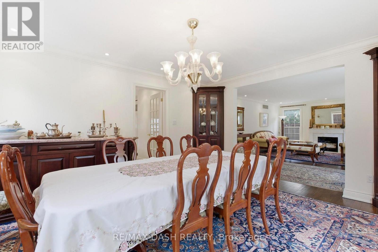
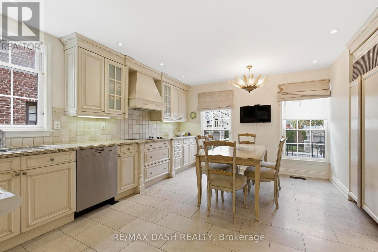
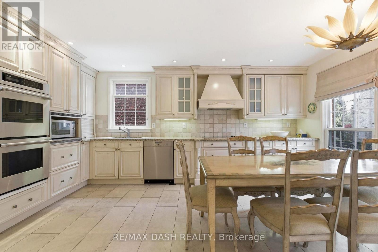
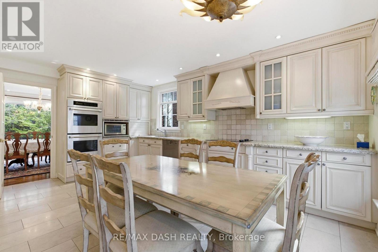
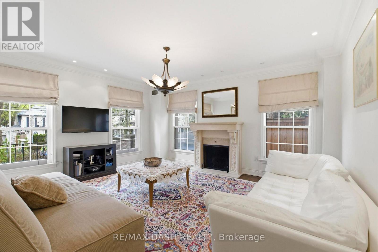
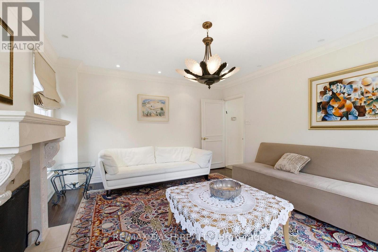
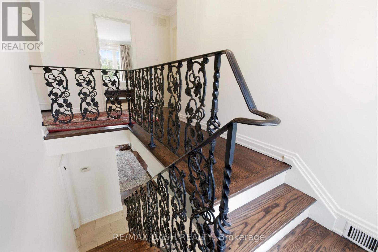
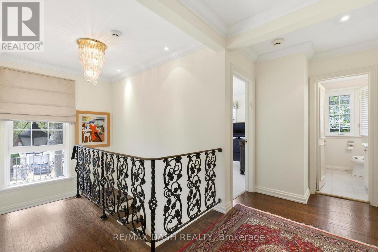
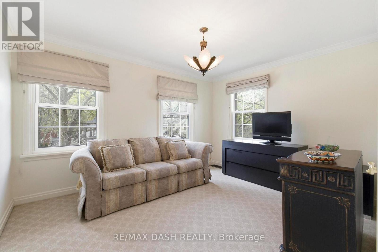
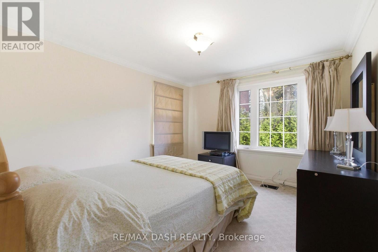
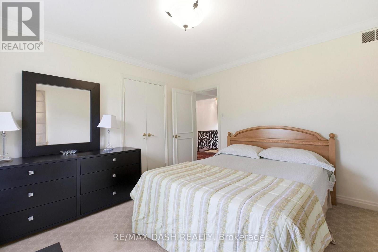
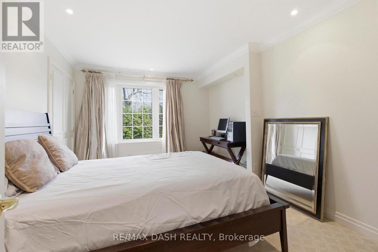
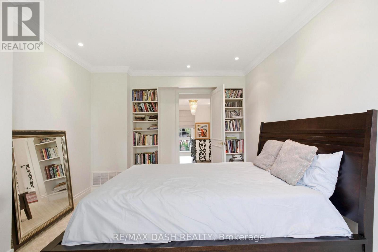
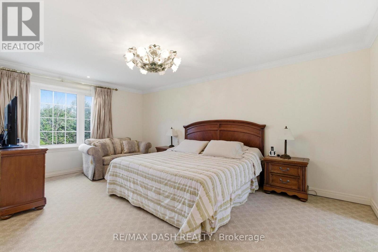
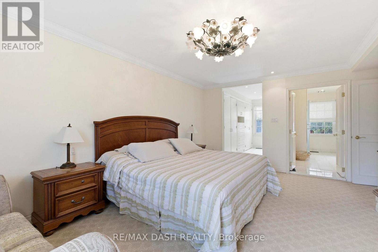
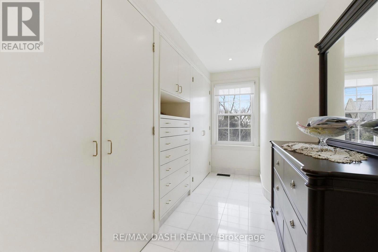
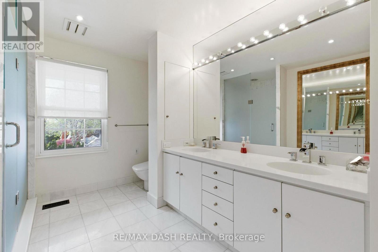
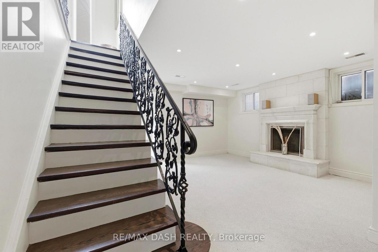
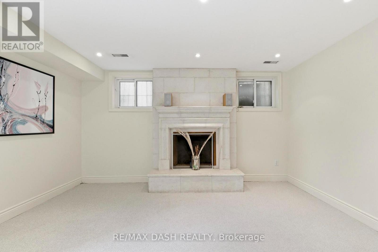
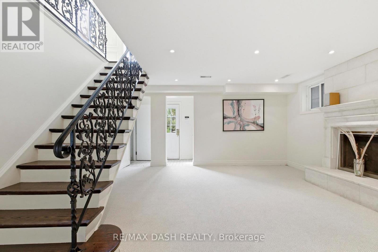
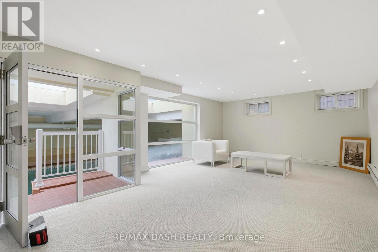
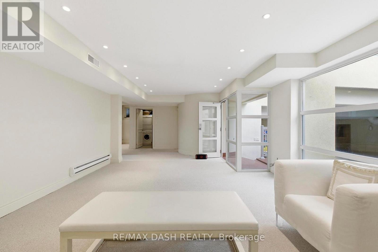
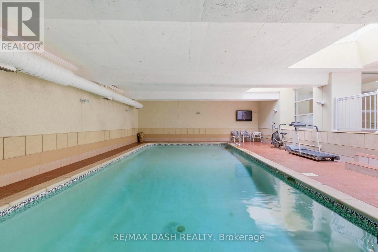
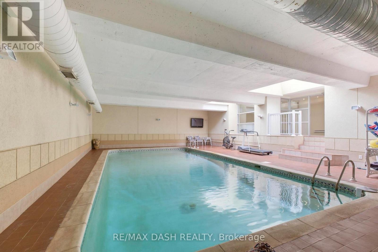
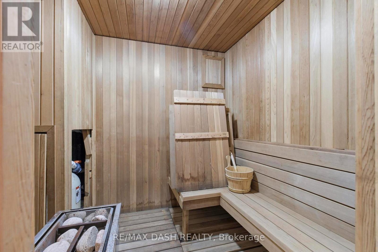
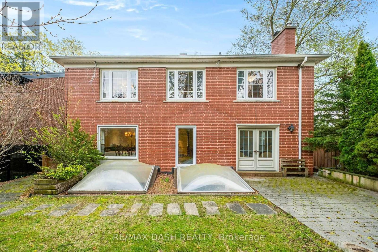
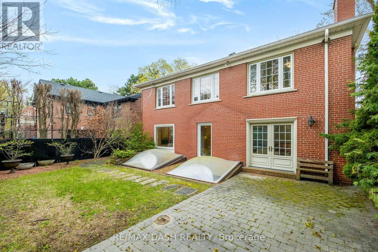
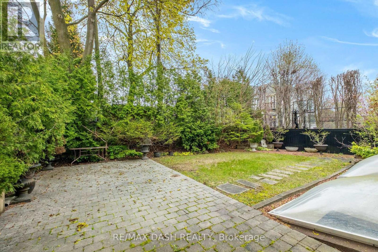
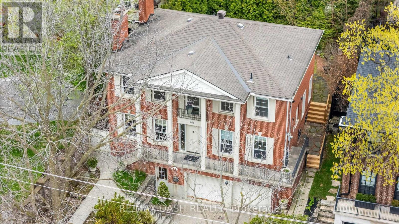
Morning laps in your private indoor pool. Coffee in Forest Hill Village. An evening entertaining friends by the fire. At 268 Lonsdale Road, an exceptional day starts right at home.Set on one of Forest Hill's most coveted streets, this distinguished residence offers over 4,000 sq. ft. of elegant living across three levels. Grand principal rooms bring a sense of occasion to everything from lively dinner parties to quiet evenings, while the fireplace adds warmth and atmosphere throughout. Four spacious bedrooms offer room to recharge, led by a luxurious primary suite that makes the end of a busy day something to anticipate. Then there's the lower level-where the weekend can begin whenever you choose. A private indoor pool, sauna, and a recreation room set the scene for morning workouts, family fun, and a well-earned escape from your calendar. Beyond your front door, enjoy the boutiques and cafés of Forest Hill Village, the scenic Kay Gardner Beltline Trail, and steps to Upper Canada College and Bishop Strachan School. Downtown Toronto remains within easy reach. Elegant enough to impress. Welcoming enough to put your feet up. And yes, you should bring your swimsuit. Experience 268 Lonsdale Road through our exclusive property tour: https://tinyurl.com/mr2rfypp (id:43681)
房源概要
| MLS® Number | C14153664 |
| 房源类型 | 民宅 |
| 社区名字 | Forest Hill South |
| 附近的便利设施 | 公园, 公共交通, 学校 |
| 特征 | Sauna |
| 总车位 | 6 |
| 泳池类型 | 地下游泳池 |
| 结构 | Porch |
详 情
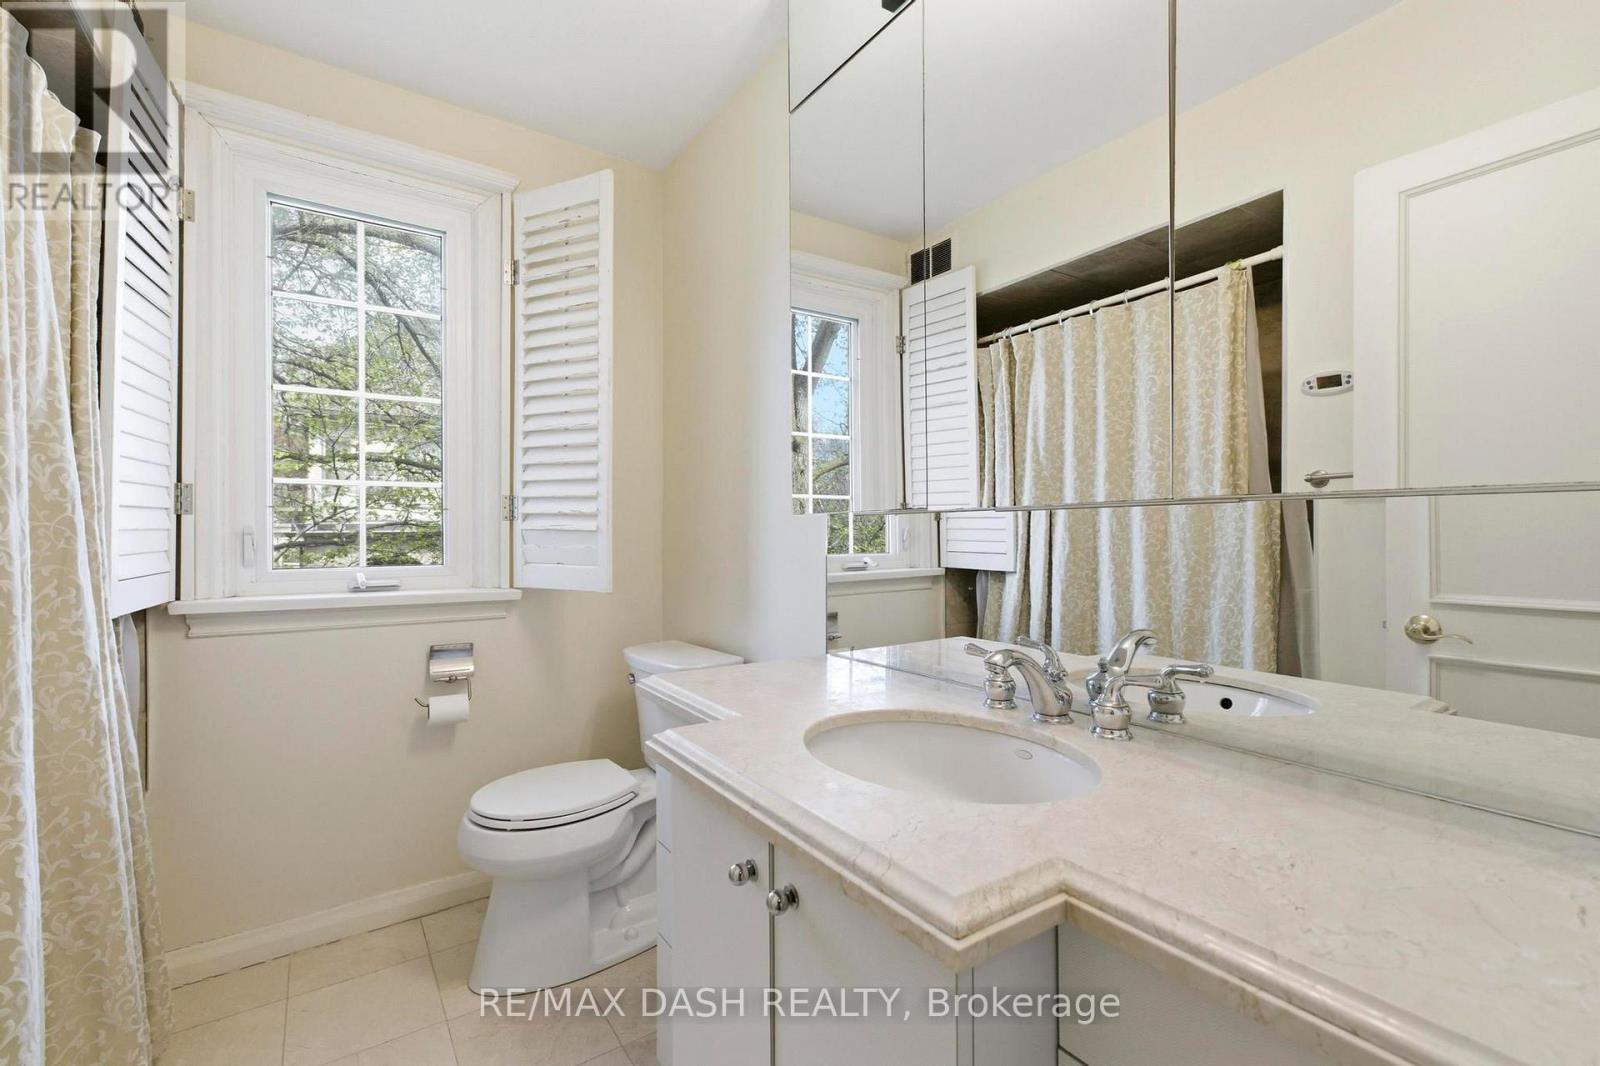
| 浴室 | 4 |
| 地上卧房 | 4 |
| 总卧房 | 4 |
| 家电类 | Garage Door Opener Remote(s) |
| 地下室进展 | 已装修 |
| 地下室功能 | Separate Entrance |
| 地下室类型 | N/a (finished), N/a |
| 施工种类 | 独立屋 |
| 空调 | Central Air Conditioning, 换气机 |
| 外墙 | 砖 |
| Fire Protection | Alarm System |
| 壁炉 | 有 |
| Fireplace Total | 3 |
| Flooring Type | Hardwood, Ceramic, 混凝土 |
| 地基类型 | 混凝土浇筑 |
| 客人卫生间(不包含洗浴) | 1 |
| 供暖方式 | 天然气 |
| 供暖类型 | 压力热风 |
| 储存空间 | 2 |
| 内部尺寸 | 3000 - 3500 Sqft |
| 类型 | 独立屋 |
| 设备间 | 市政供水 |
车 位
| Garage |
土地
| 英亩数 | 无 |
| 围栏类型 | Fenced Yard |
| 土地便利设施 | 公园, 公共交通, 学校 |
| Landscape Features | Lawn Sprinkler |
| 污水道 | Sanitary Sewer |
| 土地深度 | 105 Ft |
| 土地宽度 | 50 Ft |
| 不规则大小 | 50 X 105 Ft |
房 间
| 楼 层 | 类 型 | 长 度 | 宽 度 | 面 积 |
|---|---|---|---|---|
| 二楼 | 第三卧房 | 4.04 m | 3.25 m | 4.04 m x 3.25 m |
| 二楼 | 其它 | 14 m | 7 m | 14 m x 7 m |
| 二楼 | 浴室 | 2.49 m | 3.81 m | 2.49 m x 3.81 m |
| 二楼 | 其它 | 2.18 m | 3.81 m | 2.18 m x 3.81 m |
| 二楼 | 卧室 | 3.45 m | 3.68 m | 3.45 m x 3.68 m |
| 二楼 | 第二卧房 | 3.2 m | 4.37 m | 3.2 m x 4.37 m |
| 二楼 | 主卧 | 4.27 m | 5.51 m | 4.27 m x 5.51 m |
| 地下室 | 其它 | 6.81 m | 5.79 m | 6.81 m x 5.79 m |
| 地下室 | 衣帽间 | 4.95 m | 9.58 m | 4.95 m x 9.58 m |
| 地下室 | 起居室 | 5.79 m | 4.57 m | 5.79 m x 4.57 m |
| 地下室 | 洗衣房 | 2.06 m | 4.5 m | 2.06 m x 4.5 m |
| 地下室 | 浴室 | 2.87 m | 2.31 m | 2.87 m x 2.31 m |
| 地下室 | 娱乐,游戏房 | 2.59 m | 1.91 m | 2.59 m x 1.91 m |
| 地下室 | 娱乐,游戏房 | 13.36 m | 8.26 m | 13.36 m x 8.26 m |
| 一楼 | 门厅 | 2.4468 m | 4.7 m | 2.4468 m x 4.7 m |
| 一楼 | 家庭房 | 4.01 m | 4.7 m | 4.01 m x 4.7 m |
| 一楼 | 客厅 | 6.4 m | 4.65 m | 6.4 m x 4.65 m |
| 一楼 | 餐厅 | 4.7 m | 4.04 m | 4.7 m x 4.04 m |
| 一楼 | 厨房 | 4.5 m | 5.26 m | 4.5 m x 5.26 m |
| 一楼 | Partial Bathroom | 0.94 m | 1.83 m | 0.94 m x 1.83 m |

The trademarks REALTOR®, REALTORS®, and the REALTOR® logo are controlled by The Canadian Real Estate Association (CREA) and identify real estate professionals who are members of CREA. The trademarks MLS®, Multiple Listing Service® and the associated logos are owned by The Canadian Real Estate Association (CREA) and identify the quality of services provided by real estate professionals who are members of CREA. The trademark DDF® is owned by The Canadian Real Estate Association (CREA) and identifies CREA's Data Distribution Facility (DDF®)
Toronto Real Estate Board
RE/MAX Dash Realty
November 05 2026 07:00:19
