
268 Lonsdale Road Toronto (Forest Hill South), Ontario M4V 1X1


$5,198,000
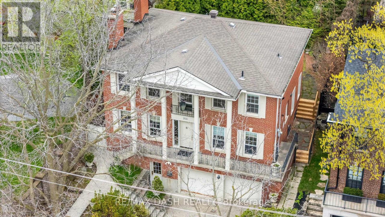
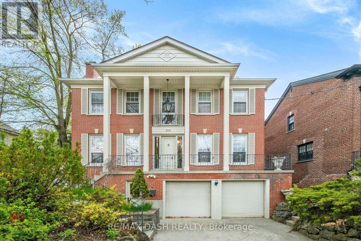
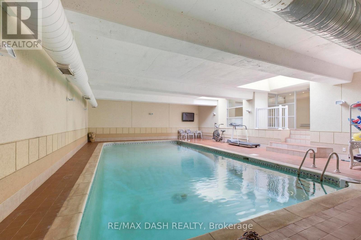
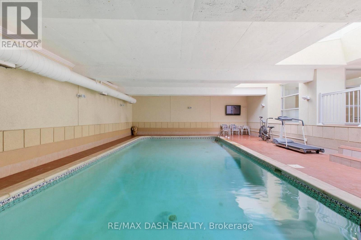
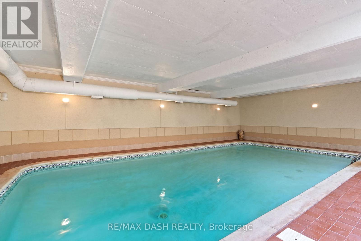
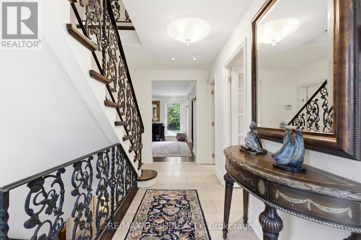
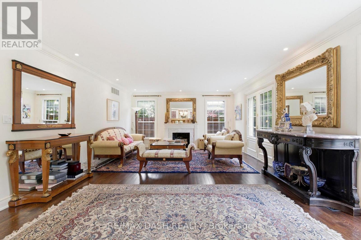
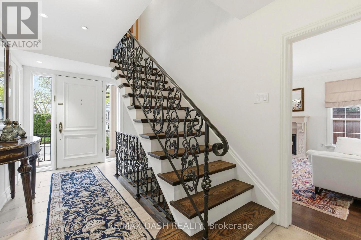
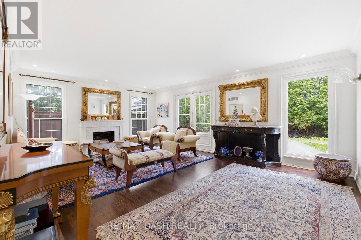
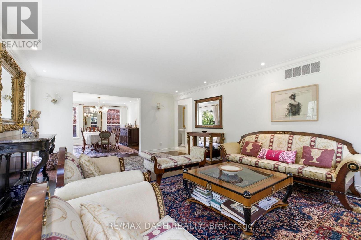
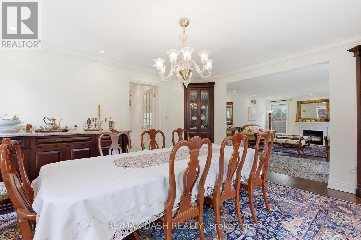
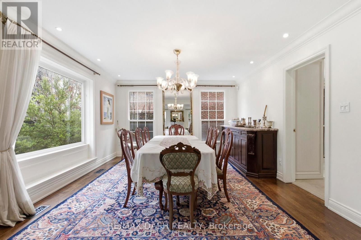
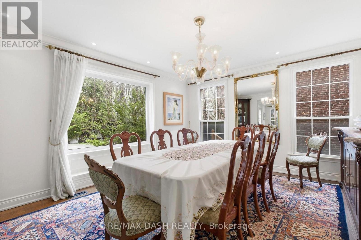
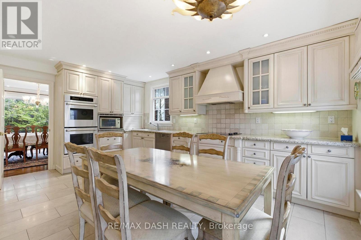
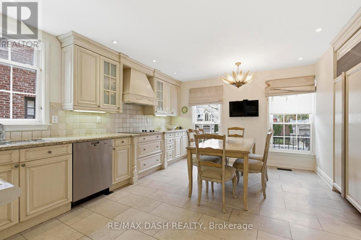
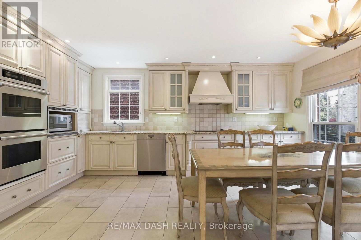
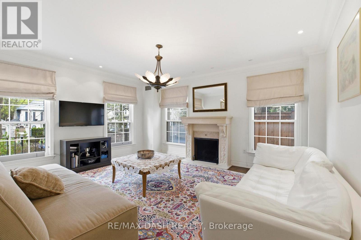
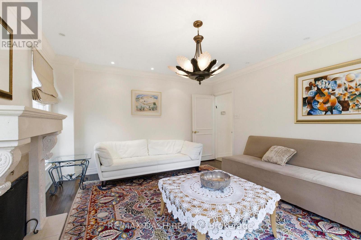
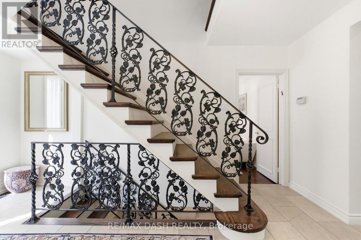
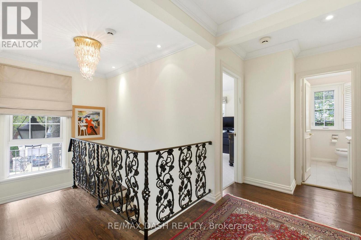
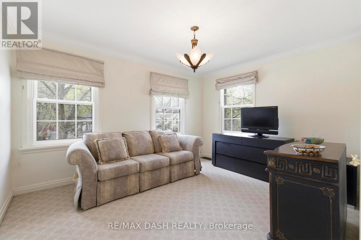
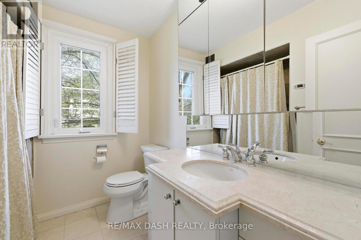
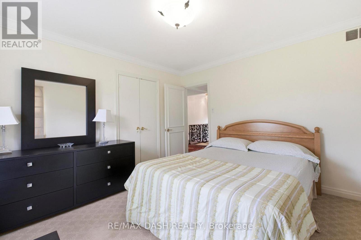
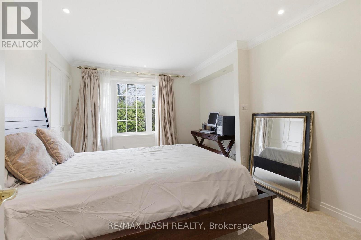
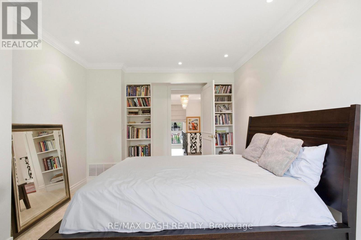
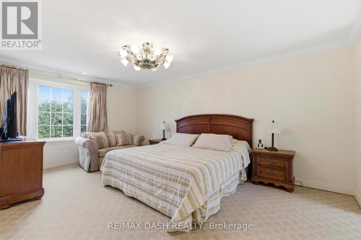
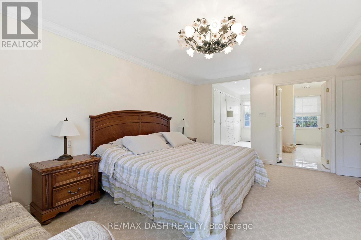
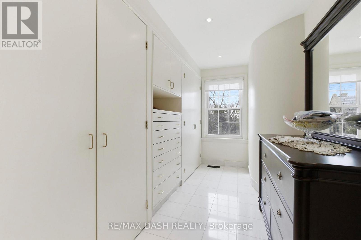
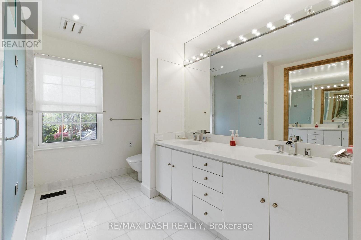
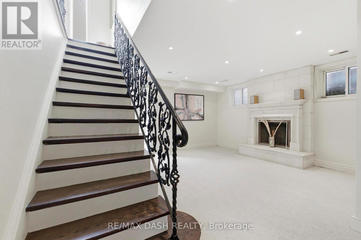
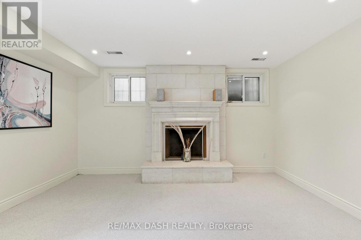
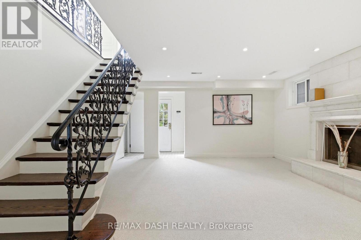
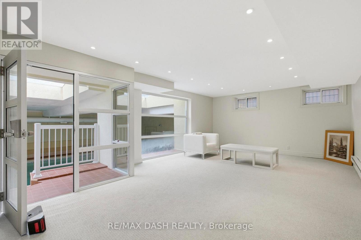
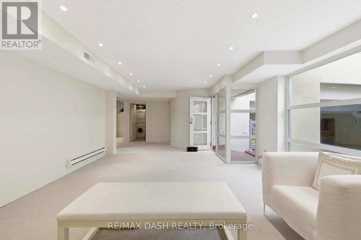
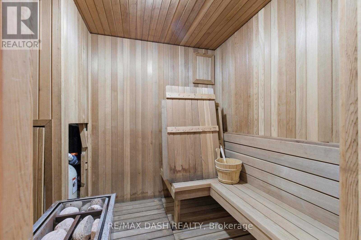
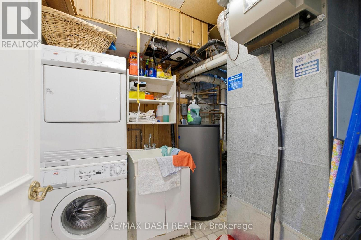
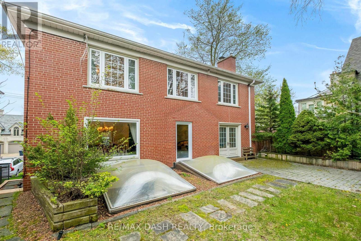
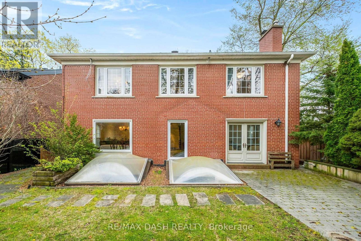
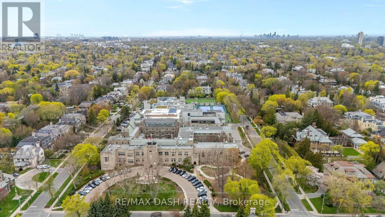
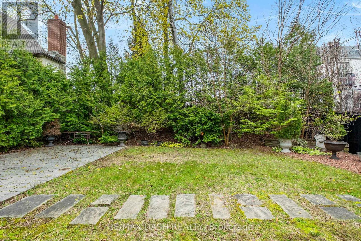
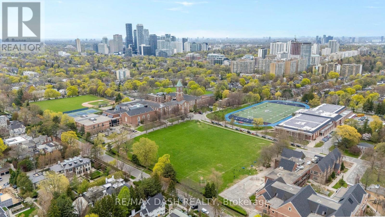
Set on one of Forest Hill's most prestigious streets, 268 Lonsdale Road is a stately family residence offering over 4,000 square feet of beautifully appointed living space across three levels. Its grand principal rooms, three cozy fireplaces, and generous proportions throughout create a seamless blend of sophisticated entertaining and warm, everyday family living. The light-filled main level boasts an expansive living room, formal dining room, dedicated family room, and a sunny eat-in kitchen designed for effortless flow. Upstairs, four spacious bedrooms include a luxurious primary retreat complete with a walk-in closet and a 5-piece spa-inspired ensuite. The lower level serves as an extraordinary private sanctuary featuring a year-round indoor pool, soothing sauna, cozy sitting room, and an oversized recreation room with a fireplace, alongside convenient access to an attached two-car garage. This rare real estate opportunity places you steps from Toronto's finest private schools, including Upper Canada College and Bishop Strachan School, and the vibrant shops of Forest Hill Village, with quick access to the Kay Gardner Beltline Trail and downtown Toronto. View our exclusive property tour here: https://tinyurl.com/mr2rfypp (id:43681)
房源概要
| MLS® Number | C13721998 |
| 房源类型 | 民宅 |
| 社区名字 | Forest Hill South |
| 附近的便利设施 | 公园, 公共交通, 学校 |
| 特征 | Sauna |
| 总车位 | 6 |
| 泳池类型 | 地下游泳池 |
| 结构 | Porch |
详 情
| 浴室 | 4 |
| 地上卧房 | 4 |
| 总卧房 | 4 |
| 家电类 | Garage Door Opener Remote(s) |
| 地下室进展 | 已装修 |
| 地下室功能 | Separate Entrance |
| 地下室类型 | N/a (finished), N/a |
| 施工种类 | 独立屋 |
| 空调 | Central Air Conditioning, 换气机 |
| 外墙 | 砖 |
| Fire Protection | Alarm System |
| 壁炉 | 有 |
| Fireplace Total | 3 |
| Flooring Type | Hardwood, Ceramic, 混凝土 |
| 地基类型 | 混凝土浇筑 |
| 客人卫生间(不包含洗浴) | 1 |
| 供暖方式 | 天然气 |
| 供暖类型 | 压力热风 |
| 储存空间 | 2 |
| 内部尺寸 | 3000 - 3500 Sqft |
| 类型 | 独立屋 |
| 设备间 | 市政供水 |
车 位
| Garage |
土地
| 英亩数 | 无 |
| 围栏类型 | Fenced Yard |
| 土地便利设施 | 公园, 公共交通, 学校 |
| Landscape Features | Lawn Sprinkler |
| 污水道 | Sanitary Sewer |
| 土地深度 | 105 Ft |
| 土地宽度 | 50 Ft |
| 不规则大小 | 50 X 105 Ft |
房 间
| 楼 层 | 类 型 | 长 度 | 宽 度 | 面 积 |
|---|---|---|---|---|
| 二楼 | 第三卧房 | 4.04 m | 3.25 m | 4.04 m x 3.25 m |
| 二楼 | 其它 | 14 m | 7 m | 14 m x 7 m |
| 二楼 | 浴室 | 2.49 m | 3.81 m | 2.49 m x 3.81 m |
| 二楼 | 其它 | 2.18 m | 3.81 m | 2.18 m x 3.81 m |
| 二楼 | 卧室 | 3.45 m | 3.68 m | 3.45 m x 3.68 m |
| 二楼 | 第二卧房 | 3.2 m | 4.37 m | 3.2 m x 4.37 m |
| 二楼 | 主卧 | 4.27 m | 5.51 m | 4.27 m x 5.51 m |
| 二楼 | 浴室 | 2.44 m | 2.13 m | 2.44 m x 2.13 m |
| 地下室 | 其它 | 6.81 m | 5.79 m | 6.81 m x 5.79 m |
| 地下室 | 衣帽间 | 4.95 m | 9.58 m | 4.95 m x 9.58 m |
| 地下室 | 起居室 | 5.79 m | 4.57 m | 5.79 m x 4.57 m |
| 地下室 | 洗衣房 | 2.06 m | 4.5 m | 2.06 m x 4.5 m |
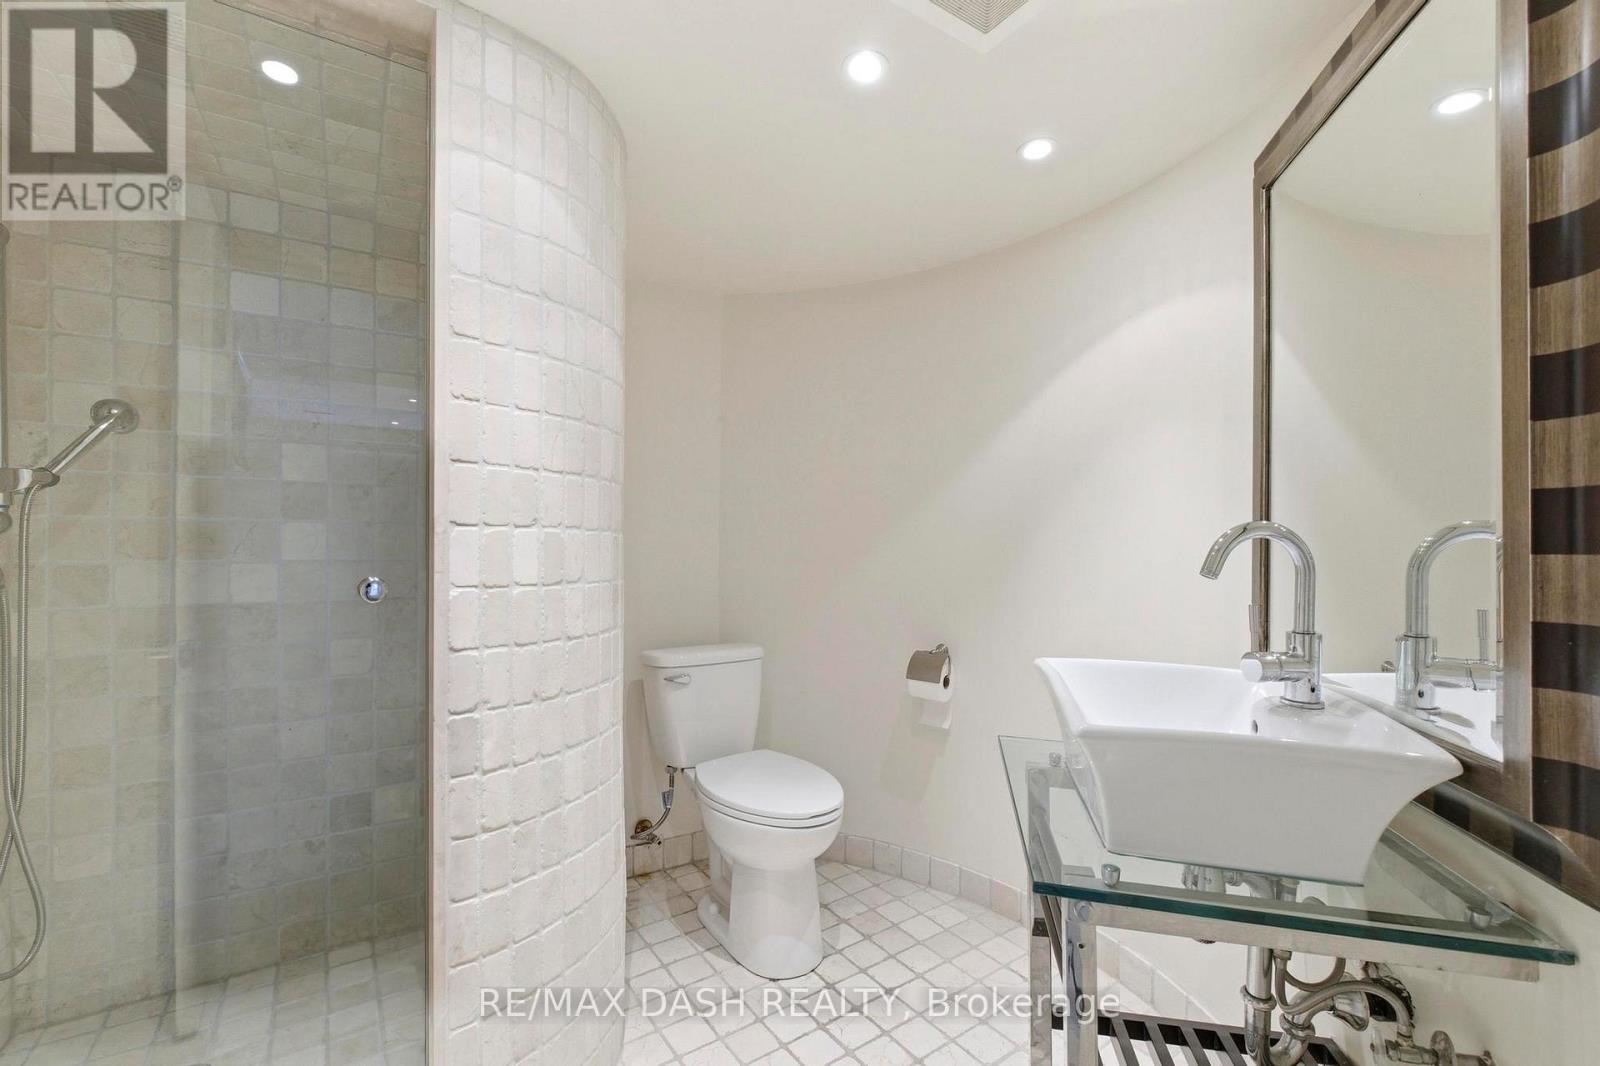
| 地下室 | 浴室 | 2.87 m | 2.31 m | 2.87 m x 2.31 m |
| 地下室 | 娱乐,游戏房 | 2.59 m | 1.91 m | 2.59 m x 1.91 m |
| 地下室 | 娱乐,游戏房 | 13.36 m | 8.26 m | 13.36 m x 8.26 m |
| 一楼 | 门厅 | 2.44 m | 4.7 m | 2.44 m x 4.7 m |
| 一楼 | 家庭房 | 4.01 m | 4.7 m | 4.01 m x 4.7 m |
| 一楼 | 客厅 | 6.4 m | 4.65 m | 6.4 m x 4.65 m |
| 一楼 | 餐厅 | 4.7 m | 4.04 m | 4.7 m x 4.04 m |
| 一楼 | 厨房 | 4.5 m | 5.26 m | 4.5 m x 5.26 m |
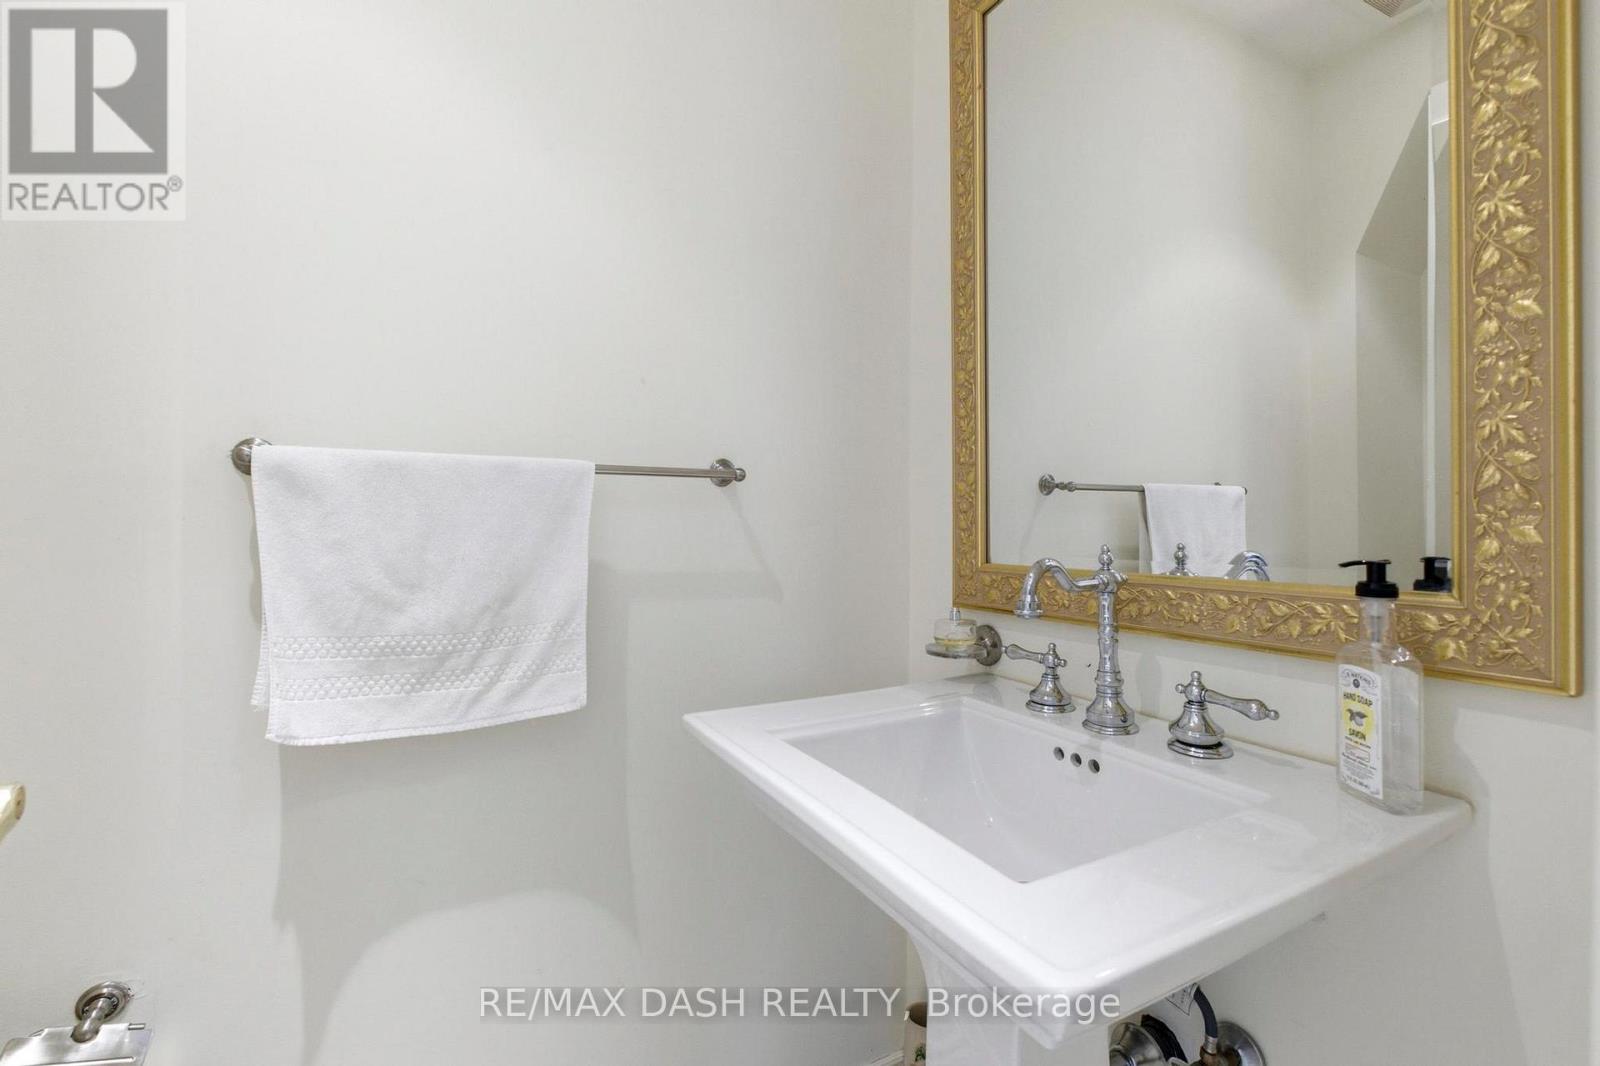
| 一楼 | Partial Bathroom | 0.94 m | 1.83 m | 0.94 m x 1.83 m |

The trademarks REALTOR®, REALTORS®, and the REALTOR® logo are controlled by The Canadian Real Estate Association (CREA) and identify real estate professionals who are members of CREA. The trademarks MLS®, Multiple Listing Service® and the associated logos are owned by The Canadian Real Estate Association (CREA) and identify the quality of services provided by real estate professionals who are members of CREA. The trademark DDF® is owned by The Canadian Real Estate Association (CREA) and identifies CREA's Data Distribution Facility (DDF®)
Toronto Real Estate Board
RE/MAX Dash Realty
September 23 2026 05:54:17
