
2676 Castlebridge Drive Mississauga (Central Erin Mills), Ontario L5M 5J7


$1,325,000
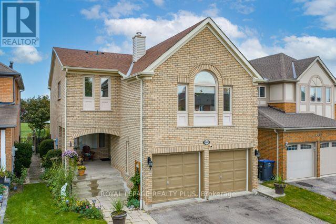
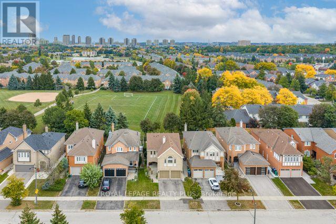
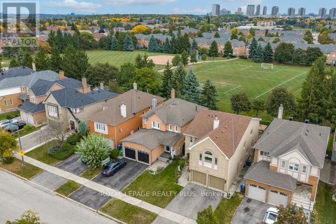
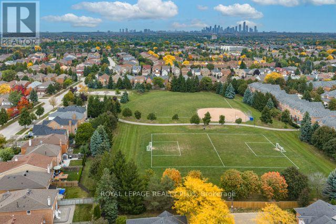
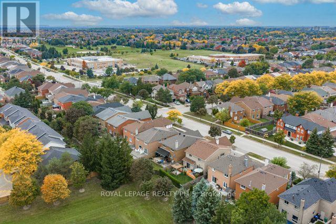
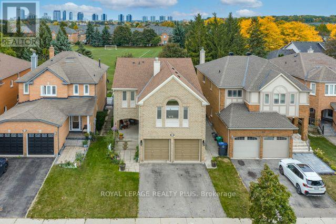
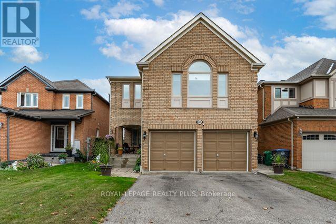
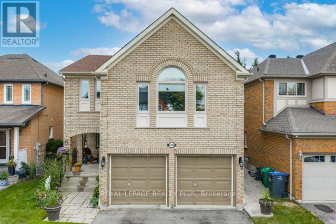
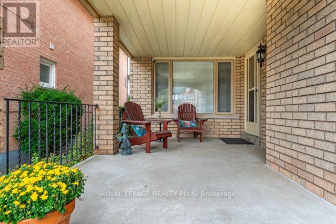
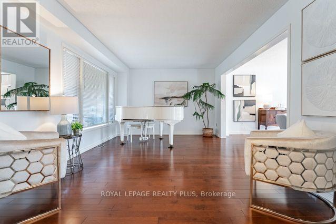
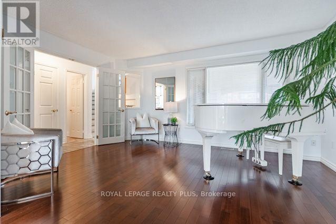
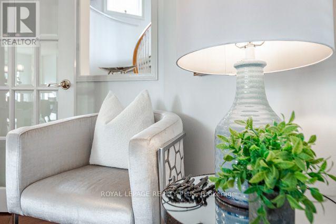
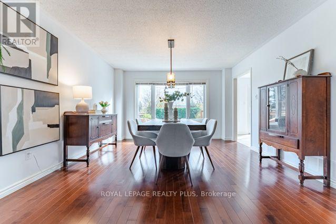
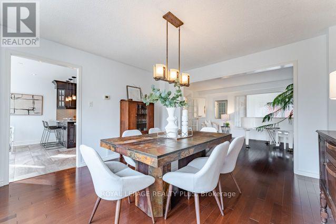
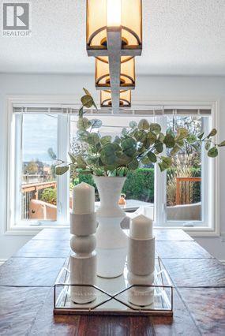
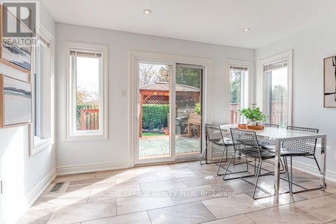
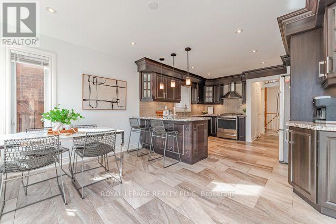
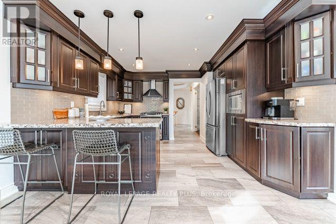
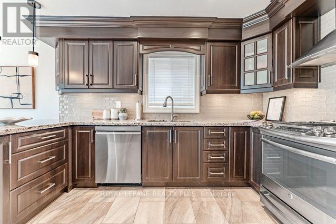
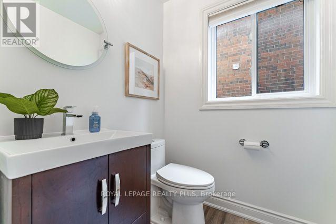
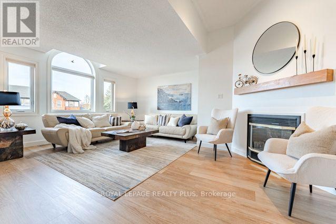
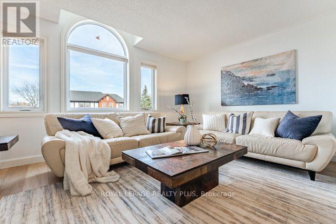
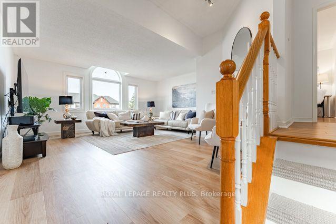
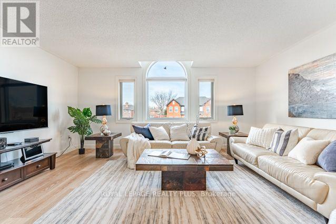
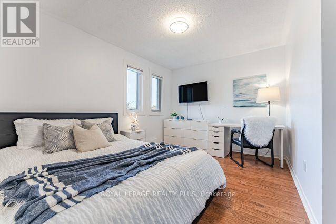
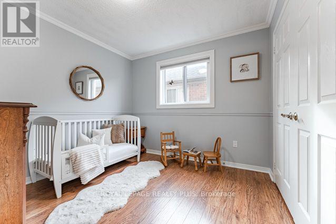
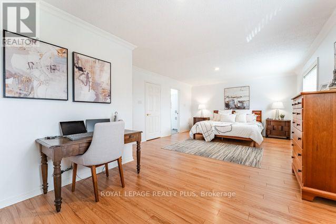
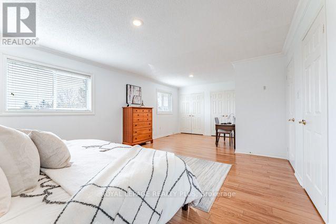
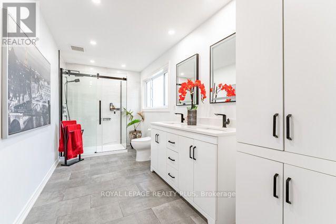
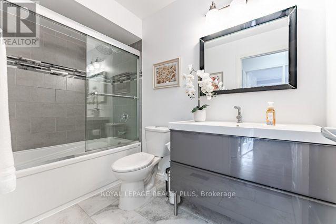
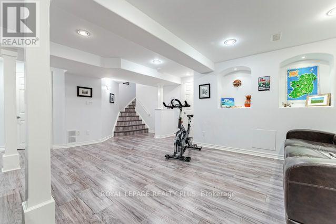
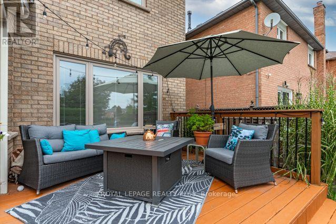
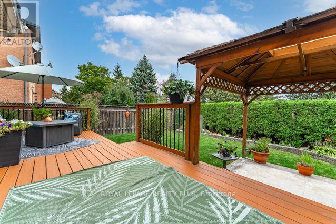
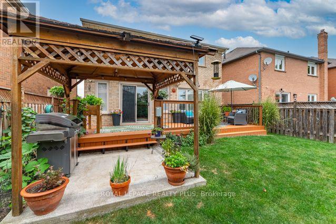
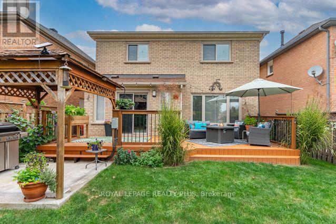
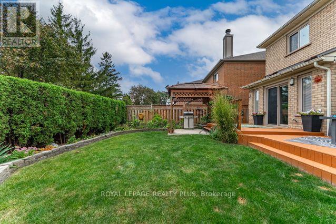
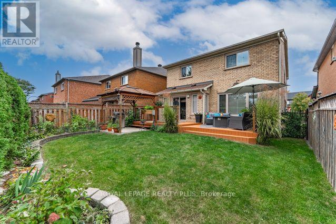
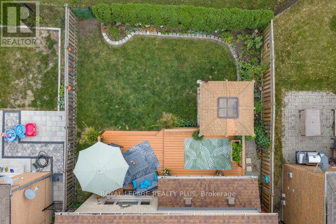
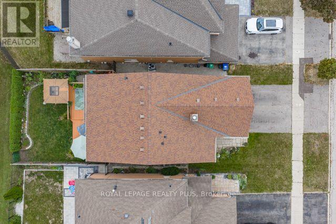
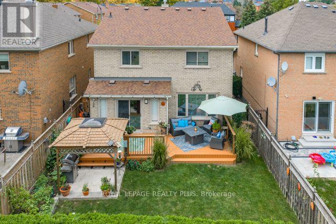
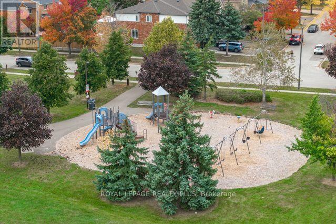
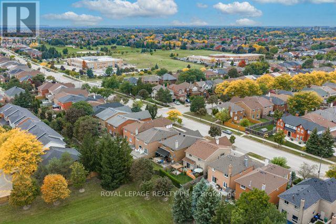
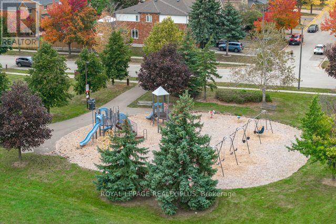
Welcome to this Impeccably Maintained & Reno'd Greenpark Home in Sought-After Central ErinMills Neighborhood! Close to Top-Rated Schools, including coveted John Fraser & St. Aloysius Gonzaga catchments! Enjoy Inviting Atmosphere, Thoughtful Flr Plan & Sunny Main Level! Reno'd Kitchen boasts Quartz Counters, Mosaic Glass Backsplash, S/S Appliances & views of Lush Greenery. 2nd Level the Light-Filled Great Rm features Expansive Palladian Windows, Cozy Gas Fireplace plus Luxury Vinyl Flr('26) & generous space to Gather, Relax or Entertain. Retreat to the Welcoming Primary Bdrm, featuring both a Separate Closet & His/Her Closet for Exceptional Storage, complemented by a Luxurious, Spa-Inspired Reno'd Ensuite('22)! Two Additional Spacious Bdrms offer Comfort & Versatility for Family or Guests, while the Beautifully Reno'd Main Bath('22) completes this Inviting Upper Level. Finished Bsmt adds versatile Living Space for movie nights, play area or entertaining guests. Pride of Ownership shines throughout! Additional Thoughtful Features incl Crown Molding, Smart-Touch Illuminated Bathroom Mirrors & 2 Stunning Recessed Architectural Wall Alcoves w/Pot Light in Rec Rm, adding Warmth, Character & Sophistication to this Beautifully Maintained Home! Major updates incl Kitchen('15), Main Flr Hrwd('15), Powder Rm('15), Ensuite('22), Main Bath('22), 2-Tier Deck('17), Roof('16) & Owned Furnace/CAC('17), Windows('10-"15)(except L.R). Many Rms Freshly Painted. Step outside to Private Backyard Retreat BACKING ONTO CASTLEBRIDGE COMMON PARK-NO NEIGHBOURS BEHIND! Enjoy outdoor Dining, Summer BBQs & Memorable Gatherings on the spacious Deck overlooking Beautiful Park Setting. Walk to Schools, Library, Community Centre, Restaurants, Parks, Trails, Dog Park & Transit. Quick access to Hwys Erin Mills Town Centre, 403/407/401/QEW & GO Stations. Move-In-Ready Gem blending Comfort, Convenience & Family-Friendly Living! Welcome Home to 2676 Castlebridge where an Exeptional Lifestyle Awaits! (id:43681)
Open House
现在这个房屋大家可以去Open House参观了!
2:00 pm
结束于:4:00 pm
2:00 pm
结束于:4:30 pm
房源概要
| MLS® Number | W14190708 |
| 房源类型 | 民宅 |
| 社区名字 | Central Erin Mills |
| 附近的便利设施 | 医院, 公园, 公共交通, 学校 |
| 社区特征 | 社区活动中心, School Bus |
| 设备类型 | 热水器 |
| 特征 | Gazebo |
| 总车位 | 4 |
| 租赁设备类型 | 热水器 |
| 结构 | Deck |
详 情
| 浴室 | 4 |
| 地上卧房 | 4 |
| 总卧房 | 4 |
| 公寓设施 | Fireplace(s) |
| 家电类 | Garage Door Opener Remote(s), Water Heater |
| 地下室进展 | 已装修 |
| 地下室类型 | N/a (finished) |
| 施工种类 | 独立屋 |
| 空调 | 中央空调 |
| 外墙 | 砖 |
| Fire Protection | Smoke Detectors |
| 壁炉 | 有 |
| Flooring Type | Ceramic, Hardwood, Vinyl, Laminate |
| 地基类型 | Unknown |
| 客人卫生间(不包含洗浴) | 2 |
| 供暖方式 | 天然气 |
| 供暖类型 | 压力热风 |
| 储存空间 | 2 |
| 内部尺寸 | 2000 - 2500 Sqft |
| 类型 | 独立屋 |
| 设备间 | 市政供水 |
车 位
| 附加车库 | |
| Garage |
土地
| 英亩数 | 无 |
| 围栏类型 | Fully Fenced |
| 土地便利设施 | 医院, 公园, 公共交通, 学校 |
| Landscape Features | Landscaped |
| 污水道 | Sanitary Sewer |
| 土地深度 | 106 Ft ,7 In |
| 土地宽度 | 36 Ft ,1 In |
| 不规则大小 | 36.1 X 106.6 Ft ; Backs On Greenspace |
| 规划描述 | R5 |
房 间
| 楼 层 | 类 型 | 长 度 | 宽 度 | 面 积 |
|---|---|---|---|---|
| 二楼 | 主卧 | 7.24 m | 4.17 m | 7.24 m x 4.17 m |
| 二楼 | 第二卧房 | 3.05 m | 3 m | 3.05 m x 3 m |
| 二楼 | 第三卧房 | 3.78 m | 2.97 m | 3.78 m x 2.97 m |
| 地下室 | 娱乐,游戏房 | 6.96 m | 6.5 m | 6.96 m x 6.5 m |
| Lower Level | Cold Room | 4.5 m | 2.39 m | 4.5 m x 2.39 m |
| Lower Level | 洗衣房 | 3.58 m | 2.34 m | 3.58 m x 2.34 m |
| 一楼 | 门厅 | 3.81 m | 1.65 m | 3.81 m x 1.65 m |
| 一楼 | 客厅 | 4.75 m | 3.53 m | 4.75 m x 3.53 m |
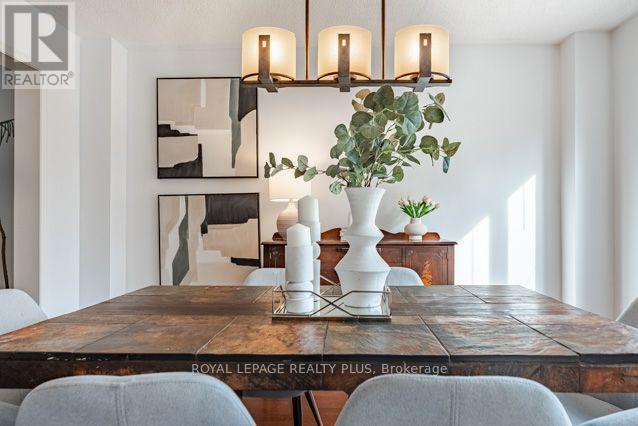
| 一楼 | 餐厅 | 3.96 m | 3.89 m | 3.96 m x 3.89 m |
| 一楼 | 厨房 | 3.94 m | 3.89 m | 3.94 m x 3.89 m |
| 一楼 | Eating Area | 3.89 m | 2.41 m | 3.89 m x 2.41 m |
| In Between | 家庭房 | 5.92 m | 5.36 m | 5.92 m x 5.36 m |

The trademarks REALTOR®, REALTORS®, and the REALTOR® logo are controlled by The Canadian Real Estate Association (CREA) and identify real estate professionals who are members of CREA. The trademarks MLS®, Multiple Listing Service® and the associated logos are owned by The Canadian Real Estate Association (CREA) and identify the quality of services provided by real estate professionals who are members of CREA. The trademark DDF® is owned by The Canadian Real Estate Association (CREA) and identifies CREA's Data Distribution Facility (DDF®)
Toronto Real Estate Board
Royal LePage Realty Plus
November 18 2026 03:02:02
