
267 Riverside Drive Dysart Et Al (Dysart), Ontario K0M 1S0

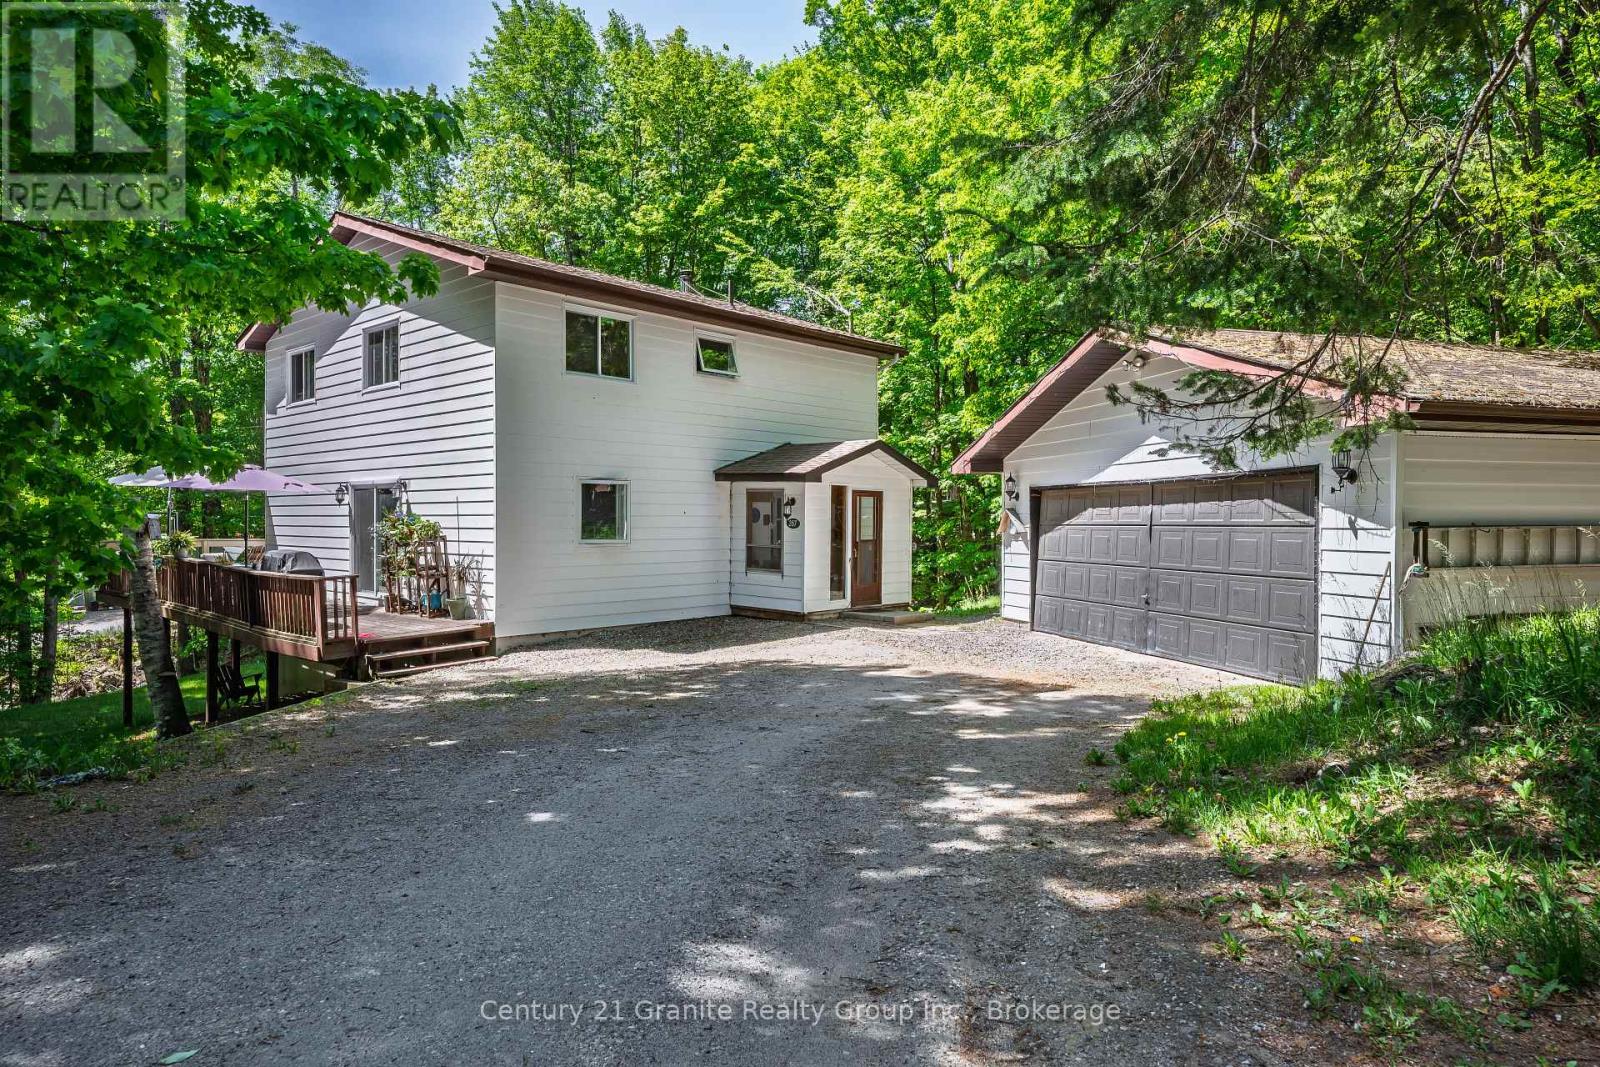

$549,000
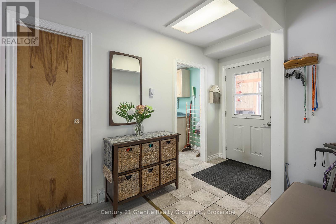
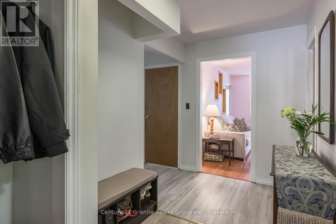
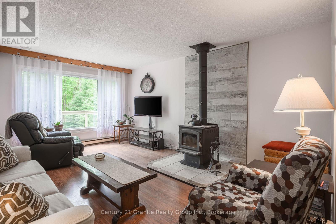
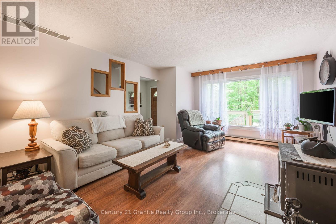
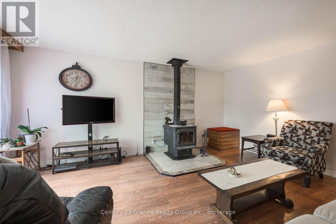
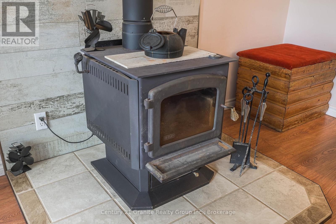
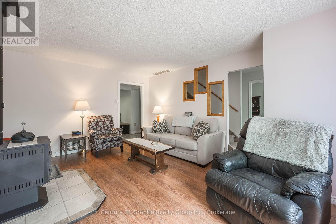
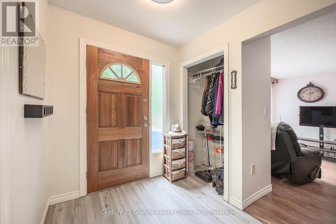
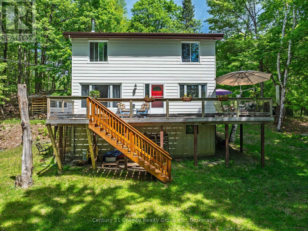
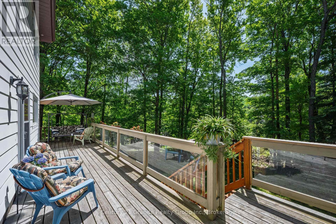
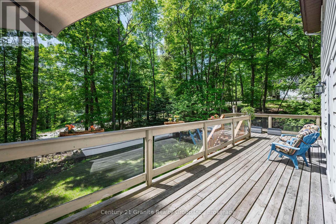
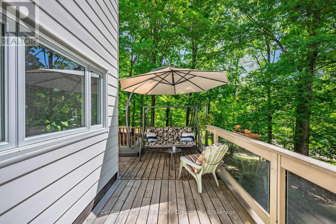
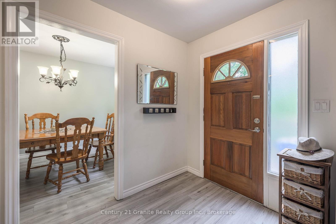
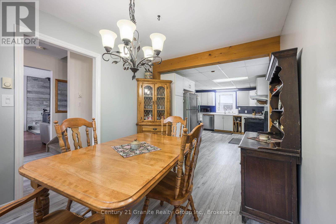
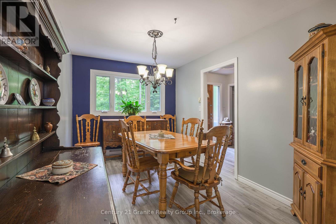
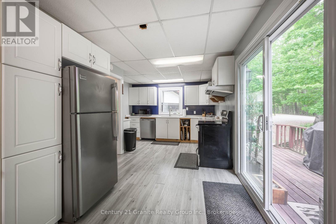
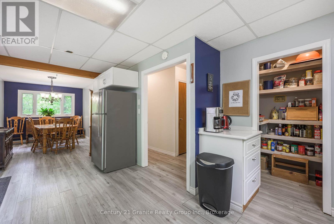
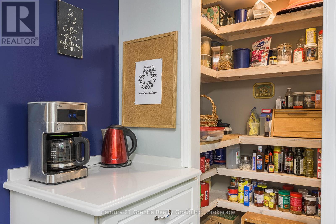
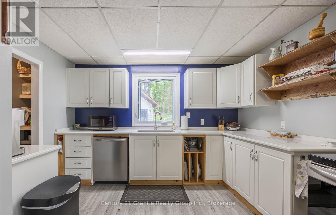
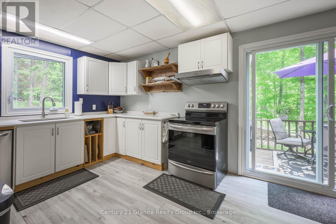
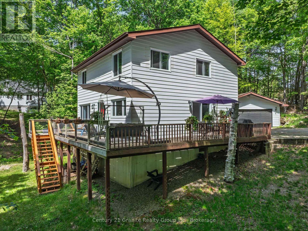
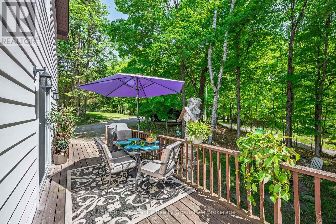
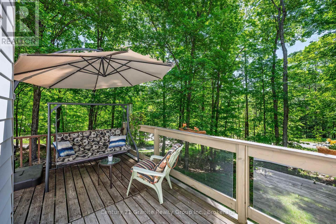
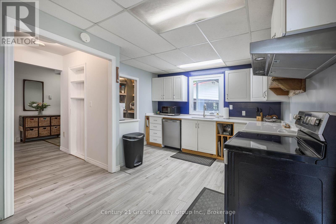
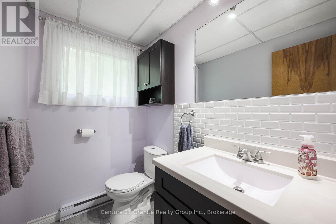
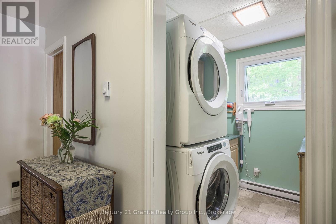
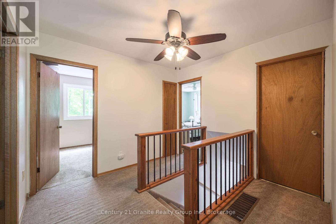
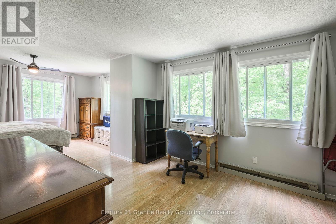
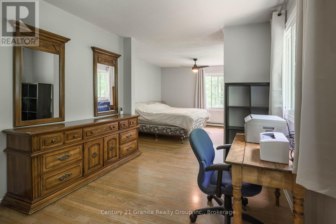
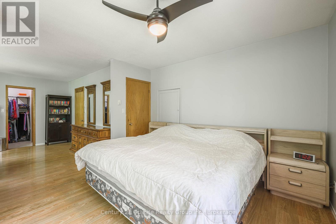
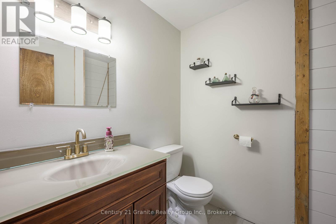
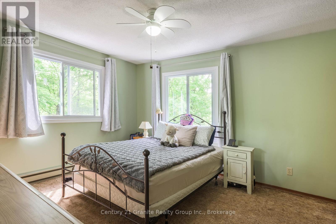
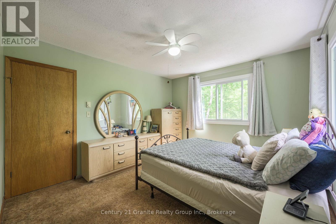
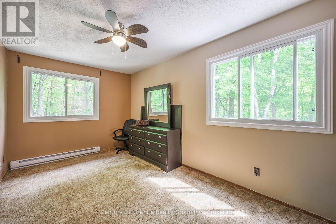
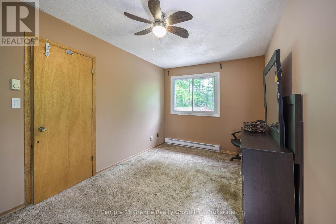
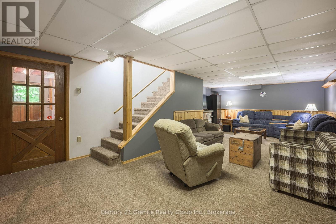
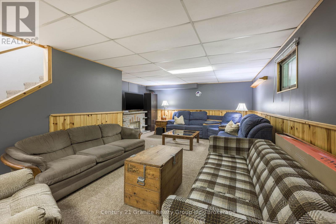
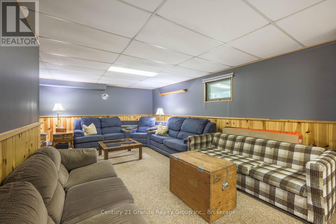
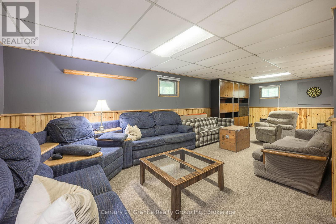
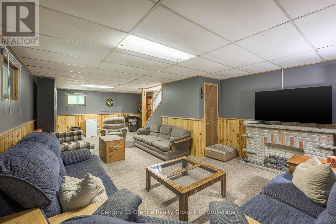
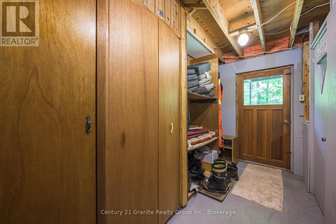
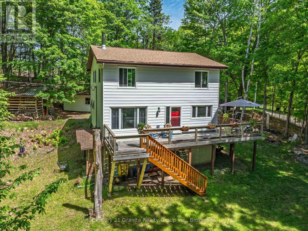
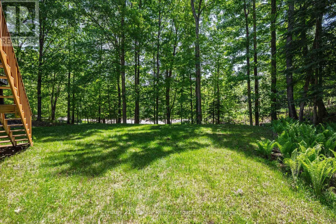
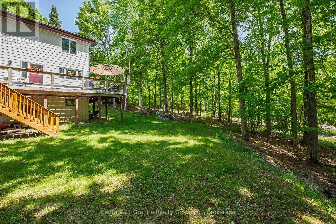
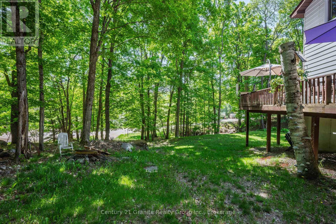
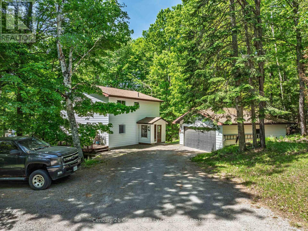
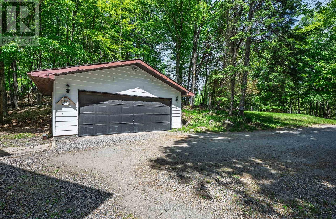
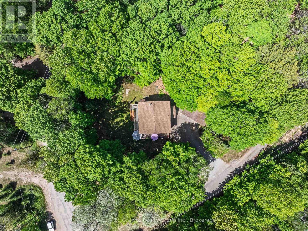
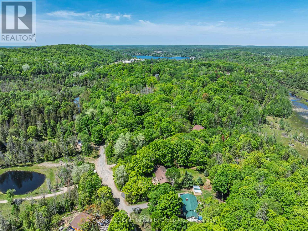
Situated on a spacious in-town lot in one of Haliburton's most desirable neighbourhoods, this charming 3-bedroom home offers comfort, character, and numerous modern upgrades. Recent improvements include new windows, roof shingles, updated bathrooms, and a beautifully renovated kitchen featuring Silestone countertops and a generous walk-in pantry. Designed for everyday convenience, the main floor features a bright and functional layout with a welcoming dining room, main floor laundry, and a convenient 2-piece bathroom. The inviting living room is warmed by a cozy woodstove, creating the perfect atmosphere on chilly winter days. Upstairs, you'll find a spacious primary suite complete with a walk-in closet, large windows that fill the room with natural light, and a private 2-piece ensuite with the potential to be converted into a 3-piece bath. Two additional bedrooms and a well-appointed 4-piece bathroom complete the second level. The lower level offers additional living space with a comfortable rec room, a practical mudroom, and a dedicated workshop area-perfect for hobbies, projects, or extra storage. Step outside and enjoy your own private oasis, featuring expansive deck space ideal for entertaining, barbecuing, relaxing in the sun, or unwinding with a good book. The detached garage provides ample space for parking, storage, and outdoor equipment. Ideally located just minutes from all the amenities Haliburton has to offer, including shopping, restaurants, schools, and the hospital, this property combines small-town convenience with exceptional lifestyle appeal. Don't miss your opportunity to make this wonderful home your own-book your private showing today. (id:43681)
房源概要
| MLS® Number | X13418476 |
| 房源类型 | 民宅 |
| 社区名字 | Dysart |
| 特征 | Cul-de-sac |
| 总车位 | 8 |
| 结构 | Deck |
详 情
| 浴室 | 3 |
| 地上卧房 | 3 |
| 总卧房 | 3 |
| 家电类 | Central Vacuum, Water Heater |
| 地下室进展 | 部分完成 |
| 地下室功能 | Walk Out |
| 地下室类型 | N/a (partially Finished), N/a, Full |
| 施工种类 | 独立屋 |
| 空调 | 没有 |
| 外墙 | 乙烯基壁板 |
| 壁炉 | 有 |
| 壁炉类型 | 木头stove |
| 地基类型 | 混凝土 |
| 客人卫生间(不包含洗浴) | 2 |
| 供暖方式 | 电, 木头 |
| 供暖类型 | Baseboard Heaters |
| 储存空间 | 2 |
| 内部尺寸 | 1500 - 2000 Sqft |
| 类型 | 独立屋 |
| 设备间 | Drilled Well |
车 位
| Detached Garage | |
| Garage |
土地
| 英亩数 | 无 |
| 污水道 | Septic System |
| 土地深度 | 170 Ft |
| 土地宽度 | 161 Ft |
| 不规则大小 | 161 X 170 Ft |
| 规划描述 | R1 |
房 间
| 楼 层 | 类 型 | 长 度 | 宽 度 | 面 积 |
|---|---|---|---|---|
| 二楼 | 卧室 | 4.79 m | 3.48 m | 4.79 m x 3.48 m |
| 二楼 | 卧室 | 4.65 m | 2.73 m | 4.65 m x 2.73 m |
| 二楼 | 浴室 | 2.23 m | 2.06 m | 2.23 m x 2.06 m |
| 二楼 | 主卧 | 7.27 m | 4.08 m | 7.27 m x 4.08 m |
| 二楼 | 浴室 | 1.56 m | 1.84 m | 1.56 m x 1.84 m |
| Lower Level | 娱乐,游戏房 | 4.6 m | 8.62 m | 4.6 m x 8.62 m |
| Lower Level | Mud Room | 4.05 m | 2.02 m | 4.05 m x 2.02 m |
| Lower Level | 设备间 | 6.79 m | 3.96 m | 6.79 m x 3.96 m |
| 一楼 | 客厅 | 5.32 m | 4.07 m | 5.32 m x 4.07 m |
| 一楼 | 门厅 | 1.93 m | 1.24 m | 1.93 m x 1.24 m |
| 一楼 | 洗衣房 | 2.12 m | 1.964 m | 2.12 m x 1.964 m |
| 一楼 | 浴室 | 1.96 m | 1.33 m | 1.96 m x 1.33 m |
| 一楼 | 门厅 | 2.27 m | 1.98 m | 2.27 m x 1.98 m |
| 一楼 | 餐厅 | 3.94 m | 2.72 m | 3.94 m x 2.72 m |
| 一楼 | 厨房 | 5.04 m | 2.72 m | 5.04 m x 2.72 m |
| 一楼 | Mud Room | 2.84 m | 1.7 m | 2.84 m x 1.7 m |
https://www.realtor.ca/real-estate/29874776/267-riverside-drive-dysart-et-al-dysart-dysart

The trademarks REALTOR®, REALTORS®, and the REALTOR® logo are controlled by The Canadian Real Estate Association (CREA) and identify real estate professionals who are members of CREA. The trademarks MLS®, Multiple Listing Service® and the associated logos are owned by The Canadian Real Estate Association (CREA) and identify the quality of services provided by real estate professionals who are members of CREA. The trademark DDF® is owned by The Canadian Real Estate Association (CREA) and identifies CREA's Data Distribution Facility (DDF®)
Muskoka Haliburton Orillia – The Lakelands Association of REALTORS®
Century 21 Granite Realty Group Inc.
July 16 2026 02:29:54
