
267 Arthur Street N Unit# Part 1 Guelph, Ontario N1E 4W1


$1,249,900
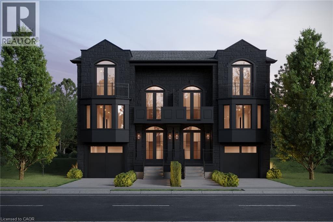
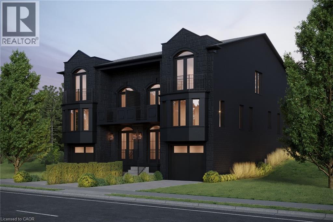
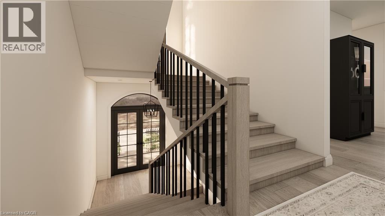
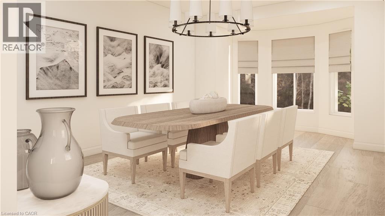
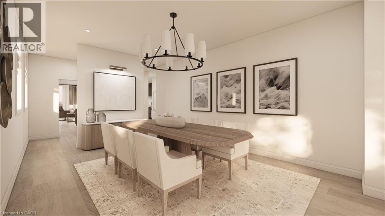
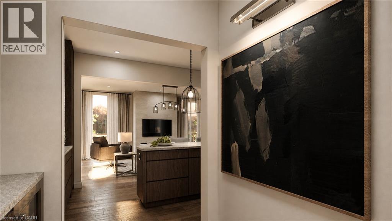
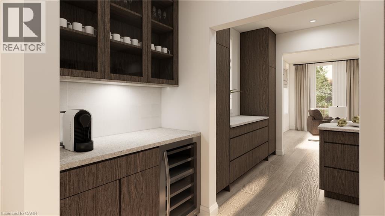
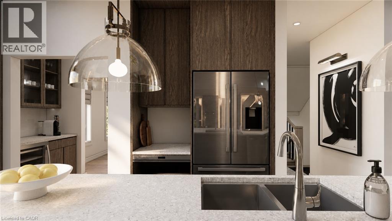
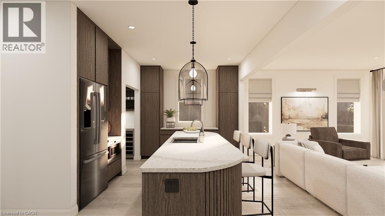
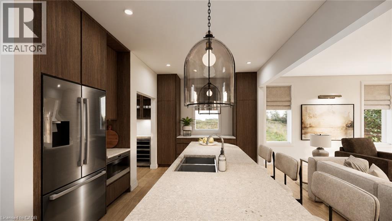
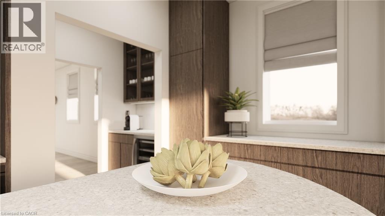
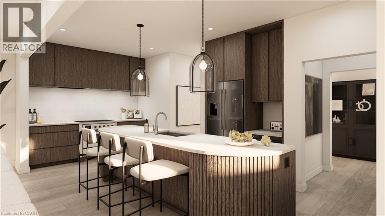
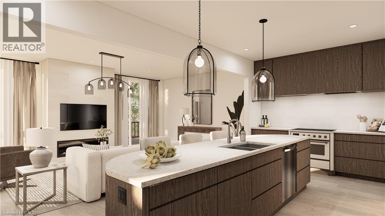
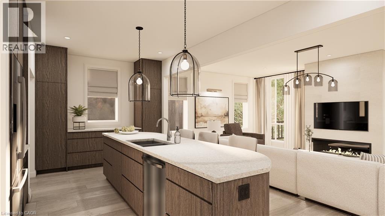
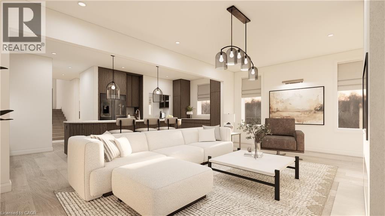
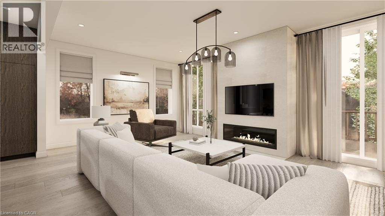
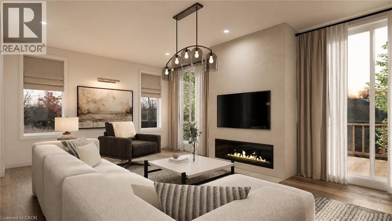
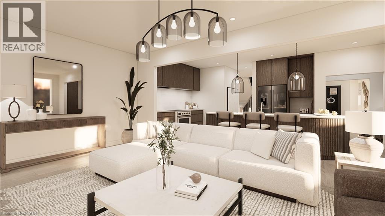
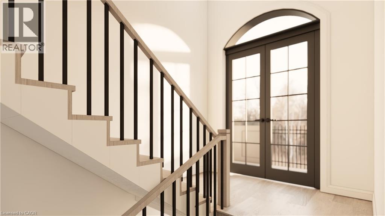
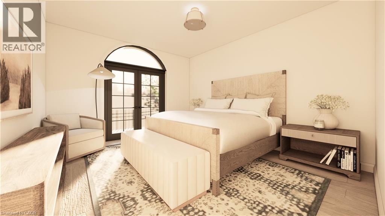
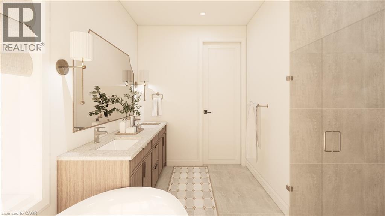
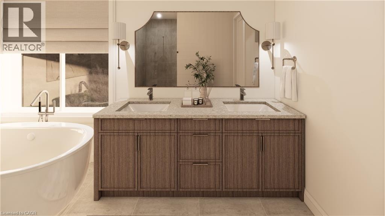
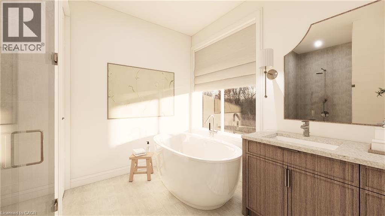
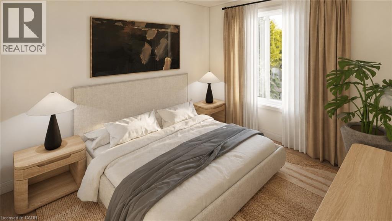
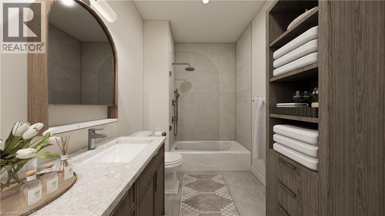
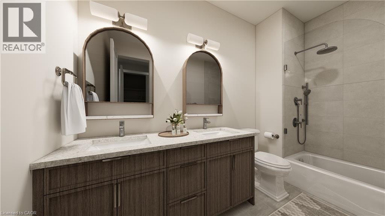
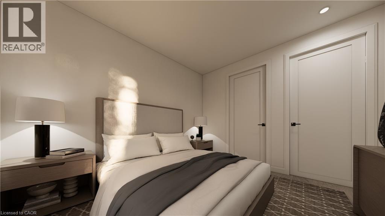
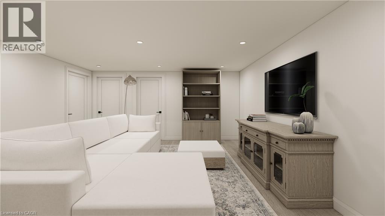
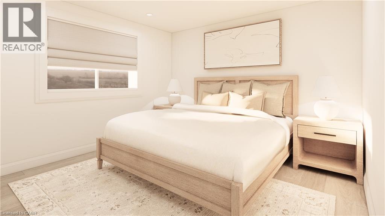
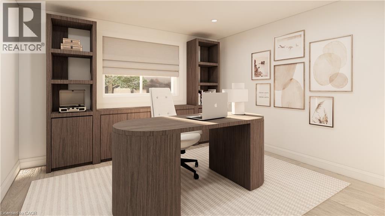
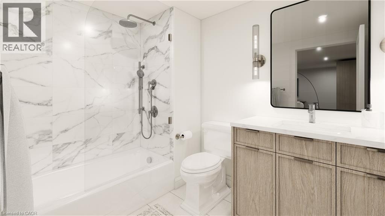
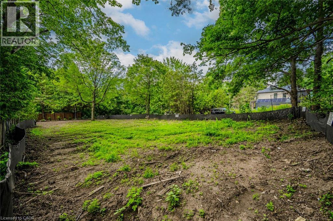
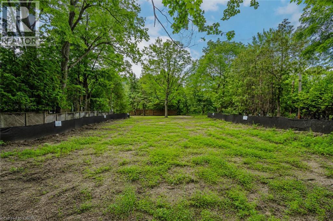
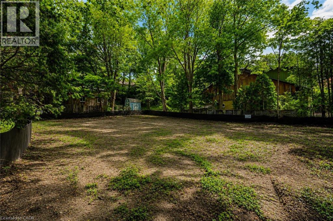
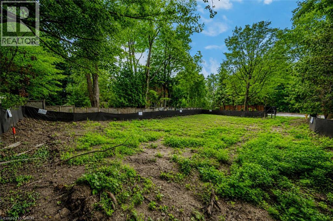
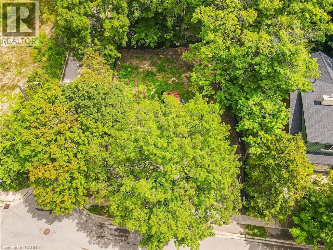
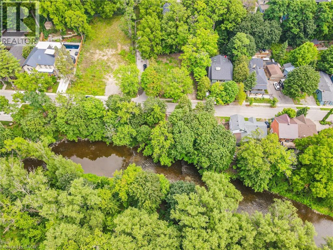
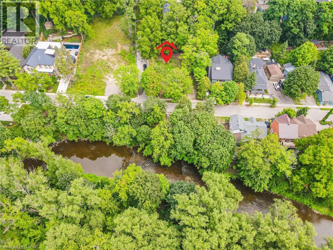
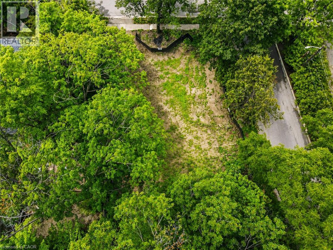
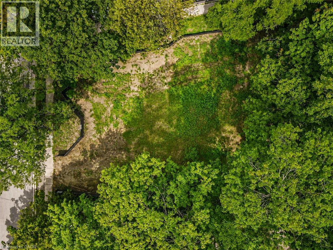
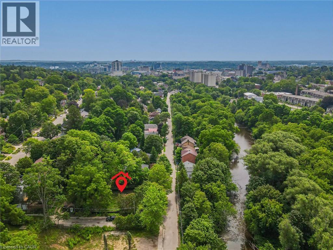
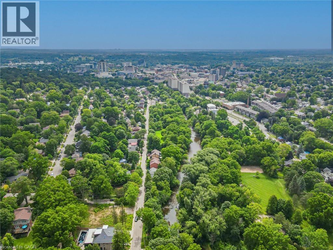
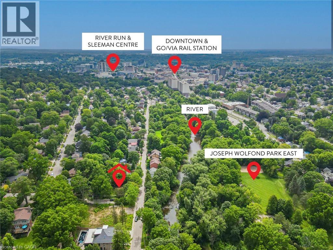
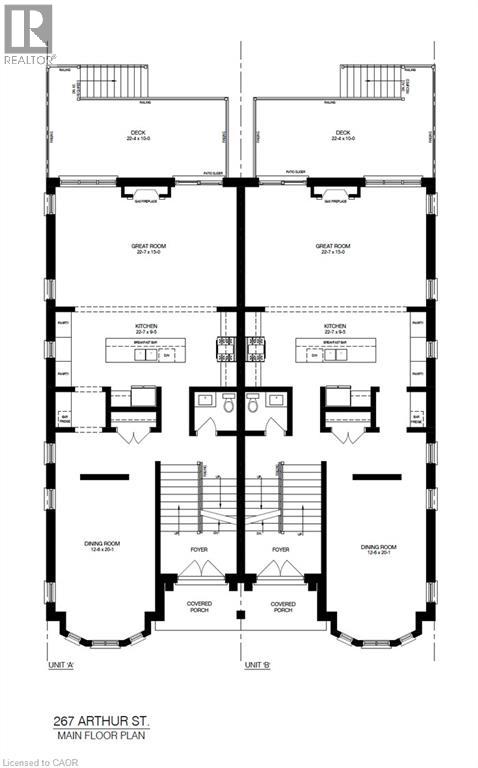
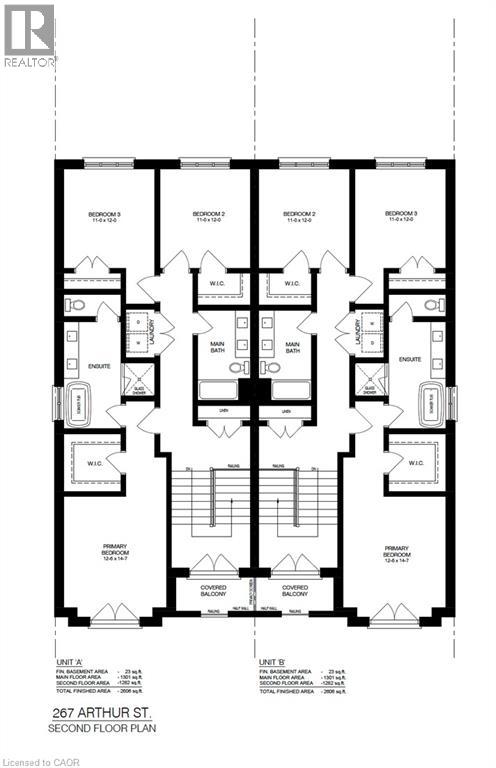
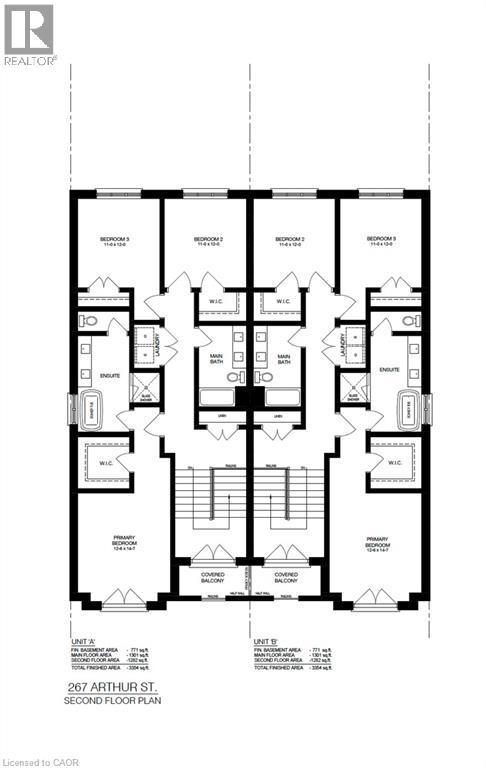
A Statement of Architecture. A Masterpiece of Lifestyle.Rising with commanding presence on a quiet dead-end street across from the Speed River, this exceptional five-bedroom, three-and-a-half-bath semi-detached residence offers 3322 sq ft of living space. A striking fusion of historic elegance and modern design - ideally located just moments from Downtown Guelph, Guelph General Hospital and the Guelph GO Station, with restaurants, shops, trails and everyday amenities all within easy reach.Step inside to 9-foot ceilings and an atmosphere of refined drama. The formal dining room sets the stage for unforgettable gatherings, while the grand great room, anchored by a gas fireplace, flows effortlessly to a private deck, creating a seamless connection between interior luxury and outdoor serenity.At the heart of the home, the show-stopping kitchen features a large statement island and an exclusive opportunity to select your own finishes from curated builder samples, allowing you to create a space that reflects your personal style and vision.The primary suite is a true sanctuary, complete with a walkout to a private balcony, walk-in closet and luxurious ensuite. The upper landing offers an additional balcony walkout, further enhancing the home's sense of openness, natural light and architectural character.The fully finished lower level extends the living space beautifully, featuring two additional bedrooms, a full bathroom and a spacious recreation room. Thoughtfully designed as a natural continuation of the home, this versatile level provides exceptional flexibility for guests, older children, a home office, fitness space or additional everyday living.Rarely does a home deliver this combination of architectural presence, customization and beautifully finished living space - where thoughtful design, exceptional functionality and a picturesque riverside setting come together in one truly unforgettable address. (id:43681)
房源概要
| MLS® Number | 40861063 |
| 房源类型 | 民宅 |
| 附近的便利设施 | 医院, 公园, 礼拜场所, 公共交通, 学校, 购物 |
| 社区特征 | 安静的区域, School Bus |
| 设备类型 | 热水器 |
| 特征 | Cul-de-sac, Conservation/green Belt, Sump Pump, 自动车库门 |
| 总车位 | 2 |
| 租赁设备类型 | 热水器 |
| View Type | View (panoramic) |
详 情
| 浴室 | 4 |
| 地上卧房 | 3 |
| 地下卧室 | 2 |
| 总卧房 | 5 |
| 家电类 | Central Vacuum - Roughed In, Garage Door Opener |
| 建筑风格 | Other |
| 地下室进展 | 已装修 |
| 地下室类型 | 全完工 |
| 施工日期 | 2027 |
| 施工种类 | Semi-detached |
| 空调 | 中央空调 |
| 外墙 | 砖, 石 |
| Fire Protection | Smoke Detectors |
| 壁炉 | 有 |
| Fireplace Total | 1 |
| 地基类型 | 混凝土浇筑 |
| 客人卫生间(不包含洗浴) | 1 |
| 供暖方式 | 天然气 |
| 供暖类型 | 压力热风 |
| 储存空间 | 2 |
| 内部尺寸 | 3354 Sqft |
| 类型 | 独立屋 |
| 设备间 | 市政供水 |
车 位
| 附加车库 |
土地
| 入口类型 | Road Access |
| 英亩数 | 无 |
| 土地便利设施 | 医院, 公园, 宗教场所, 公共交通, 学校, 购物 |
| 污水道 | 城市污水处理系统 |
| 土地深度 | 104 Ft |
| 土地宽度 | 34 Ft |
| 规划描述 | R1b |
房 间
| 楼 层 | 类 型 | 长 度 | 宽 度 | 面 积 |
|---|---|---|---|---|
| 二楼 | 洗衣房 | 5'11'' x 3'6'' | ||
| 二楼 | 5pc Bathroom | 11'2'' x 6'6'' | ||
| 二楼 | 卧室 | 12'0'' x 11'0'' | ||
| 二楼 | 卧室 | 12'0'' x 12'0'' | ||
| 二楼 | 5pc Ensuite Bath | 15'3'' x 7'2'' | ||
| 二楼 | 主卧 | 12'4'' x 13'6'' | ||
| Lower Level | 三件套卫生间 | 8'3'' x 5'0'' | ||
| Lower Level | 卧室 | 10'11'' x 10'5'' | ||
| Lower Level | 卧室 | 10'8'' x 10'5'' | ||
| Lower Level | 娱乐室 | 18'8'' x 15'6'' | ||
| 一楼 | 两件套卫生间 | 5'5'' x 4'11'' | ||
| 一楼 | 餐厅 | 16'1'' x 12'4'' | ||
| 一楼 | 厨房 | 22'5'' x 14'6'' | ||
| 一楼 | 大型活动室 | 22'5'' x 15'0'' | ||
| 一楼 | 门厅 | 9'7'' x 5'4'' |
设备间
| 有线电视 | 可用 |
| 配电箱 | 可用 |
| 天然气 | 可用 |
| Telephone | 可用 |
https://www.realtor.ca/real-estate/30244678/267-arthur-street-n-unit-part-1-guelph

The trademarks REALTOR®, REALTORS®, and the REALTOR® logo are controlled by The Canadian Real Estate Association (CREA) and identify real estate professionals who are members of CREA. The trademarks MLS®, Multiple Listing Service® and the associated logos are owned by The Canadian Real Estate Association (CREA) and identify the quality of services provided by real estate professionals who are members of CREA. The trademark DDF® is owned by The Canadian Real Estate Association (CREA) and identifies CREA's Data Distribution Facility (DDF®)
REALTORS® Association of Hamilton-Burlington
Eve Claxton Realty Inc
September 13 2026 07:00:31
