
267 Abraham Street Cambridge, Ontario N3H 1H4


$985,900
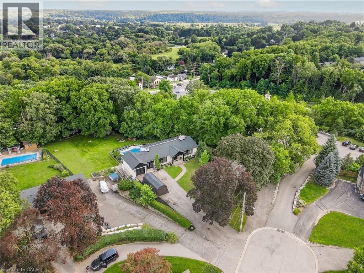
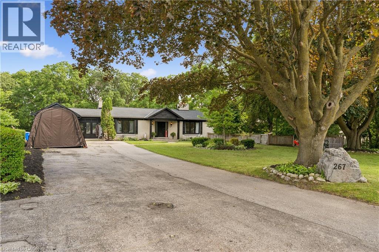
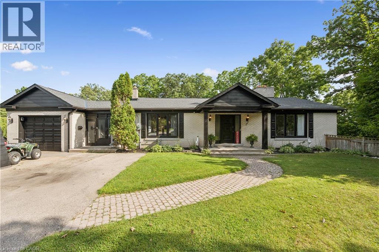
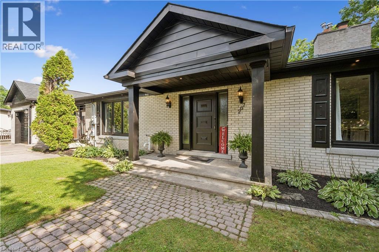
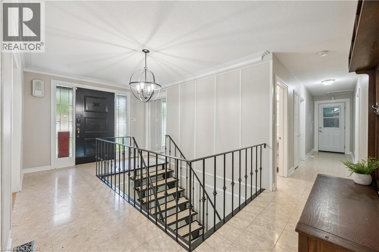
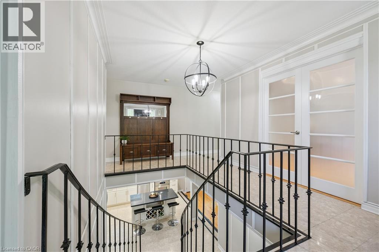
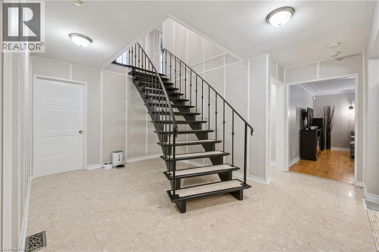
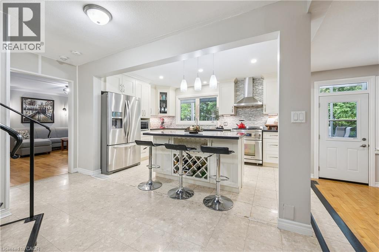
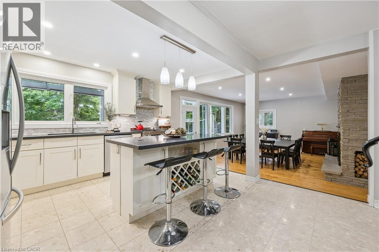
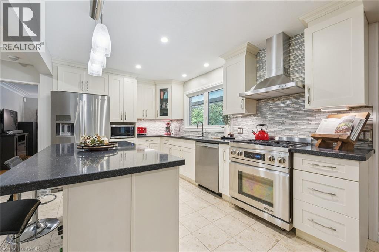
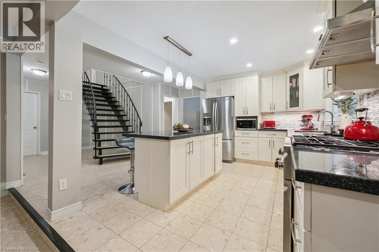
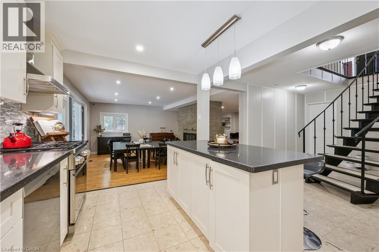
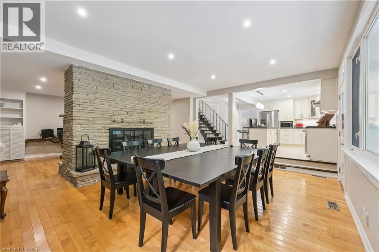
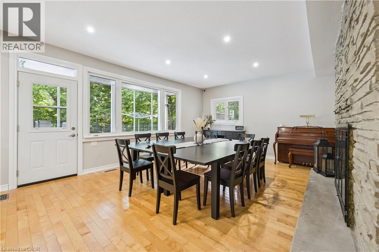
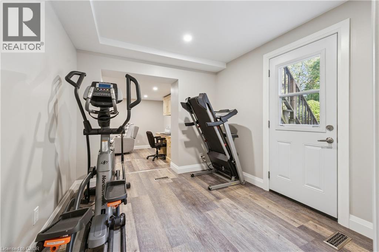
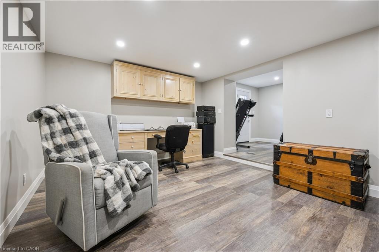
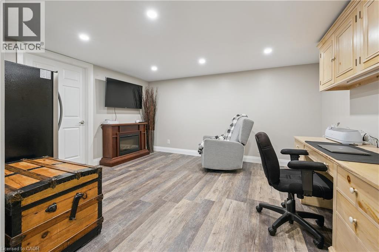
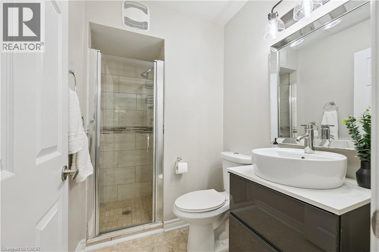
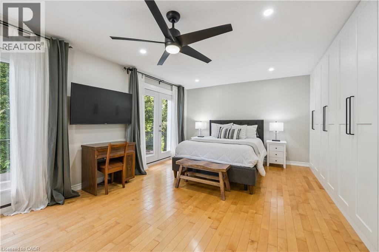
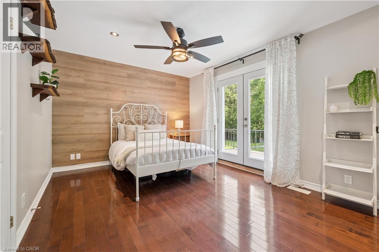
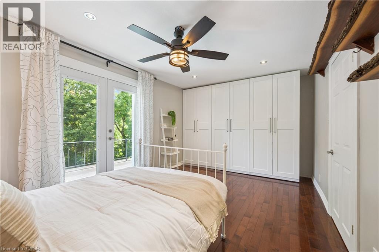
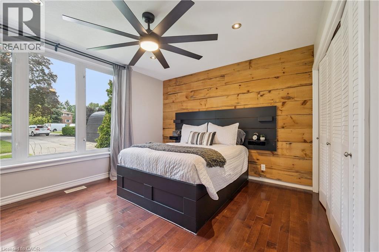
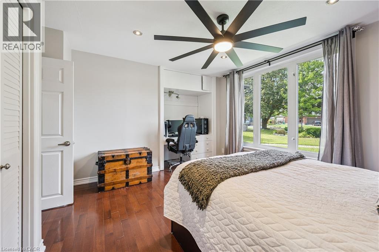
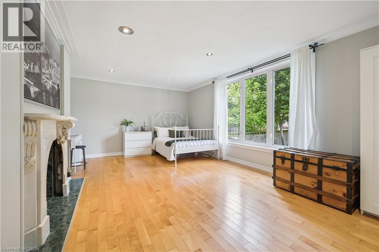
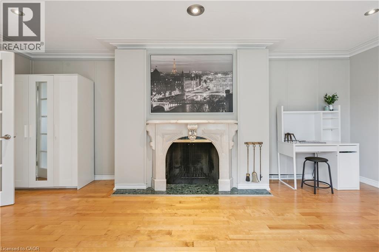
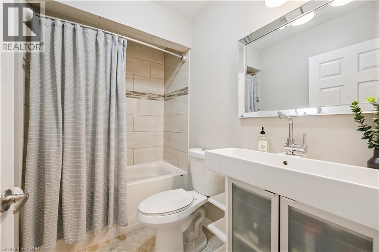
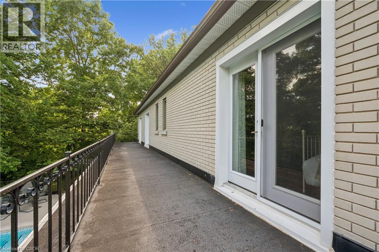
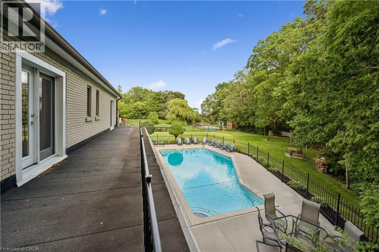
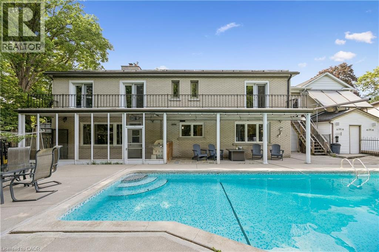
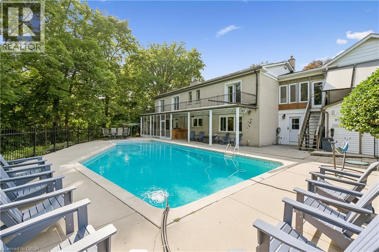
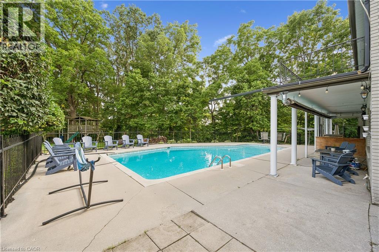
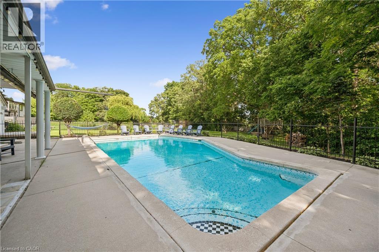
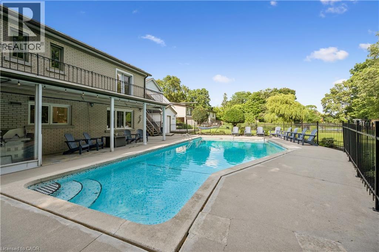
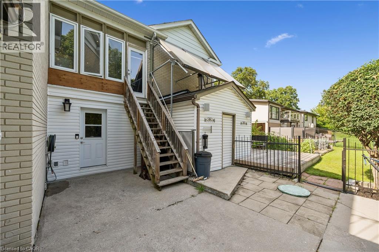
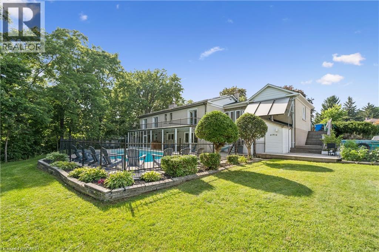
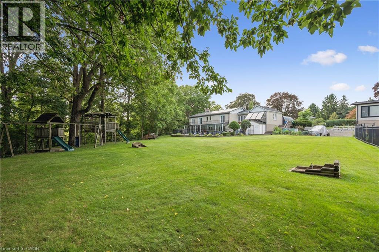
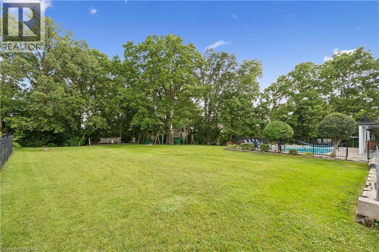
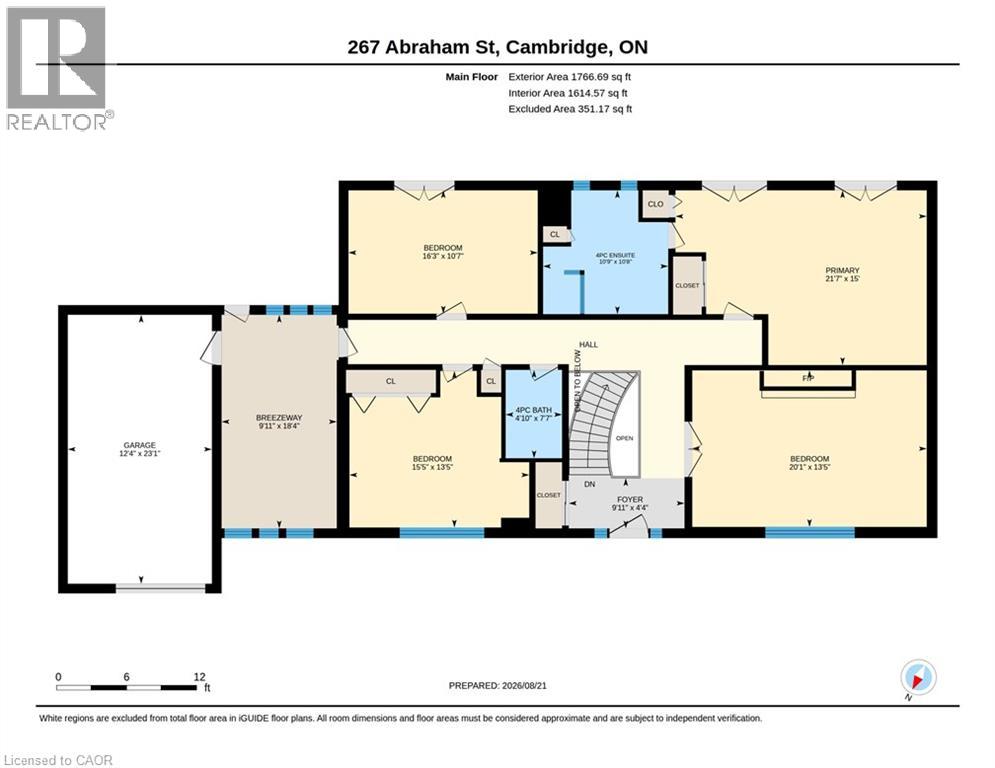
Welcome to 267 Abraham Street, a four bedroom bungalow tucked at the end of a quiet street in Cambridge’s North Preston neighbourhood. Set on a landscaped 0.73 acre lot with green space behind and no rear neighbours, it’s a place where you can enjoy a quiet coffee by the saltwater pool or spend a summer afternoon hosting family and friends. Inside, more than 3,400 square feet of finished living space gives everyone room to spread out and come together. Quartz countertops, generous living areas and ample storage make everyday living easy, while three fireplaces add warmth and character. The double sided gas fireplace is a standout, bringing that warmth to two spaces at the heart of the home. A Net Zero solar system adds to the home’s energy efficiency, and parking for up to 15 vehicles gives you plenty of room for guests, extra vehicles or an RV. With Highway 401 nearby, you’re well positioned for day to day life in Cambridge and trips to Kitchener, Waterloo and Guelph. At 267 Abraham Street, the best part may be how quickly the city feels a world away when you step into your own backyard. (id:43681)
Open House
现在这个房屋大家可以去Open House参观了!
2:00 pm
结束于:4:00 pm
房源概要
| MLS® Number | 40879809 |
| 房源类型 | 民宅 |
| 附近的便利设施 | Airport, 医院, 公园, 礼拜场所, 公共交通, 学校, 购物 |
| 社区特征 | School Bus |
| 设备类型 | 没有 |
| 特征 | Cul-de-sac, Backs On Greenbelt, 自动车库门 |
| 总车位 | 15 |
| 泳池类型 | Inground Pool |
| 租赁设备类型 | 没有 |
| 结构 | Workshop |
详 情
| 浴室 | 3 |
| 地上卧房 | 4 |
| 总卧房 | 4 |
| 家电类 | 洗碗机, 烘干机, 微波炉, 冰箱, 炉子, Water Softener, 洗衣机, Hood 电扇, 窗帘, Garage Door Opener |
| 建筑风格 | 平房 |
| 地下室进展 | 已完成 |
| 地下室类型 | Crawl Space (unfinished) |
| 施工日期 | 1960 |
| 施工种类 | 独立屋 |
| 空调 | 中央空调 |
| 外墙 | 砖 |
| 壁炉燃料 | 木头 |
| 壁炉 | 有 |
| Fireplace Total | 3 |
| 壁炉类型 | 其他-见备注 |
| 固定装置 | 吊扇 |
| 供暖类型 | Forced Air, Heat Pump |
| 储存空间 | 1 |
| 内部尺寸 | 3401 Sqft |
| 类型 | 独立屋 |
| 设备间 | 市政供水 |
车 位
| 附加车库 |
土地
| 入口类型 | Highway Access |
| 英亩数 | 无 |
| 土地便利设施 | Airport, 医院, 公园, 宗教场所, 公共交通, 学校, 购物 |
| 污水道 | Septic System |
| 土地深度 | 246 Ft |
| 土地宽度 | 140 Ft |
| 不规则大小 | 0.73 |
| Size Total | 0.73 Ac|1/2 - 1.99 Acres |
| 规划描述 | R! |
房 间
| 楼 层 | 类 型 | 长 度 | 宽 度 | 面 积 |
|---|---|---|---|---|
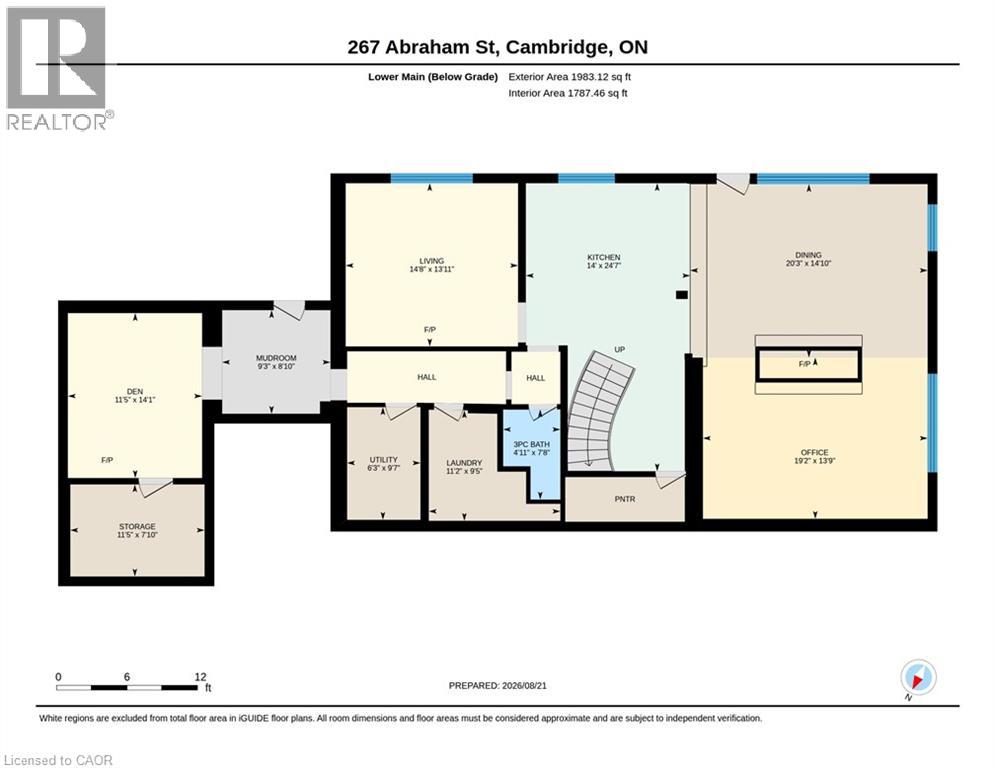
| Lower Level | 衣帽间 | 14'1'' x 11'5'' | ||
| Lower Level | 三件套卫生间 | 7'8'' x 4'11'' | ||
| Lower Level | 设备间 | 9'7'' x 6'5'' | ||
| Lower Level | Storage | 7'10'' x 11'5'' | ||
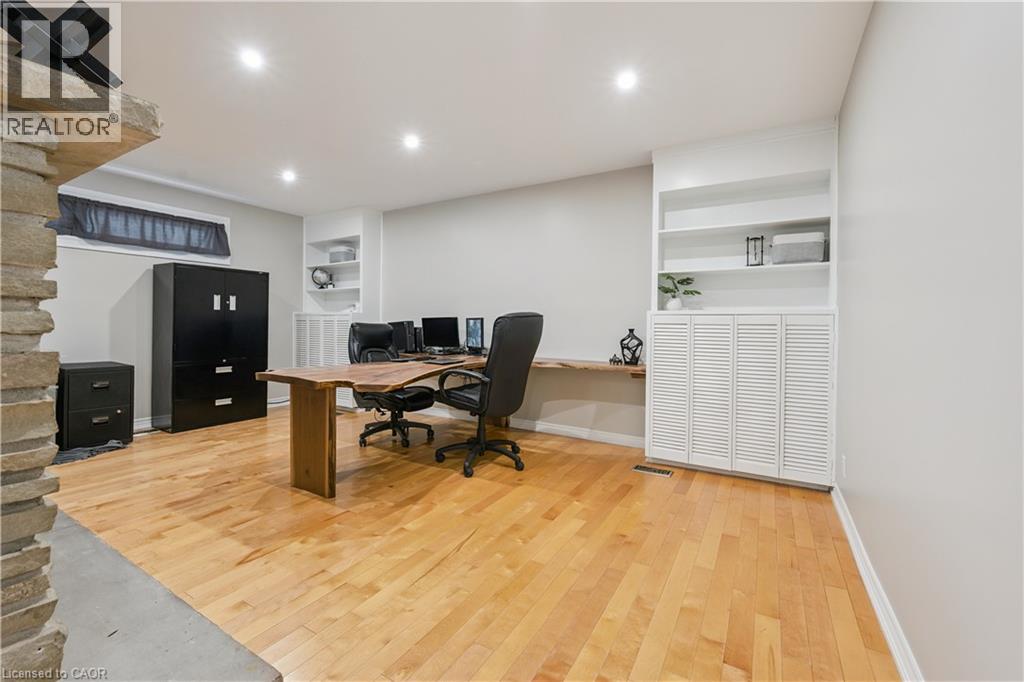
| Lower Level | Office | 13'9'' x 19'2'' | ||
| Lower Level | Exercise Room | 8'10'' x 9'3'' | ||
| Lower Level | 洗衣房 | 9'5'' x 11'2'' | ||
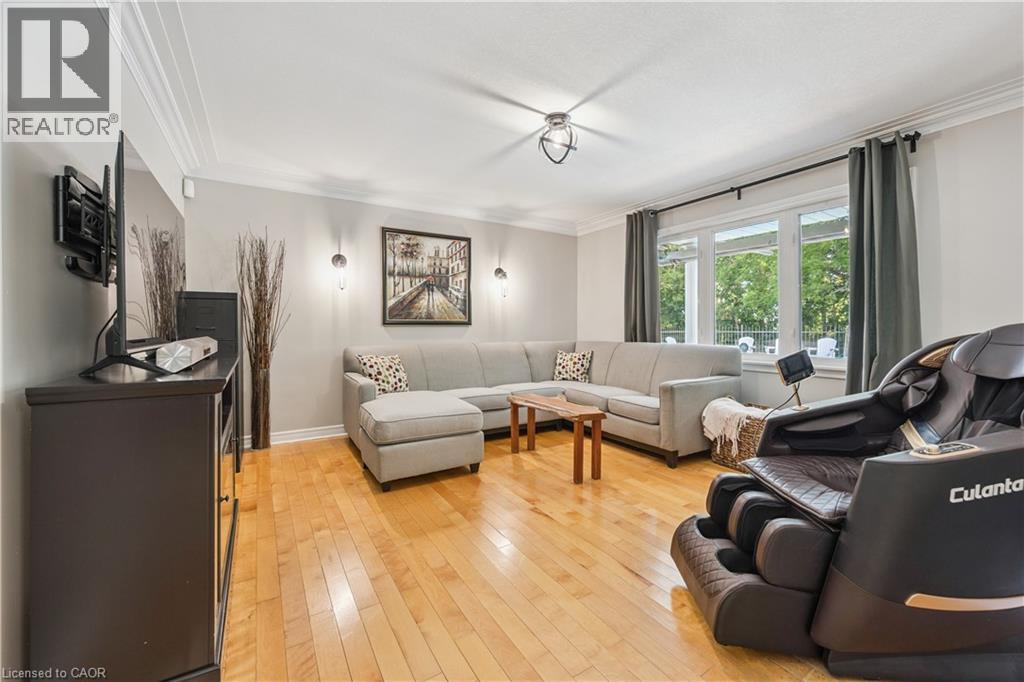
| Lower Level | 客厅 | 13'11'' x 14'8'' | ||
| Lower Level | 餐厅 | 14'10'' x 20'3'' | ||
| Lower Level | 厨房 | 24'7'' x 14'0'' | ||
| 一楼 | Storage | 18'4'' x 9'11'' | ||
| 一楼 | 门厅 | 4'4'' x 9'11'' | ||
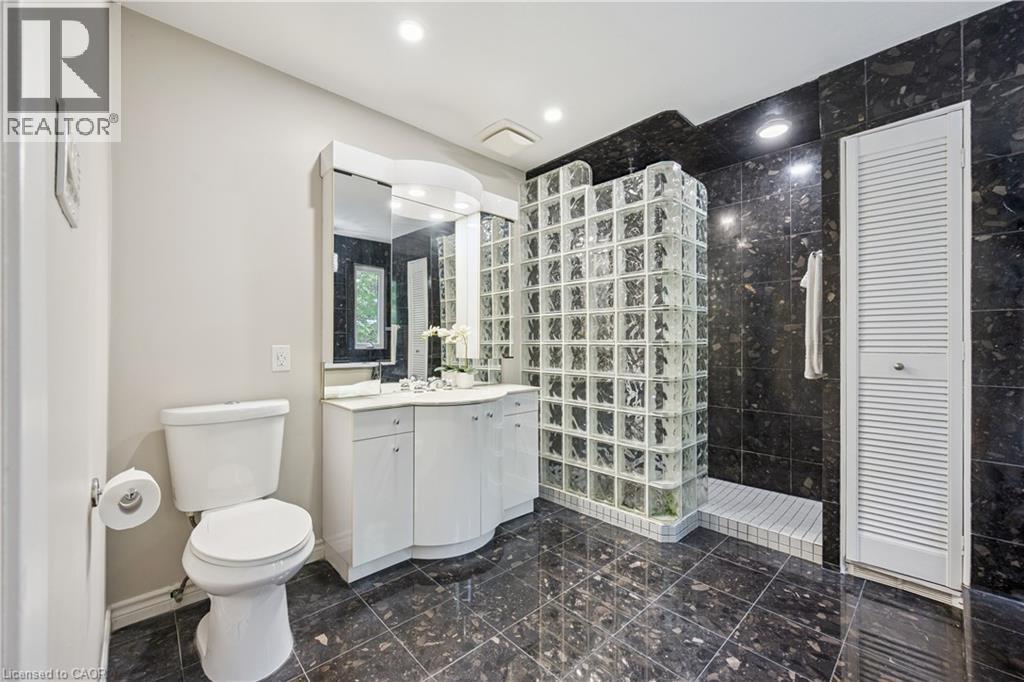
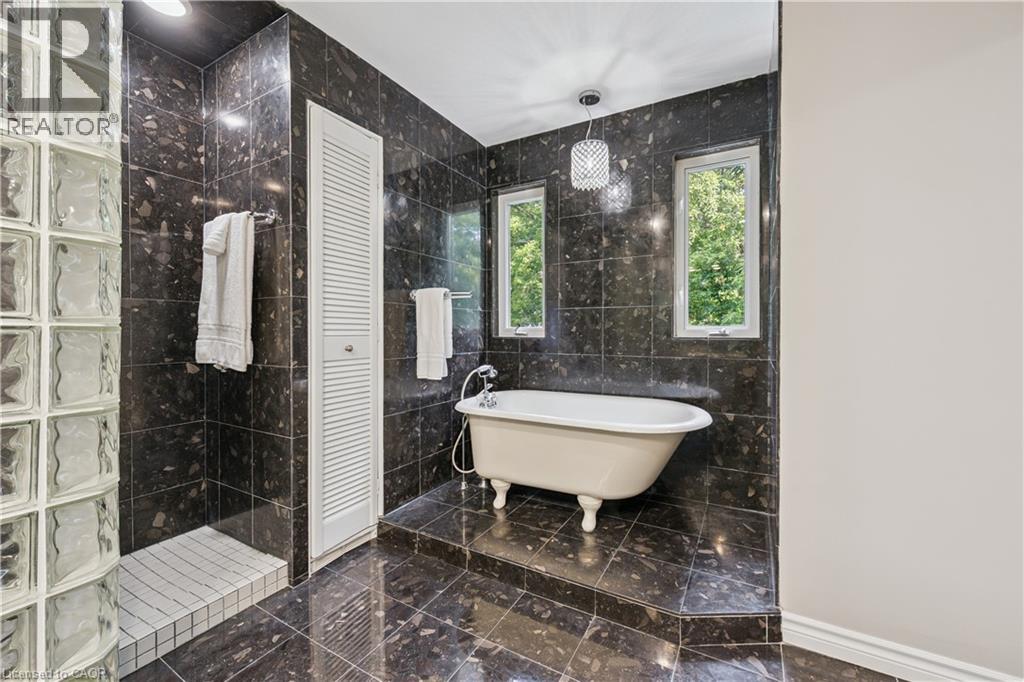
| 一楼 | 四件套浴室 | 7'7'' x 4'10'' | ||
| 一楼 | 四件套浴室 | 10'8'' x 10'8'' | ||
| 一楼 | 卧室 | 10'7'' x 16'3'' | ||
| 一楼 | 卧室 | 13'5'' x 15'5'' | ||
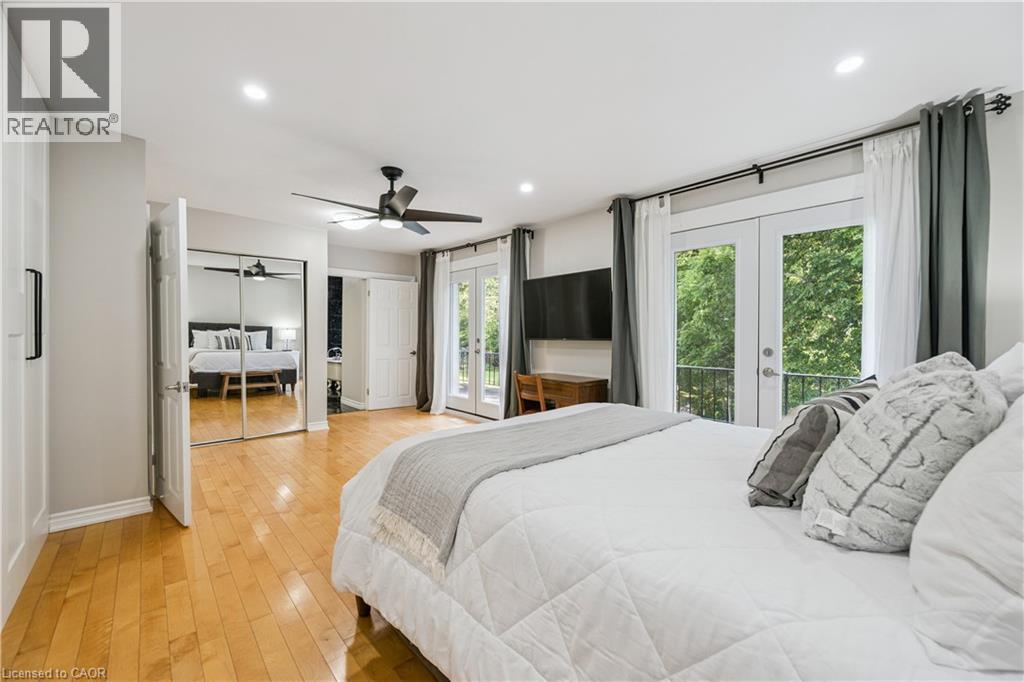
| 一楼 | 主卧 | 15'0'' x 21'7'' | ||
| 一楼 | 卧室 | 20'1'' x 13'5'' |
https://www.realtor.ca/real-estate/30533970/267-abraham-street-cambridge

The trademarks REALTOR®, REALTORS®, and the REALTOR® logo are controlled by The Canadian Real Estate Association (CREA) and identify real estate professionals who are members of CREA. The trademarks MLS®, Multiple Listing Service® and the associated logos are owned by The Canadian Real Estate Association (CREA) and identify the quality of services provided by real estate professionals who are members of CREA. The trademark DDF® is owned by The Canadian Real Estate Association (CREA) and identifies CREA's Data Distribution Facility (DDF®)
REALTORS® Association of Hamilton-Burlington
Exit Integrity Realty
November 20 2026 09:01:03
