
267 - 79 Caspian Square Clarington (Bowmanville), Ontario K2V 0R3


$2,900 Monthly
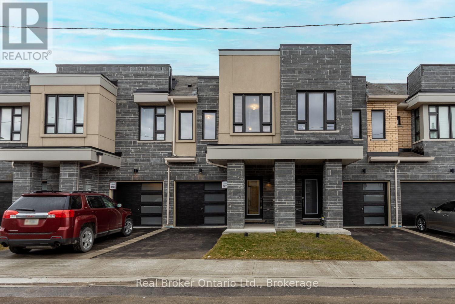
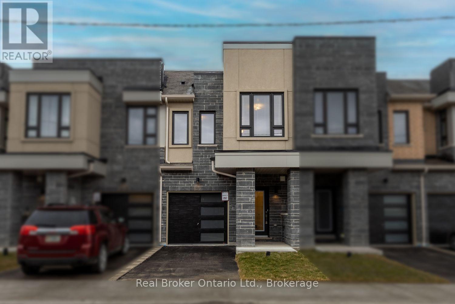
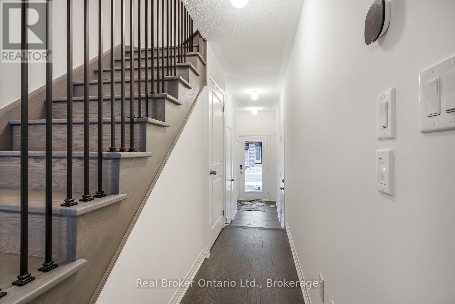
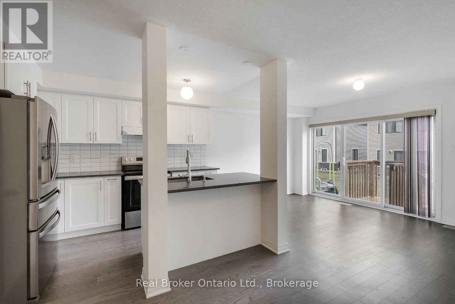
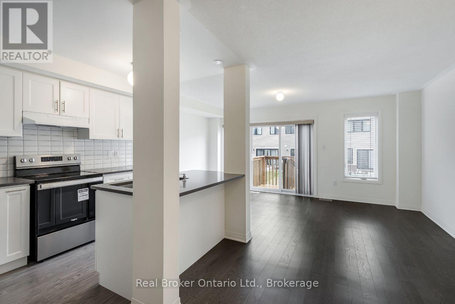
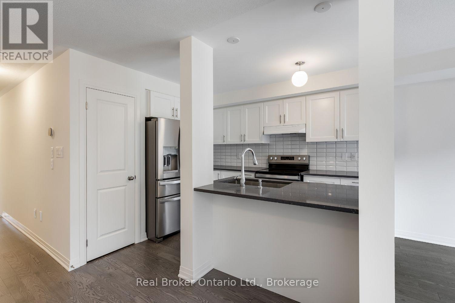
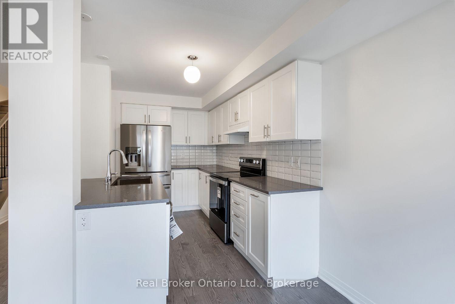
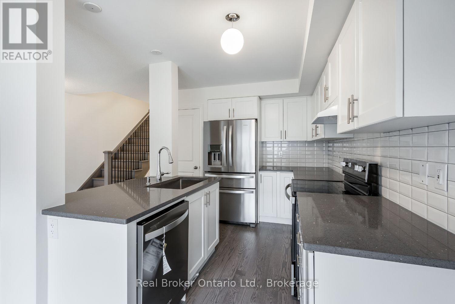
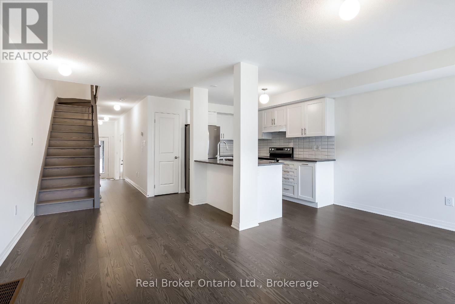
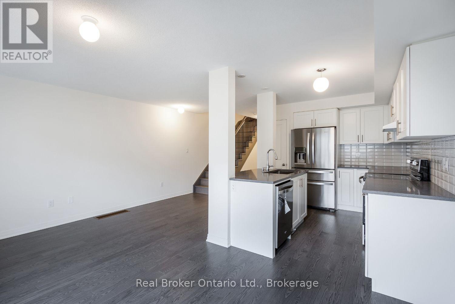
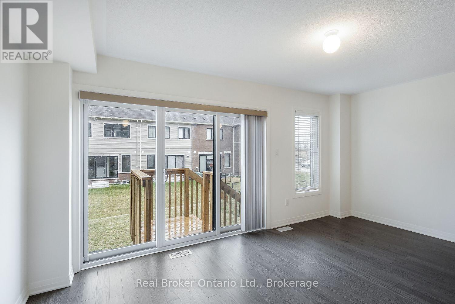
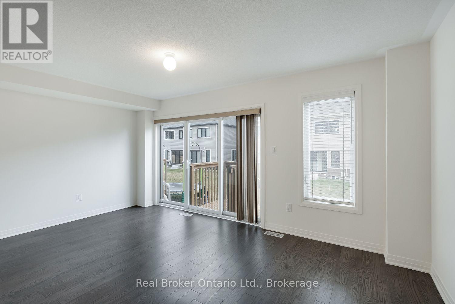
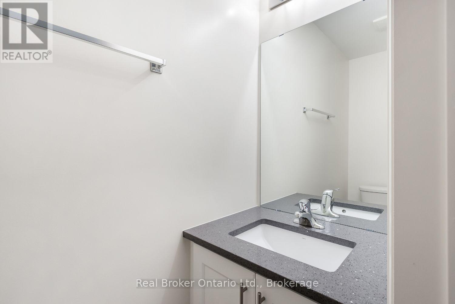
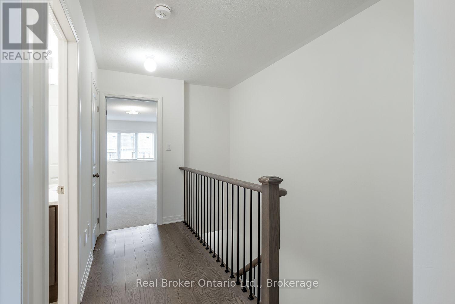
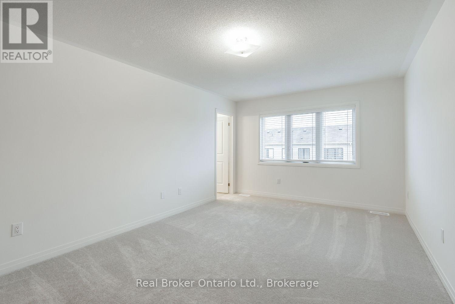
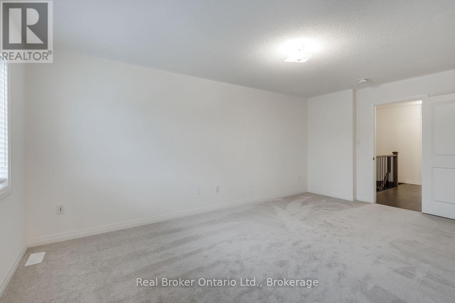
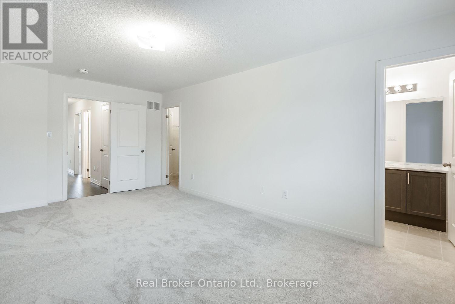
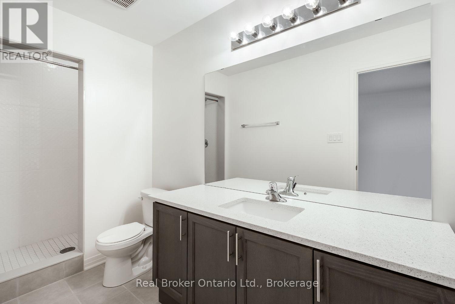
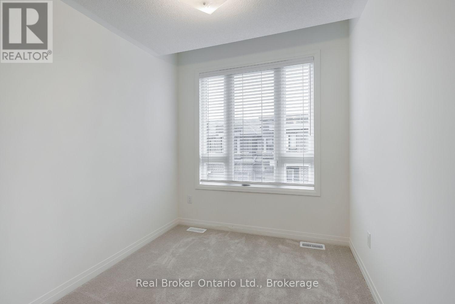
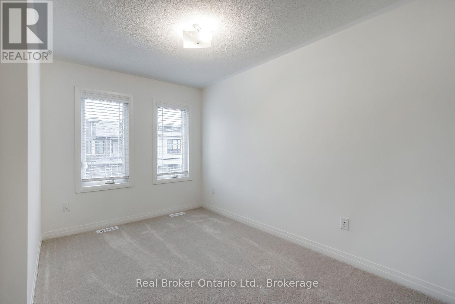
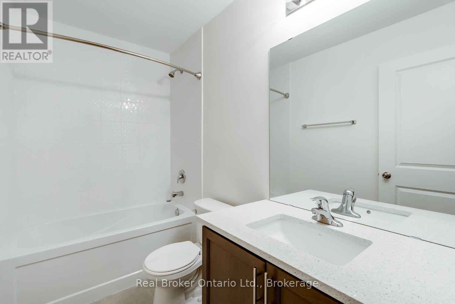
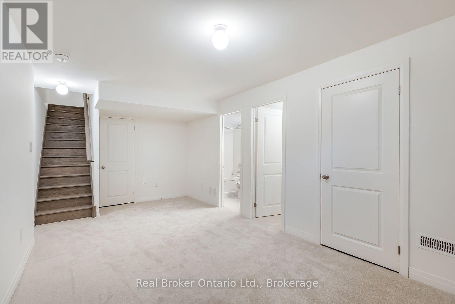
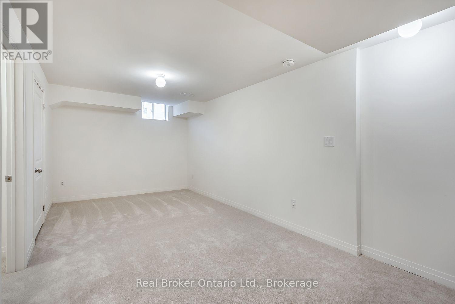
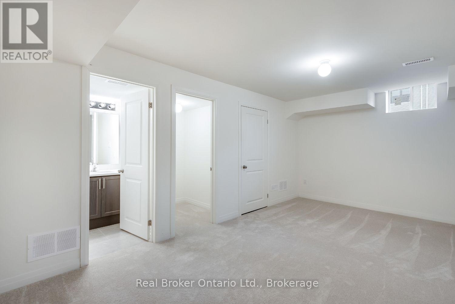
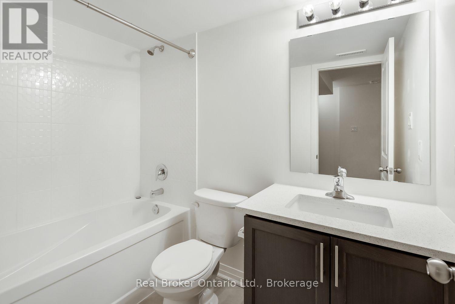
Welcome to this well-maintained, 3-bedroom townhouse in the desirable lakefront community of Bowmanville! A covered front porch leads into a tiled foyer that includes access to the garage. Enjoy open-concept living in the combined living and dining area that features hardwood flooring and a walk-out to the deck. The kitchen features hardwood flooring, a breakfast bar, tile backsplash, pantry closet, and a view of the living room, ideal for entertaining. Upstairs, there are 3 bedrooms including the spacious primary bedroom that offers a walk-in closet and private 3-pc ensuite. Enjoy the convenience of a second floor laundry closet. The finished basement extends your living space with a bright rec room, a closet and a 4-pc bathroom. Located just minutes from Lake Ontario waterfront trails, and parks, this home offers a great lifestyle with easy access to nature and commuter routes. Tenant will be responsible for all utilities (gas, water & hydro) and hot water tank rental. (id:43681)
房源概要
| MLS® Number | E13634074 |
| 房源类型 | 民宅 |
| 社区名字 | Bowmanville |
| 设备类型 | 热水器 |
| 特征 | In Suite Laundry |
| 总车位 | 2 |
| 租赁设备类型 | 热水器 |
详 情
| 浴室 | 4 |
| 地上卧房 | 3 |
| 总卧房 | 3 |
| 地下室进展 | 已装修 |
| 地下室类型 | N/a (finished) |
| 施工种类 | 附加的 |
| 空调 | 中央空调 |
| 外墙 | 砖, 乙烯基壁板 |
| Flooring Type | Hardwood, Carpeted |
| 地基类型 | Unknown |
| 客人卫生间(不包含洗浴) | 1 |
| 供暖方式 | 天然气 |
| 供暖类型 | 压力热风 |
| 储存空间 | 2 |
| 内部尺寸 | 1100 - 1500 Sqft |
| 类型 | 联排别墅 |
| 设备间 | 市政供水 |
车 位
| 附加车库 | |
| Garage |
土地
| 英亩数 | 无 |
| 污水道 | Sanitary Sewer |
房 间
| 楼 层 | 类 型 | 长 度 | 宽 度 | 面 积 |
|---|---|---|---|---|
| 二楼 | 主卧 | 3.46 m | 5.51 m | 3.46 m x 5.51 m |
| 二楼 | 第二卧房 | 2.42 m | 3.03 m | 2.42 m x 3.03 m |
| 二楼 | 第三卧房 | 2.46 m | 3.03 m | 2.46 m x 3.03 m |
| 地下室 | 娱乐,游戏房 | 3.41 m | 5.2 m | 3.41 m x 5.2 m |
| 一楼 | 厨房 | 2.49 m | 3.41 m | 2.49 m x 3.41 m |
| 一楼 | 餐厅 | 5.12 m | 5.63 m | 5.12 m x 5.63 m |
| 一楼 | 客厅 | 5.12 m | 5.63 m | 5.12 m x 5.63 m |
https://www.realtor.ca/real-estate/30110012/267-79-caspian-square-clarington-bowmanville-bowmanville

The trademarks REALTOR®, REALTORS®, and the REALTOR® logo are controlled by The Canadian Real Estate Association (CREA) and identify real estate professionals who are members of CREA. The trademarks MLS®, Multiple Listing Service® and the associated logos are owned by The Canadian Real Estate Association (CREA) and identify the quality of services provided by real estate professionals who are members of CREA. The trademark DDF® is owned by The Canadian Real Estate Association (CREA) and identifies CREA's Data Distribution Facility (DDF®)
Durham Region Association of REALTORS®
Real Broker Ontario Ltd.
August 04 2026 03:48:52
