
266 London Street S Hamilton (Delta), Ontario L8K 2H2


$749,900
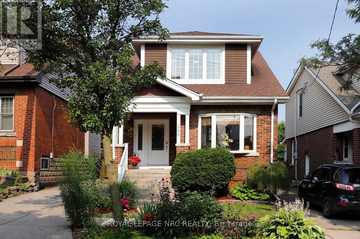
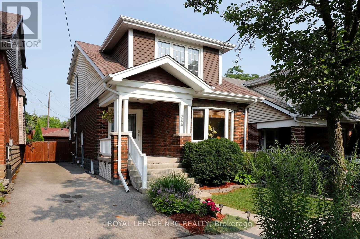
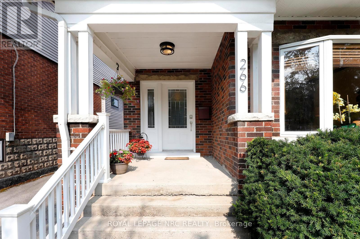
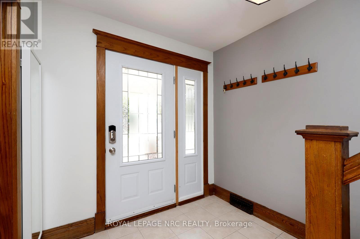
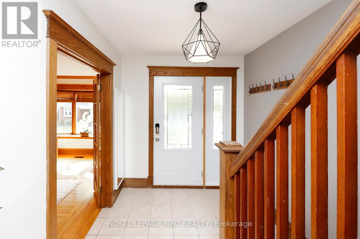
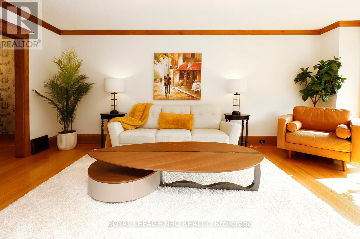
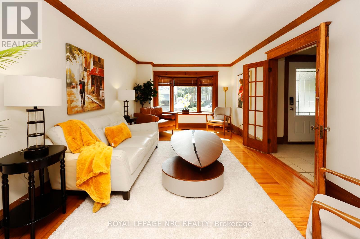
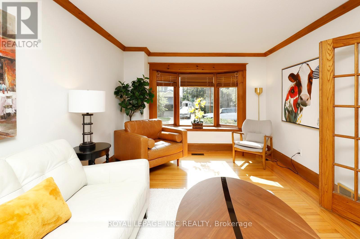
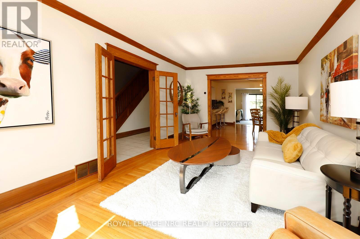
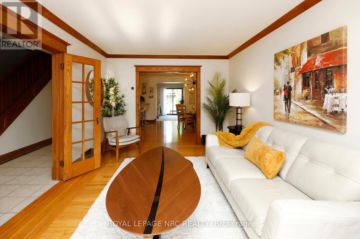
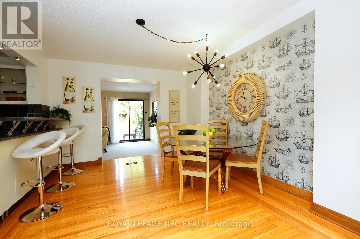
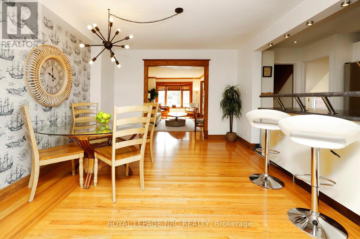
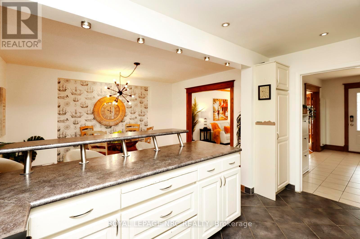
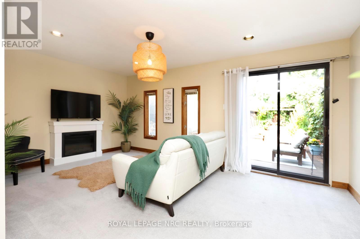
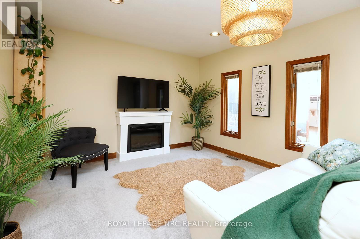
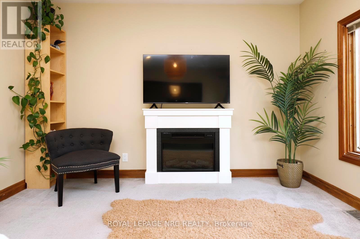
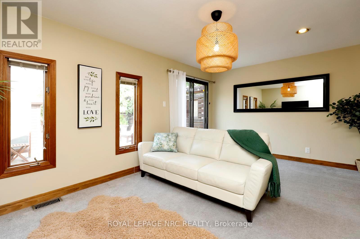
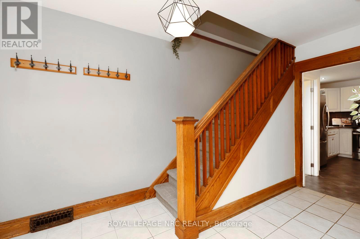
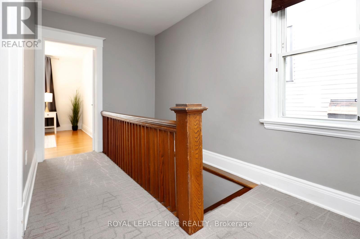
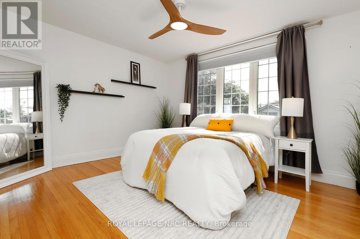
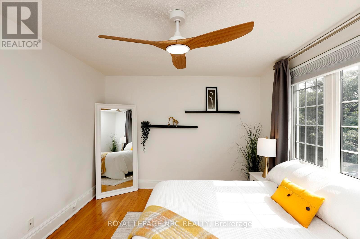
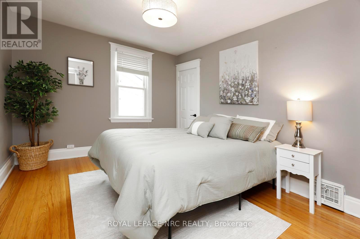
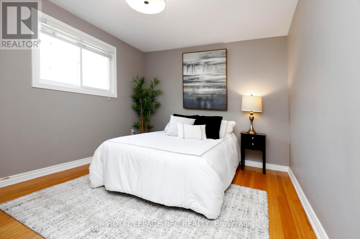
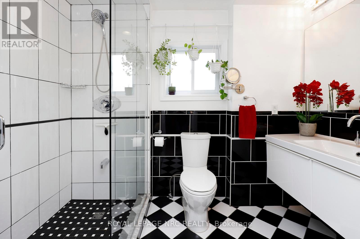
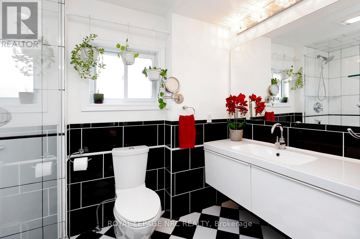
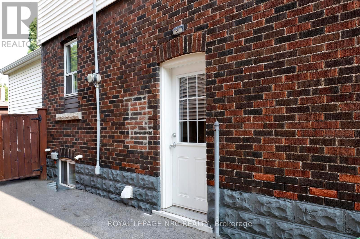
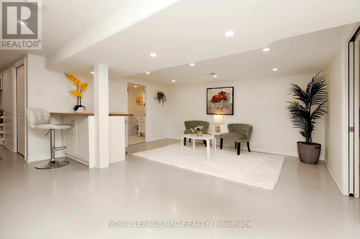
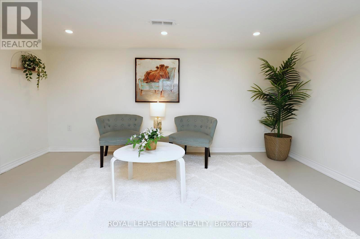
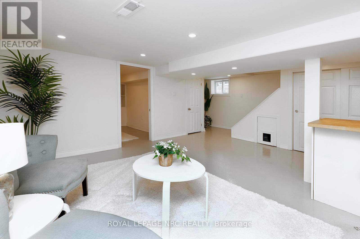
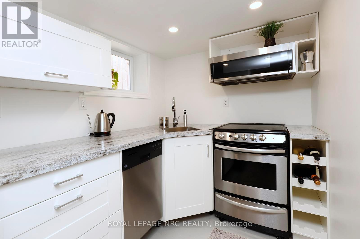
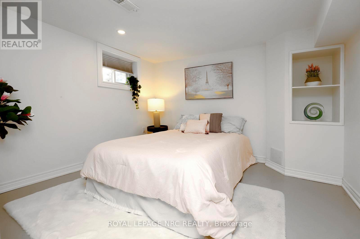
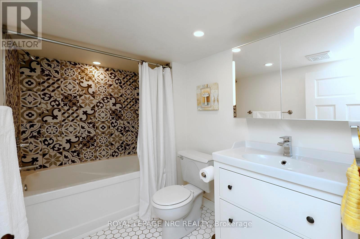
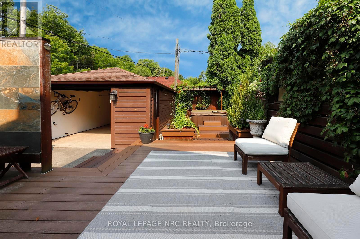
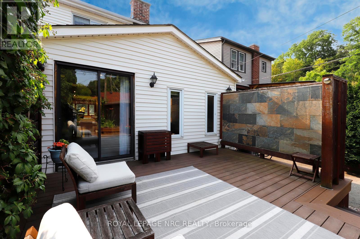
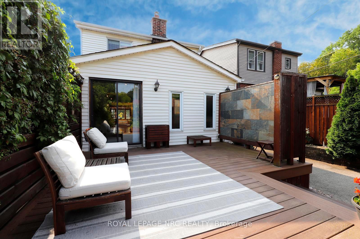
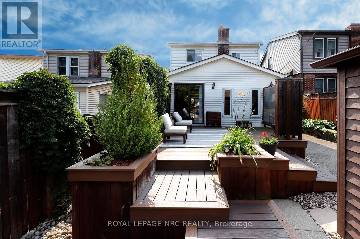
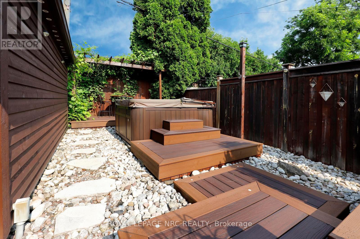
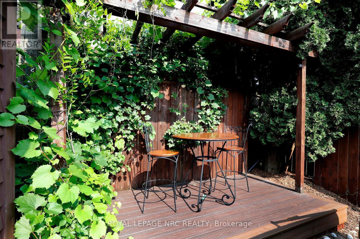
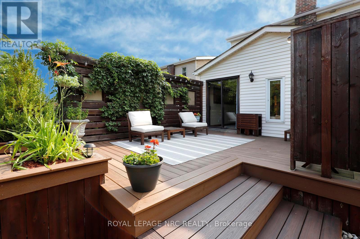
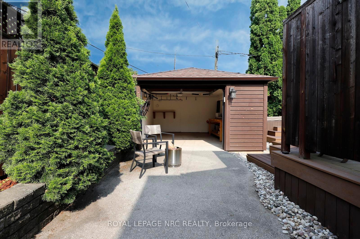
The late 19th century Arts and Crafts movement arose to counter the soulless designs of the Industrial Revolution. What emerged was an architectural style championing authentic craftsmanship, natural materials, and practical, connected, open layouts. By 1929, when this charming 3+1 bedroom home was built, the remarkably progressive design of these homes was perfected. Arts and Craft principles are showcased at 266 London Street South, where a surprisingly spacious layout, original hardwood floors and excellent flow between the main living areas create a home that's well suited for gathering or enjoying a quiet evening at home. The addition of the family room on the main floor has become the heart of this home, with access to the rear yard that features a large, maintenance free deck, hot tub, and a spacious garage, perfect for a workshop, home gym or storage. Upstairs, you'll find 3 bedrooms and a renovated washroom. One of the home's most versatile features is the finished lower level, complete with its own separate entrance from the driveway. Featuring a full kitchen, a beautiful 4-pc bath, an additional bedroom, living room and laundry, this lower level is perfect for additional income, in-laws, convenient space for overnight guests, or simply an additional recreational area for the family. Updates include new AC (2026), dishwasher (2025), furnace (2018), owned water heater (2018), basement finish (2018), basement waterproofing (2017). Located in the desirable Delta West/Gage Park neighbourhood, this home is convenience and practicality, all wrapped up in the warm, inviting aesthetic that you've come to expect from homes built in this era. (id:43681)
房源概要
| MLS® Number | X13612868 |
| 房源类型 | 民宅 |
| 社区名字 | Delta |
| 附近的便利设施 | 公园, 公共交通, 学校 |
| 特征 | Lighting, 亲戚套间 |
| 总车位 | 5 |
| 结构 | Porch, Deck |
详 情
| 浴室 | 2 |
| 地上卧房 | 3 |
| 地下卧室 | 1 |
| 总卧房 | 4 |
| Age | 51 To 99 Years |
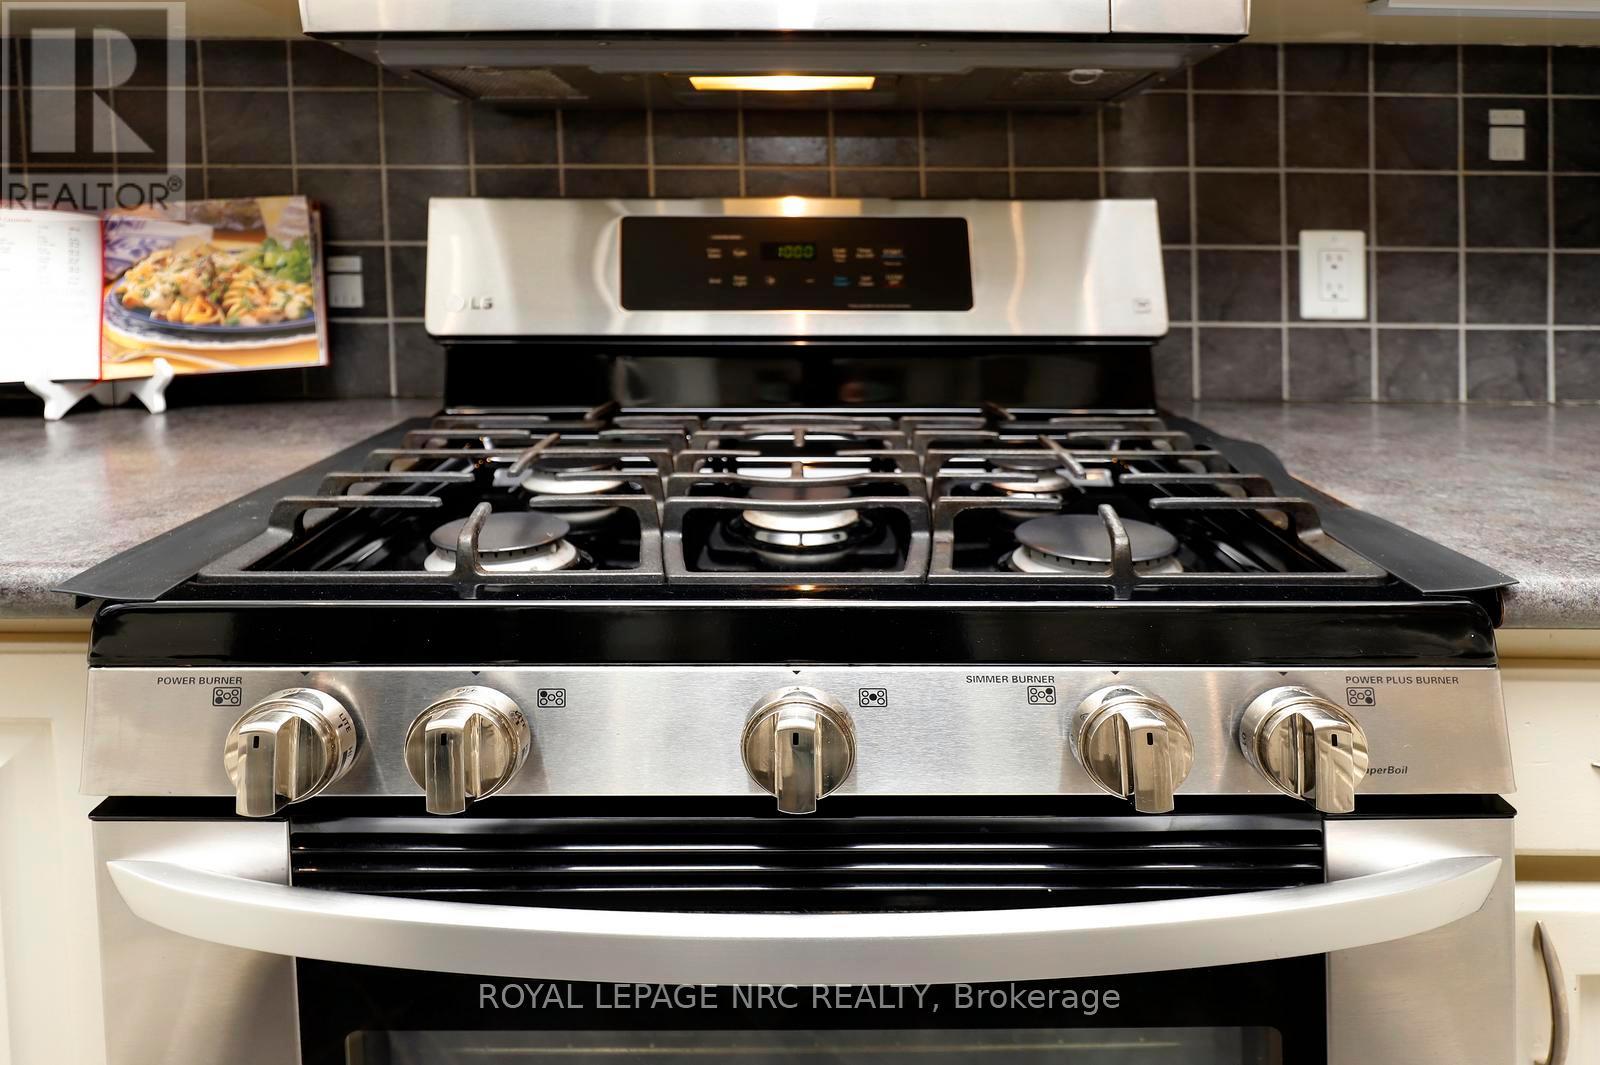
| 家电类 | Hot Tub, 洗碗机, 烘干机, Garage Door Opener, 微波炉, Gas 炉子(s), 洗衣机, 窗帘, 冰箱 |
| 地下室进展 | 已装修 |
| 地下室类型 | N/a (finished) |
| 施工种类 | 独立屋 |
| 空调 | 中央空调 |
| 外墙 | 铝壁板, 砖 |
| Flooring Type | Hardwood |
| 地基类型 | 水泥 |
| 供暖方式 | 天然气 |
| 供暖类型 | 压力热风 |
| 储存空间 | 2 |
| 内部尺寸 | 1100 - 1500 Sqft |
| 类型 | 独立屋 |
| 设备间 | 市政供水 |
车 位
| Detached Garage | |
| Garage |
土地
| 英亩数 | 无 |
| 围栏类型 | Fenced Yard |
| 土地便利设施 | 公园, 公共交通, 学校 |
| Landscape Features | Landscaped |
| 污水道 | Sanitary Sewer |
| 土地深度 | 100 Ft |
| 土地宽度 | 30 Ft |
| 不规则大小 | 30 X 100 Ft |
房 间
| 楼 层 | 类 型 | 长 度 | 宽 度 | 面 积 |
|---|---|---|---|---|
| 二楼 | 主卧 | 3.89 m | 3.48 m | 3.89 m x 3.48 m |
| 二楼 | 第二卧房 | 3.61 m | 3.05 m | 3.61 m x 3.05 m |
| 二楼 | 第三卧房 | 3.58 m | 2.79 m | 3.58 m x 2.79 m |
| 二楼 | 浴室 | 2.77 m | 1.75 m | 2.77 m x 1.75 m |
| 地下室 | Bedroom 4 | 3.33 m | 2.64 m | 3.33 m x 2.64 m |
| 地下室 | 浴室 | 2.87 m | 1.93 m | 2.87 m x 1.93 m |
| 地下室 | 设备间 | 2.87 m | 1.7 m | 2.87 m x 1.7 m |
| 地下室 | 客厅 | 5.74 m | 4.32 m | 5.74 m x 4.32 m |
| 地下室 | 厨房 | 3.02 m | 1.88 m | 3.02 m x 1.88 m |
| 一楼 | 客厅 | 5.89 m | 3.33 m | 5.89 m x 3.33 m |
| 一楼 | 餐厅 | 4.04 m | 3.58 m | 4.04 m x 3.58 m |
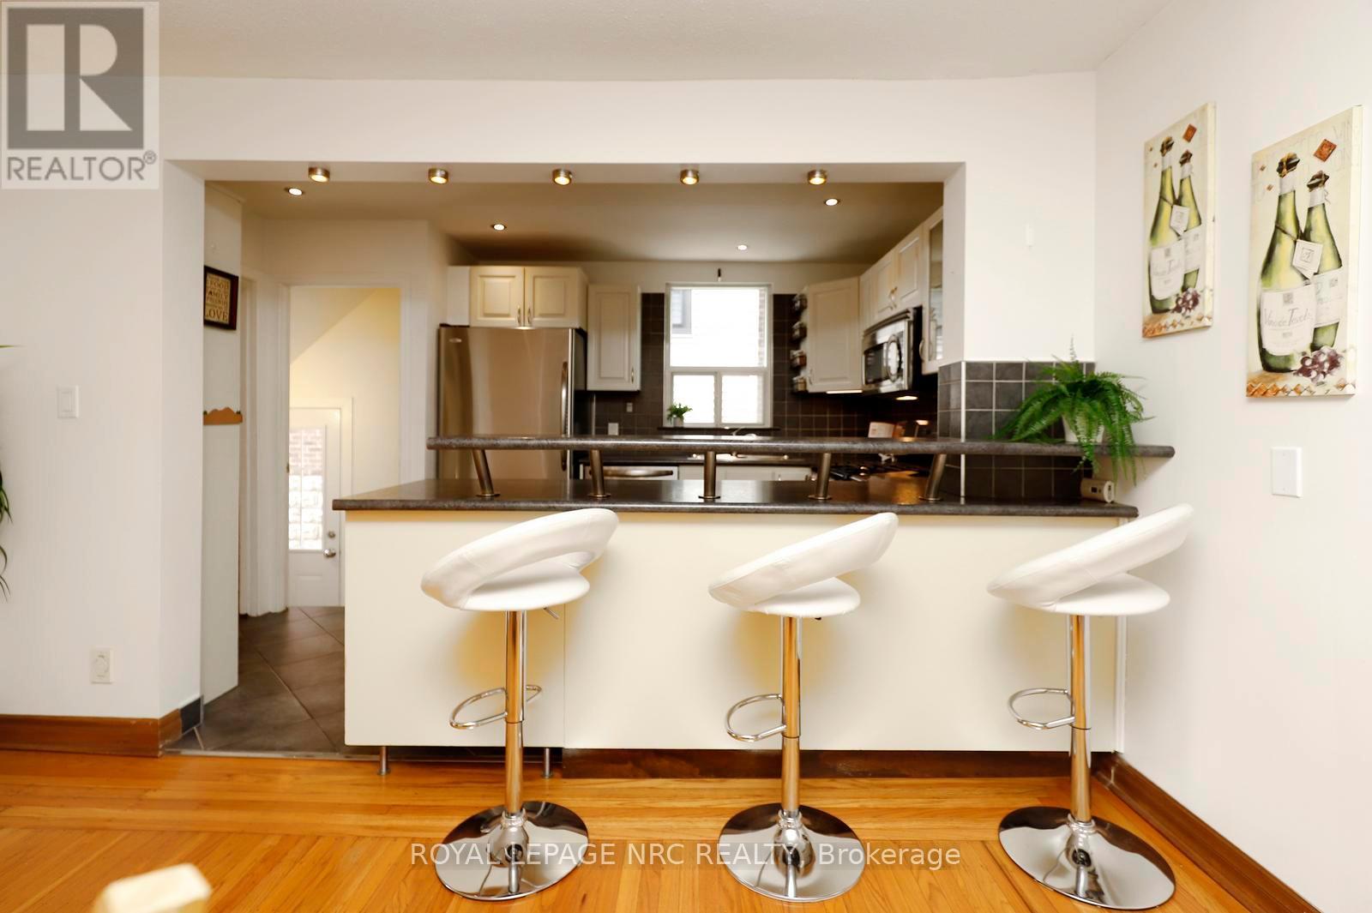
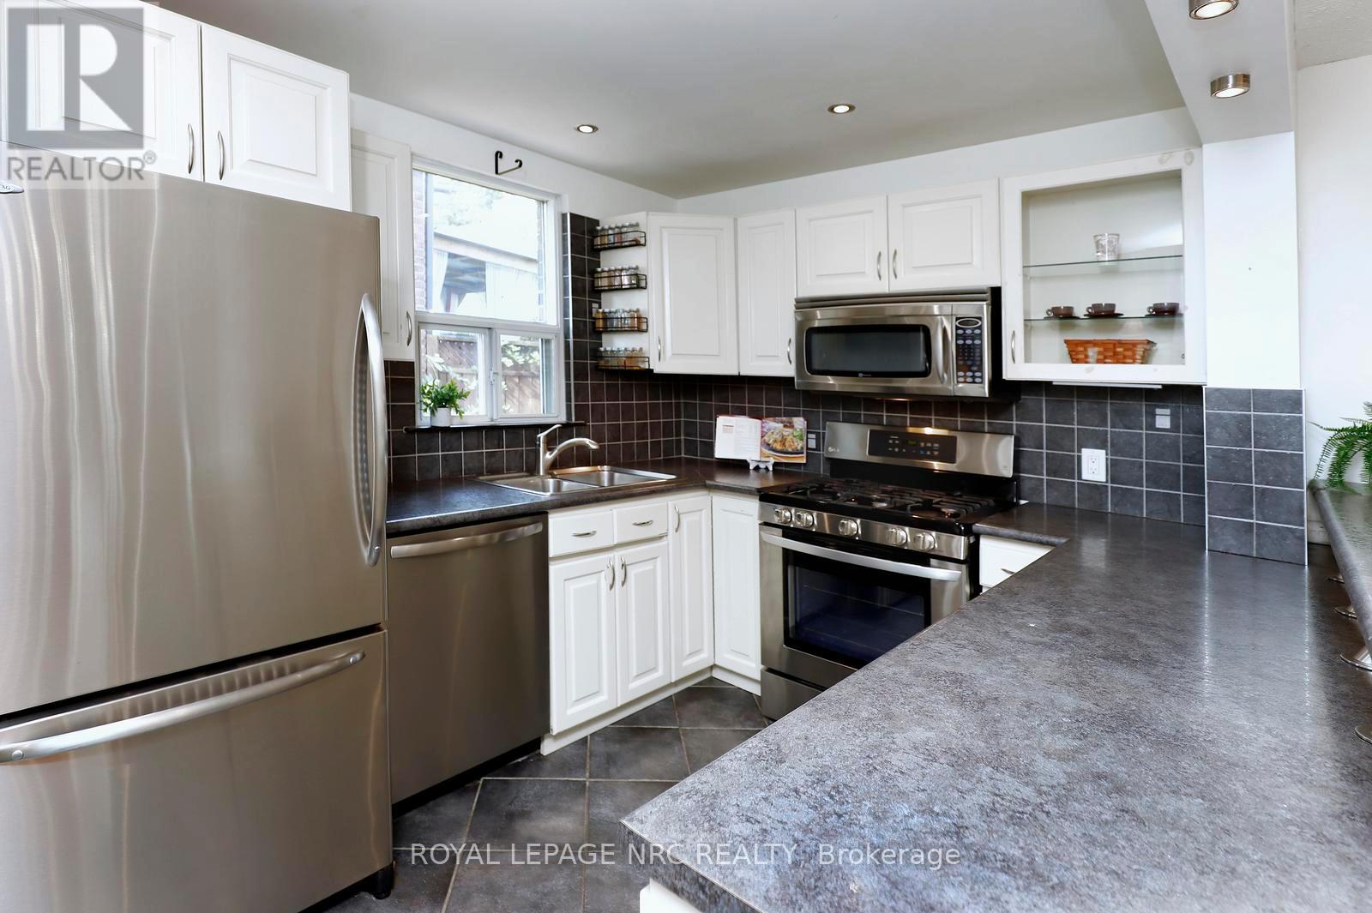
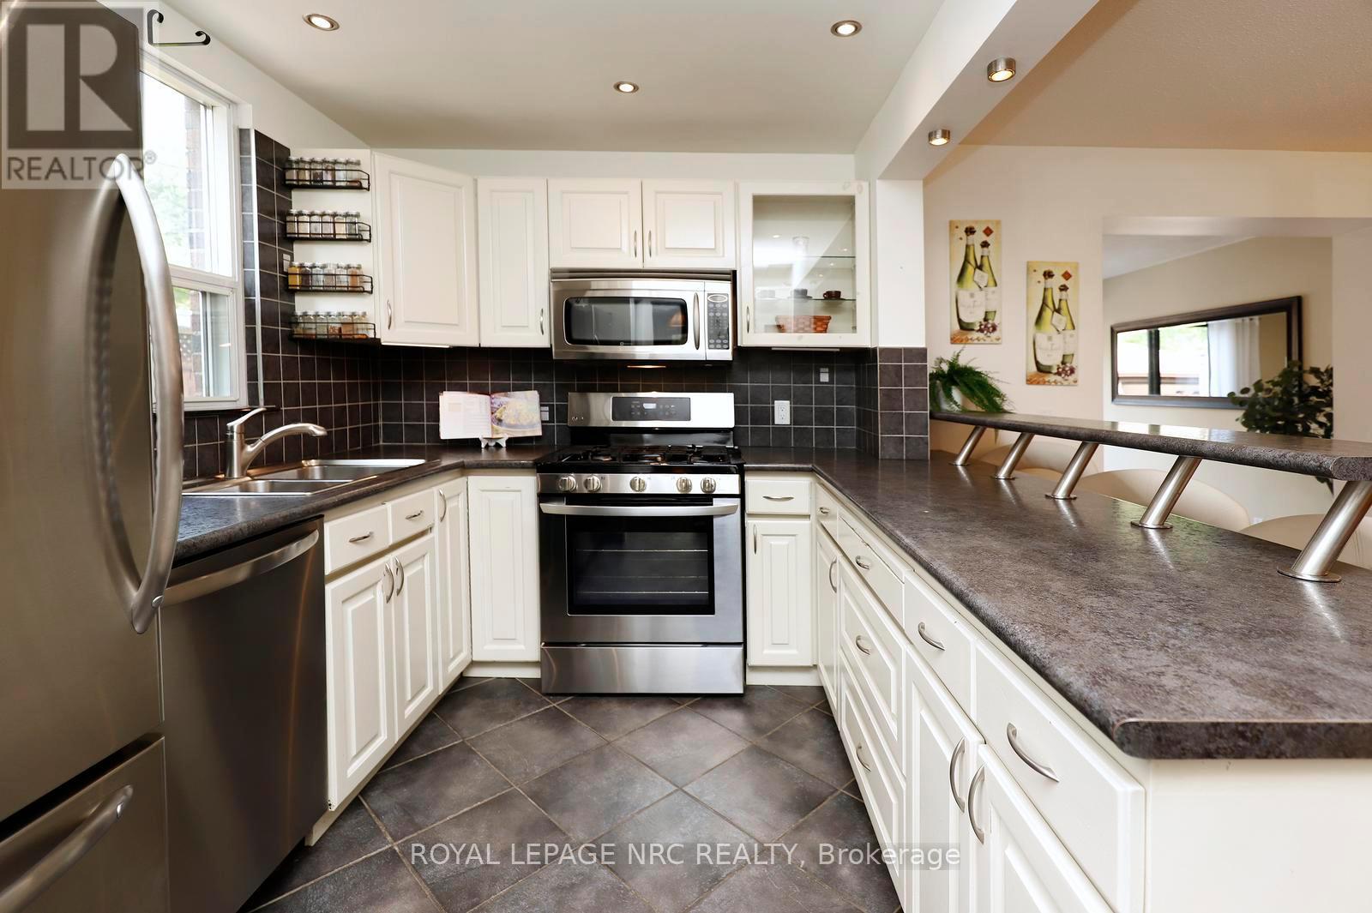
| 一楼 | 厨房 | 4.04 m | 2.39 m | 4.04 m x 2.39 m |
| 一楼 | 家庭房 | 5.46 m | 3.33 m | 5.46 m x 3.33 m |
https://www.realtor.ca/real-estate/30087132/266-london-street-s-hamilton-delta-delta

The trademarks REALTOR®, REALTORS®, and the REALTOR® logo are controlled by The Canadian Real Estate Association (CREA) and identify real estate professionals who are members of CREA. The trademarks MLS®, Multiple Listing Service® and the associated logos are owned by The Canadian Real Estate Association (CREA) and identify the quality of services provided by real estate professionals who are members of CREA. The trademark DDF® is owned by The Canadian Real Estate Association (CREA) and identifies CREA's Data Distribution Facility (DDF®)
Toronto Real Estate Board
Royal LePage Nrc Realty
July 31 2026 02:44:26
