
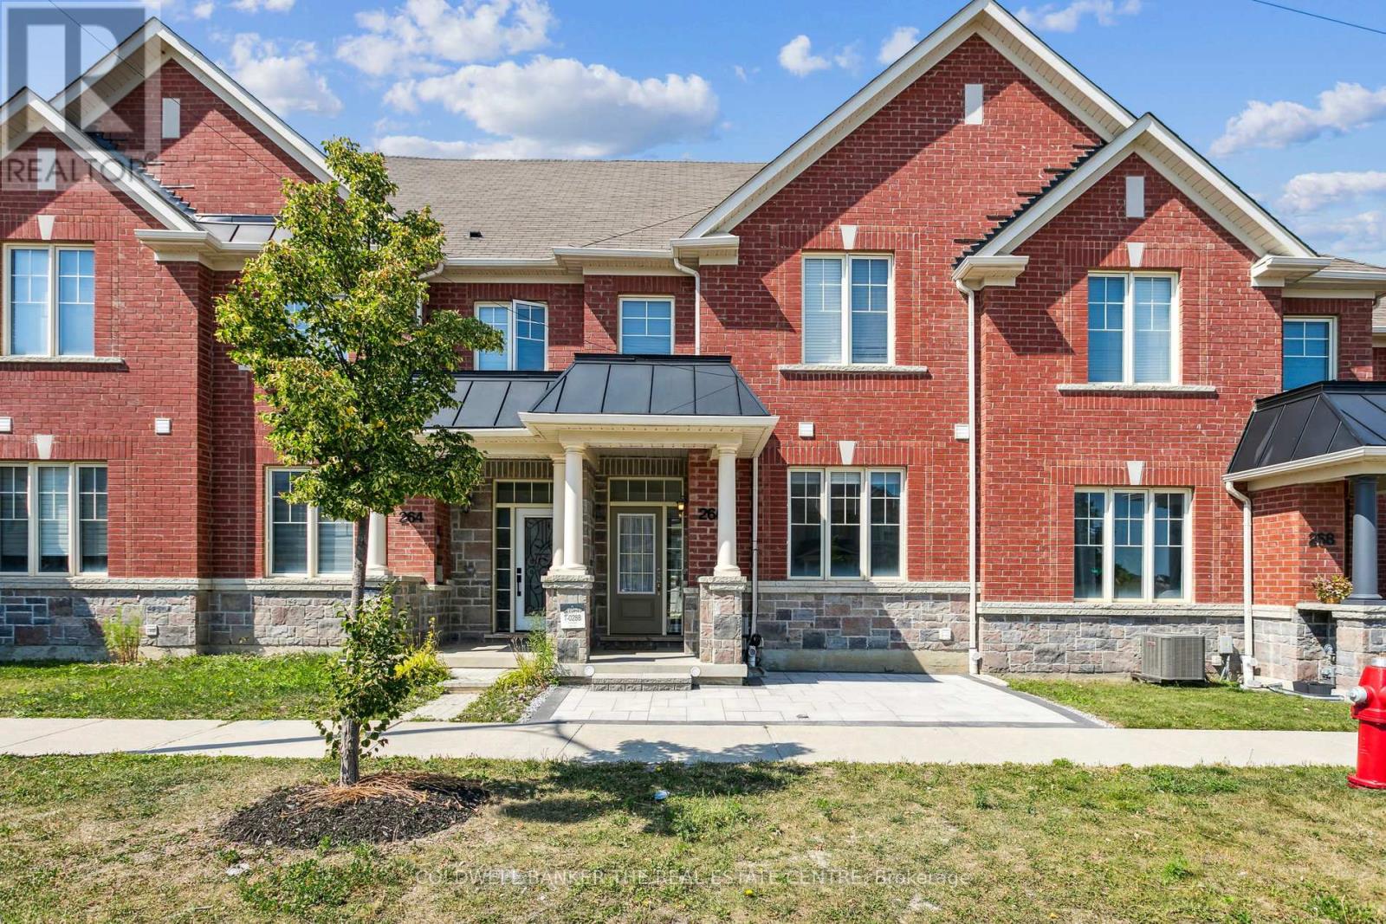
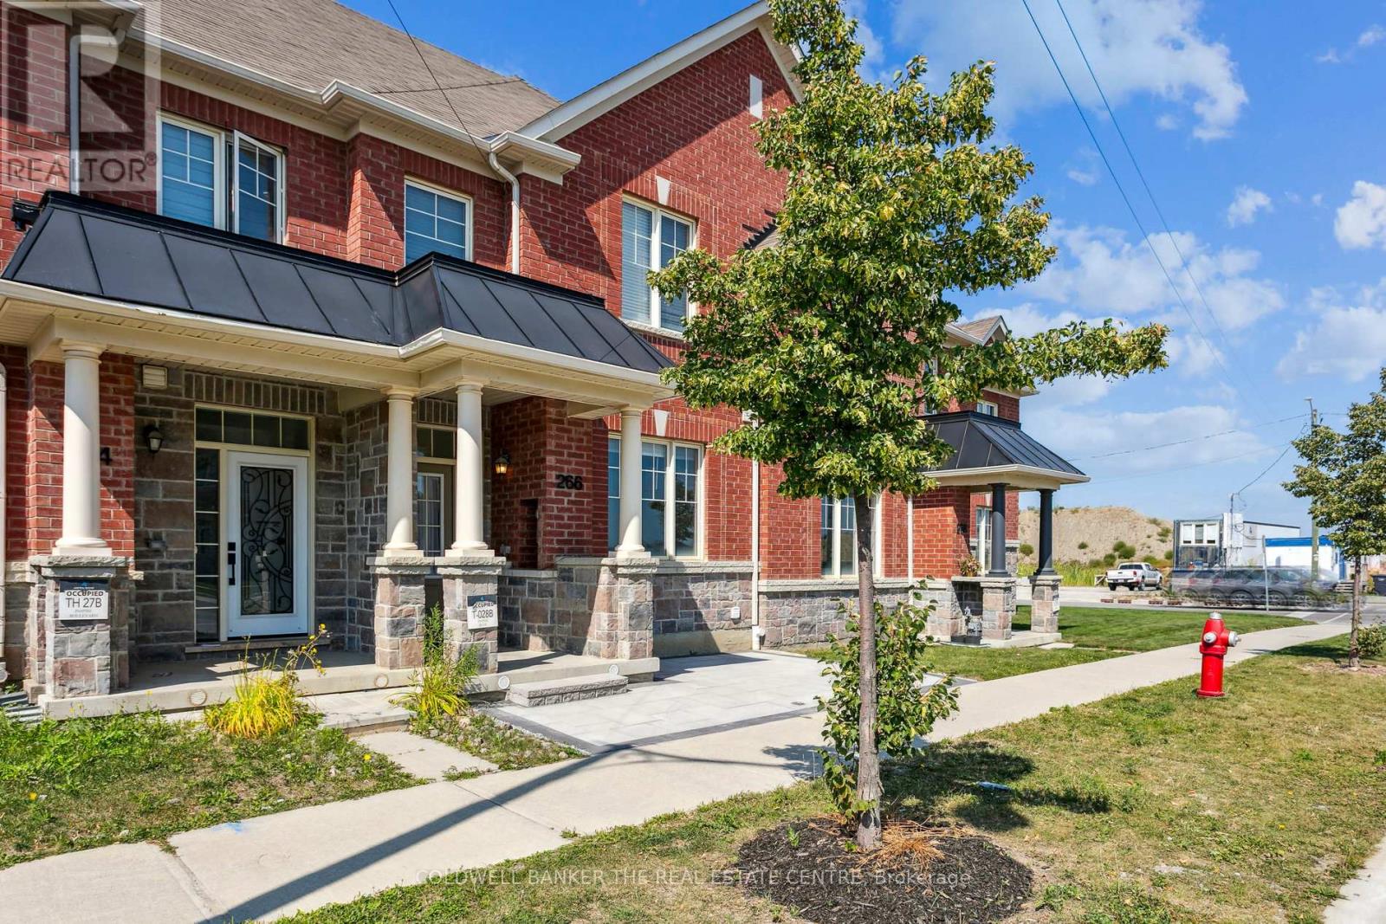
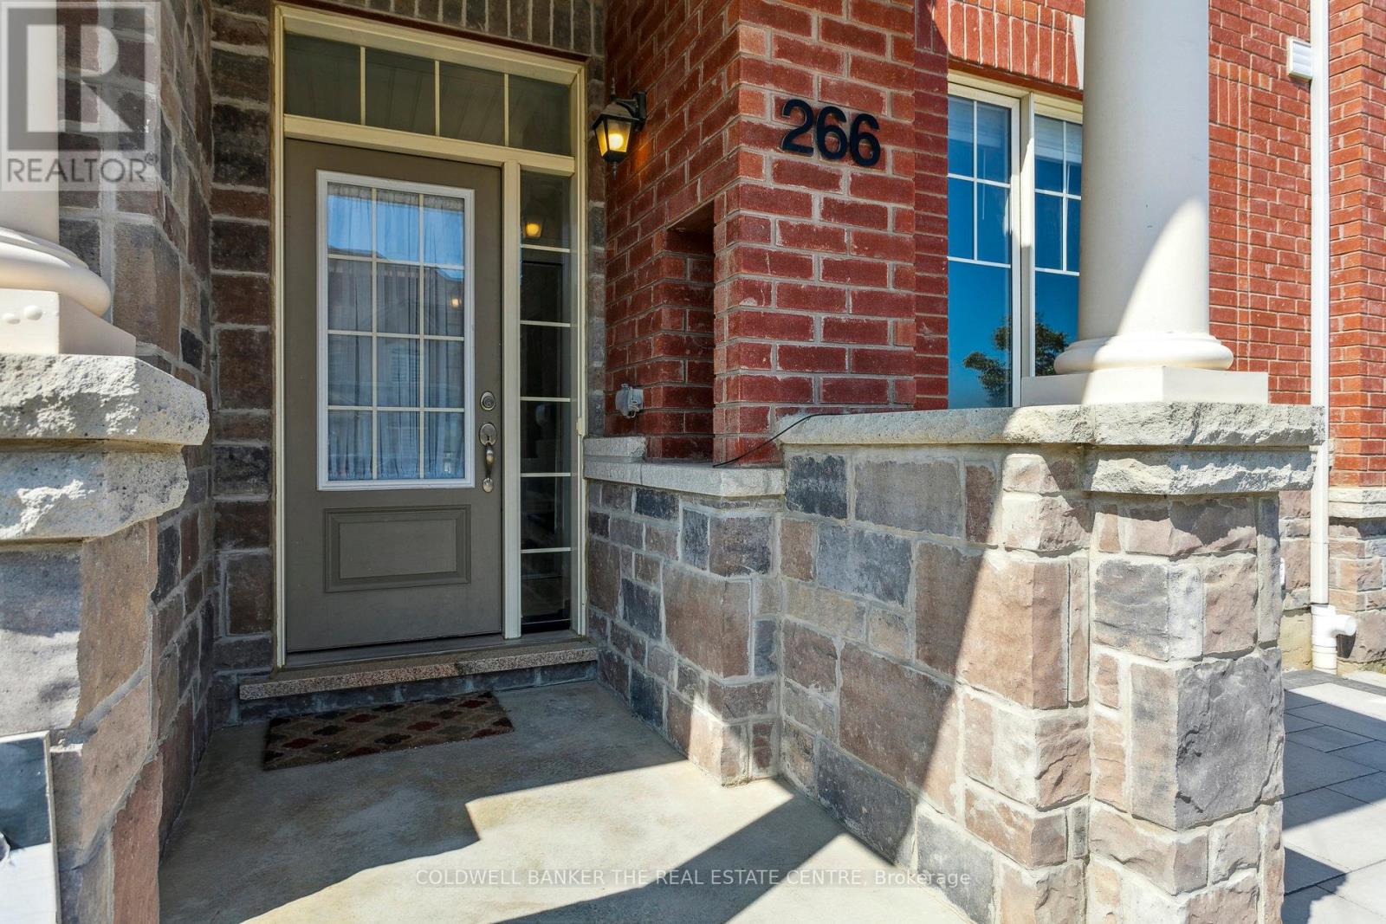
266 Inspire Boulevard Brampton (Sandringham-Wellington North), Ontario L6R 3Z3

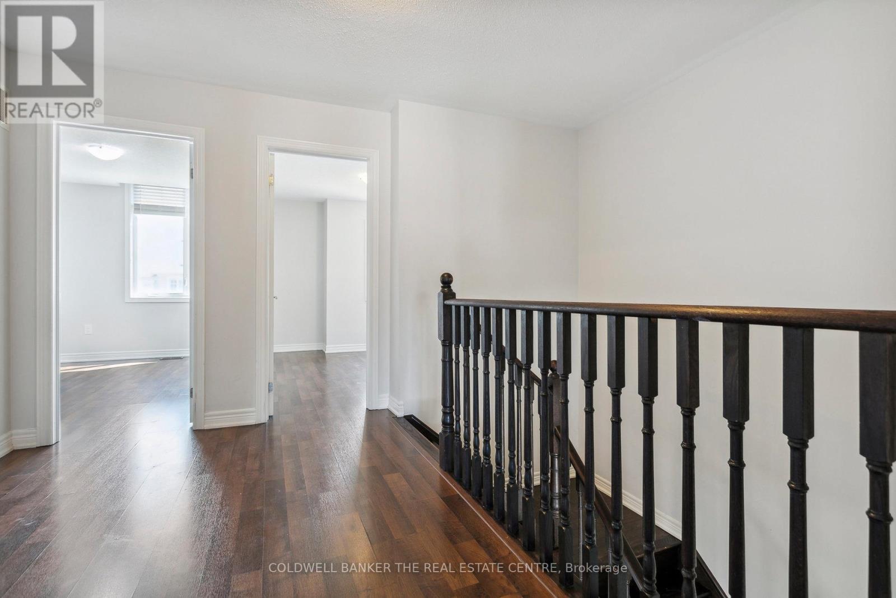
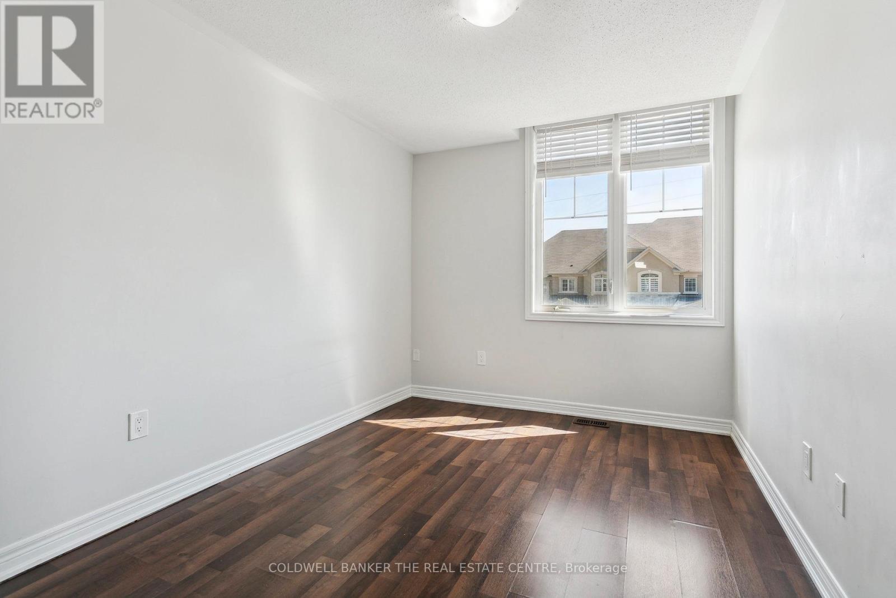
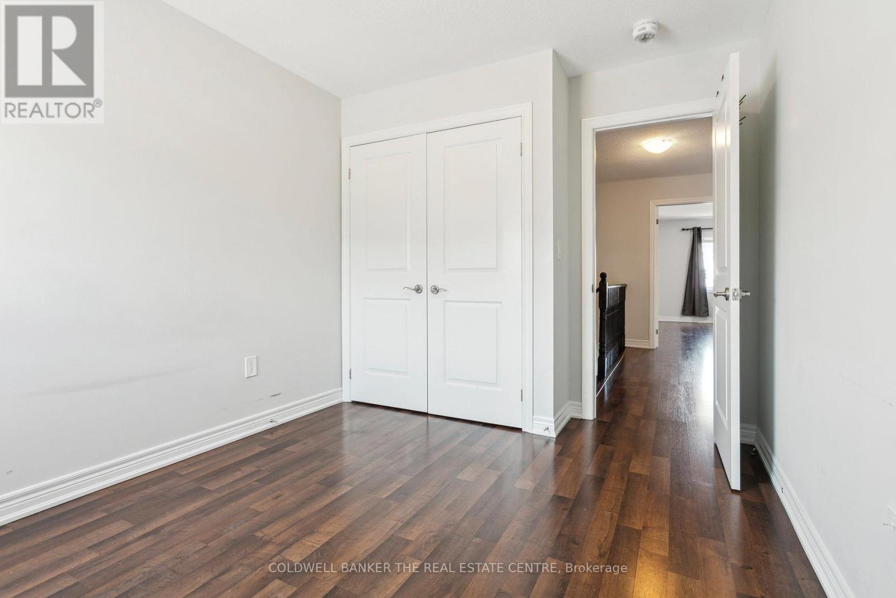
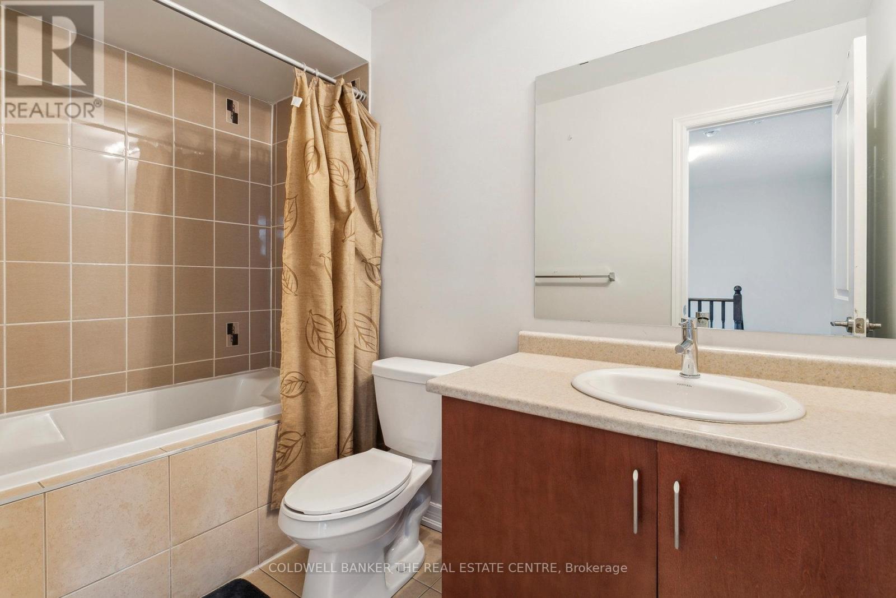
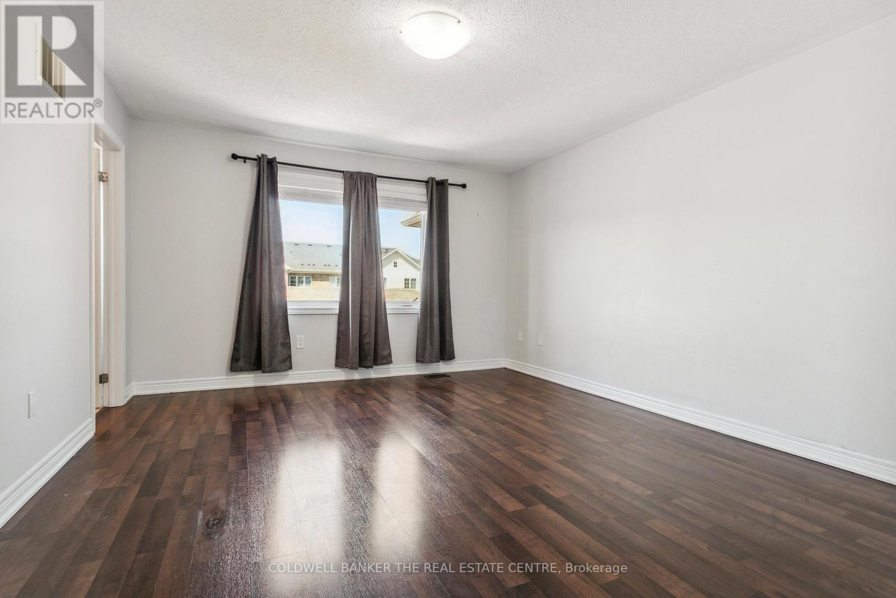
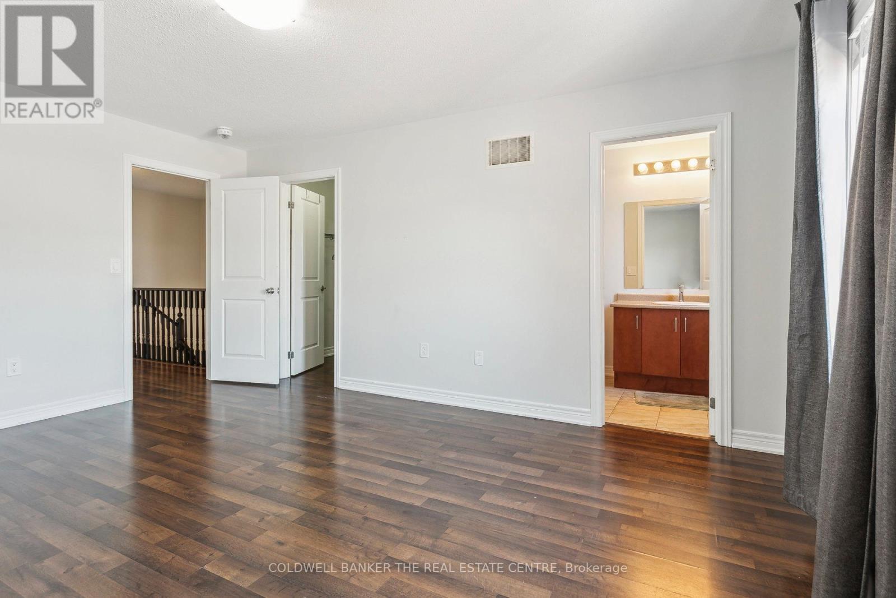
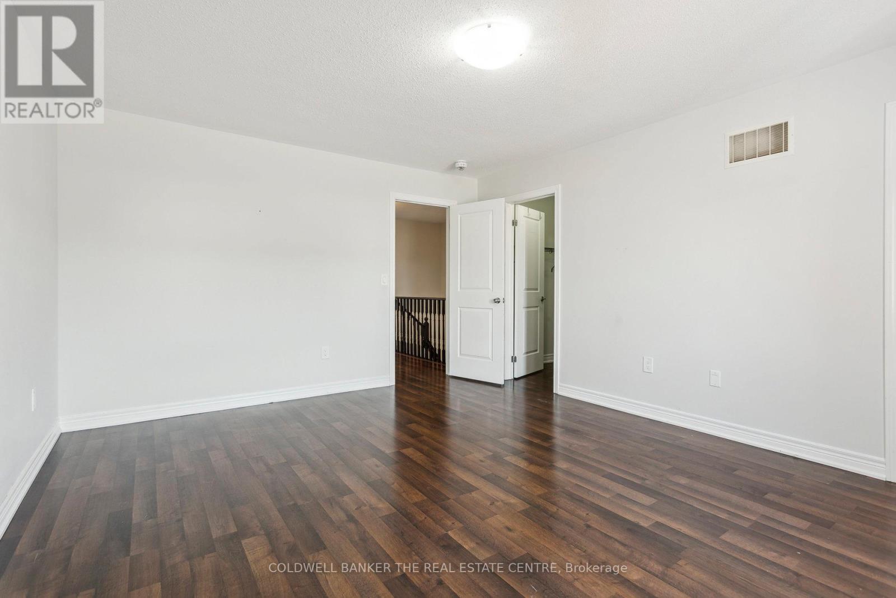

3 卧室
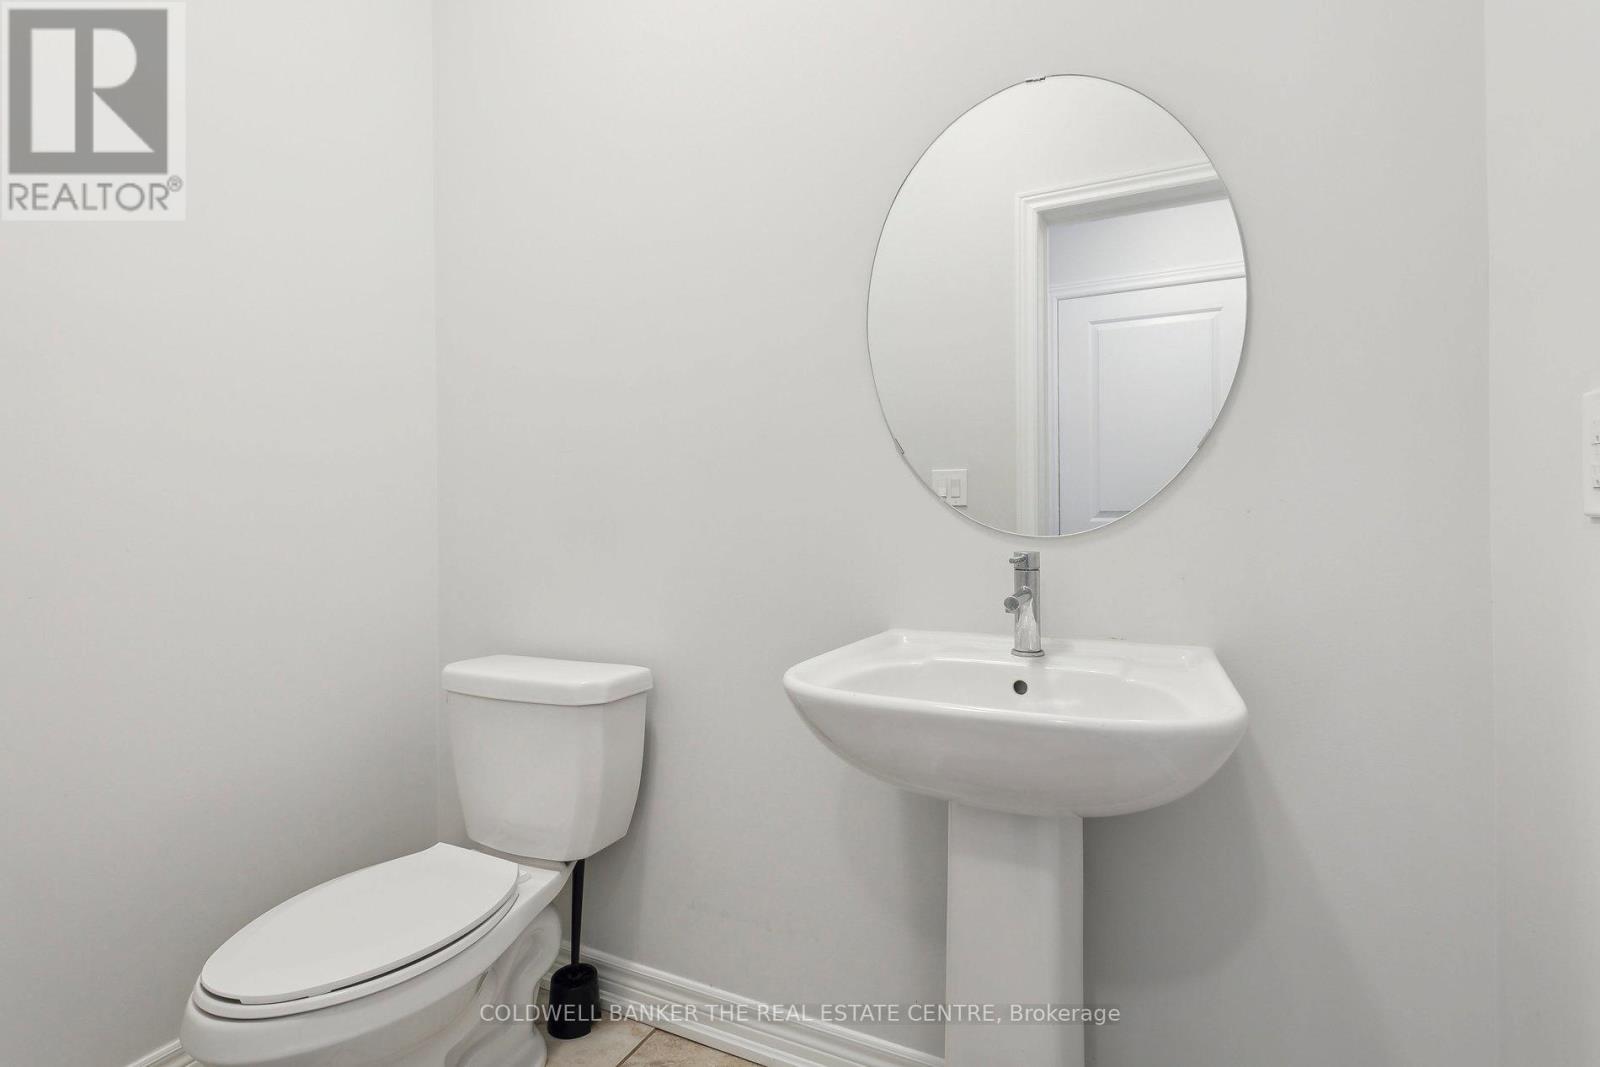
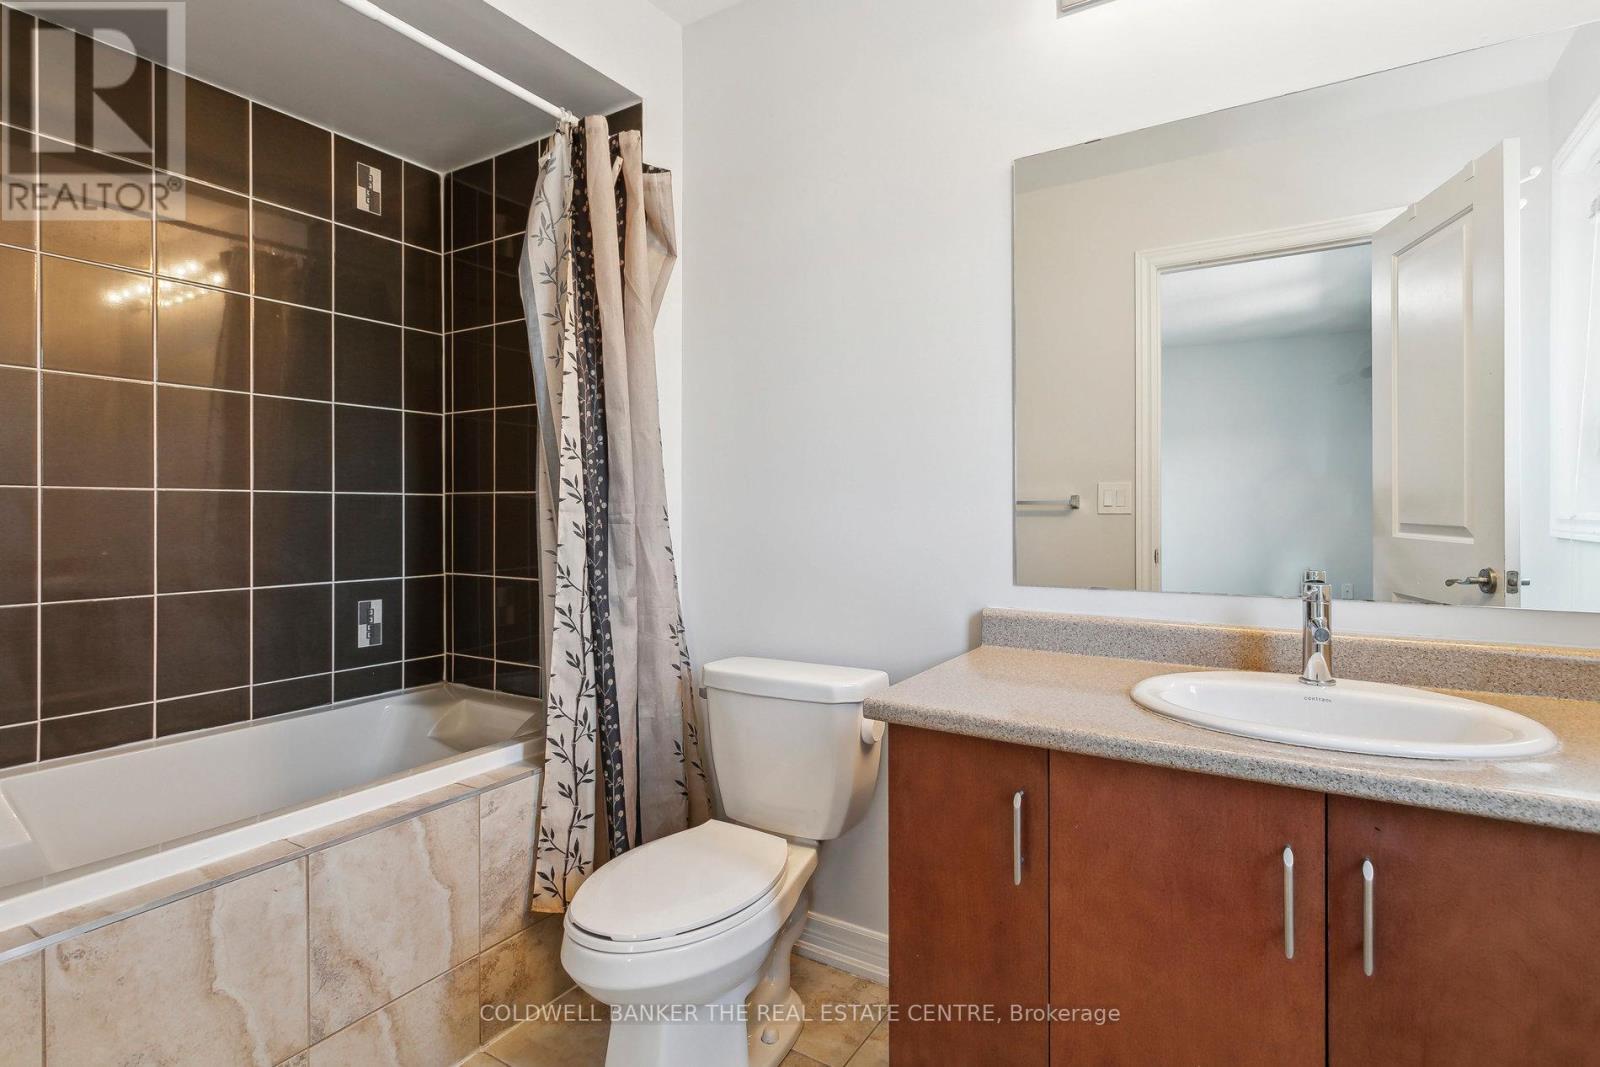
3 浴室
1500 - 2000 sqft
中央空调, Ventilation System
风热取暖
Landscaped
$3,100 Monthly
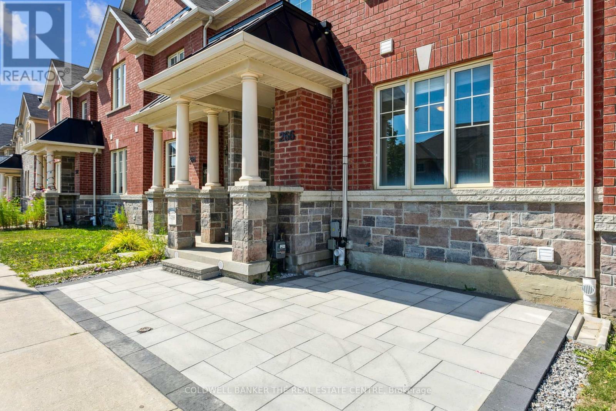
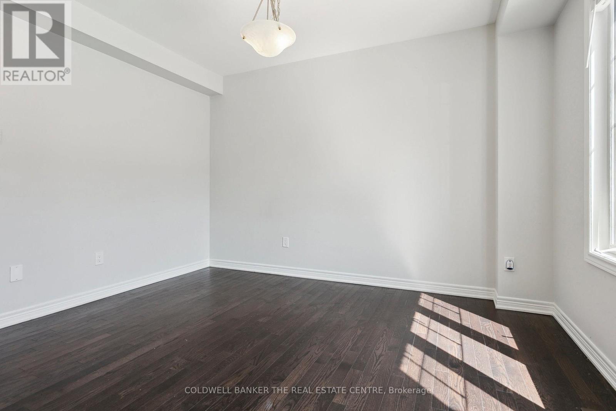
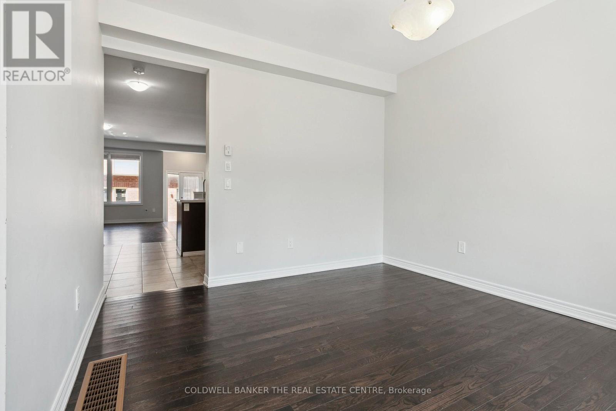
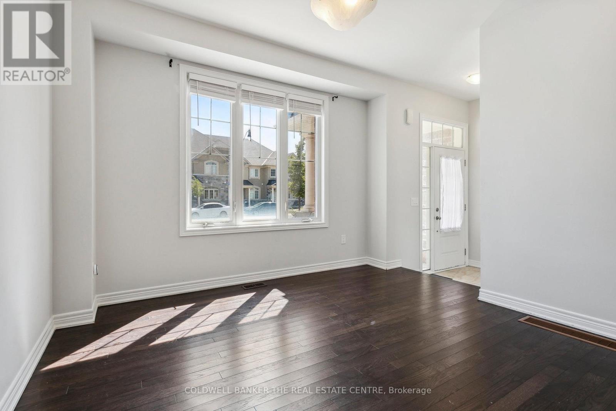
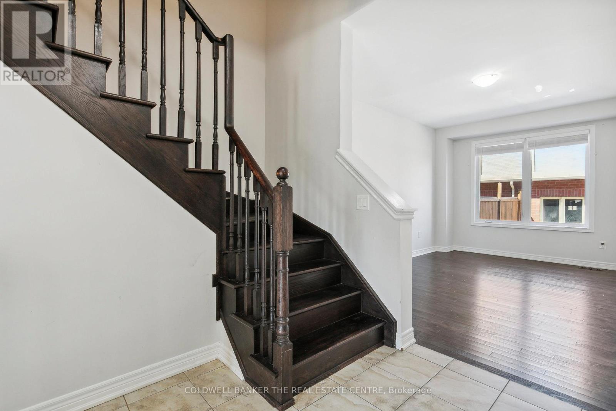
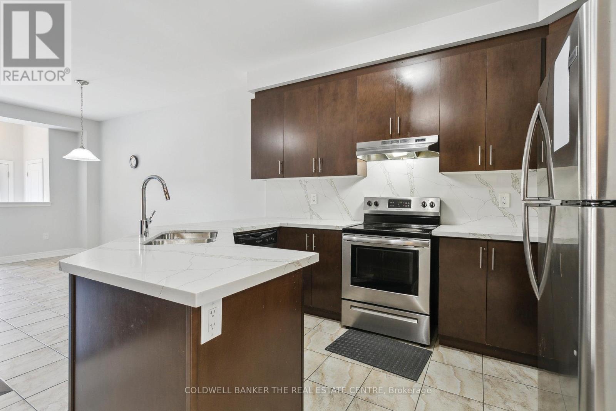
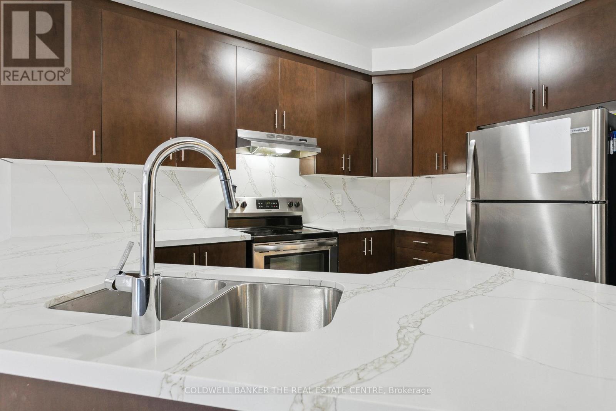
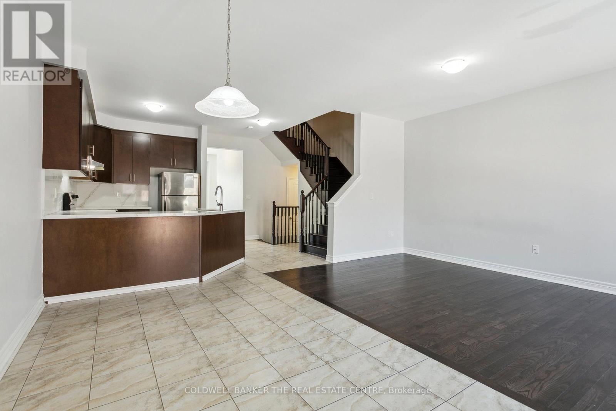
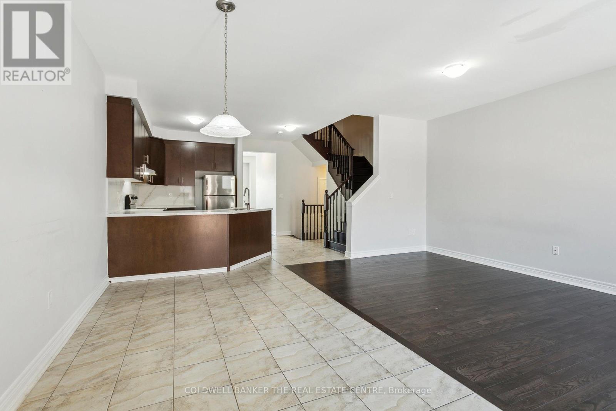
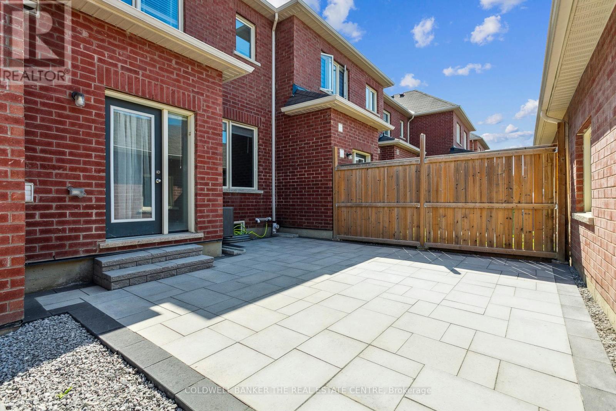
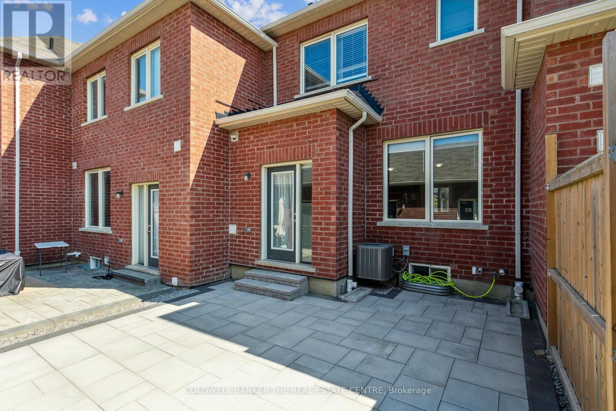
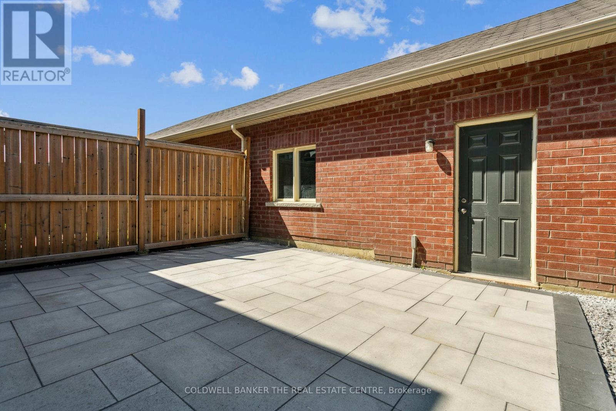
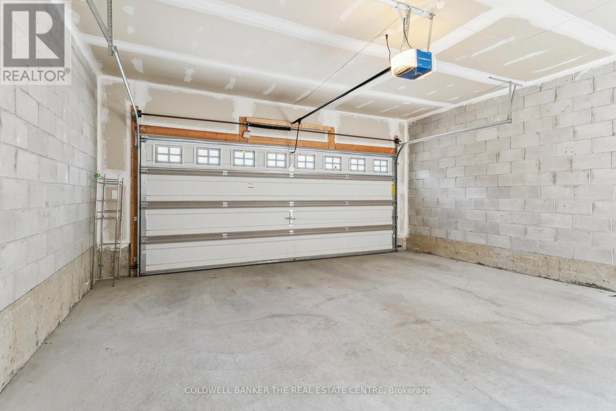
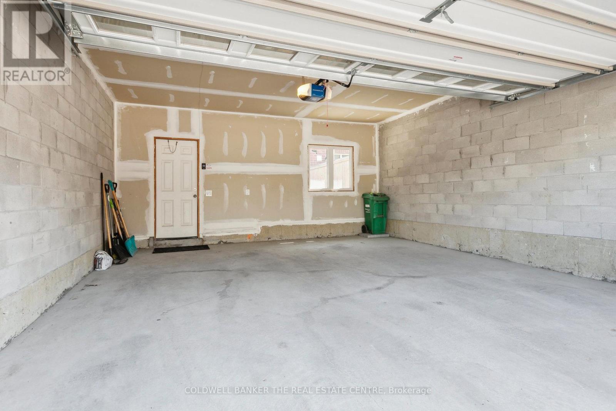
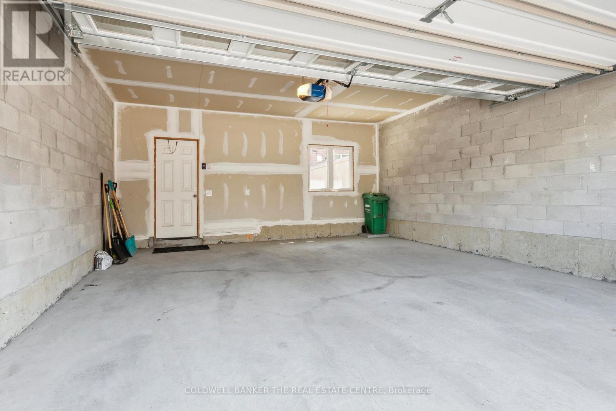
carpet free, california shitters, quarts counter with back splash, extra room on main floor, interlocked back and front, very big garage for two cars. Must see home. (id:43681)
房源概要
| MLS® Number | W14135268 |
| 房源类型 | 民宅 |
| 社区名字 | Sandringham-Wellington North |
| 附近的便利设施 | 礼拜场所, 公园, 学校, 公共交通, 医院 |
| 特征 | Flat Site, Dry, 无地毯 |
| 总车位 | 2 |
| 结构 | Patio(s) |
| View Type | City View |
详 情
| 浴室 | 3 |
| 地上卧房 | 3 |
| 总卧房 | 3 |
| Age | 6 To 15 Years |
| 家电类 | Water Heater, Water Meter, Garage Door Opener Remote(s), All |
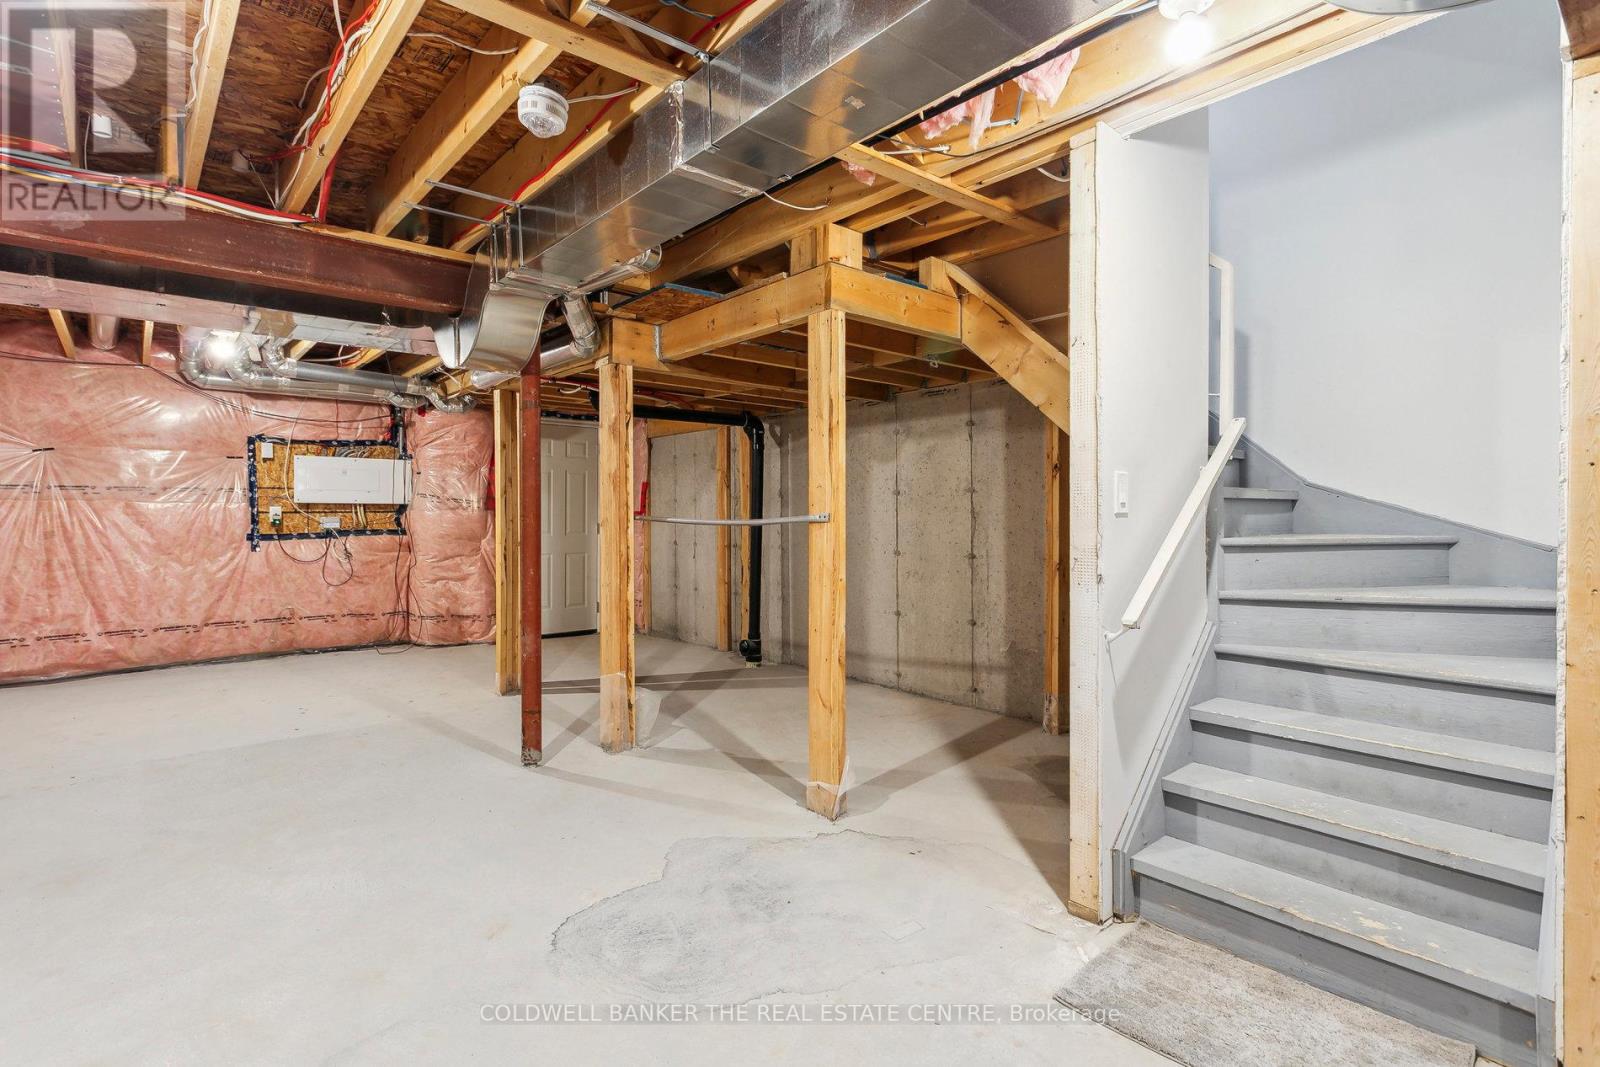
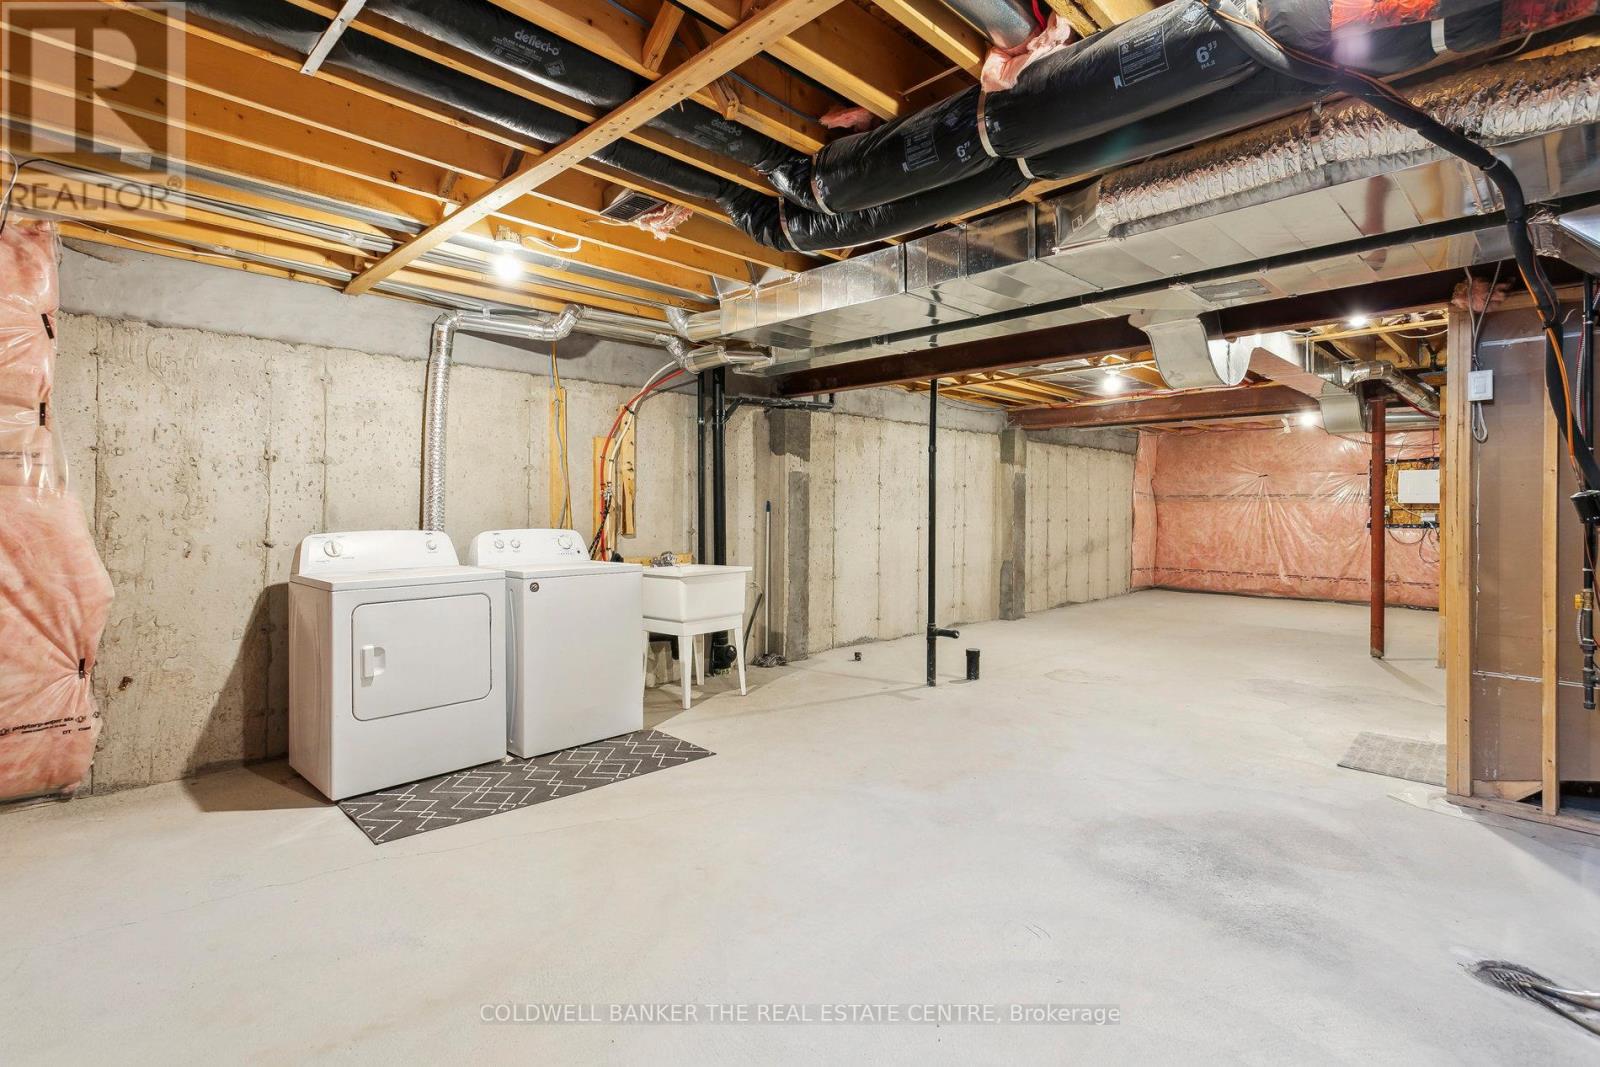
| 地下室进展 | 已完成 |
| 地下室类型 | N/a (unfinished) |
| 施工种类 | 附加的 |
| 空调 | Central Air Conditioning, Ventilation System |
| 外墙 | 石 |
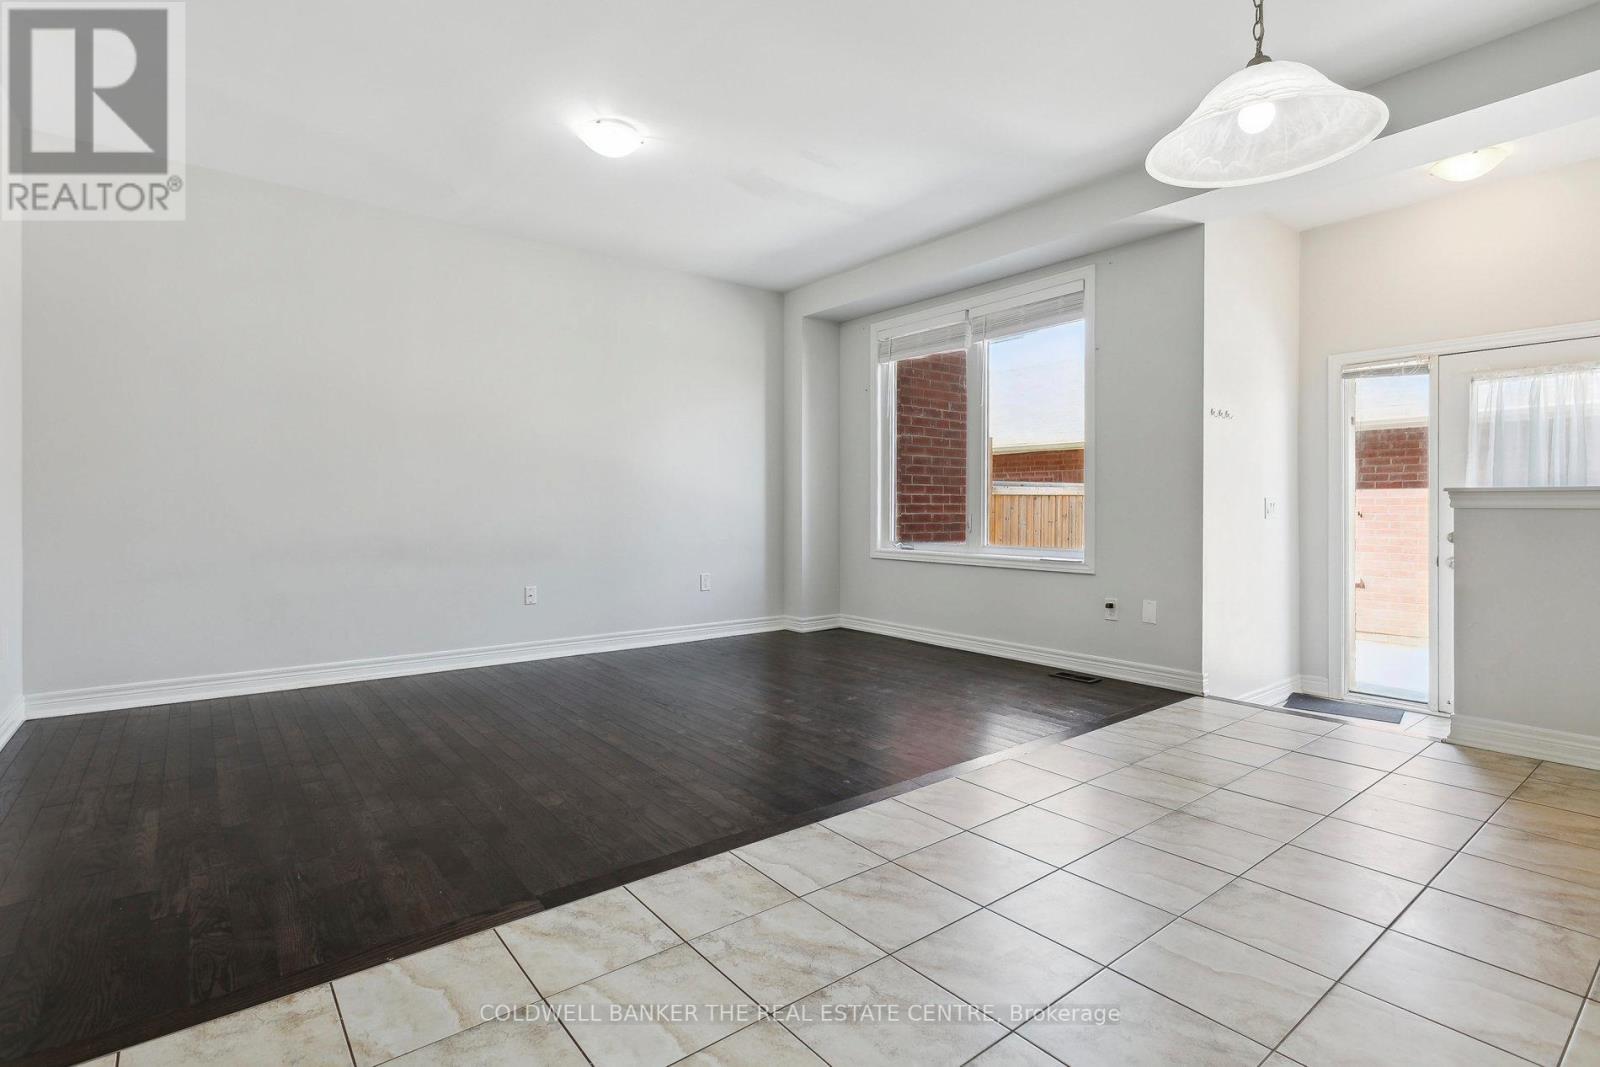
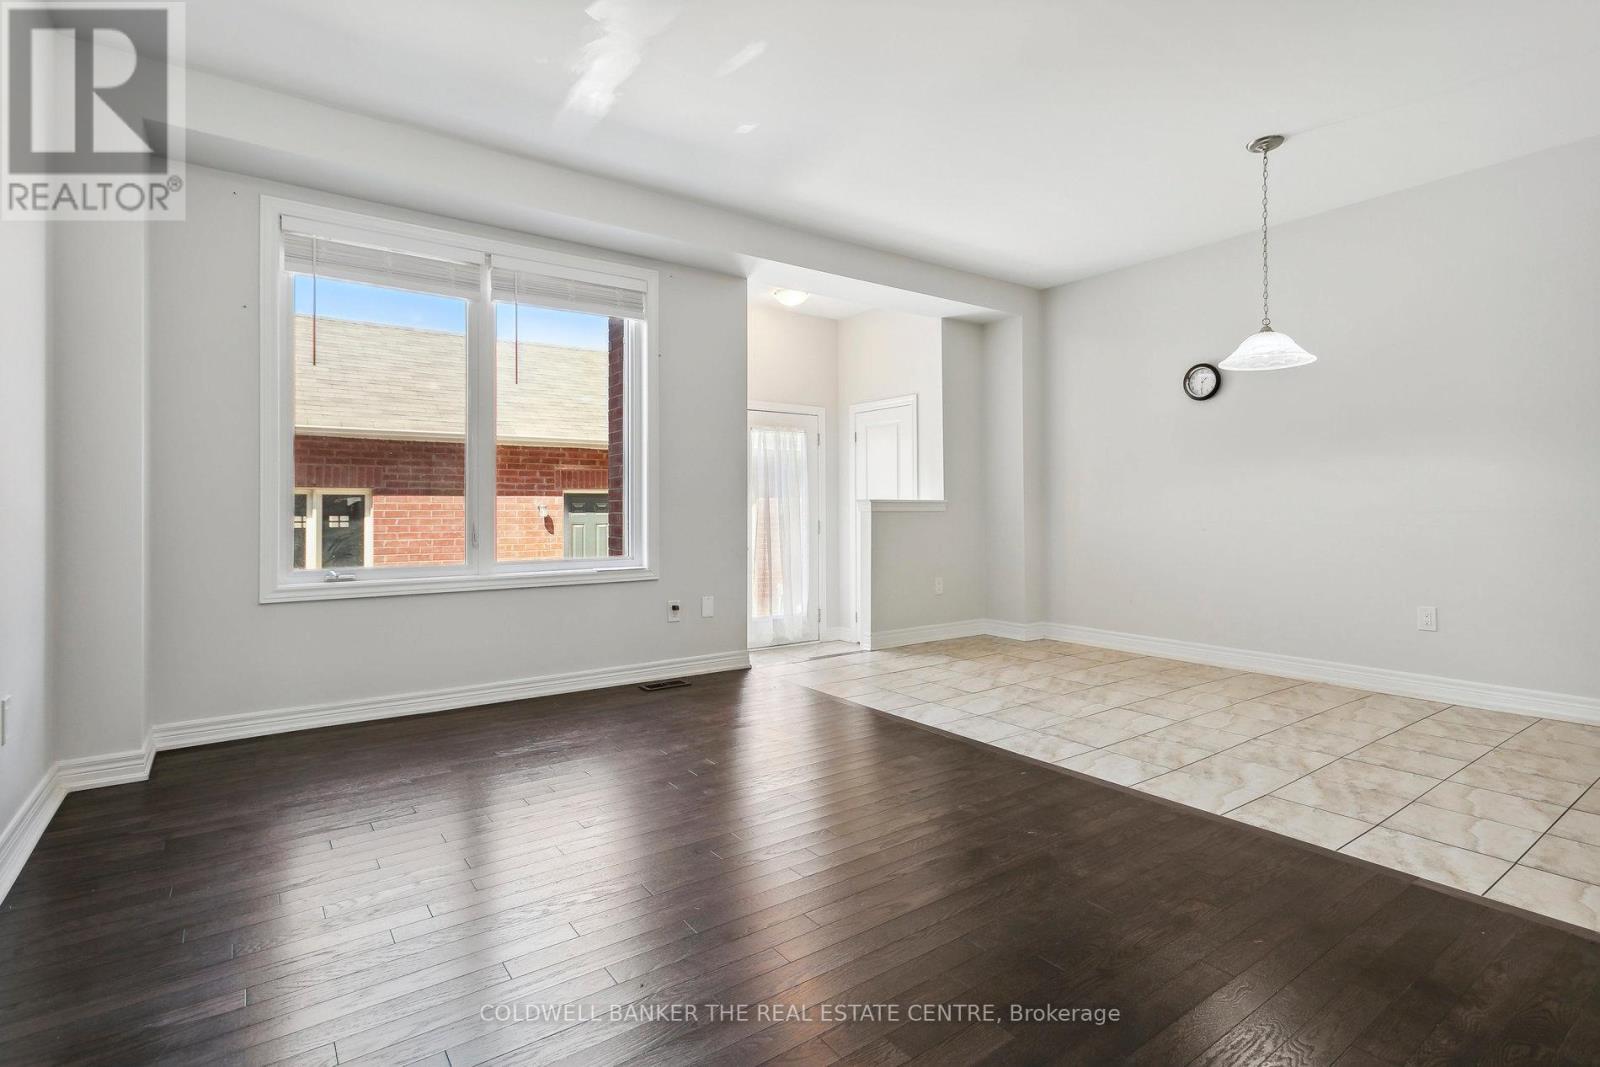
| Flooring Type | Ceramic, Hardwood |
| 地基类型 | 混凝土浇筑 |
| 客人卫生间(不包含洗浴) | 1 |
| 供暖方式 | 天然气 |
| 供暖类型 | 压力热风 |
| 储存空间 | 2 |
| 内部尺寸 | 1500 - 2000 Sqft |
| 类型 | 联排别墅 |
| 设备间 | 市政供水 |
车 位
| Detached Garage | |
| Garage |
土地
| 英亩数 | 无 |
| 围栏类型 | Fenced Yard |
| 土地便利设施 | 宗教场所, 公园, 学校, 公共交通, 医院 |
| Landscape Features | Landscaped |
| 污水道 | Sanitary Sewer |
| 土地深度 | 98 Ft ,4 In |
| 土地宽度 | 19 Ft ,8 In |
| 不规则大小 | 19.7 X 98.4 Ft |
房 间
| 楼 层 | 类 型 | 长 度 | 宽 度 | 面 积 |
|---|---|---|---|---|
| 一楼 | 客厅 | 3.7 m | 4.1 m | 3.7 m x 4.1 m |
| 一楼 | 门厅 | 1.8 m | 15 m | 1.8 m x 15 m |
| 一楼 | 家庭房 | 3 m | 4.5 m | 3 m x 4.5 m |
| 一楼 | 餐厅 | 2.4 m | 4.8 m | 2.4 m x 4.8 m |
| 一楼 | 厨房 | 3 m | 2.4 m | 3 m x 2.4 m |
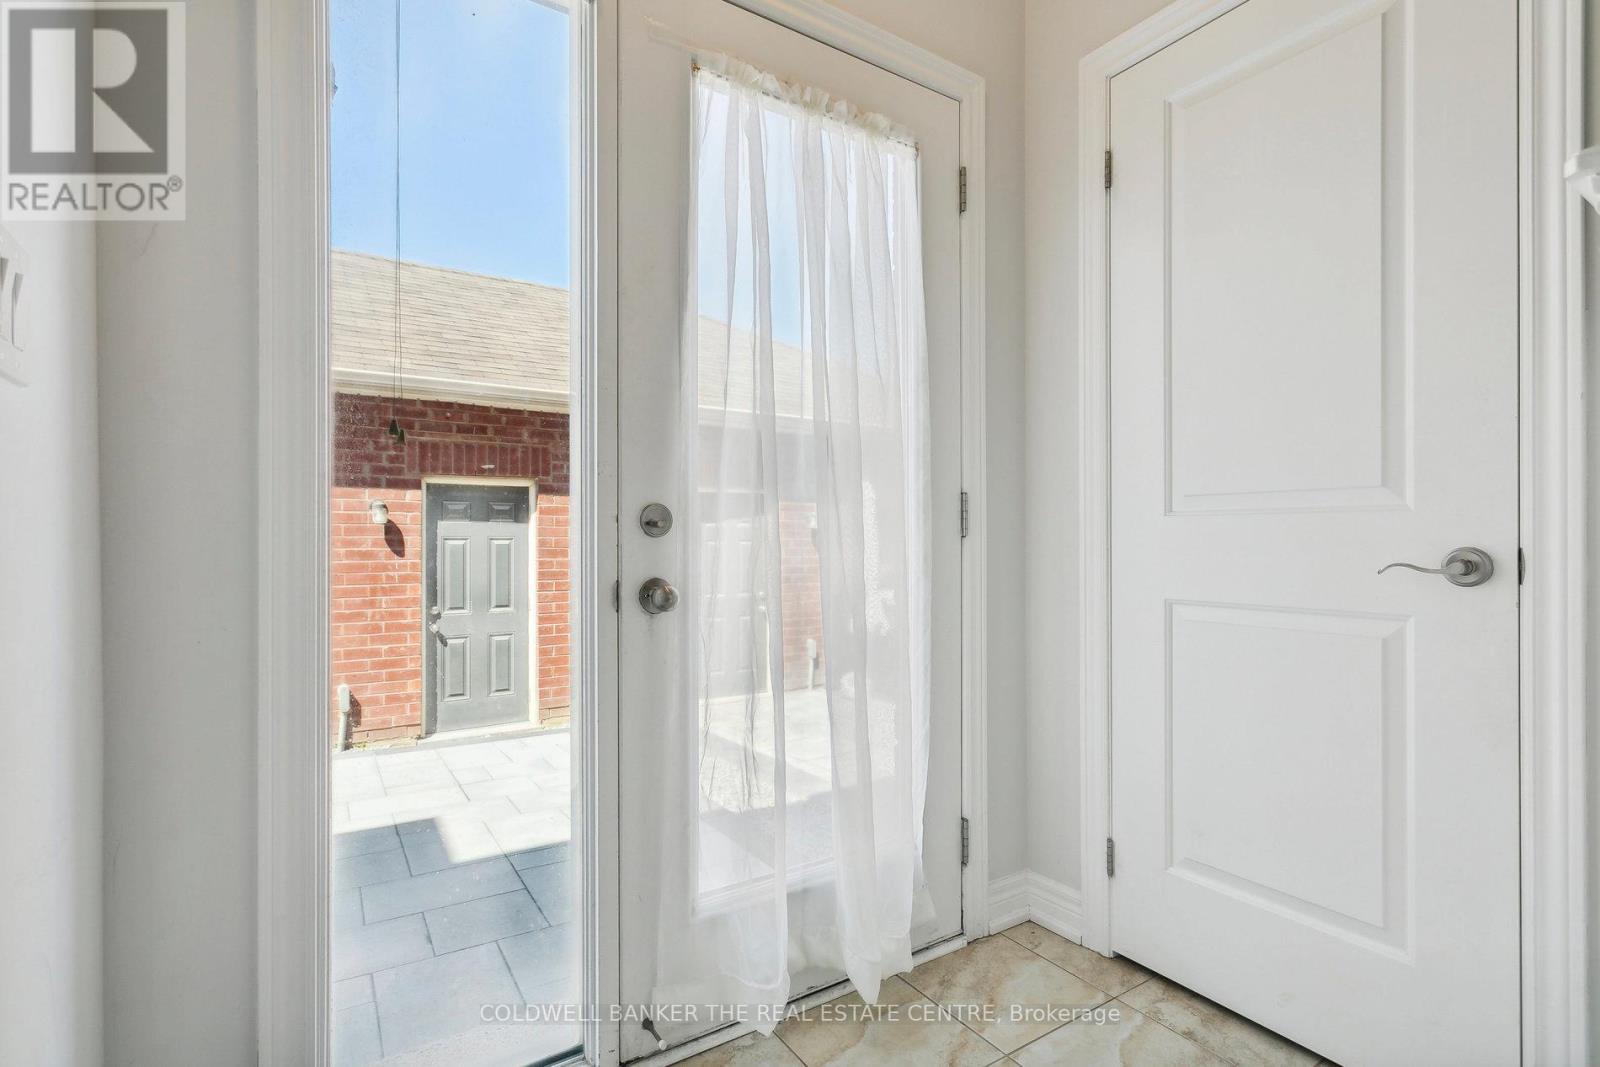
| 一楼 | Mud Room | 1.2 m | 1.3 m | 1.2 m x 1.3 m |
| Upper Level | 卧室 | 3.9 m | 4.8 m | 3.9 m x 4.8 m |
| Upper Level | 第二卧房 | 3 m | 3.9 m | 3 m x 3.9 m |
| Upper Level | 第三卧房 | 3 m | 3.9 m | 3 m x 3.9 m |
设备间
| 有线电视 | 可用 |
| 配电箱 | 可用 |
| 污水道 | 已安装 |

This REALTOR.ca listing content is owned and licensed by REALTOR® members of The Canadian Real Estate Association
The trademarks REALTOR®, REALTORS®, and the REALTOR® logo are controlled by The Canadian Real Estate Association (CREA) and identify real estate professionals who are members of CREA. The trademarks MLS®, Multiple Listing Service® and the associated logos are owned by The Canadian Real Estate Association (CREA) and identify the quality of services provided by real estate professionals who are members of CREA. The trademark DDF® is owned by The Canadian Real Estate Association (CREA) and identifies CREA's Data Distribution Facility (DDF®)
Toronto Real Estate Board
Coldwell Banker The Real Estate Centre
October 31 2026 03:34:50
