
266 Carson Drive Hamilton (Lisgar), Ontario L8T 2X7


$769,900
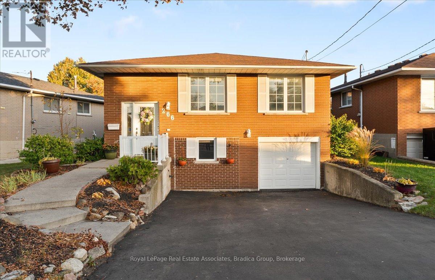
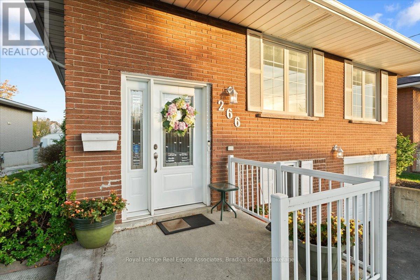
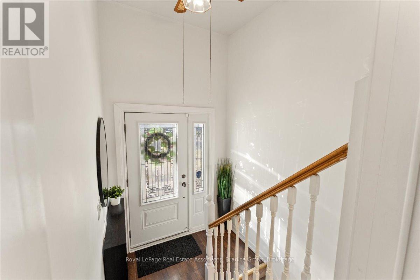
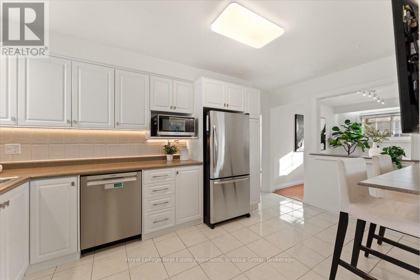
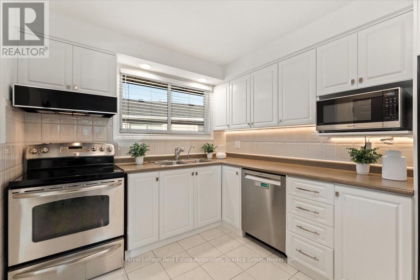
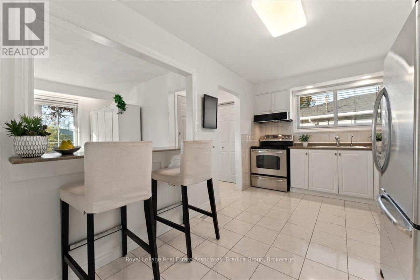
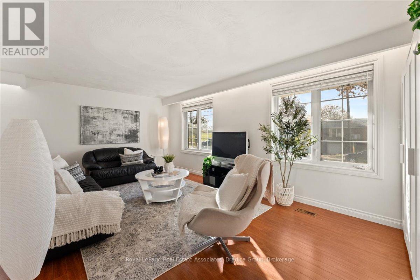
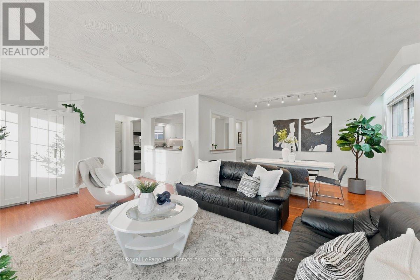
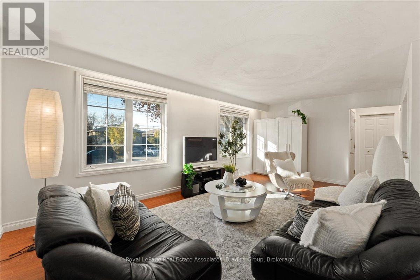
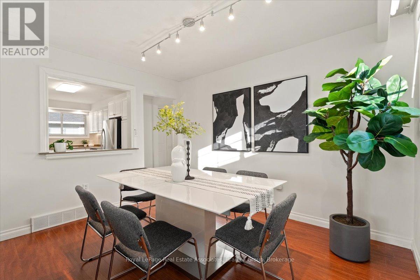
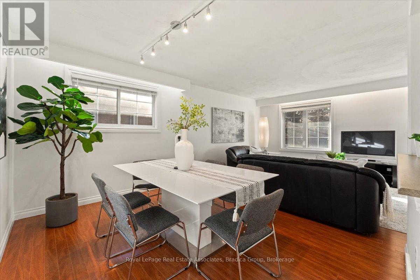
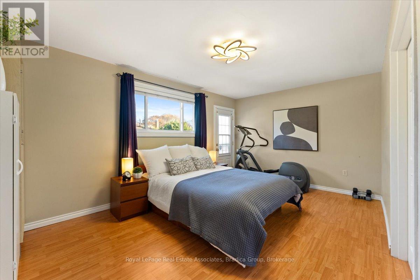
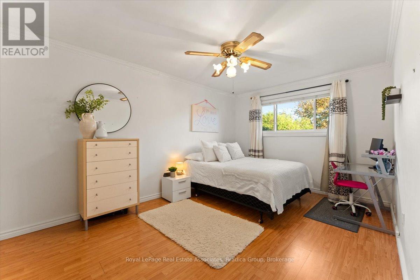
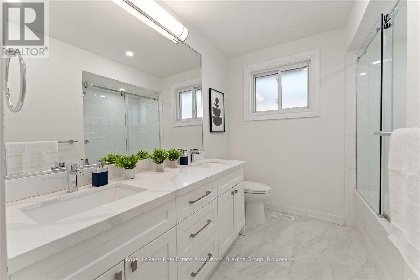
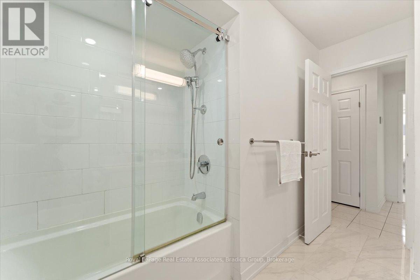
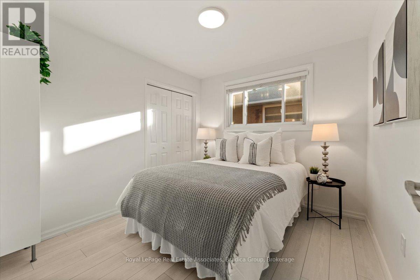
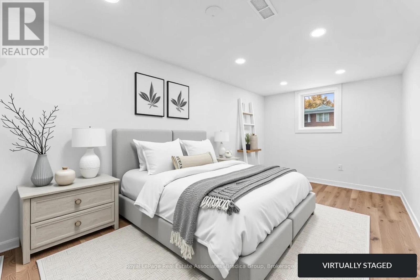
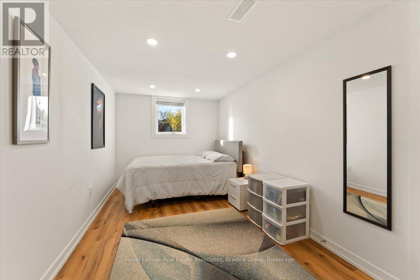
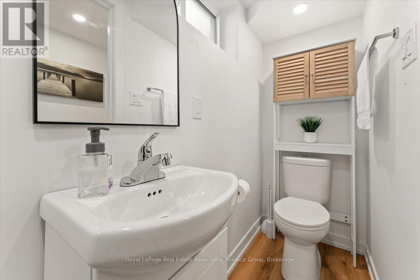
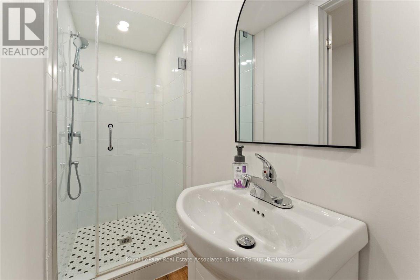
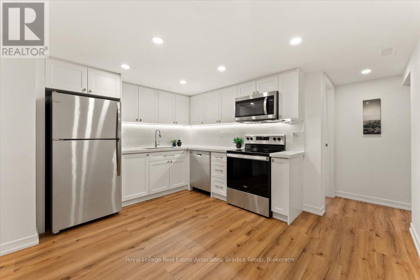
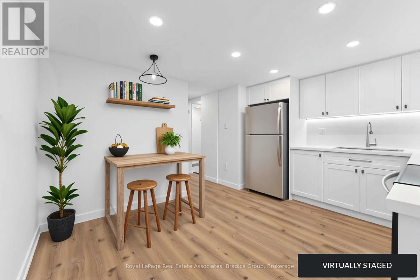
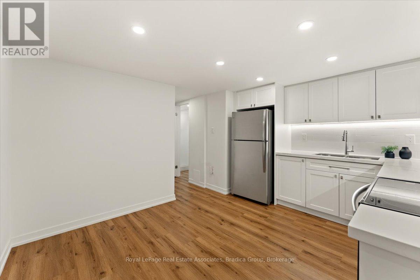
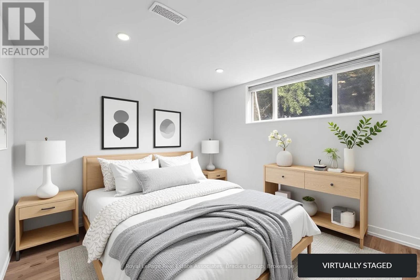
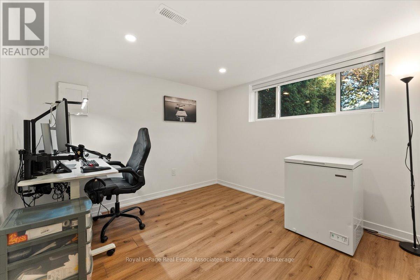
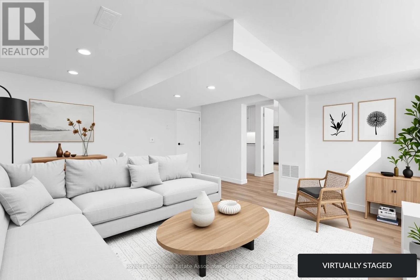
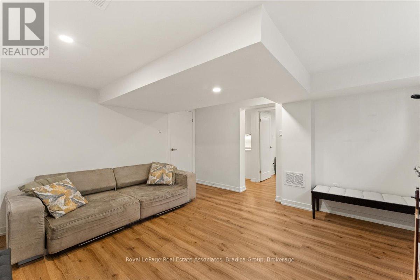
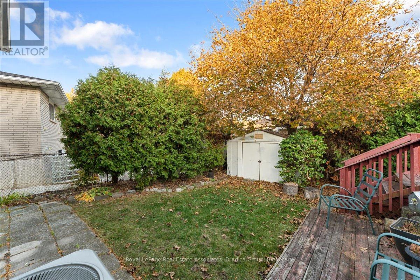
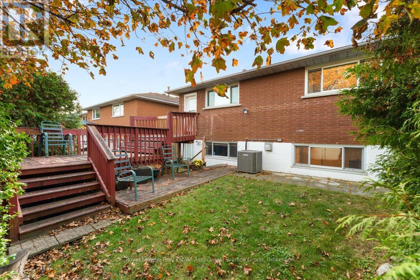
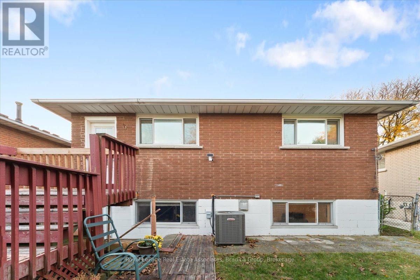
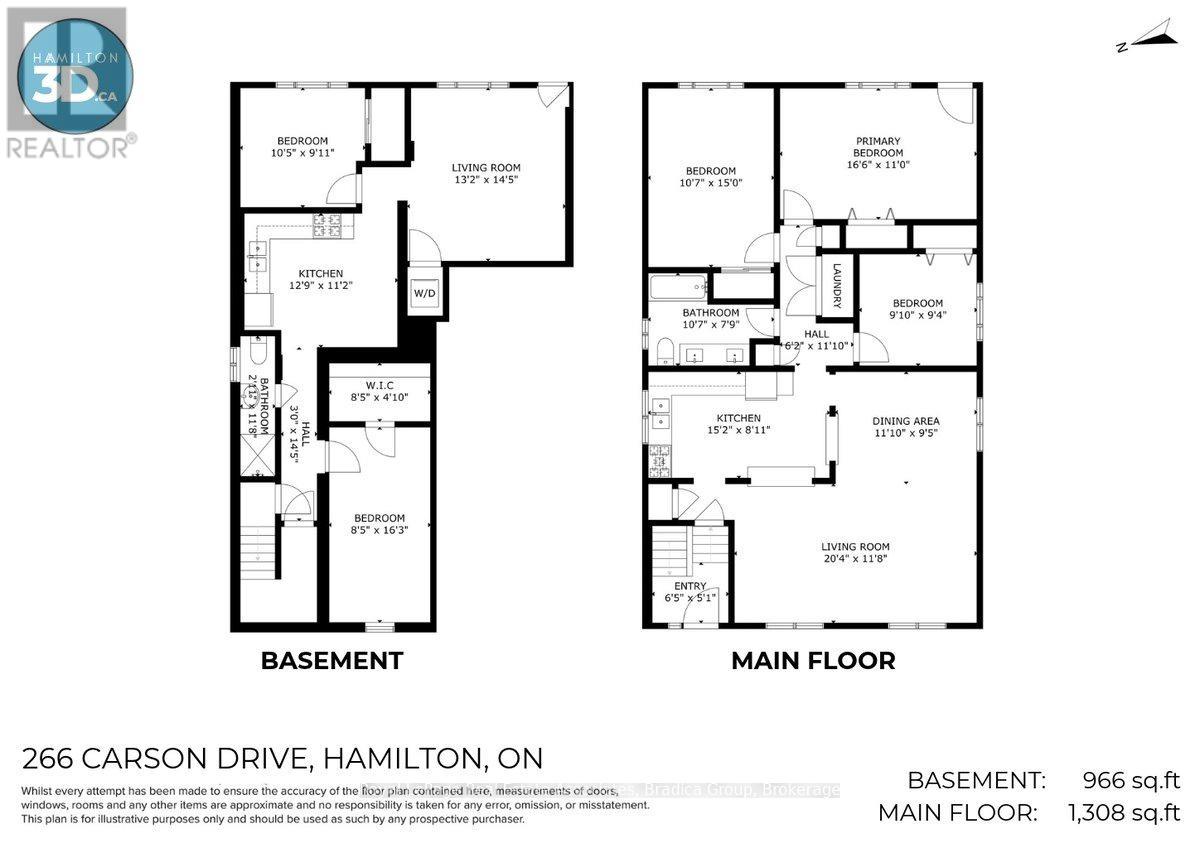
Set in Hamilton's Lisgar neighbourhood, this 3+2 bedroom raised bungalow offers flexible living with a new, legal two-bedroom lower-level suite. The bright main floor features a large front window and a kitchen with stainless steel appliances and a breakfast counter open to the dining and living rooms. Three bedrooms, a fully renovated 5-piece bathroom with double sinks and laundry complete the level. The new suite has large windows, a shared front entrance plus a separate walk-up at the back and a separate hydro meter, along with a new kitchen with quartz counters, white cabinetry and stainless steel appliances, an open living area, two bedrooms, a new bathroom, separate laundry and pot lights. The layout suits rental income or multi-generational living. A single-car garage plus driveway parking for four, split evenly between the two units. Lisgar Park is just down Carson Drive, with Lisgar Elementary and St. Anthony Daniel Catholic Elementary nearby on Anson Avenue. Shops, restaurants and everyday essentials along Upper Ottawa Street and Mohawk Road are close by, with transit and quick access to the Lincoln M. Alexander Parkway. (id:43681)
房源概要
| MLS® Number | X14157410 |
| 房源类型 | Multi-family |
| 社区名字 | Lisgar |
| 设备类型 | 热水器 |
| 总车位 | 5 |
| 租赁设备类型 | 热水器 |
详 情
| 浴室 | 2 |
| 地上卧房 | 3 |
| 地下卧室 | 2 |
| 总卧房 | 5 |
| 公寓设施 | Separate 电ity Meters |
| 家电类 | Water Heater, 洗碗机, 烘干机, Garage Door Opener, 微波炉, 炉子, 洗衣机, 窗帘, 冰箱 |
| 建筑风格 | Raised Bungalow |
| 地下室进展 | 已装修 |
| 地下室功能 | Separate Entrance |
| 地下室类型 | N/a (finished), Full, N/a |
| 空调 | 中央空调 |
| 外墙 | 砖 |
| Flooring Type | Hardwood, Laminate, Tile |
| 地基类型 | 混凝土 |
| 供暖方式 | 天然气 |
| 供暖类型 | 压力热风 |
| 储存空间 | 1 |
| 内部尺寸 | 1100 - 1500 Sqft |
| 类型 | Duplex |
| 设备间 | 市政供水 |
车 位
| Garage |
土地
| 英亩数 | 无 |
| 污水道 | Sanitary Sewer |
| 土地深度 | 101 Ft |
| 土地宽度 | 56 Ft |
| 不规则大小 | 56 X 101 Ft |
| 规划描述 | C |
房 间
| 楼 层 | 类 型 | 长 度 | 宽 度 | 面 积 |
|---|---|---|---|---|
| 地下室 | 厨房 | 3.4 m | 3.89 m | 3.4 m x 3.89 m |
| 地下室 | 卧室 | 3.02 m | 3.18 m | 3.02 m x 3.18 m |
| 地下室 | 客厅 | 4.39 m | 4.01 m | 4.39 m x 4.01 m |
| 地下室 | 浴室 | 3.56 m | 0.89 m | 3.56 m x 0.89 m |
| 地下室 | 卧室 | 4.95 m | 2.57 m | 4.95 m x 2.57 m |
| 一楼 | 门厅 | 1.55 m | 1.96 m | 1.55 m x 1.96 m |
| 一楼 | 客厅 | 3.56 m | 6.2 m | 3.56 m x 6.2 m |
| 一楼 | 厨房 | 2.72 m | 4.62 m | 2.72 m x 4.62 m |
| 一楼 | 餐厅 | 2.87 m | 3.61 m | 2.87 m x 3.61 m |
| 一楼 | 主卧 | 3.35 m | 5.03 m | 3.35 m x 5.03 m |
| 一楼 | 卧室 | 4.57 m | 3.23 m | 4.57 m x 3.23 m |
| 一楼 | 第二卧房 | 2.85 m | 3 m | 2.85 m x 3 m |
| 一楼 | 浴室 | 2.36 m | 3.23 m | 2.36 m x 3.23 m |
https://www.realtor.ca/real-estate/30488347/266-carson-drive-hamilton-lisgar-lisgar

The trademarks REALTOR®, REALTORS®, and the REALTOR® logo are controlled by The Canadian Real Estate Association (CREA) and identify real estate professionals who are members of CREA. The trademarks MLS®, Multiple Listing Service® and the associated logos are owned by The Canadian Real Estate Association (CREA) and identify the quality of services provided by real estate professionals who are members of CREA. The trademark DDF® is owned by The Canadian Real Estate Association (CREA) and identifies CREA's Data Distribution Facility (DDF®)
Toronto Real Estate Board
Royal LePage Real Estate Associates, Bradica Group
November 06 2026 06:08:18
