
265482 25th Side Road Meaford, Ontario N4L 1W5


$1,248,000
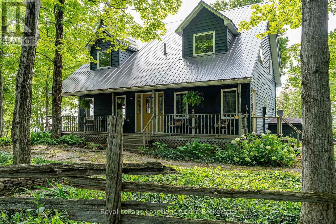
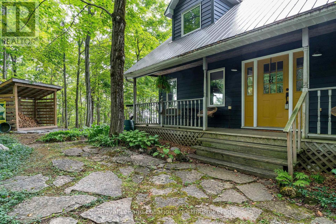
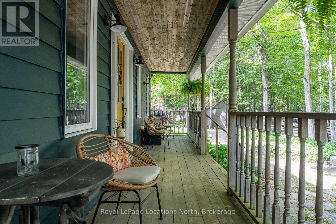
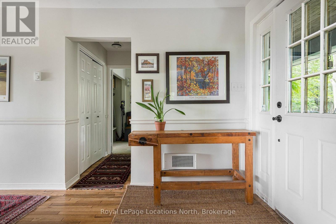
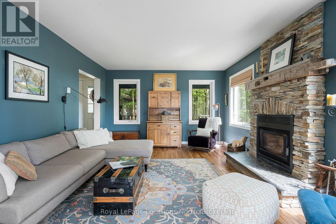
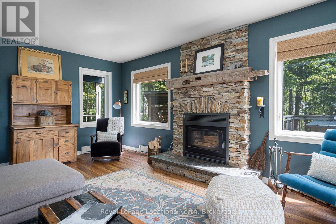
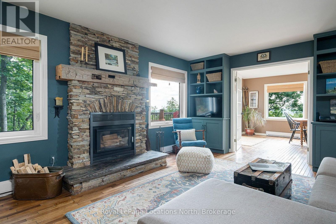
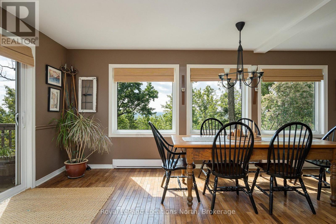
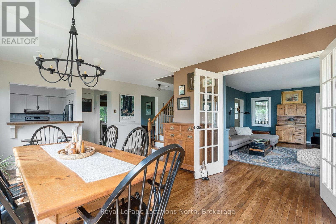
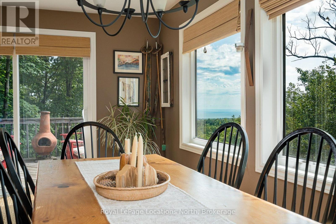
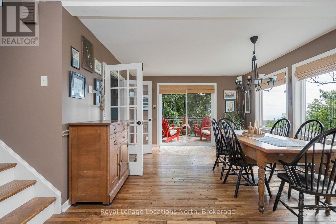
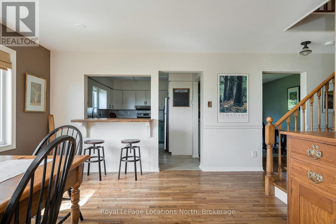
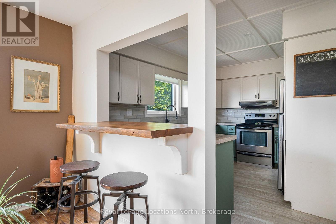
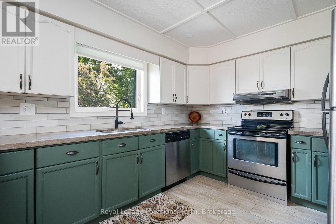
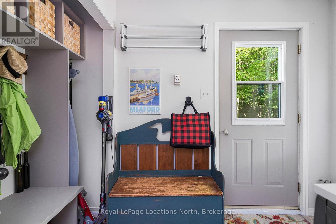
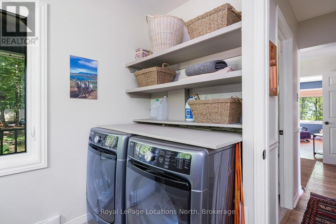
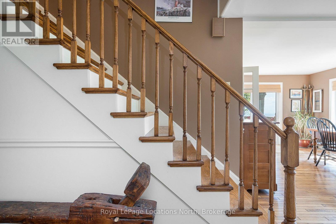
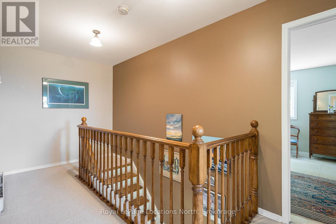
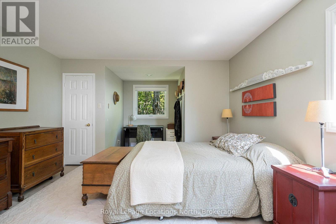
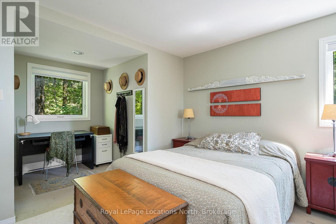
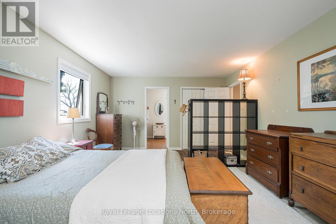
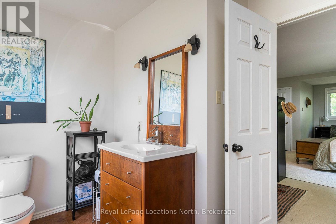
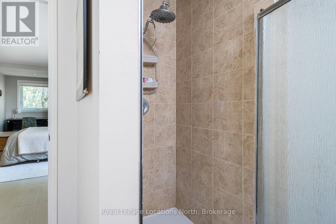
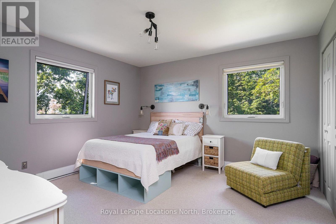
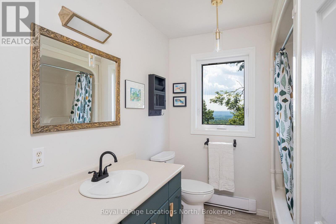
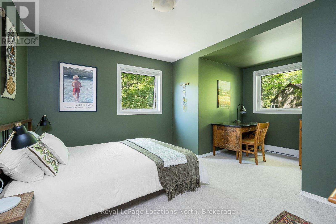
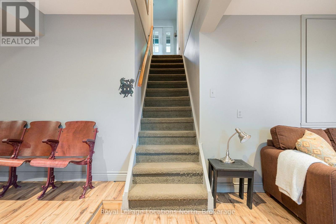
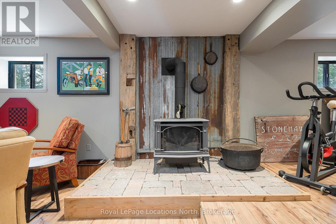
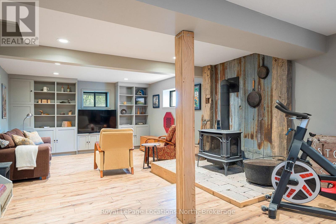
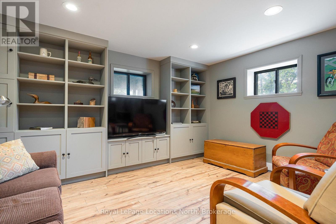
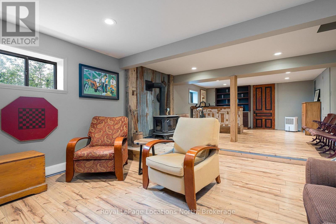
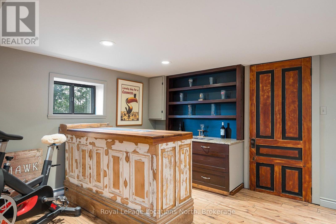
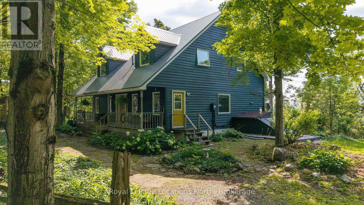
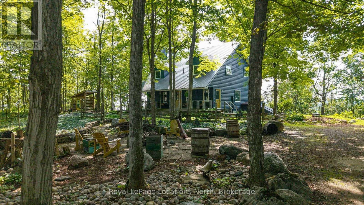
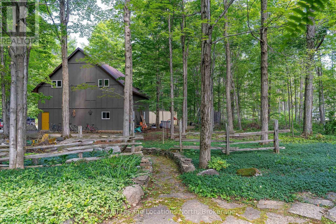
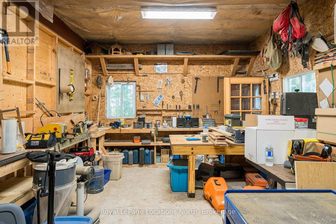
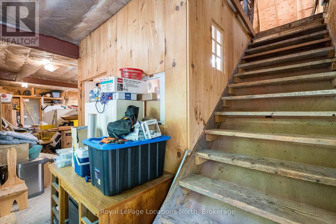
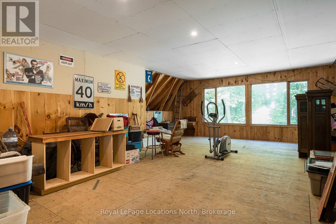
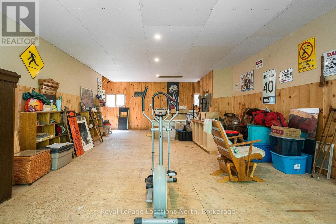
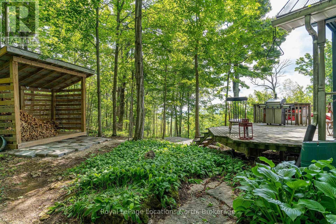
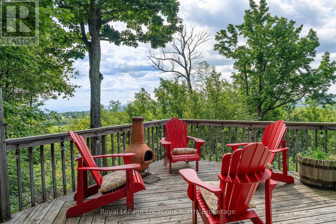
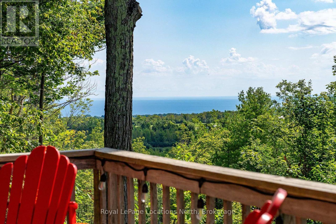
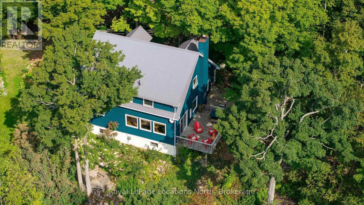
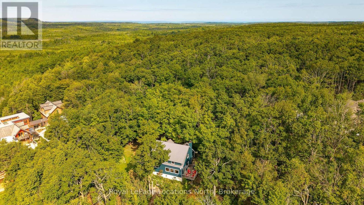
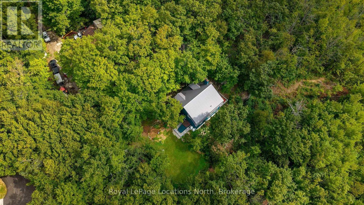
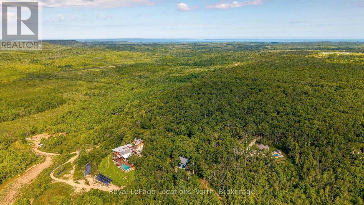
You will feel on top of the world when you see the commanding view from this gorgeous six-acre property, through a stunning valley to the panoramic expanse of Georgian Bay in the distance. And the views from the charming Cape Cod home take maximum advantage of the surrounding scenery. Even the various patios and decks are thoughtfully situated to enjoy every inch of the rustic property and its breathtaking scenery. It's the quintessential Georgian Bay Wow view. Everything here is welcoming from the long treed driveway to the flagstone pathway and the covered front porch. Or take a different entrance and go straight into the laundry/mudroom. Inside is a cozy Scandinavian vibe with little nooks and large windows everywhere. An airtight wood burning fireplace anchors the living room while the dining room entices with a wall of windows. A main floor office and relaxed kitchen add to the serenity. Upstairs is the primary bedroom with ensuite and walk-in closet plus two more bedrooms and another four-piece bathroom. The inviting lower level has a gas freestanding fireplace and a spacious rec room and bar, sure to be a fun gathering spot. A great feature of this rambling property is a giant two-story outbuilding. This solidly built structure has loads of possibilities, as a party barn, workshop, kids retreat or gym -- or enough space to do all of the above. Located in Meaford between the towns of Owen Sound and Thornbury, it is a special haven made for forest bathing and dramatic water views. (id:43681)
房源概要
| MLS® Number | X13693556 |
| 房源类型 | 民宅 |
| 社区名字 | Meaford |
| 附近的便利设施 | 医院, Ski Area |
| 社区特征 | School Bus |
| 设备类型 | 热水器, Propane Tank |
| 特征 | 树木繁茂的地区, Rolling, Conservation/green Belt |
| 总车位 | 12 |
| 租赁设备类型 | 热水器, Propane Tank |
| 结构 | Deck, Porch, Workshop |
| View Type | Mountain View |
详 情
| 浴室 | 3 |
| 地上卧房 | 3 |
| 总卧房 | 3 |
| Age | 31 To 50 Years |
| 公寓设施 | Fireplace(s) |
| 家电类 | Water Heater, 洗碗机, 烘干机, 炉子, 洗衣机, 冰箱 |
| 地下室进展 | 已装修 |
| 地下室类型 | Partial (finished) |
| 施工种类 | 独立屋 |
| 空调 | 没有 |
| 外墙 | 木头, 乙烯基壁板 |
| Fire Protection | Smoke Detectors |
| 壁炉 | 有 |
| Fireplace Total | 2 |
| 壁炉类型 | 木头stove |
| Flooring Type | Hardwood, Cork, Tile, Carpeted |
| 地基类型 | 混凝土浇筑 |
| 客人卫生间(不包含洗浴) | 1 |
| 供暖方式 | 电, Propane, 木头 |
| 供暖类型 | Baseboard Heaters |
| 储存空间 | 2 |
| 内部尺寸 | 2000 - 2500 Sqft |
| 类型 | 独立屋 |
车 位
| Detached Garage | |
| Garage |
土地
| 英亩数 | 有 |
| 土地便利设施 | 医院, Ski Area |
| Landscape Features | Landscaped |
| 污水道 | Septic System |
| 土地深度 | 1426 Ft ,7 In |
| 土地宽度 | 194 Ft ,10 In |
| 不规则大小 | 194.9 X 1426.6 Ft |
| 规划描述 | Rr-85 |
房 间
| 楼 层 | 类 型 | 长 度 | 宽 度 | 面 积 |
|---|---|---|---|---|
| 二楼 | 浴室 | 2.65 m | 3.87 m | 2.65 m x 3.87 m |
| 二楼 | 浴室 | 2.65 m | 2.13 m | 2.65 m x 2.13 m |
| 二楼 | 主卧 | 6.83 m | 3.9 m | 6.83 m x 3.9 m |
| 二楼 | 卧室 | 4.88 m | 3.9 m | 4.88 m x 3.9 m |
| 二楼 | 卧室 | 3.81 m | 3.9 m | 3.81 m x 3.9 m |
| Lower Level | 娱乐,游戏房 | 4.33 m | 7.32 m | 4.33 m x 7.32 m |
| Lower Level | 其它 | 4.33 m | 2.47 m | 4.33 m x 2.47 m |
| 一楼 | 门厅 | 2.47 m | 2.16 m | 2.47 m x 2.16 m |
| 一楼 | 客厅 | 5.7 m | 3.84 m | 5.7 m x 3.84 m |
| 一楼 | 餐厅 | 3.84 m | 6.16 m | 3.84 m x 6.16 m |
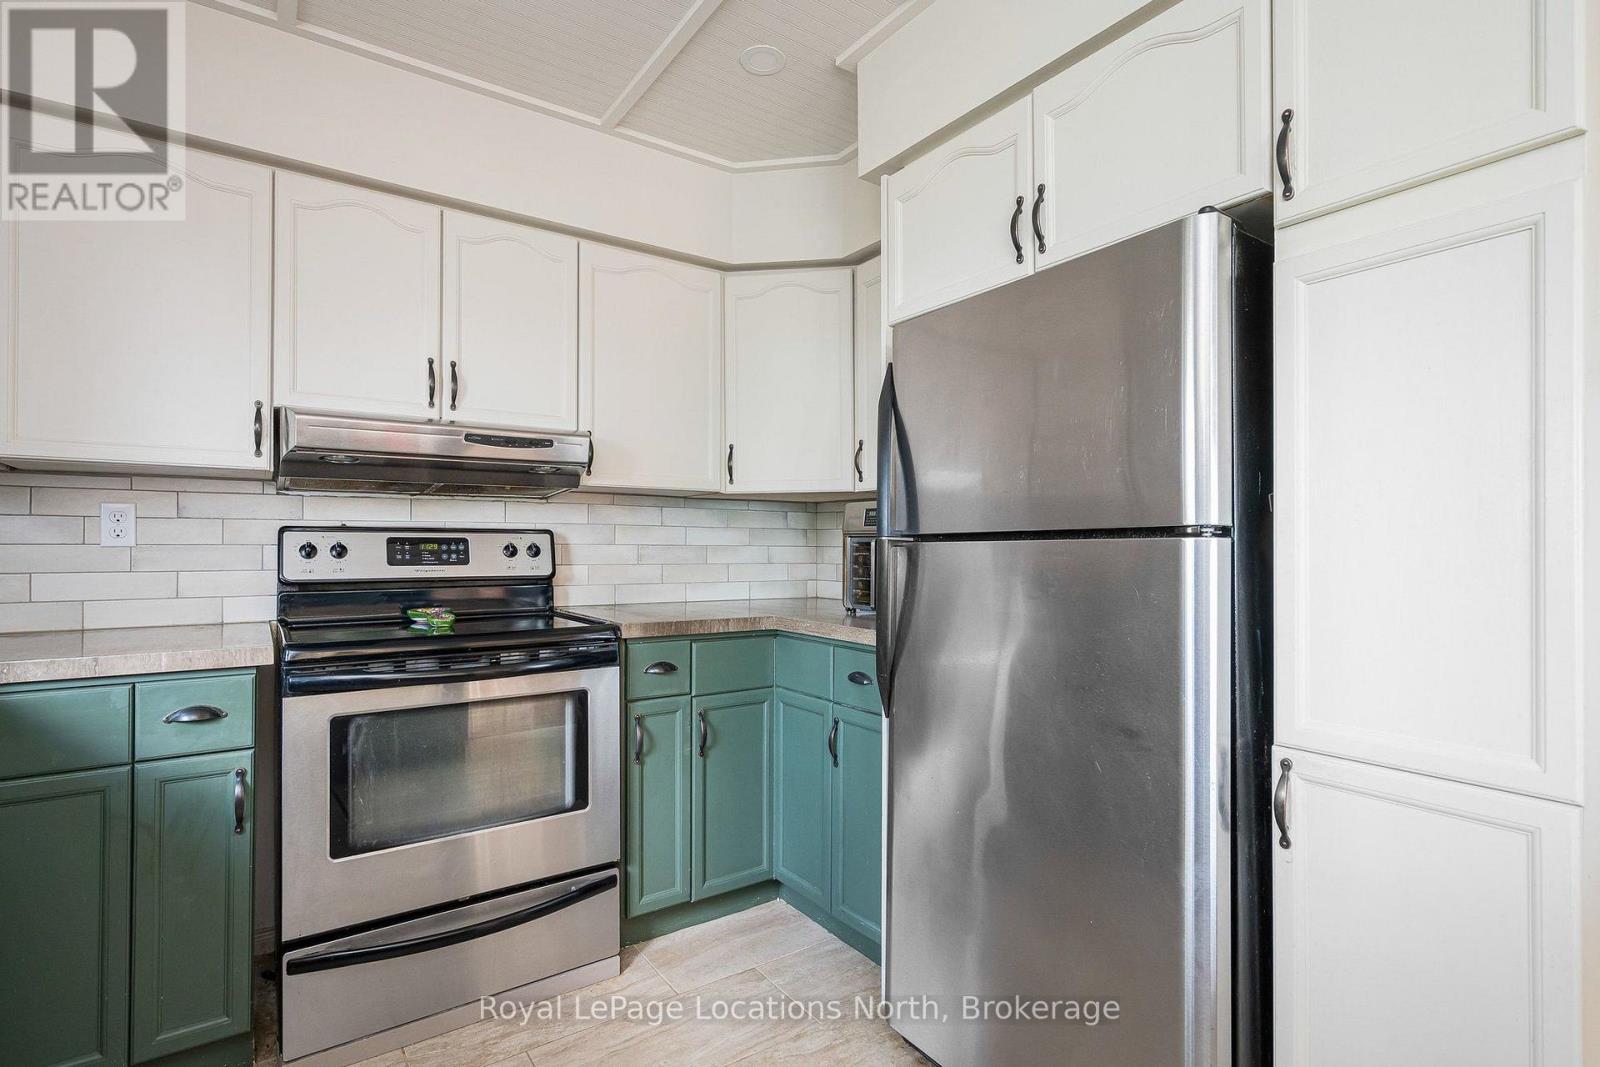
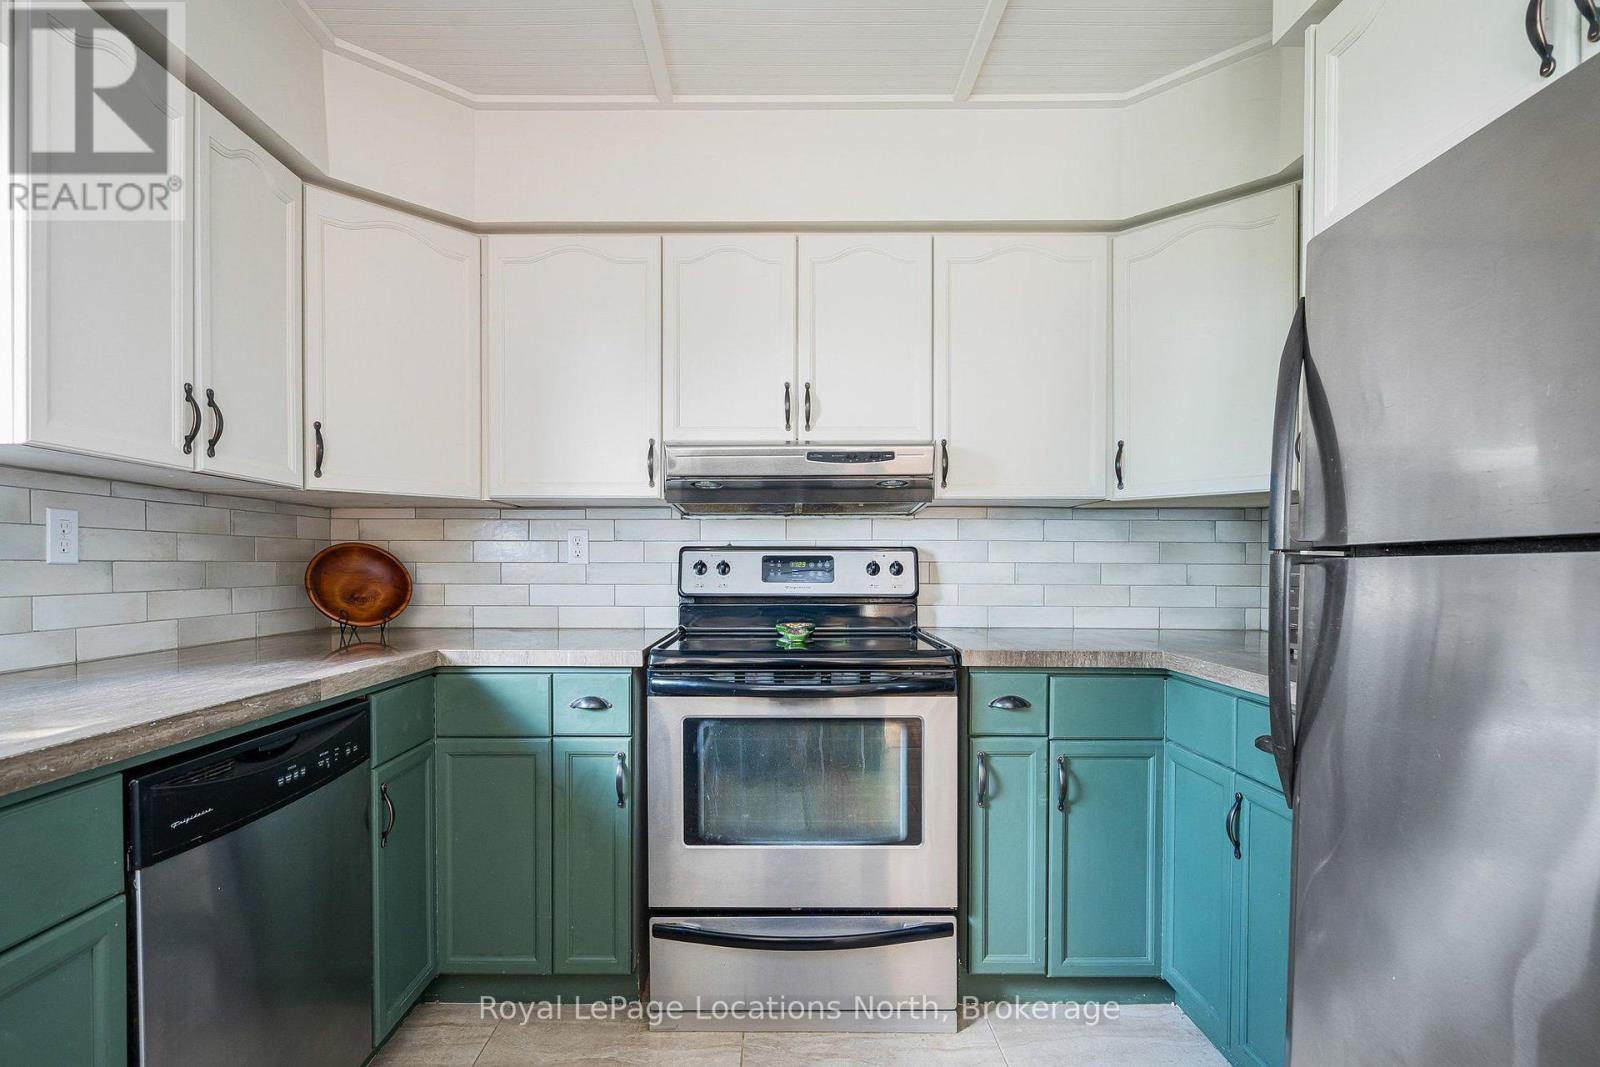
| 一楼 | 厨房 | 3.05 m | 3.87 m | 3.05 m x 3.87 m |
| 一楼 | Office | 3.11 m | 3.84 m | 3.11 m x 3.84 m |
| 一楼 | 洗衣房 | 3.14 m | 2.38 m | 3.14 m x 2.38 m |
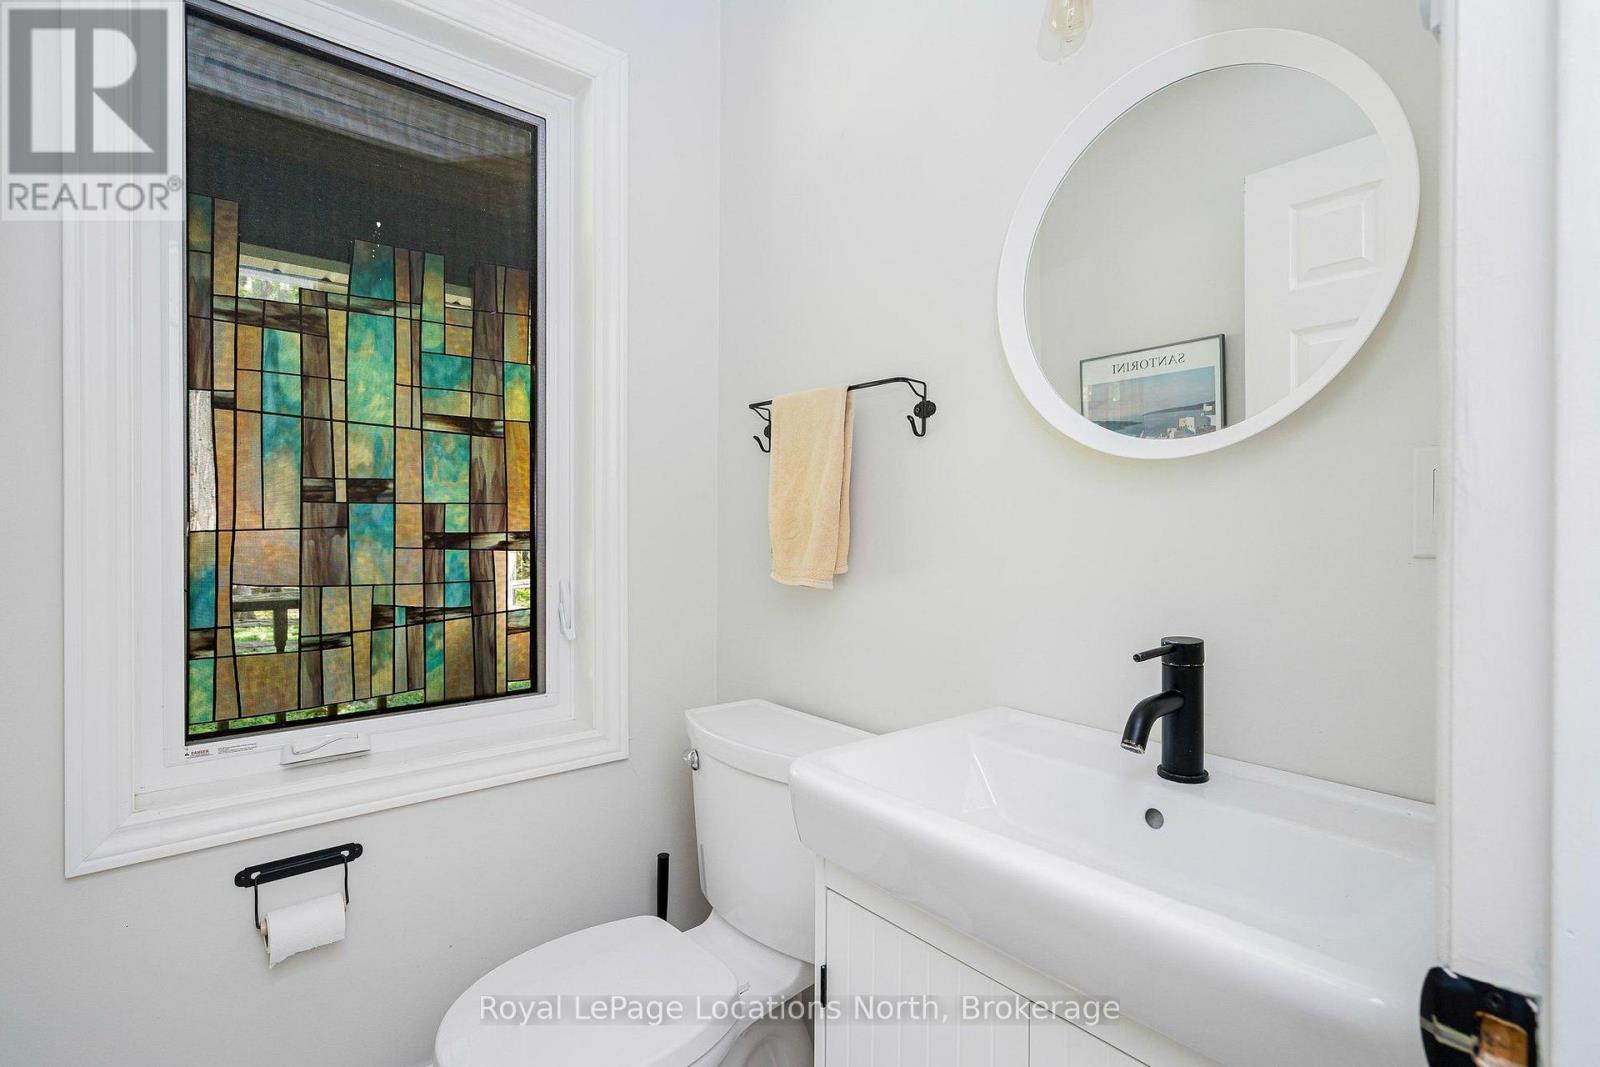
| 一楼 | 浴室 | 1.43 m | 1.34 m | 1.43 m x 1.34 m |
设备间
| 有线电视 | 已安装 |
| 配电箱 | 已安装 |
https://www.realtor.ca/real-estate/30175658/265482-25th-side-road-meaford-meaford

The trademarks REALTOR®, REALTORS®, and the REALTOR® logo are controlled by The Canadian Real Estate Association (CREA) and identify real estate professionals who are members of CREA. The trademarks MLS®, Multiple Listing Service® and the associated logos are owned by The Canadian Real Estate Association (CREA) and identify the quality of services provided by real estate professionals who are members of CREA. The trademark DDF® is owned by The Canadian Real Estate Association (CREA) and identifies CREA's Data Distribution Facility (DDF®)
Muskoka Haliburton Orillia – The Lakelands Association of REALTORS®
Royal LePage Locations North
October 04 2026 04:28:54
