
2653 Constable Road Mississauga (Clarkson), Ontario L5J 1W3



$1,099,000
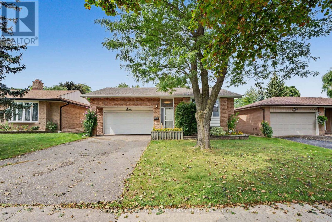
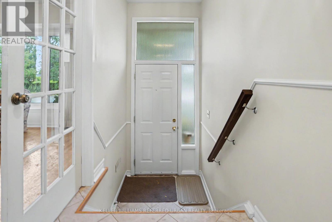
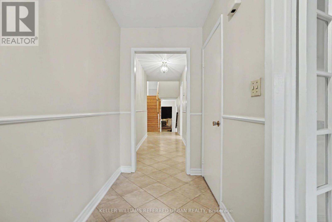
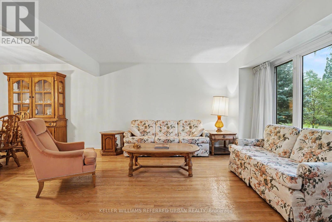
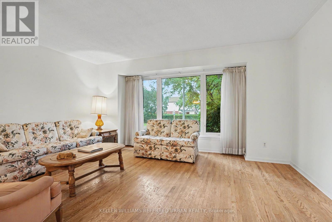
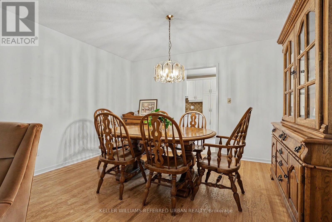
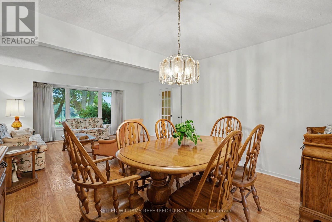
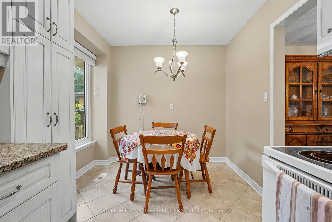
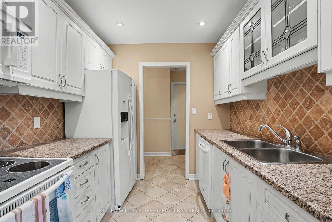
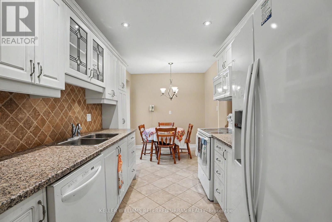
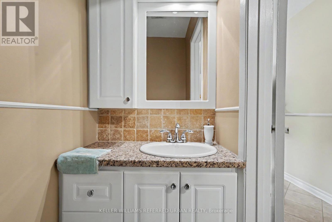
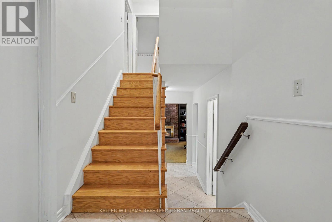
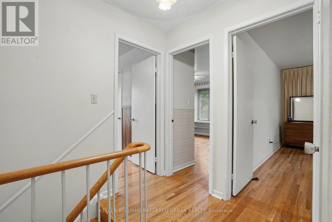
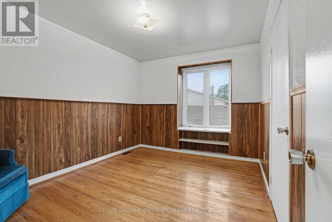
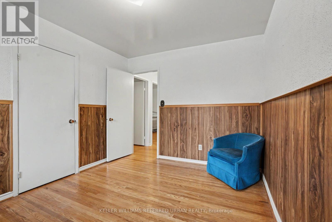
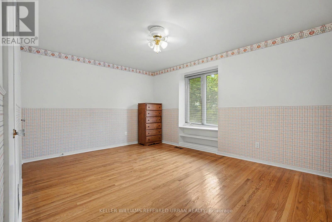
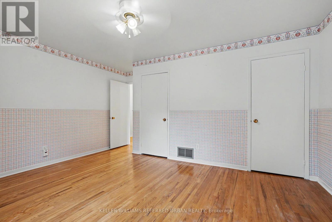
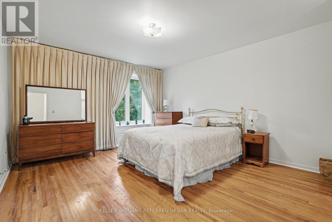
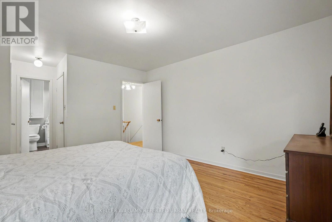
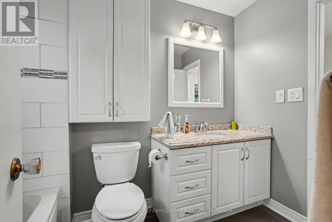
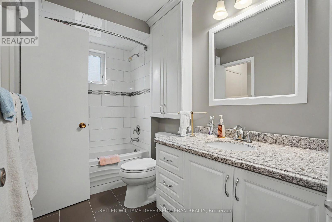
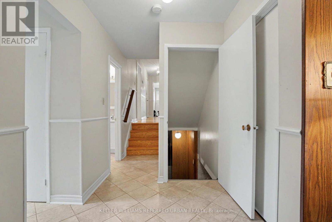
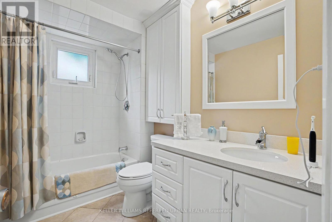
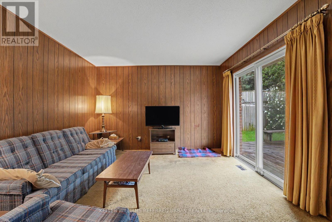
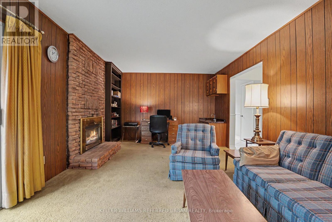
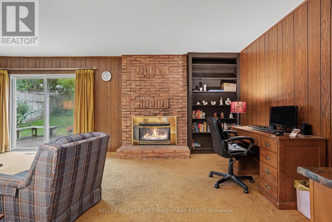
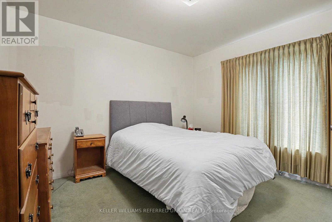
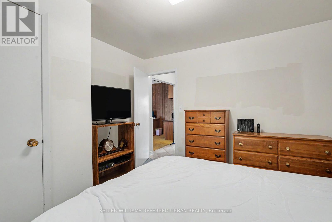
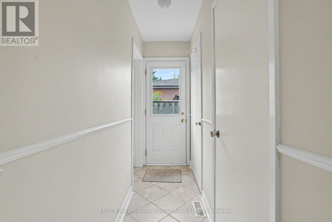
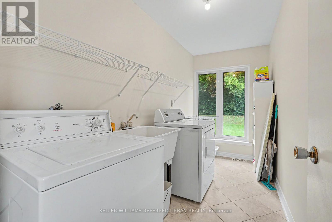
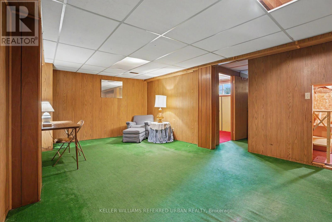
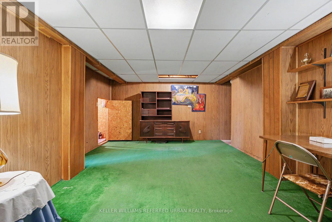
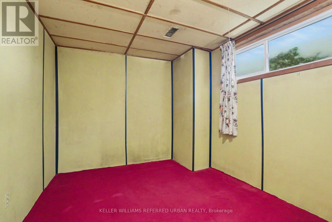
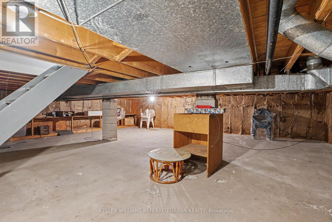
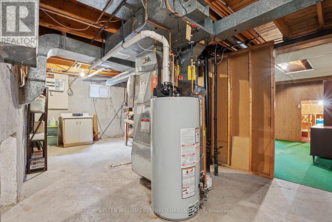
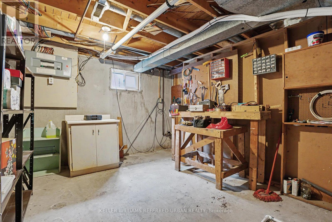
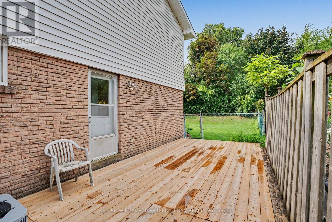
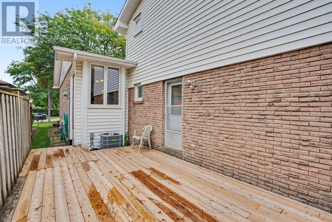
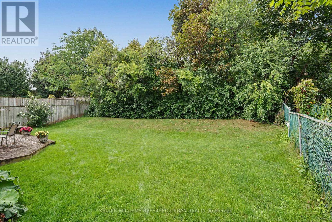
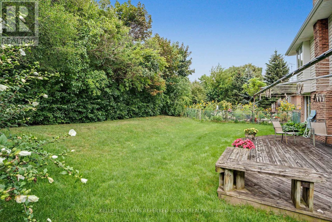
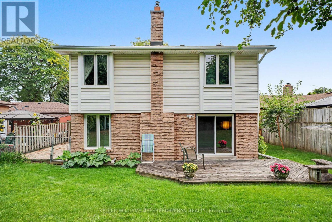
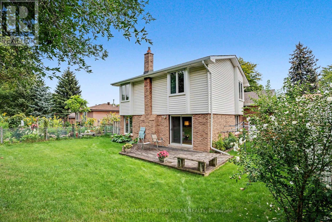
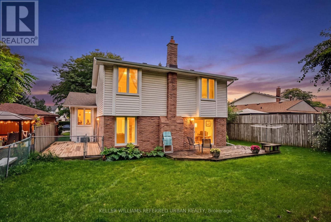
Spacious and versatile 4+1 bed, 3 bath backsplit set on an impressive 48 x 132 ft lot and massive 2-car garage creates the perfect layout for any family. Main level includes open-concept living room and dining area features a large wall-to-wall window, hardwood flooring, and natural light. Functional kitchen with ample cabinetry and additional dining area. A generous-sized bedroom, family room with fireplace and sliding doors to backyard. Additionally, a powder room, full 4-piece bathroom, efficient laundry room and abundance of closet space. Upstairs offers 3 spacious bedrooms, each with double closets, hardwood flooring and large windows. Including a primary bedroom with ensuite full bathroom and convenient semi-ensuite access for additional bedrooms. Finished basement features an open-concept recreation room, additional bedroom, workshop, large closets and crawl space providing exceptional storage. Beautifully landscaped grounds with mature trees, private backyard, and multiple front, side, and rear decks. Massive 2-car garage with soaring ceilings plus ample driveway parking. Front, side, rear and garage access. A rare combination of space, functionality, privacy, and potential in Mississauga's desirable Clarkson. Minutes away from Clarkson GO, multiple top-rated schools, parks, recreation, shopping, highway access and more! Roof 2023, Owned Hot Water Tank 2026. (id:43681)
房源概要
| MLS® Number | W13748994 |
| 房源类型 | 民宅 |
| 社区名字 | Clarkson |
| 总车位 | 4 |
详 情
| 浴室 | 3 |
| 地上卧房 | 4 |
| 总卧房 | 4 |
| 家电类 | Blinds, 微波炉, 炉子, 冰箱 |
| 地下室进展 | 部分完成 |
| 地下室类型 | N/a (partially Finished) |
| 施工种类 | 独立屋 |
| Construction Style Split Level | Backsplit |
| 空调 | 中央空调 |
| 外墙 | 砖 |
| 壁炉 | 有 |
| 地基类型 | 混凝土浇筑 |
| 客人卫生间(不包含洗浴) | 1 |
| 供暖方式 | 天然气 |
| 供暖类型 | 压力热风 |
| 内部尺寸 | 2000 - 2500 Sqft |
| 类型 | 独立屋 |
| 设备间 | 市政供水 |
车 位
| 附加车库 | |
| Garage |
土地
| 英亩数 | 无 |
| 污水道 | Sanitary Sewer |
| 土地深度 | 131 Ft ,3 In |
| 土地宽度 | 48 Ft ,2 In |
| 不规则大小 | 48.2 X 131.3 Ft |
房 间
| 楼 层 | 类 型 | 长 度 | 宽 度 | 面 积 |
|---|---|---|---|---|
| 地下室 | 娱乐,游戏房 | 6.3 m | 6.43 m | 6.3 m x 6.43 m |
| 地下室 | 设备间 | 6.83 m | 3.73 m | 6.83 m x 3.73 m |
| 地下室 | 其它 | 3.18 m | 2.74 m | 3.18 m x 2.74 m |
| Lower Level | 家庭房 | 6.63 m | 3.81 m | 6.63 m x 3.81 m |
| Lower Level | Bedroom 4 | 3.53 m | 3.43 m | 3.53 m x 3.43 m |
| 一楼 | 餐厅 | 3.86 m | 2.9 m | 3.86 m x 2.9 m |
| 一楼 | 厨房 | 2.54 m | 2.52 m | 2.54 m x 2.52 m |
| 一楼 | Eating Area | 2.31 m | 2.87 m | 2.31 m x 2.87 m |
| Upper Level | 主卧 | 3.94 m | 5.54 m | 3.94 m x 5.54 m |
| Upper Level | 第三卧房 | 3.53 m | 2.95 m | 3.53 m x 2.95 m |
https://www.realtor.ca/real-estate/30239801/2653-constable-road-mississauga-clarkson-clarkson

The trademarks REALTOR®, REALTORS®, and the REALTOR® logo are controlled by The Canadian Real Estate Association (CREA) and identify real estate professionals who are members of CREA. The trademarks MLS®, Multiple Listing Service® and the associated logos are owned by The Canadian Real Estate Association (CREA) and identify the quality of services provided by real estate professionals who are members of CREA. The trademark DDF® is owned by The Canadian Real Estate Association (CREA) and identifies CREA's Data Distribution Facility (DDF®)
Toronto Real Estate Board
Keller Williams Referred Urban Realty
September 05 2026 08:30:48
