
265 Stewart Street Peterborough (Town Ward 3), Ontario K9J 3M8


$429,000
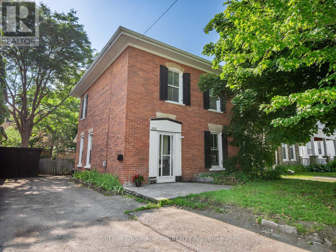
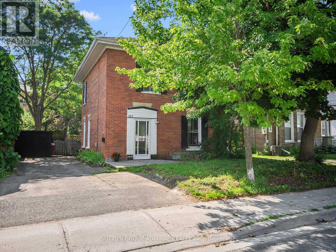
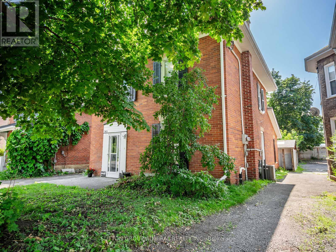
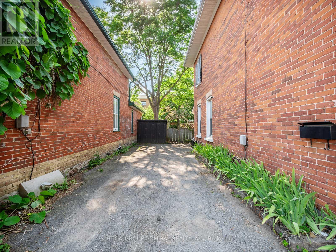
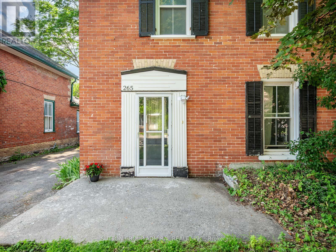
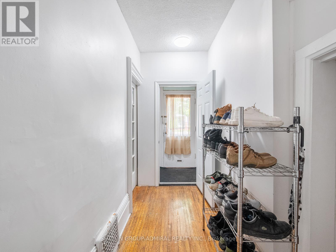
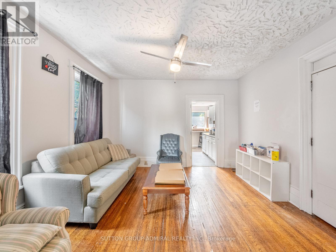
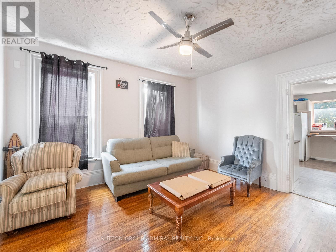
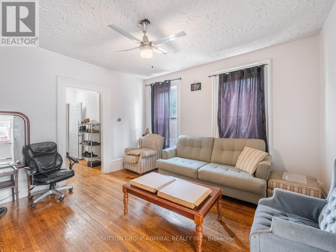
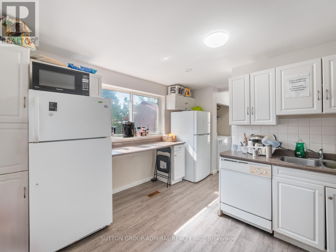
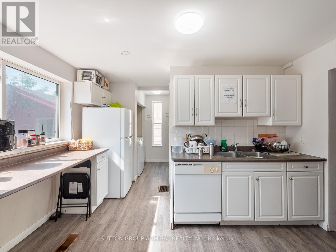
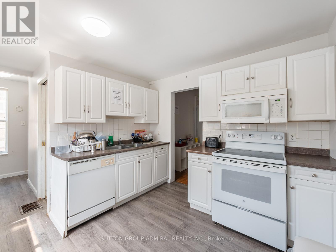
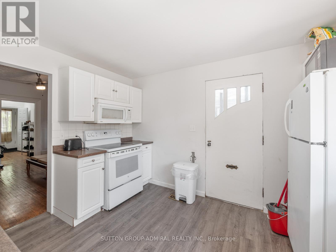
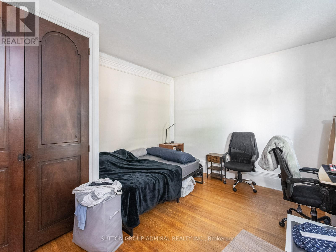
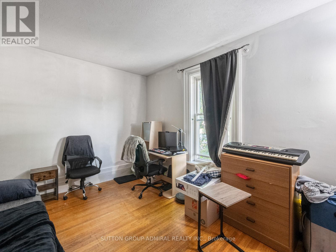
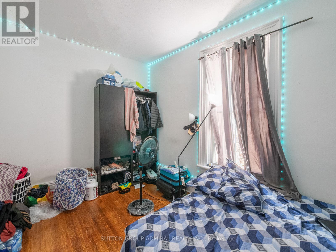
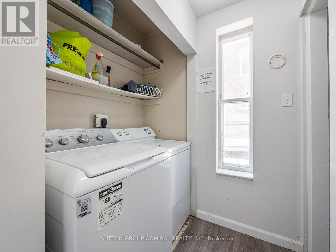
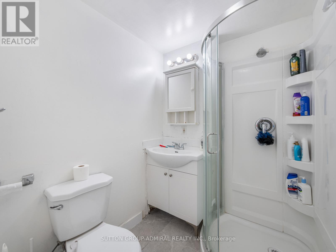
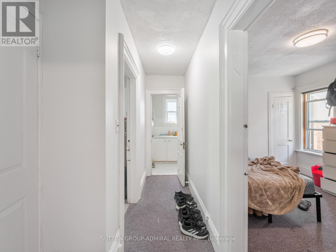
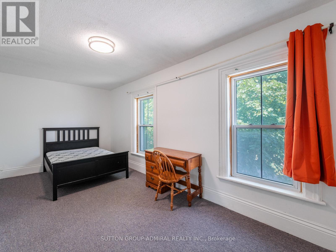
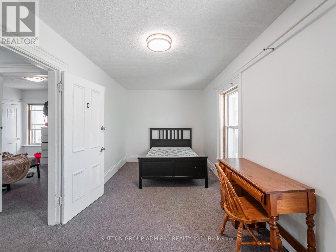
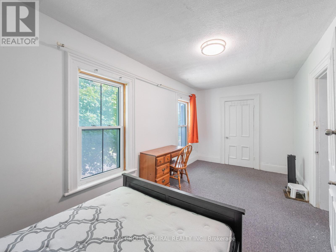
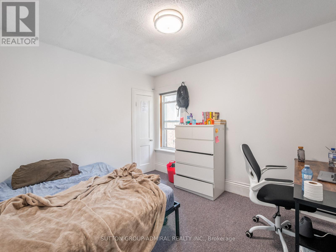
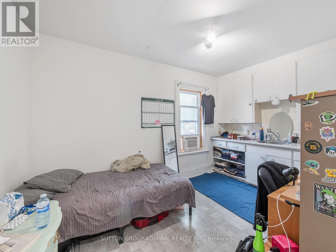
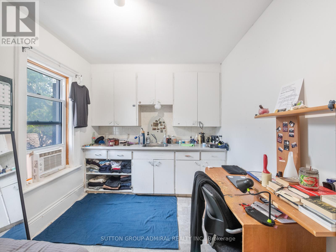
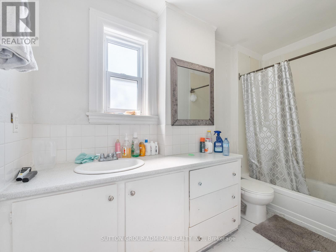
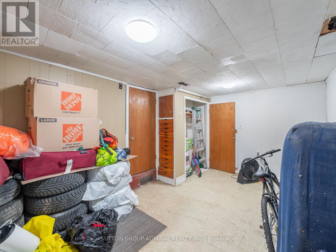
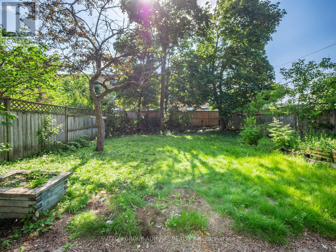
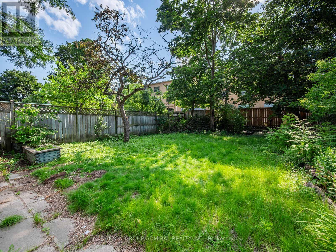
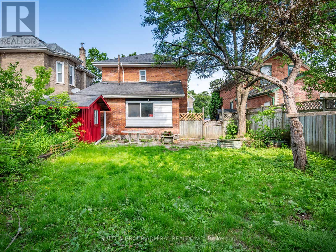
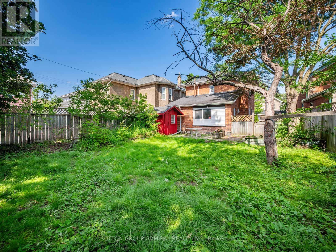
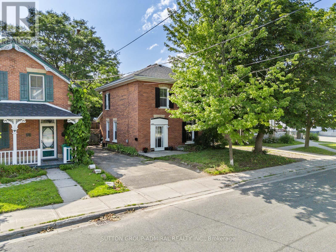
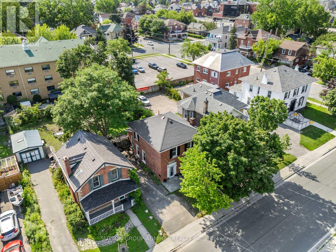
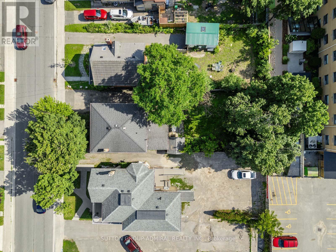
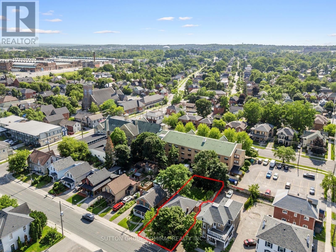
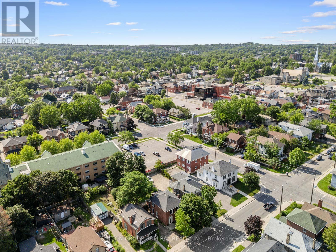
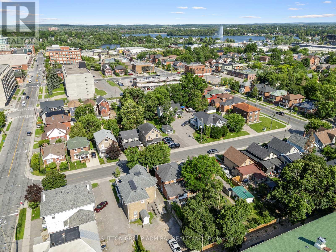
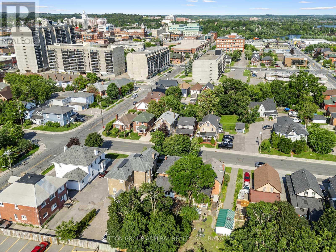
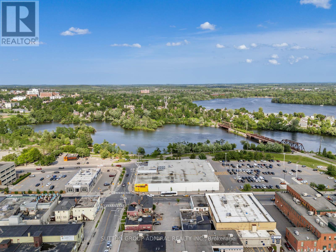
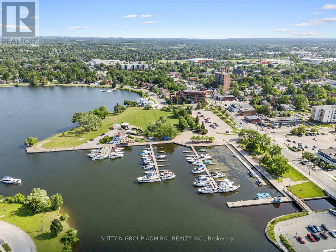
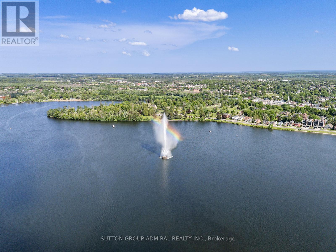
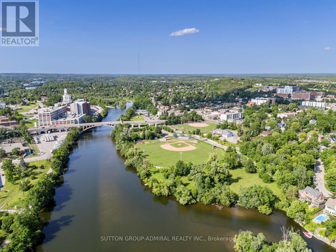
This Victorian-era duplex in the heart of downtown Peterborough, currently operating as an investment property with separate units generating a total of $3,200 per month. The 2-storey property offers the flexibility to continue as a rental income opportunity or unlock its full potential through a complete renovation. The main floor features hardwood flooring, newer windows for abundant natural light, a spacious living room large enough to accommodate a dining area, and an eat-in kitchen with laminate flooring, a breakfast area, side-door entrance, laundry area with newer machines, two fridges, two microwaves, and convenient access to a recently renovated 3-piece bathroom with tile flooring, vanity, and separate shower. The second floor offers broadloom throughout, generous bedrooms, a 4-piece bathroom with tile flooring, vanity, and frosted privacy window, plus a unique bedroom with vinyl flooring, sink, pantry, and potential second kitchen space with room to add appliances. The partially finished basement includes above-grade windows, a cold room, and recreation area, offering excellent development potential for additional living space, or future customization. Recent utility updates include central air conditioning, hot water tank, and furnace motor, with LED lighting for improved energy efficiency. Outside, enjoy a private laneway with parking for 4 vehicles and a large fully fenced backyard with planters and garden shed, offering space to create a peaceful outdoor escape. Perfectly situated near the Otonabee River, Little Lake, James Stevenson Park, Nicholls Oval Park, Liftlock Golf Club, Kawartha Golf Club, nearby schools including St. Peter Catholic Secondary School, Queen Mary Public School & more. Plus historical landmarks, museums, art galleries, shopping, restaurants, community centres, Galaxy Cinemas, public transit, Peterborough Regional Hospital, and convenient access to the Trans-Canada Highway for travel throughout Northern Ontario and into Quebec. (id:43681)
房源概要
| MLS® Number | X14146968 |
| 房源类型 | Multi-family |
| 社区名字 | Town Ward 3 |
| 附近的便利设施 | 近高尔夫球场, 医院, 公园, 公共交通, 学校 |
| 特征 | Lane, Lighting, 亲戚套间 |
| 总车位 | 4 |
| 结构 | Patio(s), 棚 |
| View Type | City View, River View, View Of Water |
详 情
| 浴室 | 2 |
| 地上卧房 | 5 |
| 总卧房 | 5 |
| 公寓设施 | Separate 电ity Meters |
| 家电类 | Water Heater, All, 洗碗机, 烘干机, 微波炉, 炉子, 洗衣机, 窗帘, Two 冰箱s |
| 地下室进展 | 部分完成 |
| 地下室类型 | Partial, N/a (partially Finished) |
| 空调 | 中央空调 |
| 外墙 | 砖 |
| Fire Protection | Smoke Detectors |
| Flooring Type | Hardwood, Tile, Laminate, Carpeted, Vinyl |
| 地基类型 | 石 |
| 供暖方式 | 天然气 |
| 供暖类型 | 压力热风 |
| 储存空间 | 2 |
| 内部尺寸 | 1500 - 2000 Sqft |
| 类型 | Duplex |
| 设备间 | 市政供水 |
车 位
| 没有车库 |
土地
| 英亩数 | 无 |
| 围栏类型 | Fully Fenced |
| 土地便利设施 | 近高尔夫球场, 医院, 公园, 公共交通, 学校 |
| Landscape Features | Landscaped |
| 污水道 | Sanitary Sewer |
| 土地深度 | 115 Ft ,8 In |
| 土地宽度 | 40 Ft |
| 不规则大小 | 40 X 115.7 Ft |
房 间
| 楼 层 | 类 型 | 长 度 | 宽 度 | 面 积 |
|---|---|---|---|---|
| 二楼 | 浴室 | 3.25 m | 1.47 m | 3.25 m x 1.47 m |
| 二楼 | 第三卧房 | 5.74 m | 2.72 m | 5.74 m x 2.72 m |
| 二楼 | Bedroom 4 | 2.82 m | 3.56 m | 2.82 m x 3.56 m |
| 二楼 | Bedroom 5 | 2.62 m | 2.06 m | 2.62 m x 2.06 m |
| 二楼 | 厨房 | 2.62 m | 2.06 m | 2.62 m x 2.06 m |
| 地下室 | 娱乐,游戏房 | 4.83 m | 3.05 m | 4.83 m x 3.05 m |
| 一楼 | 客厅 | 4.01 m | 4.19 m | 4.01 m x 4.19 m |
| 一楼 | 厨房 | 4.06 m | 3.78 m | 4.06 m x 3.78 m |
| 一楼 | 卧室 | 4.19 m | 3.78 m | 4.19 m x 3.78 m |
| 一楼 | 第二卧房 | 2.59 m | 4.19 m | 2.59 m x 4.19 m |
| 一楼 | 洗衣房 | 1.52 m | 1.75 m | 1.52 m x 1.75 m |
| 一楼 | 浴室 | 1.6 m | 1.93 m | 1.6 m x 1.93 m |
设备间
| 有线电视 | 可用 |
| 配电箱 | 可用 |
| 污水道 | 可用 |
https://www.realtor.ca/real-estate/30477216/265-stewart-street-peterborough-town-ward-3-town-ward-3

The trademarks REALTOR®, REALTORS®, and the REALTOR® logo are controlled by The Canadian Real Estate Association (CREA) and identify real estate professionals who are members of CREA. The trademarks MLS®, Multiple Listing Service® and the associated logos are owned by The Canadian Real Estate Association (CREA) and identify the quality of services provided by real estate professionals who are members of CREA. The trademark DDF® is owned by The Canadian Real Estate Association (CREA) and identifies CREA's Data Distribution Facility (DDF®)
Toronto Real Estate Board
Sutton Group-Admiral Realty Inc.
November 04 2026 03:03:51
