
265 Sprucewood Crescent Clarington (Bowmanville), Ontario L1C 0G6


$649,000
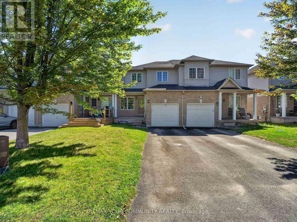
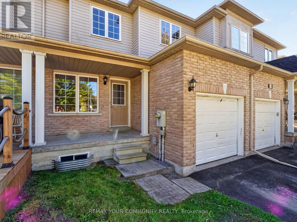
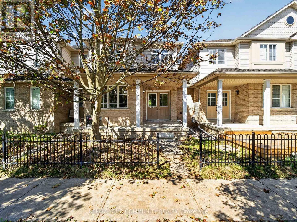
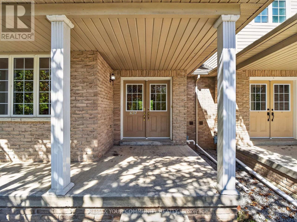
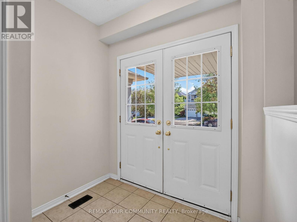
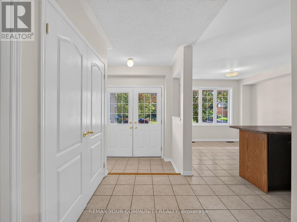
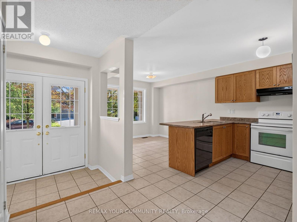
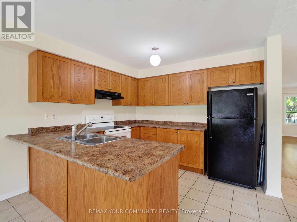
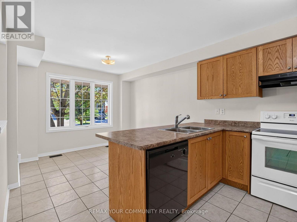
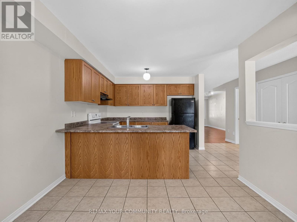
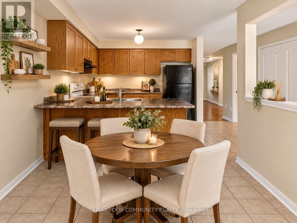
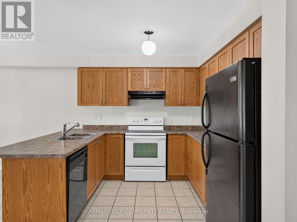
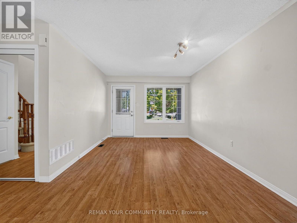
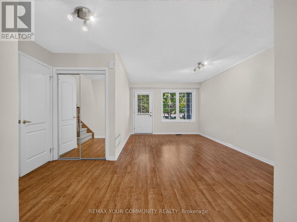
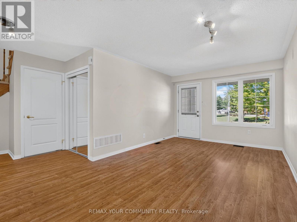
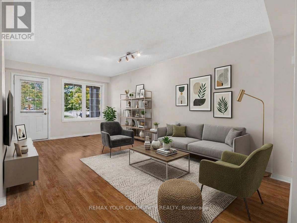
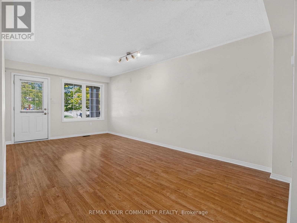
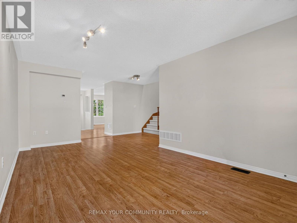
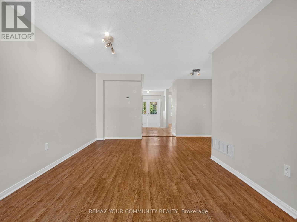
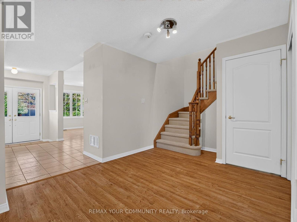
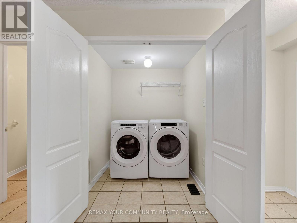
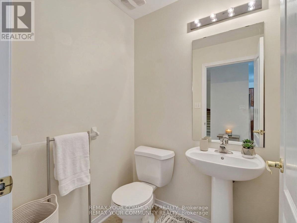
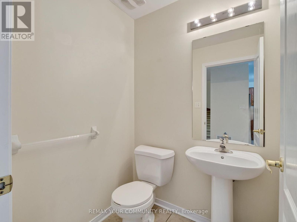
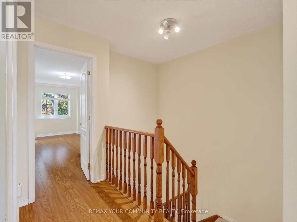
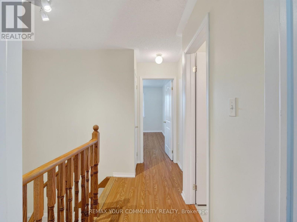
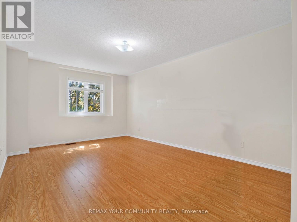
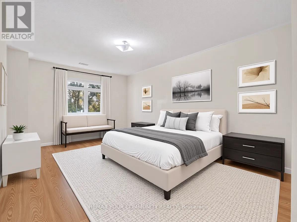
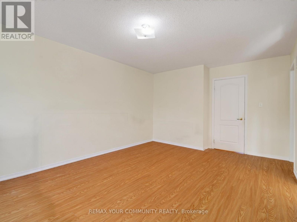
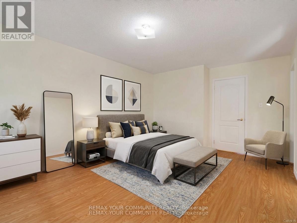
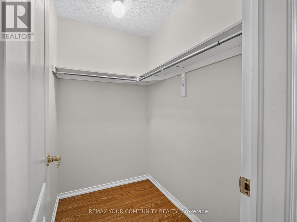
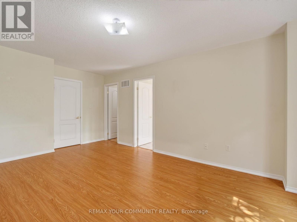
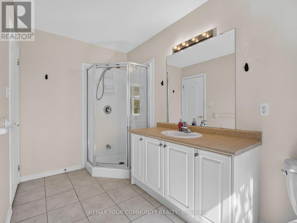
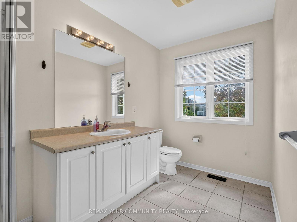
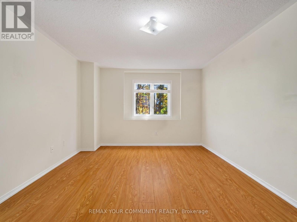
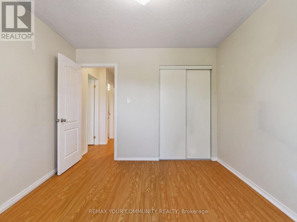
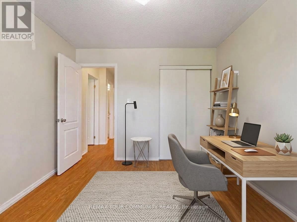
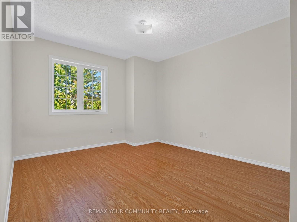
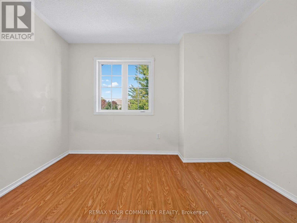
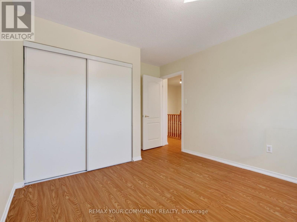
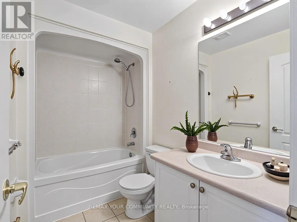
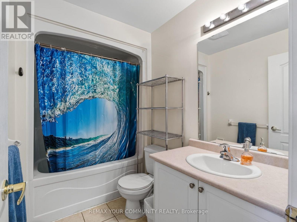
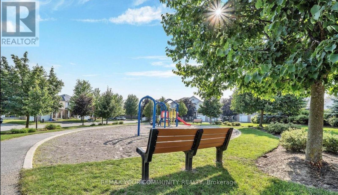
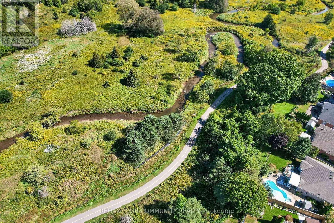
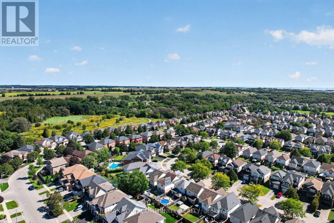
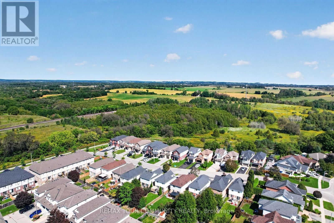
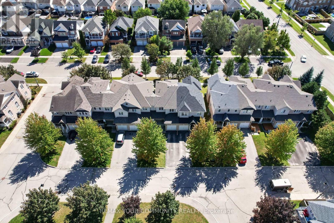
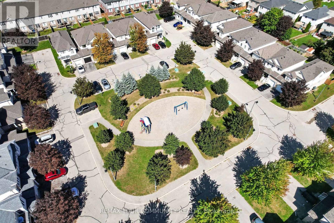
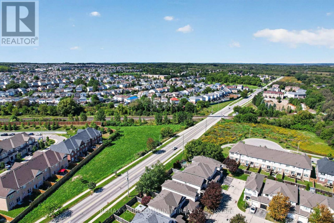
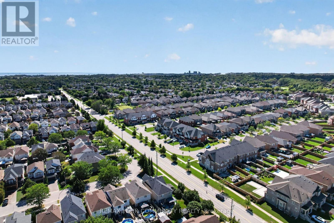
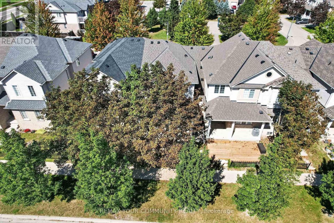
Welcome to this beautifully maintained 3-bedroom, 3-bathroom attached row townhouse, ideally nestled in a mature and desirable North Bowmanville community. Offering over 1,500 sq. ft. of well-designed living space, this inviting home combines comfort, functionality and convenience, making it an excellent choice for first-time buyers, growing families or those looking to downsize without compromising on space.Step inside to a bright and welcoming main floor featuring an open-concept great room with laminate flooring, creating an ideal space for both everyday living and entertaining. The well-appointed eat-in kitchen offers ample cabinetry, generous counter space and a breakfast bar, with convenient access to the attached garage. Main floor laundry and a powder room add an extra level of practicality to this thoughtfully designed home.The upper level offers three spacious bedrooms, including a generous primary retreat complete with a 3-piece ensuite. Laminate flooring continues throughout the second level for a cohesive and easy-care finish.Outside, enjoy the convenience of a private driveway and attached garage, providing excellent parking and additional storage. Located in a quiet, established neighbourhood with a park just steps away and close to schools, shopping and everyday amenities.Bright, spacious and move-in ready, this charming home offers a wonderful blend of space, comfort and location - an inviting place to call home. Some photos virtually enhanced. (id:43681)
房源概要
| MLS® Number | E13827448 |
| 房源类型 | 民宅 |
| 社区名字 | Bowmanville |
| 特征 | 无地毯 |
| 总车位 | 3 |
详 情
| 浴室 | 3 |
| 地上卧房 | 3 |
| 总卧房 | 3 |
| 家电类 | Garage Door Opener Remote(s), Central Vacuum, Blinds, 洗碗机, 烘干机, 炉子, 洗衣机, 冰箱 |
| 地下室进展 | 已完成 |
| 地下室类型 | Full (unfinished) |
| 施工种类 | 附加的 |
| 空调 | 中央空调 |
| 外墙 | 砖, 乙烯基壁板 |
| Flooring Type | Laminate, Ceramic |
| 地基类型 | 水泥 |
| 客人卫生间(不包含洗浴) | 1 |
| 供暖方式 | 天然气 |
| 供暖类型 | 压力热风 |
| 储存空间 | 2 |
| 内部尺寸 | 1500 - 2000 Sqft |
| 类型 | 联排别墅 |
| 设备间 | 市政供水 |
车 位
| Garage |
土地
| 英亩数 | 无 |
| 污水道 | Sanitary Sewer |
| 土地深度 | 105 Ft |
| 土地宽度 | 22 Ft |
| 不规则大小 | 22 X 105 Ft |
房 间
| 楼 层 | 类 型 | 长 度 | 宽 度 | 面 积 |
|---|---|---|---|---|
| 一楼 | 大型活动室 | 6.29 m | 3.3 m | 6.29 m x 3.3 m |
| 一楼 | Eating Area | 3.19 m | 2.95 m | 3.19 m x 2.95 m |
| 一楼 | 洗衣房 | 1.67 m | 1.57 m | 1.67 m x 1.57 m |
| 一楼 | 厨房 | 3.19 m | 2.78 m | 3.19 m x 2.78 m |
| Upper Level | 主卧 | 4.95 m | 3.57 m | 4.95 m x 3.57 m |
| Upper Level | 第三卧房 | 3.45 m | 3.06 m | 3.45 m x 3.06 m |
| Upper Level | 第二卧房 | 4.24 m | 3.29 m | 4.24 m x 3.29 m |

The trademarks REALTOR®, REALTORS®, and the REALTOR® logo are controlled by The Canadian Real Estate Association (CREA) and identify real estate professionals who are members of CREA. The trademarks MLS®, Multiple Listing Service® and the associated logos are owned by The Canadian Real Estate Association (CREA) and identify the quality of services provided by real estate professionals who are members of CREA. The trademark DDF® is owned by The Canadian Real Estate Association (CREA) and identifies CREA's Data Distribution Facility (DDF®)
Toronto Real Estate Board
RE/MAX Your Community Realty
September 25 2026 01:55:39
