
265 Maple Grove Drive Oakville (Fd Ford), Ontario L6J 4V6


$5,990,000
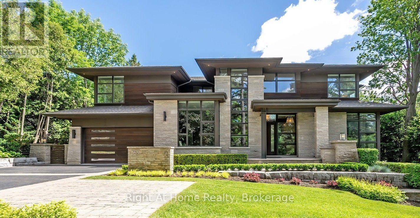
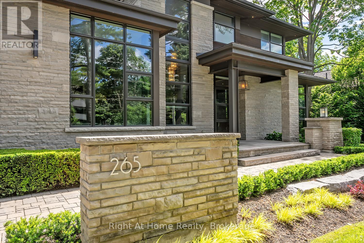
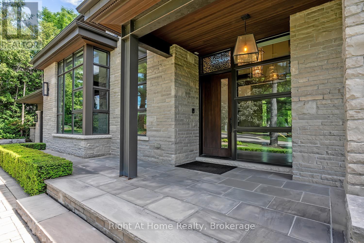
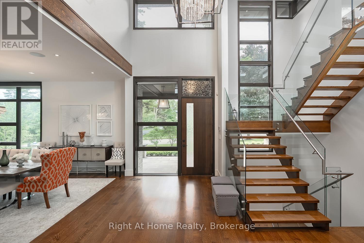
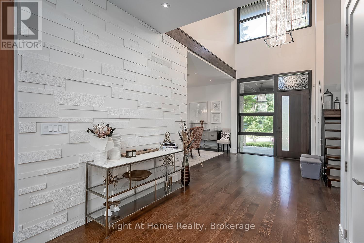
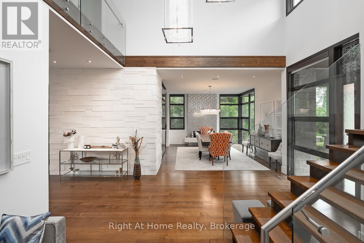
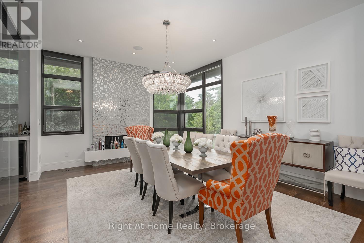
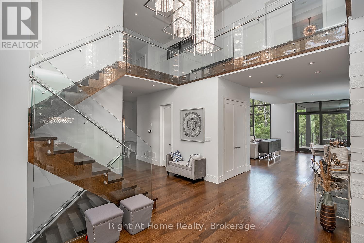
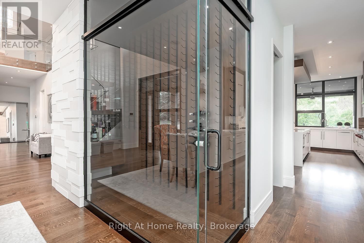
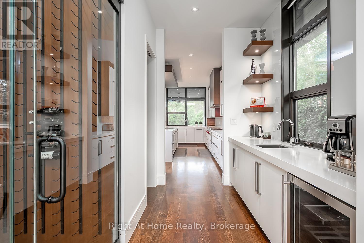
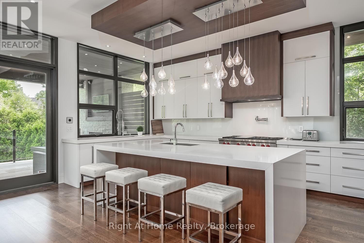
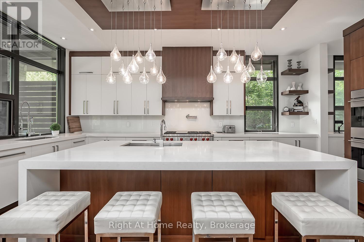
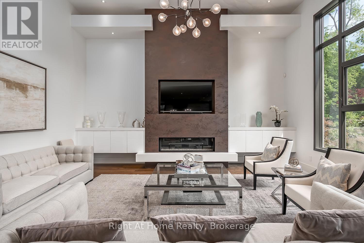
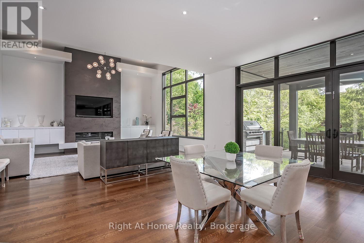
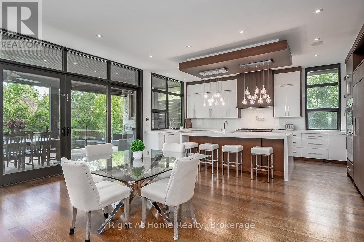
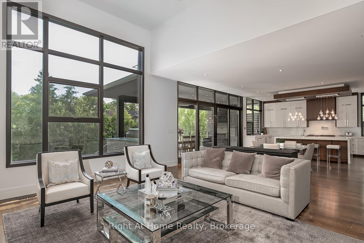
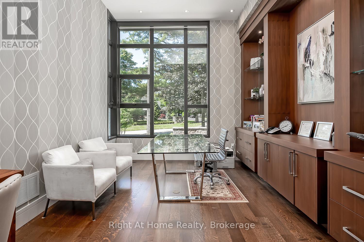
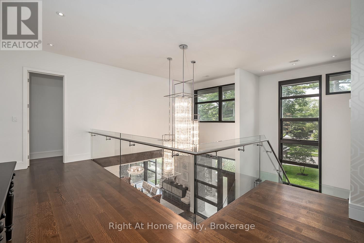
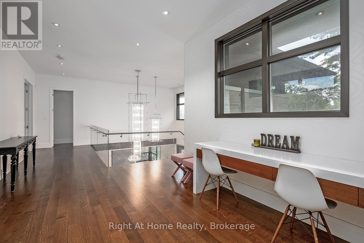
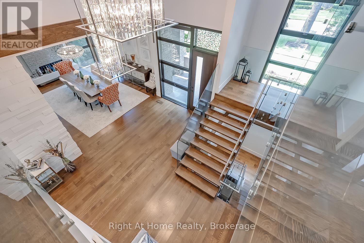
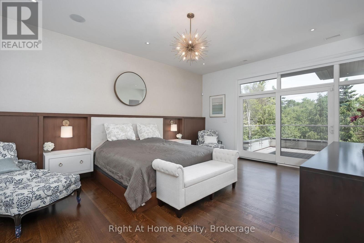
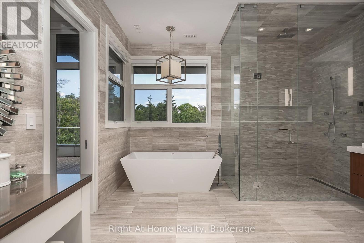
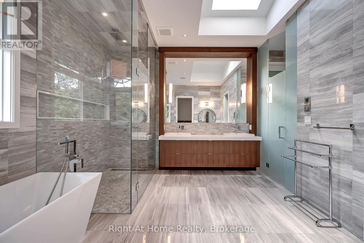
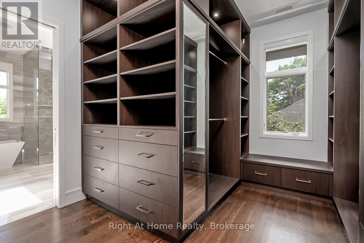
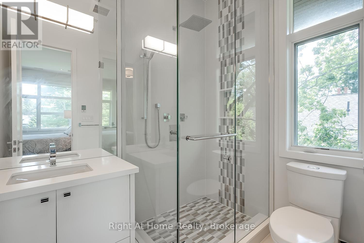
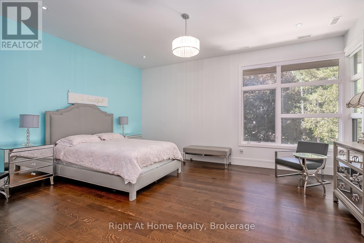
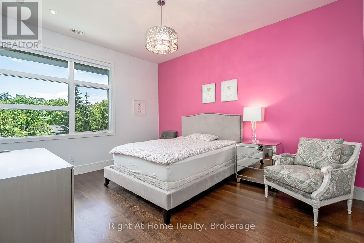
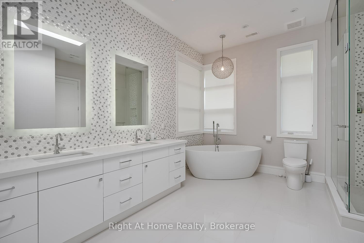
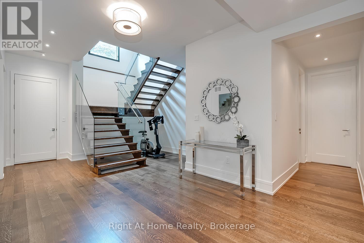
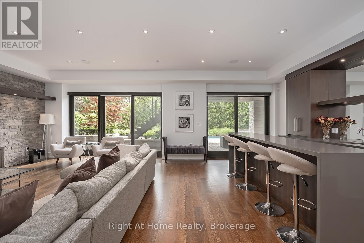
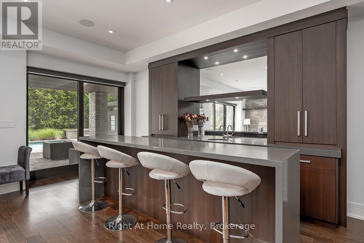
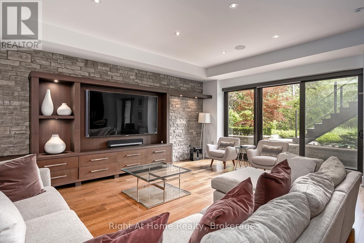
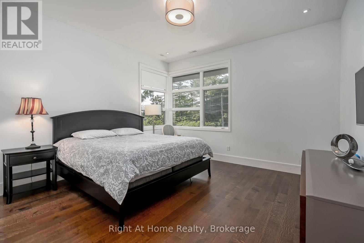
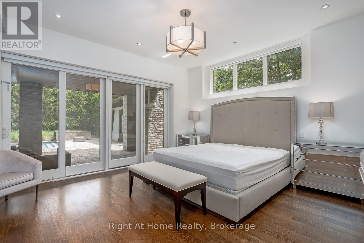
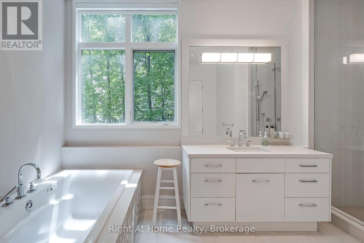
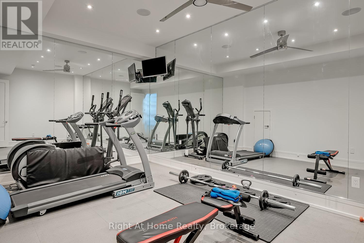
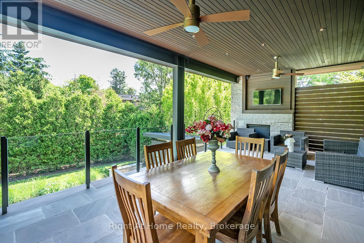
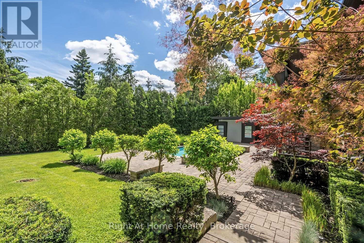
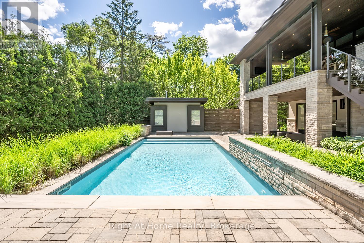
Set on an oversized 100' 170' estate lot in Morrison, one of Oakville's most established neighbourhoods, this custom-built residence offers approximately 7,800 sq. ft. of finished living space, including a walk-out lower level designed for elegant entertaining and comfortable family living.A dramatic two-storey foyer introduces expansive principal rooms with soaring ceilings, oversized windows, and custom millwork throughout. The chef-inspired kitchen features premium appliances, custom cabinetry, a walk-in pantry, wine cellar, and a large centre island, flowing seamlessly into the breakfast area and family room. Sliding glass doors open to a covered patio with a built-in BBQ, generous dining area, and separate lounge. Formal living and dining rooms, a private office, and well-planned service areas complete the main level.The second floor is highlighted by a luxurious primary suite with a custom dressing room, spa-inspired ensuite, and private balcony overlooking the landscaped grounds. Three additional spacious bedrooms each offer ensuite access and walk-in closets, providing exceptional comfort and privacy.The professionally finished walk-out lower level includes a fitness area, games room, media room, playroom, and a fifth bedroom for guests or extended family. Large windows and direct backyard access create abundant natural light and seamless indoor-outdoor living.The private backyard is surrounded by mature trees and professionally landscaped grounds, featuring a resort-inspired swimming pool, covered outdoor living area, and multiple spaces for entertaining and relaxation.Ideally located close to Lake Ontario, downtown Oakville, top-rated public and private schools, shopping, community centres, parks, and a full range of local amenities. (id:43681)
房源概要
| MLS® Number | W13886184 |
| 房源类型 | 民宅 |
| 临近地区 | Charnwood |
| 社区名字 | 1006 - FD Ford |
| 附近的便利设施 | 公园, 公共交通, 学校 |
| 社区特征 | 社区活动中心 |
| 特征 | 树木繁茂的地区, Irregular Lot Size, Sloping, Lighting, 无地毯, Guest Suite, Sump Pump |
| 总车位 | 9 |
| 泳池类型 | Inground Pool |
| 结构 | Patio(s) |
详 情
| 浴室 | 7 |
| 地上卧房 | 4 |
| 地下卧室 | 1 |
| 总卧房 | 5 |
| Age | 6 To 15 Years |
| 公寓设施 | Fireplace(s) |
| 家电类 | Barbeque, Garage Door Opener Remote(s), Central Vacuum, Range, Water Heater, Cooktop, 洗碗机, 烘干机, Garage Door Opener, 微波炉, 烤箱, 洗衣机, 窗帘, 冰箱 |
| 地下室进展 | 已装修 |
| 地下室功能 | Walk Out |
| 地下室类型 | N/a (finished), Full, N/a |
| 施工种类 | 独立屋 |
| 空调 | 中央空调 |
| 外墙 | 砖 |
| Fire Protection | Alarm System, Smoke Detectors |
| 壁炉 | 有 |
| Fireplace Total | 4 |
| 地基类型 | 混凝土浇筑 |
| 客人卫生间(不包含洗浴) | 2 |
| 供暖方式 | 天然气 |
| 供暖类型 | 压力热风 |
| 储存空间 | 2 |
| 内部尺寸 | 5000 - 100000 Sqft |
| 类型 | 独立屋 |
| 设备间 | 市政供水 |
车 位
| 附加车库 | |
| Garage | |
| Tandem |
土地
| 英亩数 | 无 |
| 围栏类型 | Fenced Yard |
| 土地便利设施 | 公园, 公共交通, 学校 |
| Landscape Features | Lawn Sprinkler, Landscaped |
| 污水道 | Sanitary Sewer |
| 土地深度 | 155 Ft |
| 土地宽度 | 100 Ft |
| 不规则大小 | 100 X 155 Ft ; Lot Size Irregular |
| 土壤类型 | 黏土 |
| 规划描述 | R1 |
房 间
| 楼 层 | 类 型 | 长 度 | 宽 度 | 面 积 |
|---|---|---|---|---|
| 二楼 | 第三卧房 | 4.11 m | 3.96 m | 4.11 m x 3.96 m |
| 二楼 | Bedroom 4 | 4.57 m | 3.81 m | 4.57 m x 3.81 m |
| 二楼 | 主卧 | 5.49 m | 4.72 m | 5.49 m x 4.72 m |
| 二楼 | 第二卧房 | 3.81 m | 3.66 m | 3.81 m x 3.66 m |
| Lower Level | Bedroom 5 | 4.5 m | 3.82 m | 4.5 m x 3.82 m |
| 一楼 | 门厅 | 3.66 m | 3.2 m | 3.66 m x 3.2 m |
| 一楼 | 餐厅 | 4.57 m | 4.11 m | 4.57 m x 4.11 m |
| 一楼 | 大型活动室 | 5.79 m | 5.03 m | 5.79 m x 5.03 m |
| 一楼 | Eating Area | 4.11 m | 3.35 m | 4.11 m x 3.35 m |
| 一楼 | 厨房 | 4.88 m | 488 m | 4.88 m x 488 m |
| 一楼 | Pantry | 2.59 m | 1.83 m | 2.59 m x 1.83 m |
| 一楼 | Office | 3.96 m | 3.66 m | 3.96 m x 3.66 m |
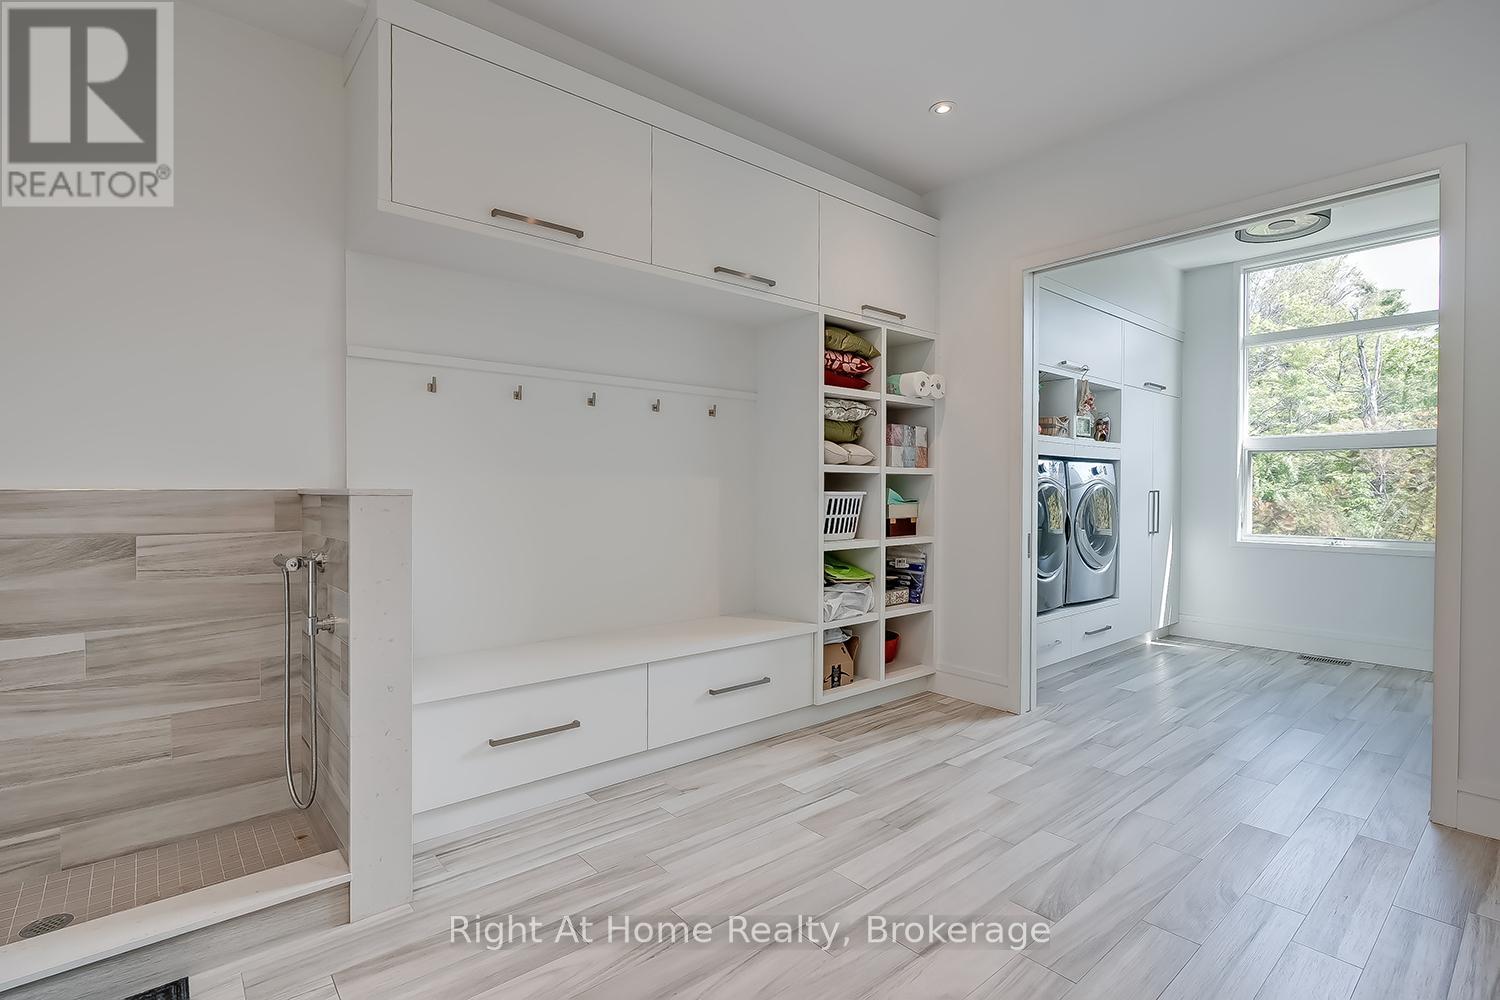
| 一楼 | Mud Room | 3.2 m | 2.29 m | 3.2 m x 2.29 m |
设备间
| 有线电视 | 可用 |
| 配电箱 | 可用 |
| 污水道 | 已安装 |
https://www.realtor.ca/real-estate/30391772/265-maple-grove-drive-oakville-fd-ford-1006-fd-ford

The trademarks REALTOR®, REALTORS®, and the REALTOR® logo are controlled by The Canadian Real Estate Association (CREA) and identify real estate professionals who are members of CREA. The trademarks MLS®, Multiple Listing Service® and the associated logos are owned by The Canadian Real Estate Association (CREA) and identify the quality of services provided by real estate professionals who are members of CREA. The trademark DDF® is owned by The Canadian Real Estate Association (CREA) and identifies CREA's Data Distribution Facility (DDF®)
Oakville, Milton & District Real Estate Board
Right At Home Realty, Brokerage
October 12 2026 02:54:51
