
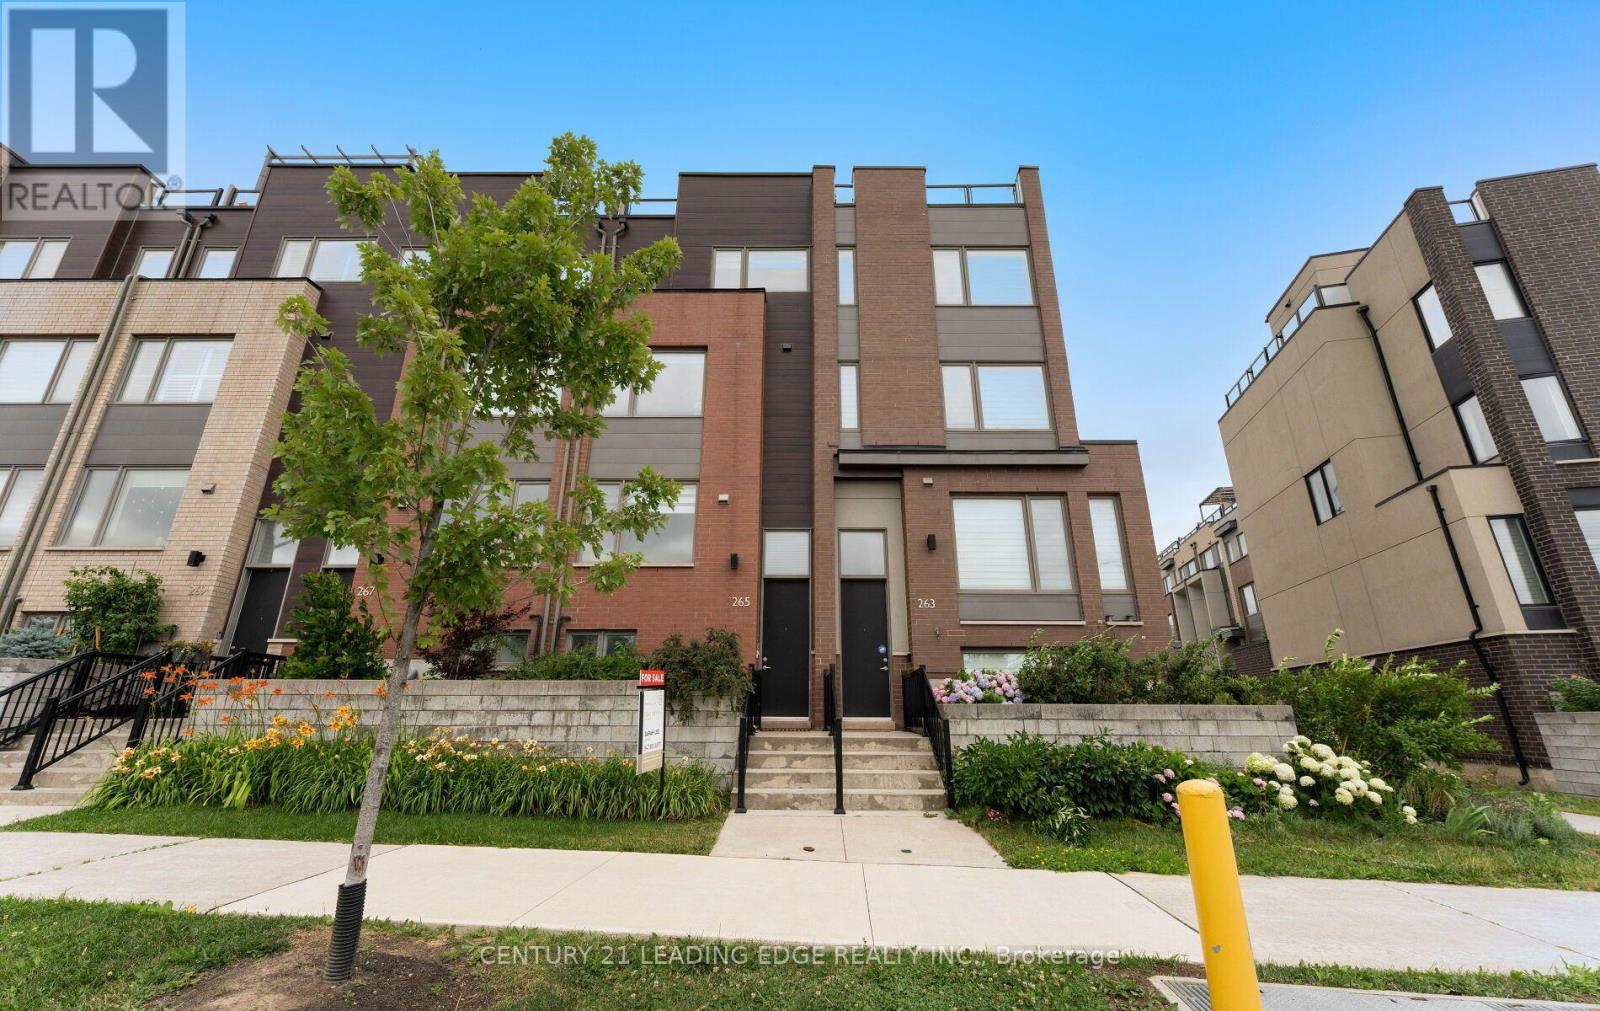
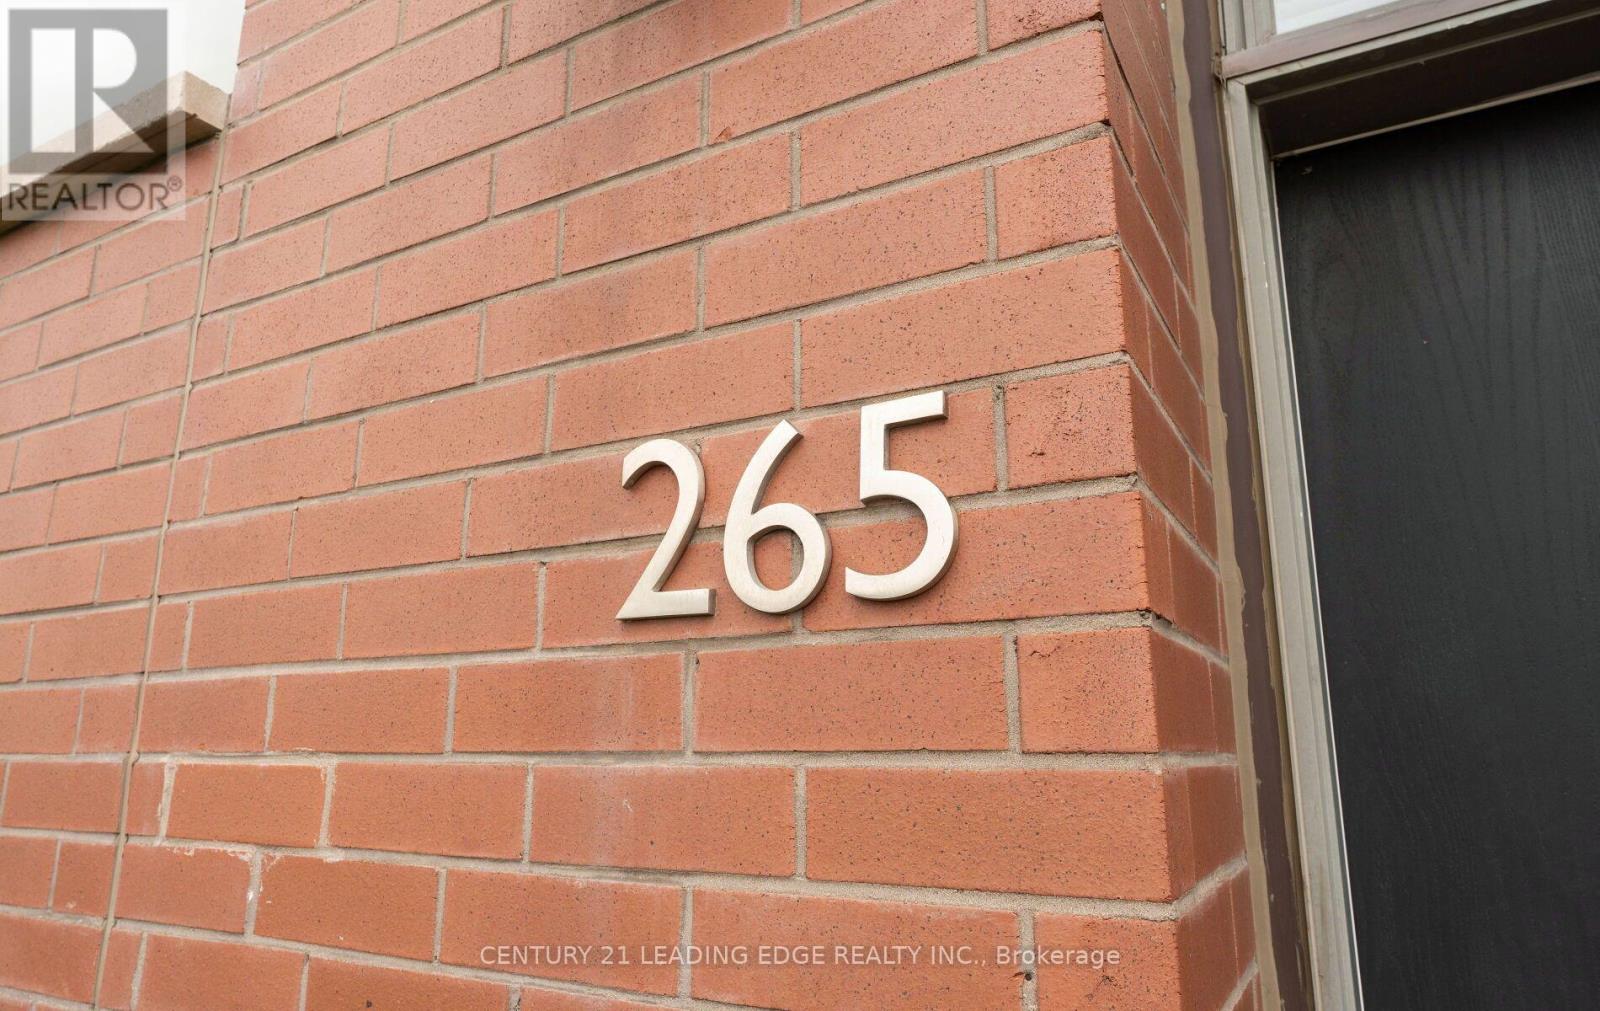
265 Downsview Park Boulevard Toronto (Downsview-Roding-Cfb), Ontario M3K 0B6


$878,000管理费,Parcel of Tied Land
$105.95 每月
管理费,Parcel of Tied Land
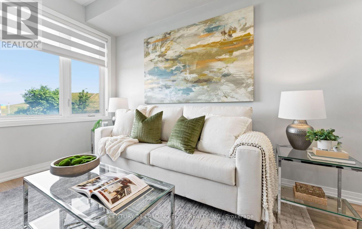
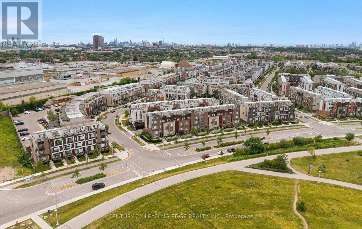
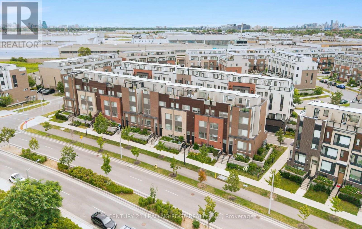
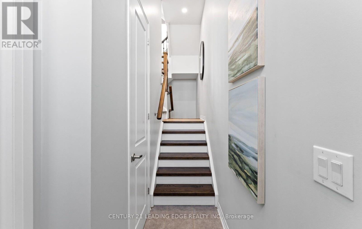
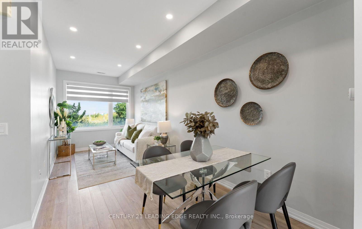
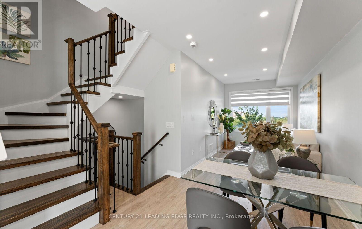
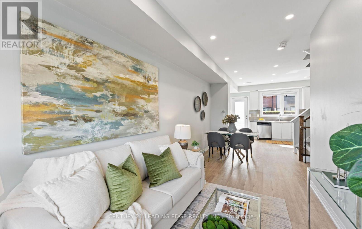
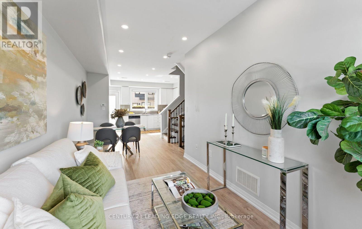
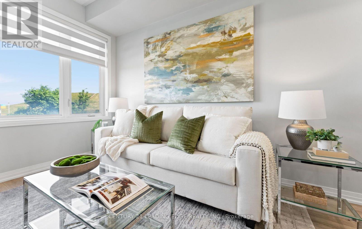
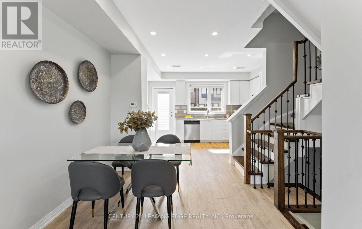
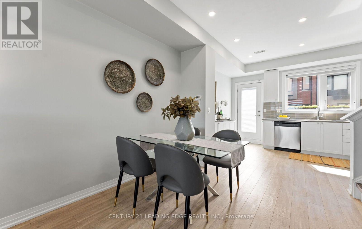
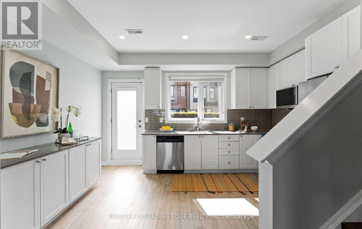
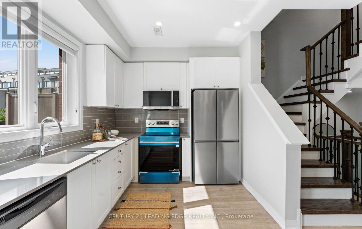
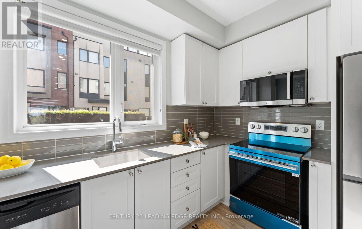
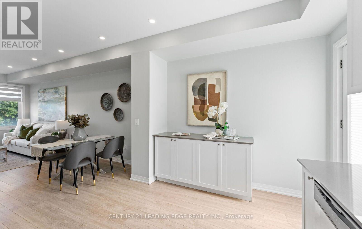
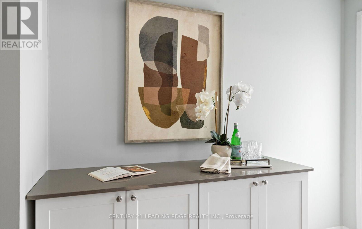
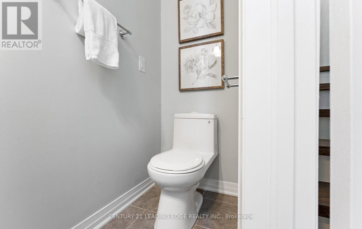
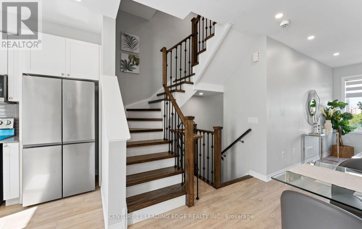
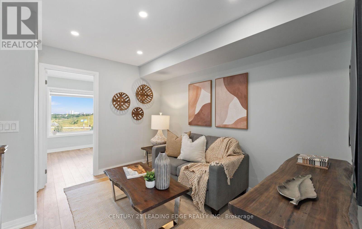
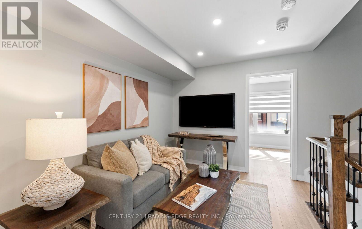
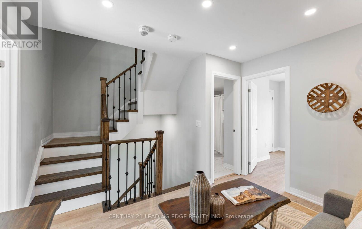
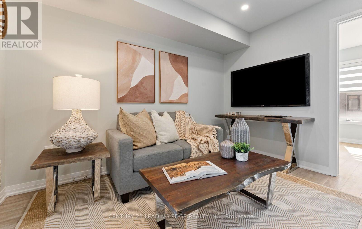
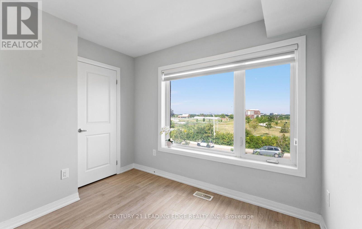
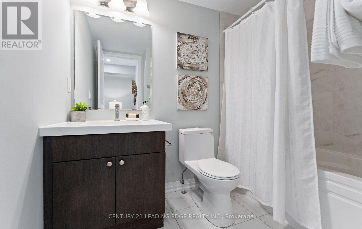
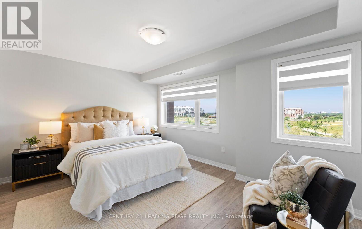
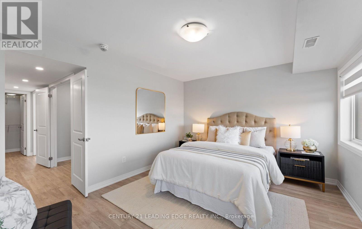
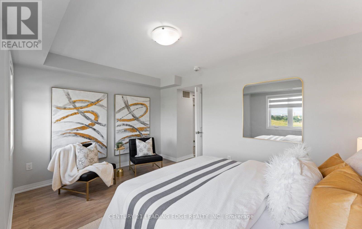
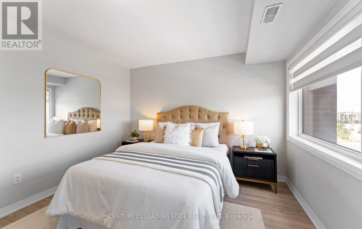
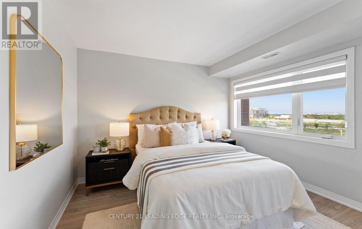
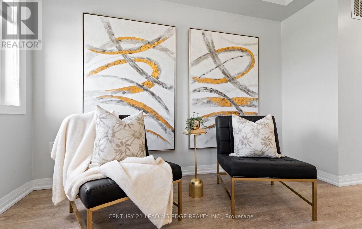
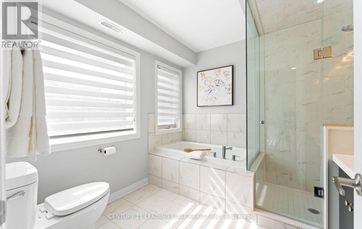
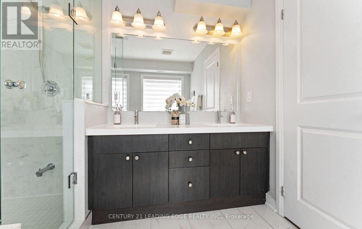
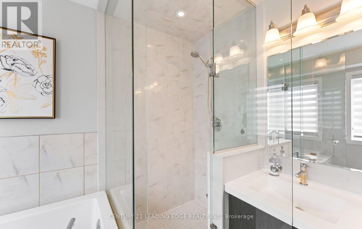
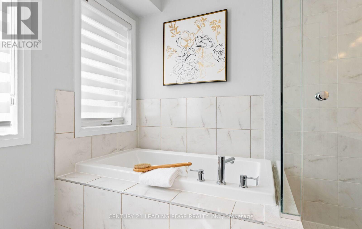
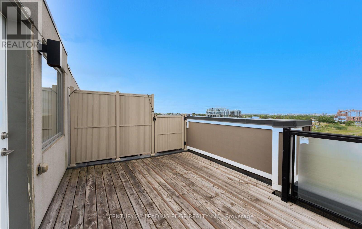
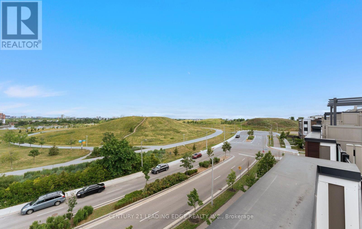
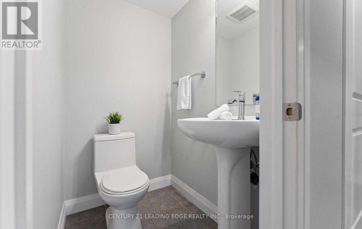
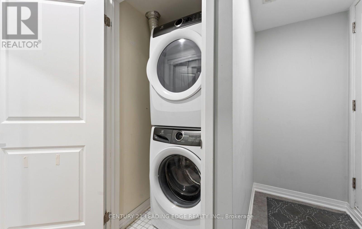
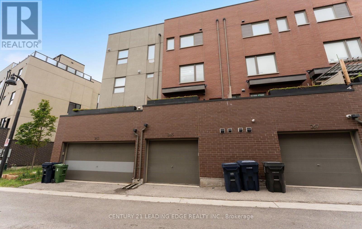
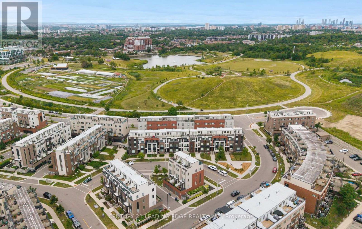
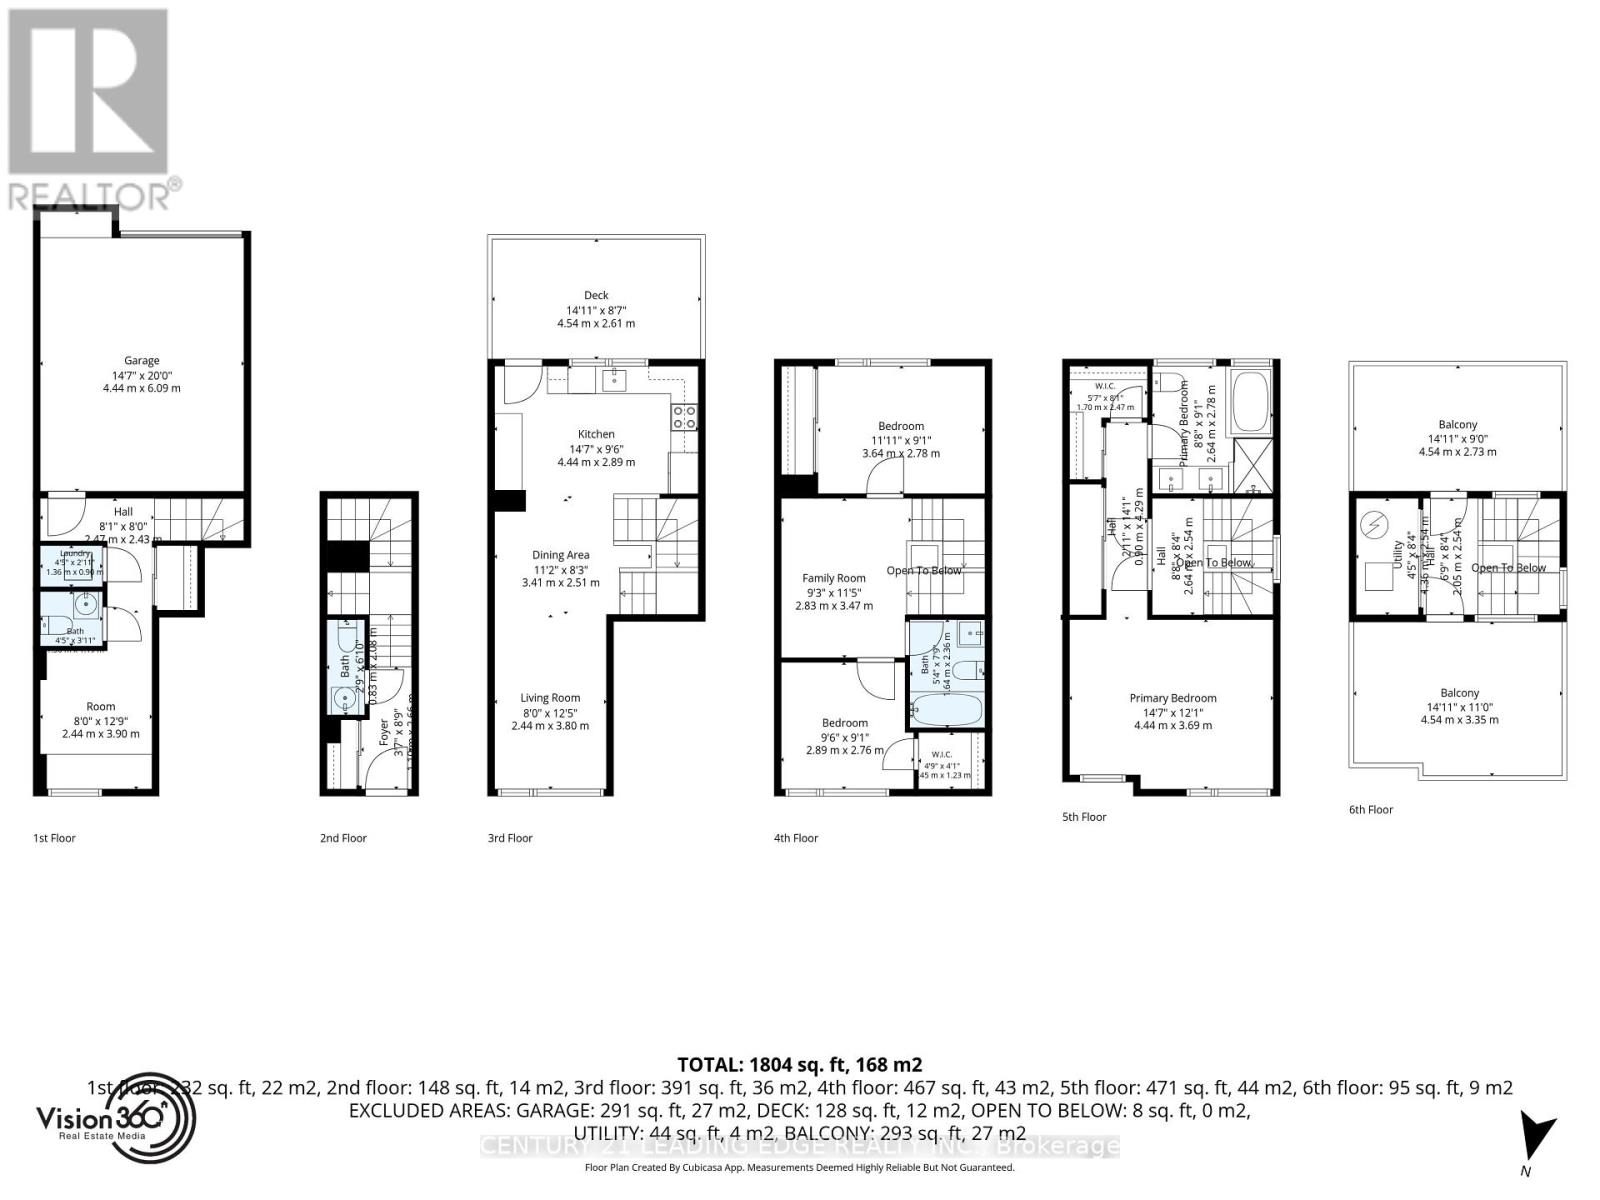
$105.95 每月Exceptional Freehold Townhome In The Heart Of Downsview Park! Freshly painted and move-in ready with a brand-new stove, microwave, and hood fan (2026). Offering 1,876 sq.ft. of total living space, this home features a bright and functional layout, a spacious kitchen with a balcony perfect for BBQs, and a private third-floor primary retreat with a luxurious 5-piece ensuite. The second-floor family room offers flexible space for a home office, media room, or children's play area. Enjoy the spectacular rooftop terrace with unobstructed park views, ideal for BBQs, gardening, or relaxing with a cocktail while taking in breathtaking sunset views. Located steps to Downsview Park, trails, TTC, GO Transit, Yorkdale Mall, shopping, major highways, and everyday amenities. A rare opportunity to enjoy spacious indoor and outdoor living in one of Toronto's most desirable master-planned communities. (id:43681)
房源概要
| MLS® Number | W13602556 |
| 房源类型 | 民宅 |
| 社区名字 | Downsview-Roding-CFB |
| 附近的便利设施 | 公园, 公共交通, 学校 |
| 设备类型 | 热水器 |
| 特征 | 无地毯 |
| 总车位 | 1 |
| 租赁设备类型 | 热水器 |
| View Type | View |
详 情
| 浴室 | 4 |
| 地上卧房 | 3 |
| 地下卧室 | 1 |
| 总卧房 | 4 |
| Age | 6 To 15 Years |
| 家电类 | 烤箱 - Built-in |
| 地下室进展 | 已装修 |
| 地下室类型 | N/a (finished) |
| 施工种类 | 附加的 |
| 空调 | 中央空调 |
| 外墙 | 砖 |
| Fire Protection | Smoke Detectors |
| Flooring Type | Laminate |
| 地基类型 | 混凝土 |
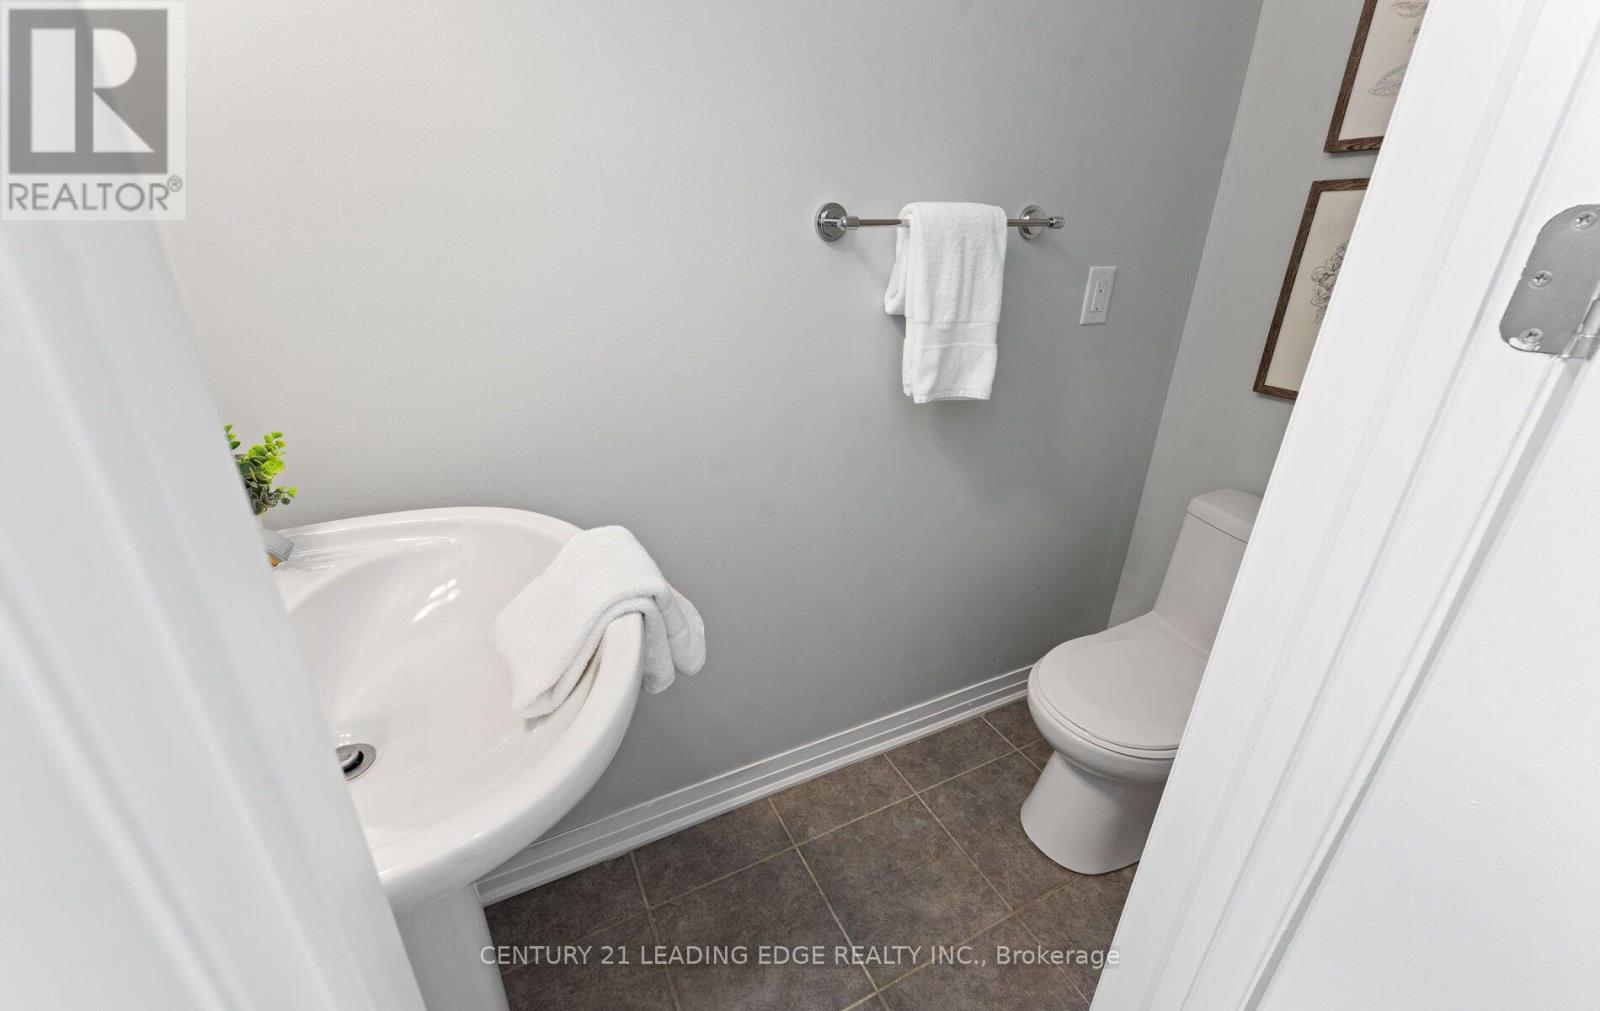
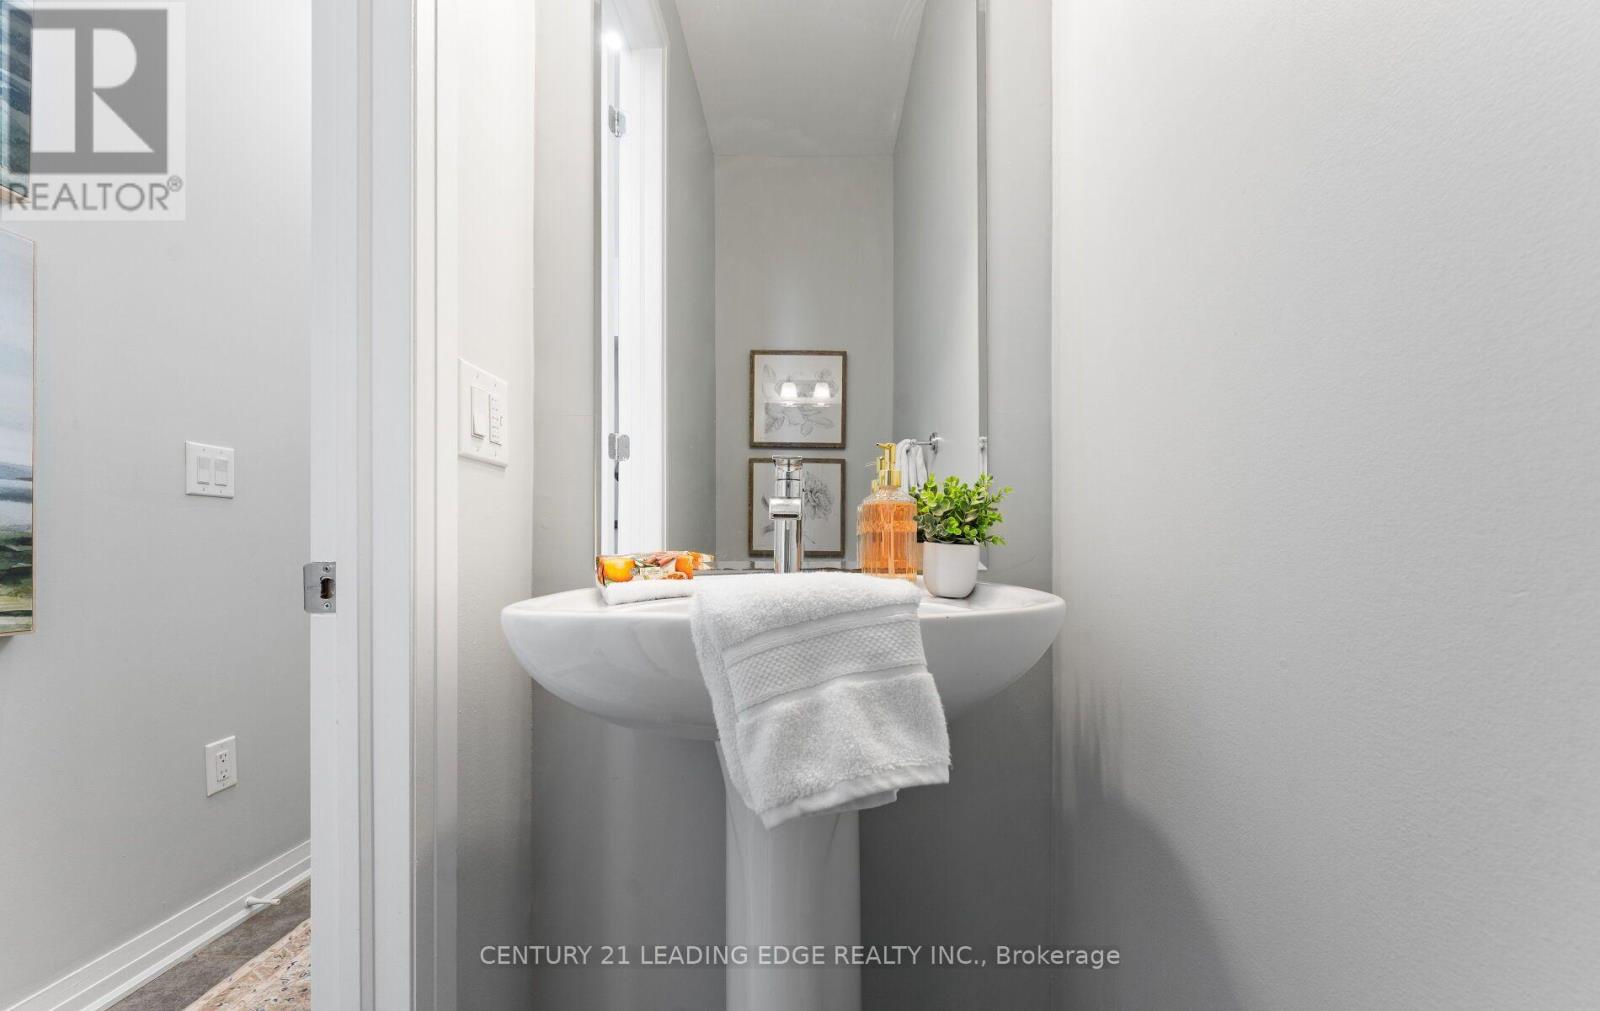
| 客人卫生间(不包含洗浴) | 2 |
| 供暖方式 | 天然气 |
| 供暖类型 | 压力热风 |
| 储存空间 | 3 |
| 内部尺寸 | 1500 - 2000 Sqft |
| 类型 | 联排别墅 |
| 设备间 | 市政供水 |
车 位
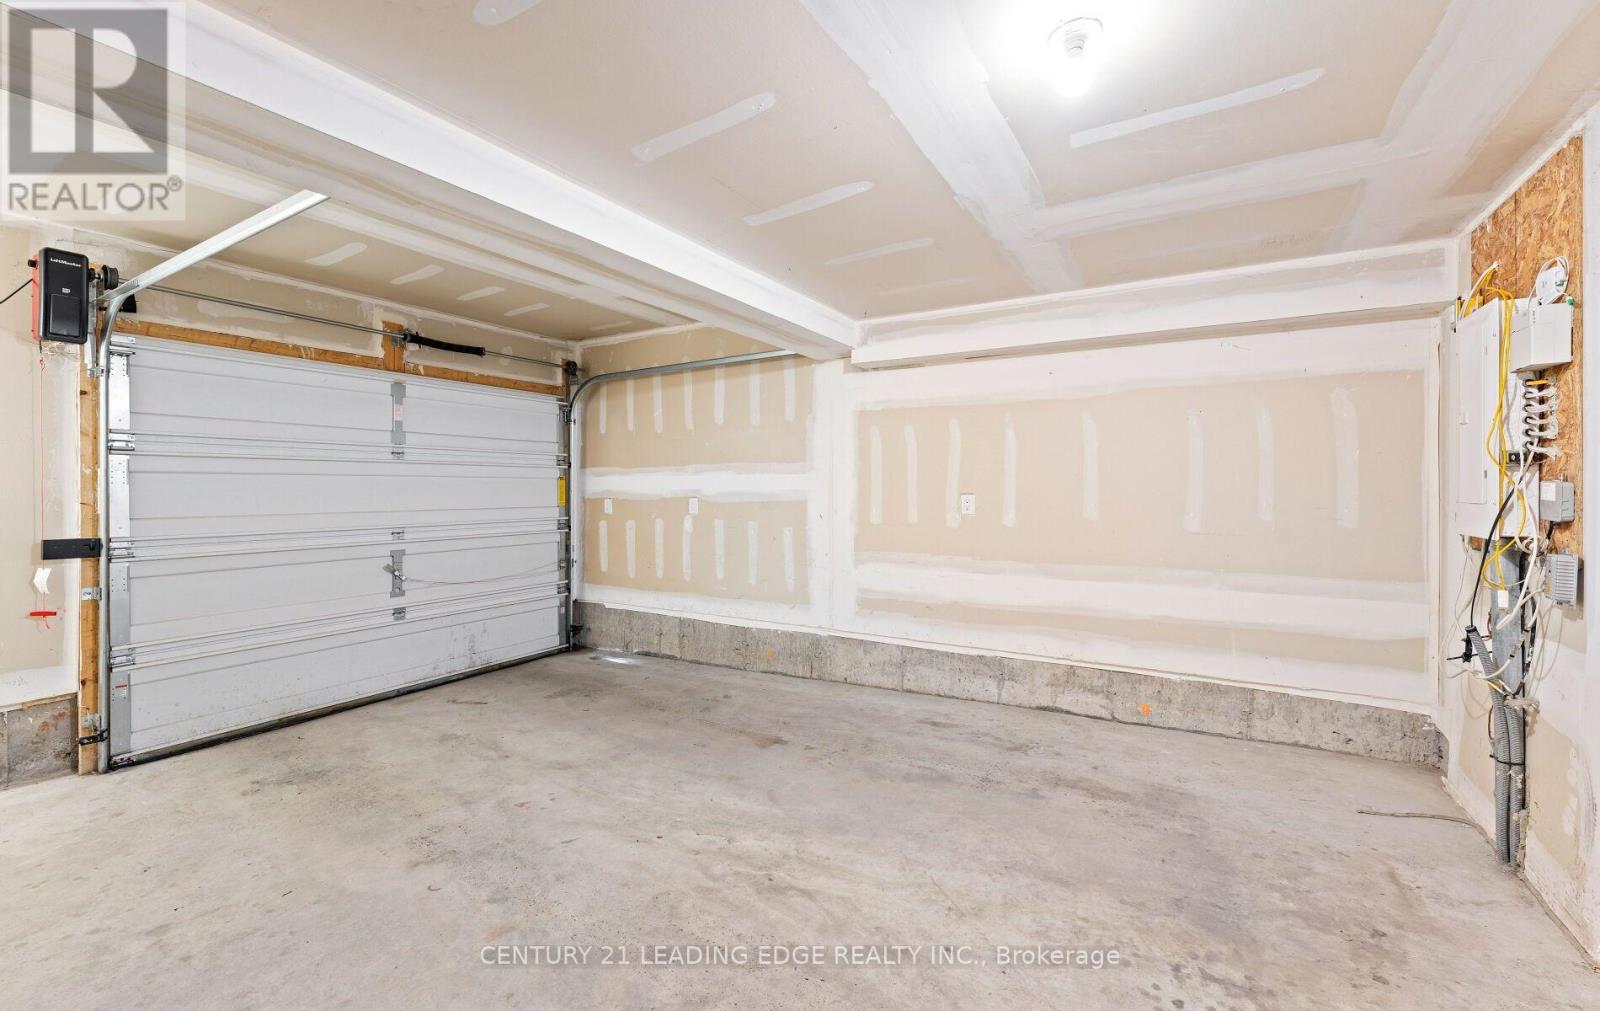
| 附加车库 | |
| Garage |
土地
| 英亩数 | 无 |
| 土地便利设施 | 公园, 公共交通, 学校 |
| 污水道 | Sanitary Sewer |
| 土地深度 | 60 Ft ,2 In |
| 土地宽度 | 15 Ft ,7 In |
| 不规则大小 | 15.6 X 60.2 Ft |
| 地表水 | 湖泊/池塘 |
房 间
| 楼 层 | 类 型 | 长 度 | 宽 度 | 面 积 |
|---|---|---|---|---|
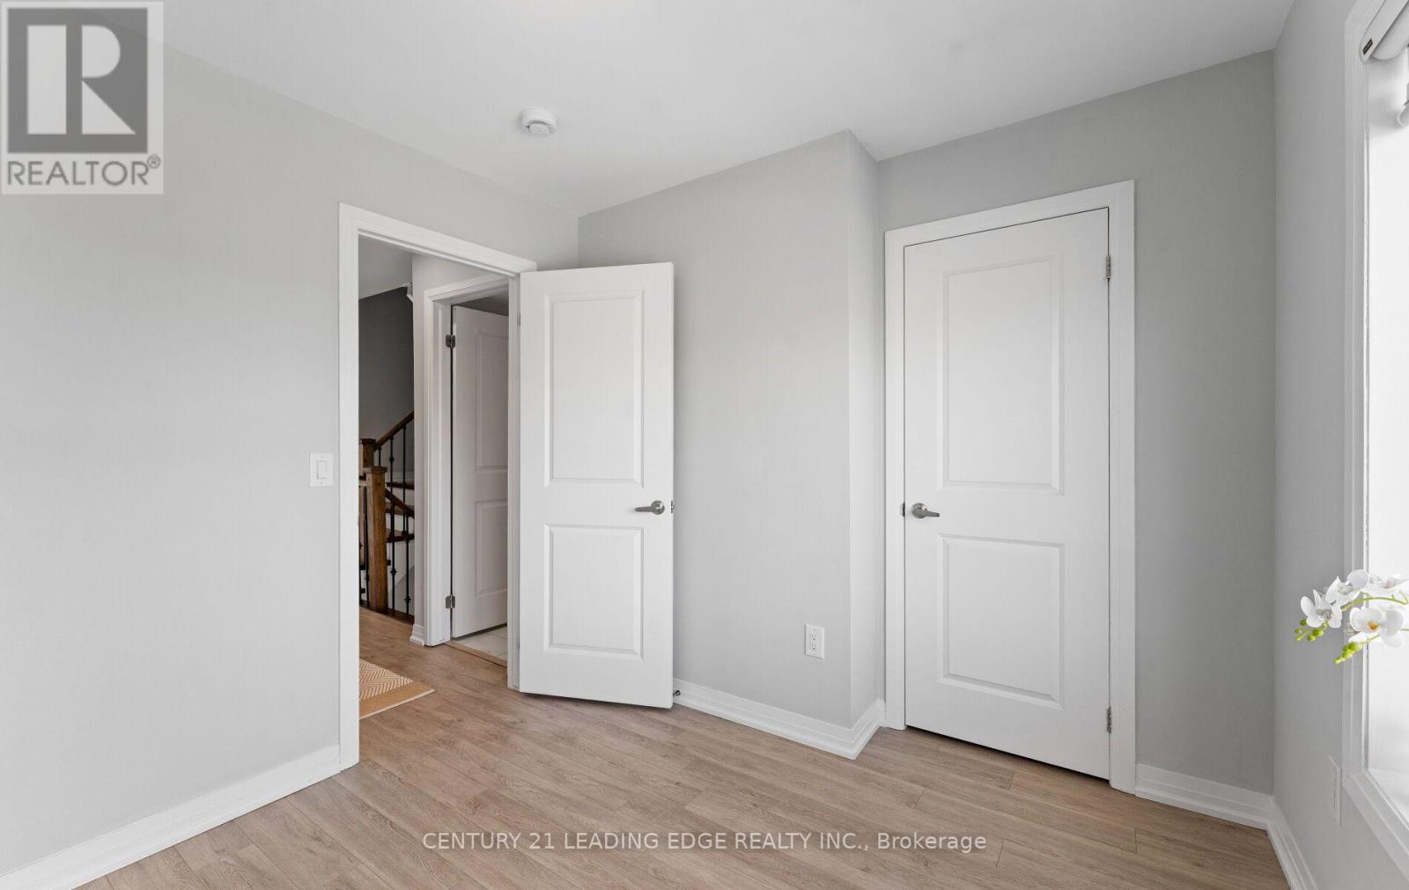
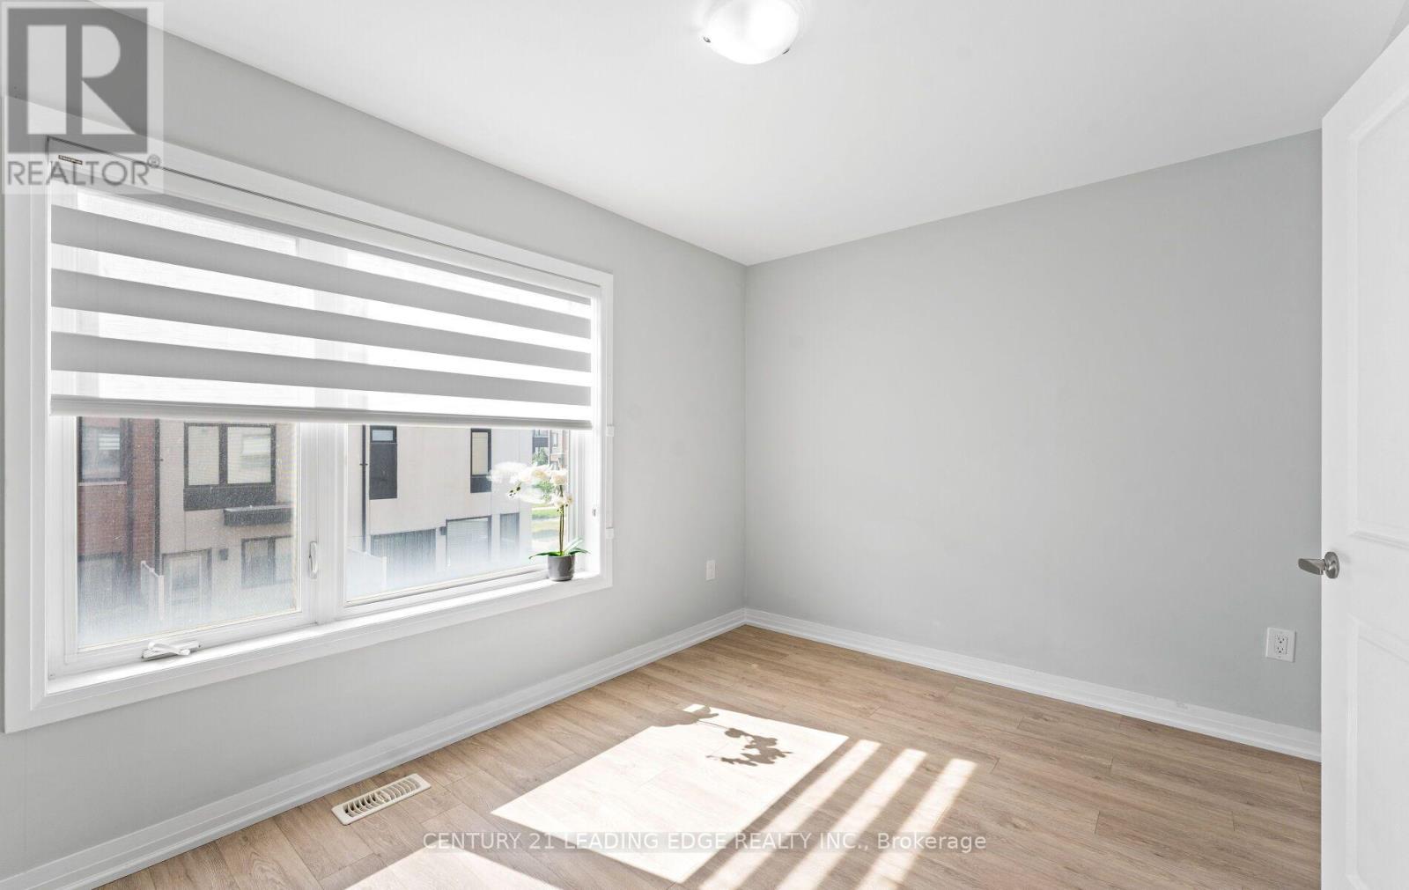
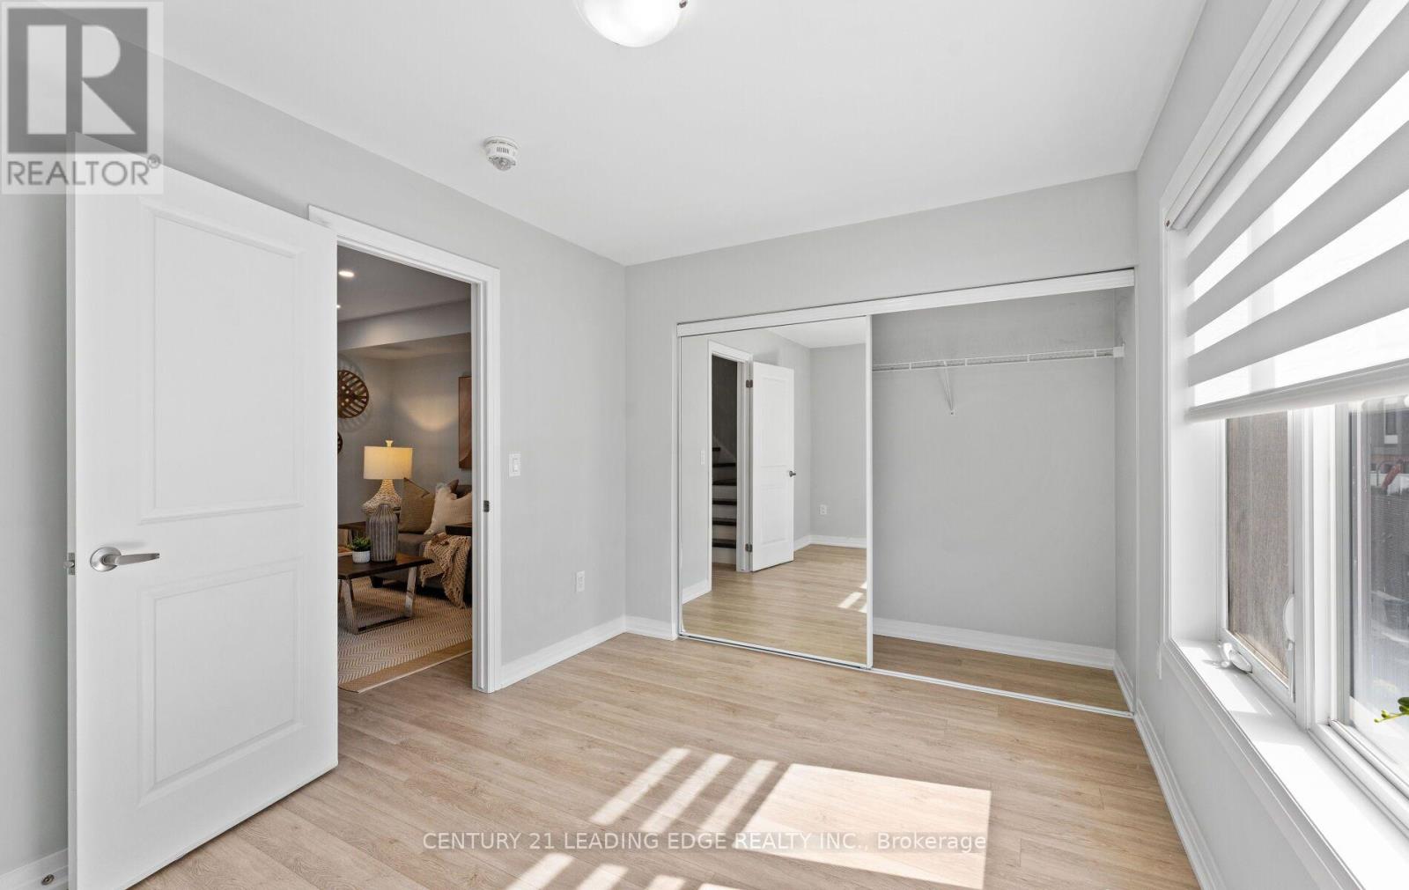
| 二楼 | 第二卧房 | 3.77 m | 2.78 m | 3.77 m x 2.78 m |
| 二楼 | 第三卧房 | 3.11 m | 2.54 m | 3.11 m x 2.54 m |
| 二楼 | 家庭房 | 2.65 m | 3.52 m | 2.65 m x 3.52 m |
| 三楼 | 卧室 | 4.47 m | 3.53 m | 4.47 m x 3.53 m |
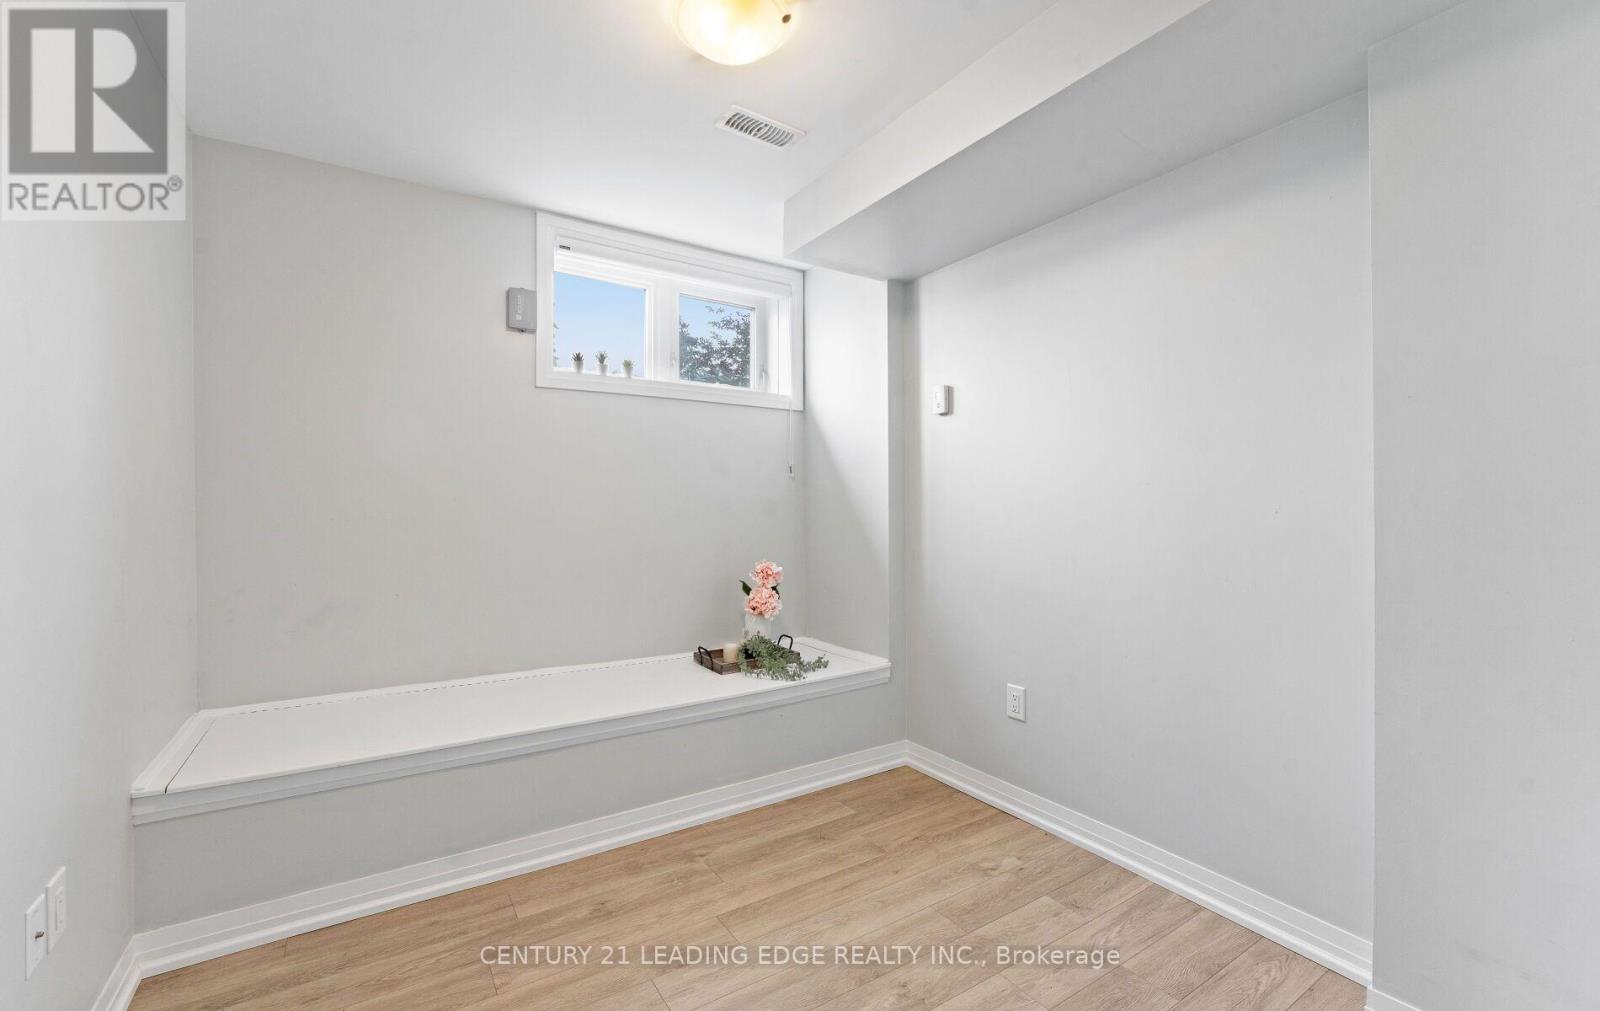
| 地下室 | 娱乐,游戏房 | 2.5 m | 2.78 m | 2.5 m x 2.78 m |
| 一楼 | 客厅 | 2.49 m | 3.63 m | 2.49 m x 3.63 m |
| 一楼 | 餐厅 | 3.46 m | 2.63 m | 3.46 m x 2.63 m |
| 一楼 | 厨房 | 4.47 m | 2.77 m | 4.47 m x 2.77 m |

The trademarks REALTOR®, REALTORS®, and the REALTOR® logo are controlled by The Canadian Real Estate Association (CREA) and identify real estate professionals who are members of CREA. The trademarks MLS®, Multiple Listing Service® and the associated logos are owned by The Canadian Real Estate Association (CREA) and identify the quality of services provided by real estate professionals who are members of CREA. The trademark DDF® is owned by The Canadian Real Estate Association (CREA) and identifies CREA's Data Distribution Facility (DDF®)
Toronto Real Estate Board
Century 21 Leading Edge Realty Inc.
July 24 2026 05:07:40
