
265 Diana Drive Orillia, Ontario L3V 0E2


$894,900
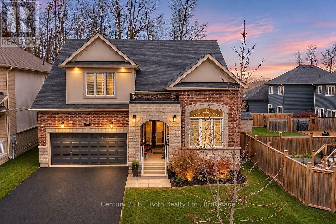
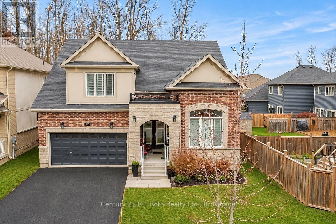
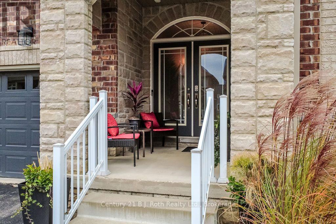
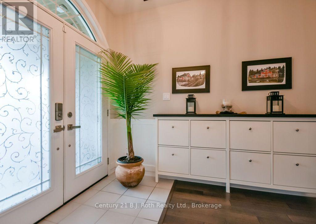
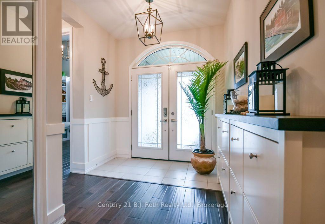
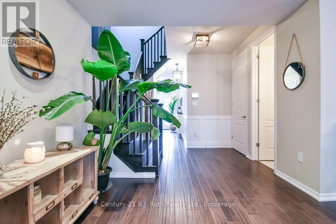
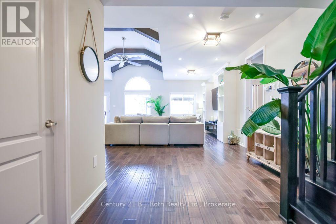
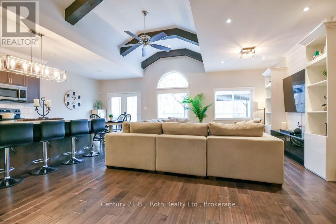
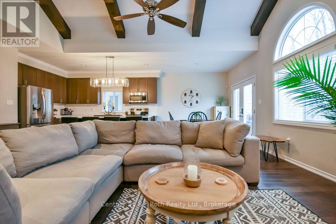
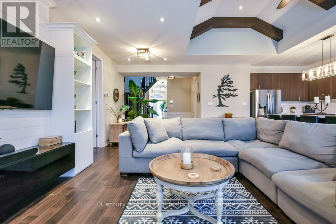
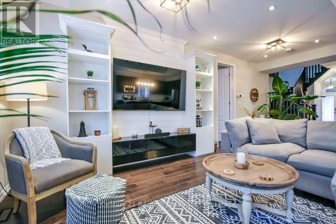
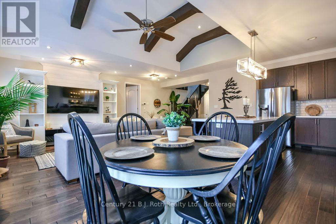
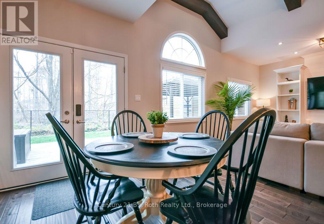
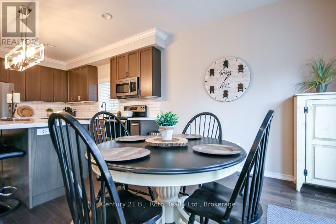
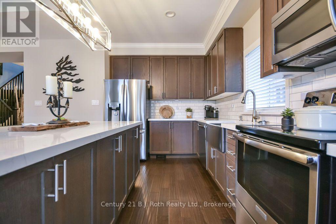
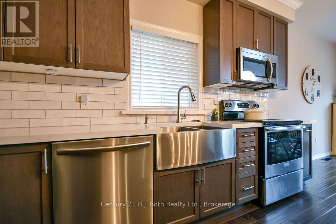
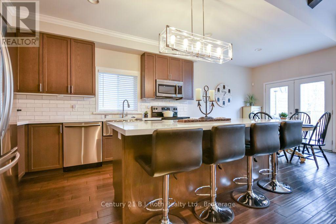
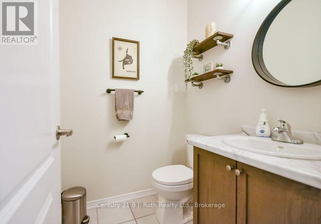
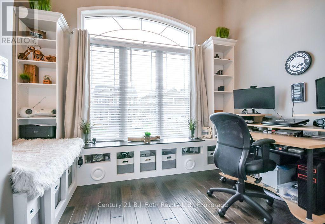
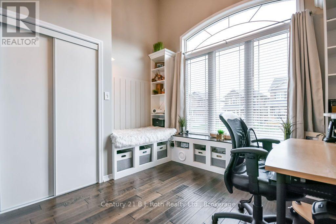
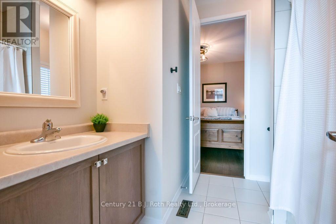
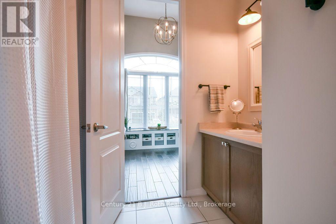
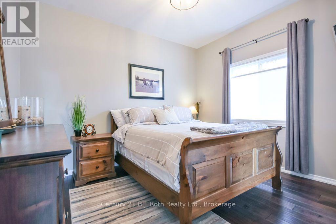
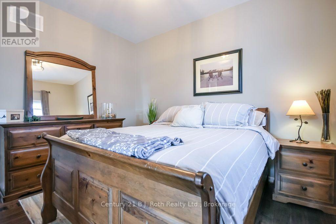
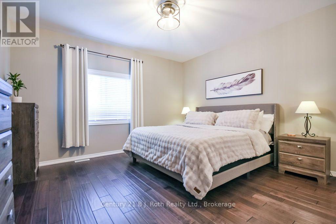
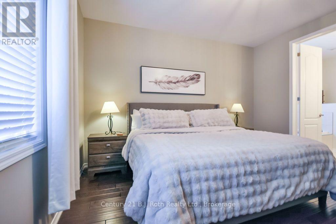
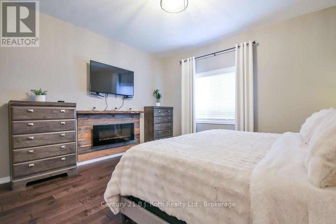
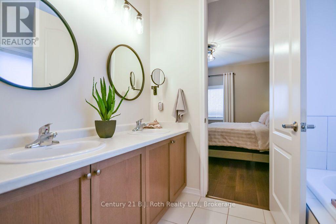
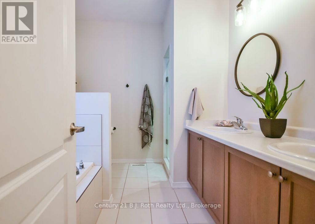
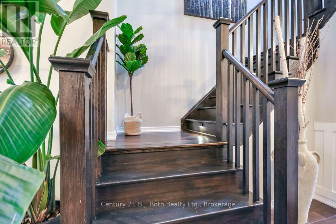
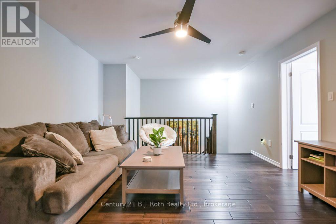
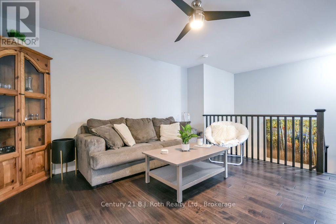
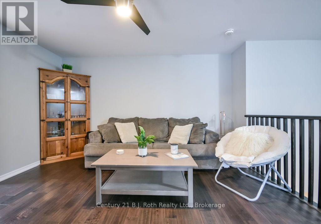
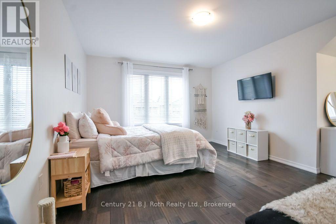
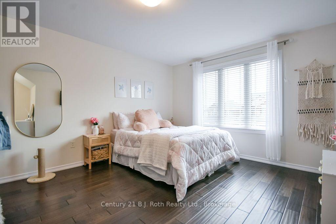
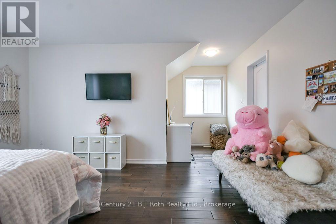
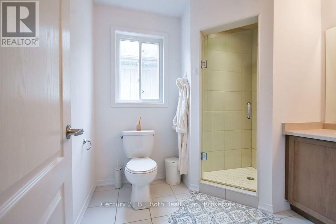
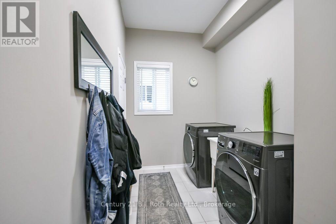
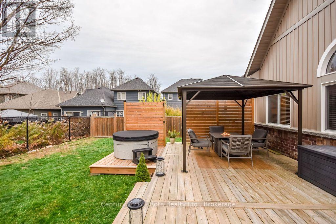
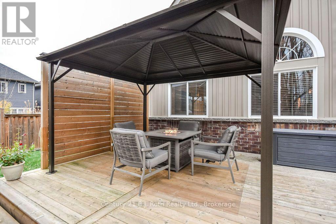
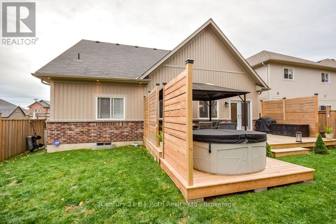
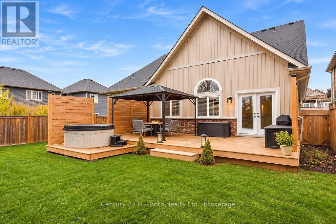
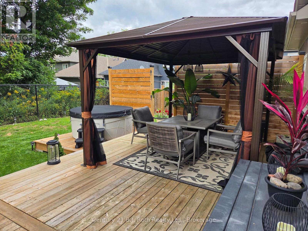
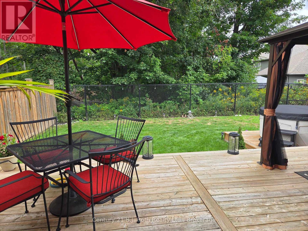
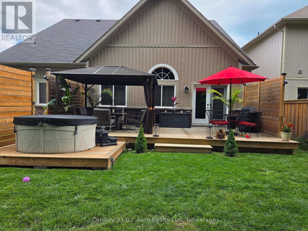
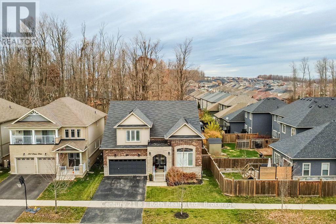
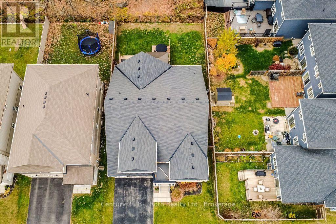
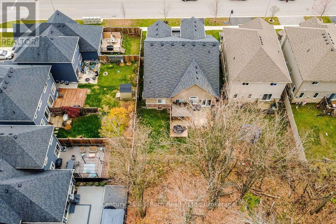
One-Of-A-Kind & Move-In Ready! You Won't Want To Miss Your Opportunity To Own This Rare Offering In The Highly Sought After Community Of Westridge. Built New In 2018 & Originally A Model Home For The Area, This Stunning 4 Bedroom, 4 Bathroom Home Sprawls Over A Tastefully Appointed 2418 Sqft Layout & Sits On One Of The Only 50+ Foot Lots In The Neighbourhood. The Deep, Covered Front Porch Invites You In To The Spacious, Bright & Airy Foyer. From There You'll Find Your Way To The Front Office/Bedroom, Which Shares A Fantastic Jack & Jill Bathroom With Another Bedroom Tucked In Behind; A Perfect Setup For Guests. Continuing Throughout The Main Floor You Will Find A Gorgeous, Open-Concept Living Space Complete With Built-In Shelving, Vaulted Ceilings With Exposed Beams, Engineered Hardwood Floors & An Expansive, Modern Kitchen With Stainless Steel Appliances, Quartz Countertops & A Full, Tiled Backsplash. The Main Floor Also Offers A Serene Primary Bedroom Suite With Walk-In Closet, 5-Pc Ensuite Bath & Cozy Electric Fireplace. True One-Floor Living Is An Option Here With Another 2-Pc Powder Room & The Laundry Room With Insider Entry To The Insulated & Drywalled Double Garage Rounding Out The Main Floor. Upstairs Boasts A Unique Loft Space Complete With An Amply-Sized Family Room, 3-Pc Bathroom & Large Adjoining Bedroom With Walk-In Closet. The Basement Here Remains Unfinished, Allowing For Further Development Potential & Already Contains A Rough-In For Another Bathroom. Stepping Through The Patio Doors Onto Your Expansive Private Back Deck Is Truly The Icing On The Cake, As This Property Backs Onto Lush, Greenspace That Brings A Taste Of Country Life To This Urban Setting. Recent Updates Include: Brand New AC (2026), New Washer & Dryer, New Refrigerator (2025), Newer Light Fixtures Throughout The Home, New Bathroom Mirrors, Extended Deck Complete With Privacy Panels & Hot Tub Platform, & Freshly Painted Walls Throughout The Main Floor (2023). (id:43681)
房源概要
| MLS® Number | S14157380 |
| 房源类型 | 民宅 |
| 社区名字 | Orillia |
| 附近的便利设施 | 学校, 公园, 公共交通 |
| 社区特征 | 社区活动中心 |
| 设备类型 | 热水器 |
| 特征 | Irregular Lot Size, Flat Site, Dry |
| 总车位 | 4 |
| 租赁设备类型 | 热水器 |
| 结构 | Deck, Porch |
详 情
| 浴室 | 4 |
| 地上卧房 | 4 |
| 总卧房 | 4 |
| Age | 6 To 15 Years |
| 公寓设施 | Fireplace(s) |
| 家电类 | 洗碗机, 烘干机, Garage Door Opener, 微波炉, 炉子, 洗衣机, 窗帘, 冰箱 |
| 地下室进展 | 已完成 |
| 地下室类型 | Full (unfinished) |
| 施工种类 | 独立屋 |
| 空调 | 中央空调 |
| 外墙 | 砖 |
| Fire Protection | Security System |
| 壁炉 | 有 |
| Fireplace Total | 1 |
| 地基类型 | 混凝土浇筑 |
| 客人卫生间(不包含洗浴) | 1 |
| 供暖方式 | 天然气 |
| 供暖类型 | 压力热风 |
| 储存空间 | 2 |
| 内部尺寸 | 2000 - 2500 Sqft |
| 类型 | 独立屋 |
| 设备间 | 市政供水 |
车 位
| 附加车库 | |
| Garage |
土地
| 英亩数 | 无 |
| 围栏类型 | Fenced Yard |
| 土地便利设施 | 学校, 公园, 公共交通 |
| Landscape Features | Landscaped |
| 污水道 | Sanitary Sewer |
| 土地深度 | 109 Ft ,10 In |
| 土地宽度 | 52 Ft ,8 In |
| 不规则大小 | 52.7 X 109.9 Ft ; 53.08 Ft X 53.05 Ft |
| 规划描述 | Wrr2 |
房 间
| 楼 层 | 类 型 | 长 度 | 宽 度 | 面 积 |
|---|---|---|---|---|
| 一楼 | 门厅 | 3.52 m | 2.12 m | 3.52 m x 2.12 m |
| 一楼 | 浴室 | 1.62 m | 1.25 m | 1.62 m x 1.25 m |
| 一楼 | 客厅 | 4.15 m | 7.17 m | 4.15 m x 7.17 m |
| 一楼 | 餐厅 | 3.46 m | 3 m | 3.46 m x 3 m |
| 一楼 | 厨房 | 3.46 m | 4.12 m | 3.46 m x 4.12 m |
| 一楼 | 洗衣房 | 4.45 m | 1.93 m | 4.45 m x 1.93 m |
| 一楼 | 主卧 | 4.19 m | 5.15 m | 4.19 m x 5.15 m |
| 一楼 | 第二卧房 | 3.57 m | 4.58 m | 3.57 m x 4.58 m |
| 一楼 | 第三卧房 | 3.58 m | 3.08 m | 3.58 m x 3.08 m |
| 一楼 | 浴室 | 2.76 m | 2.89 m | 2.76 m x 2.89 m |
| 一楼 | 浴室 | 2.47 m | 2.48 m | 2.47 m x 2.48 m |
| Upper Level | 家庭房 | 4.24 m | 4 m | 4.24 m x 4 m |
| Upper Level | Bedroom 4 | 5.4 m | 4.53 m | 5.4 m x 4.53 m |
| Upper Level | 浴室 | 2.12 m | 2.55 m | 2.12 m x 2.55 m |
设备间
| 有线电视 | 可用 |
| 配电箱 | 已安装 |
| 污水道 | 已安装 |
https://www.realtor.ca/real-estate/30487964/265-diana-drive-orillia-orillia

The trademarks REALTOR®, REALTORS®, and the REALTOR® logo are controlled by The Canadian Real Estate Association (CREA) and identify real estate professionals who are members of CREA. The trademarks MLS®, Multiple Listing Service® and the associated logos are owned by The Canadian Real Estate Association (CREA) and identify the quality of services provided by real estate professionals who are members of CREA. The trademark DDF® is owned by The Canadian Real Estate Association (CREA) and identifies CREA's Data Distribution Facility (DDF®)
Muskoka Haliburton Orillia – The Lakelands Association of REALTORS®
Century 21 B.j. Roth Realty Ltd.
November 09 2026 11:27:48
