
264 Shakespeare Drive Waterloo, Ontario N2L 2T6


$1,398,000
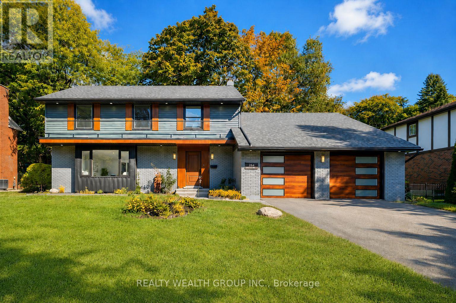
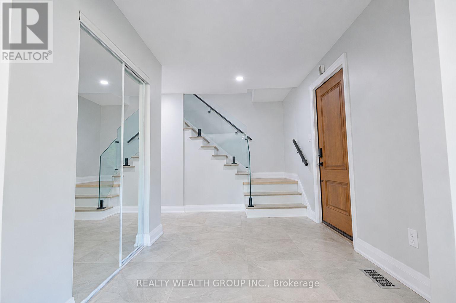
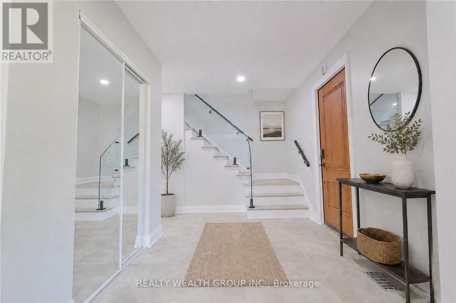
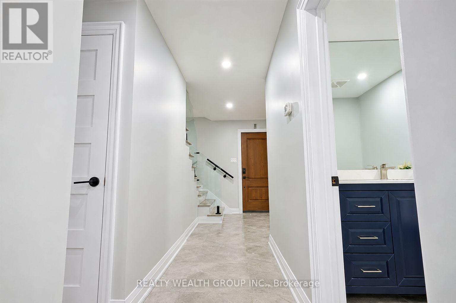
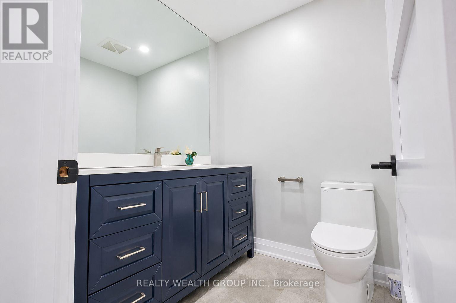
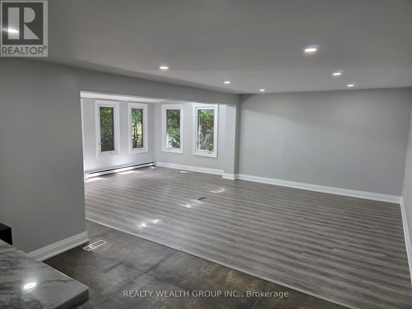
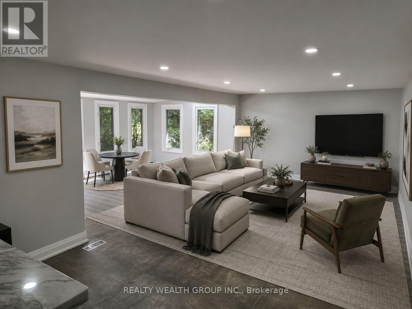
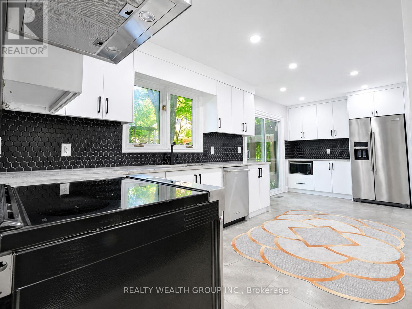
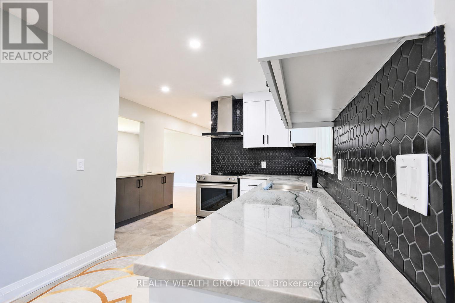
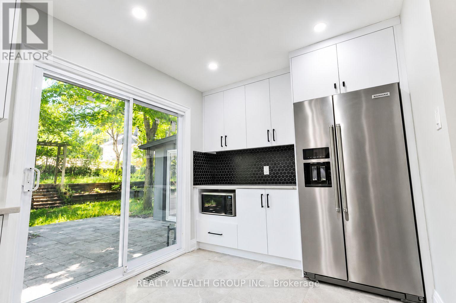
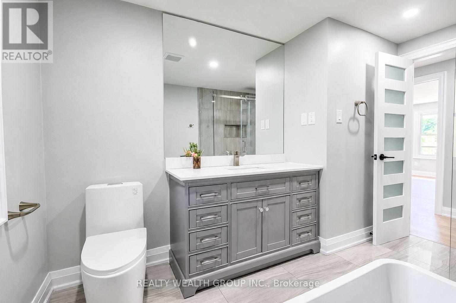
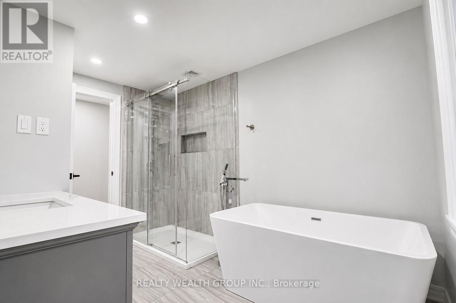
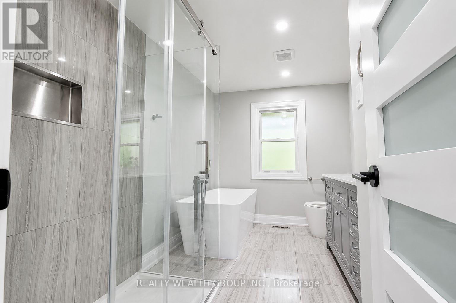
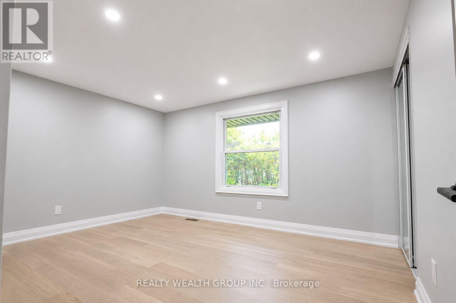
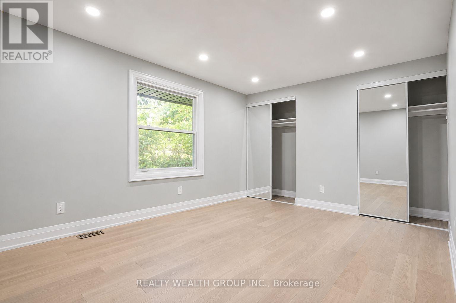
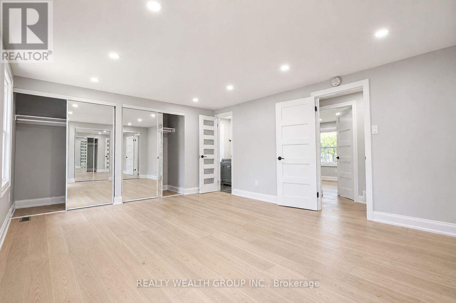
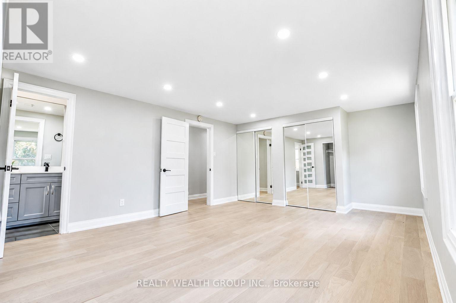
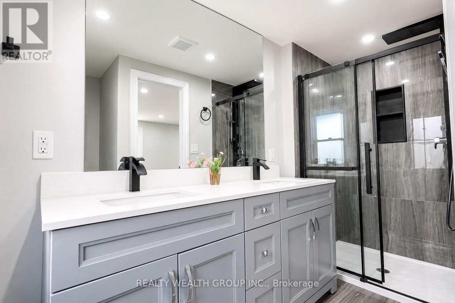
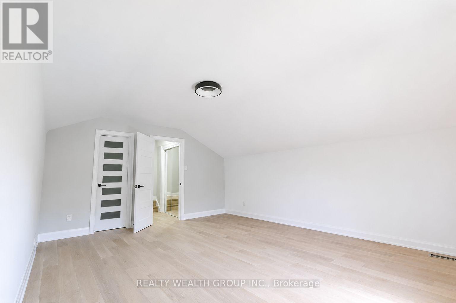
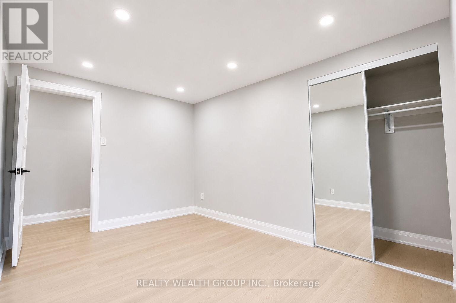
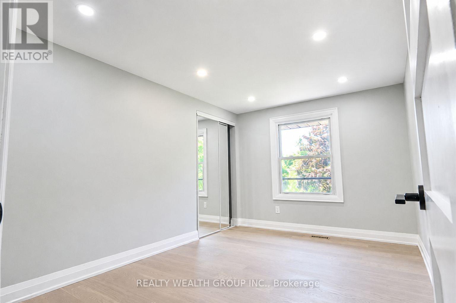
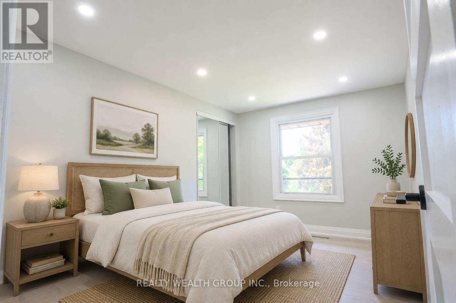
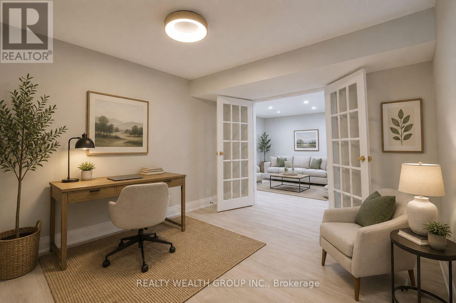
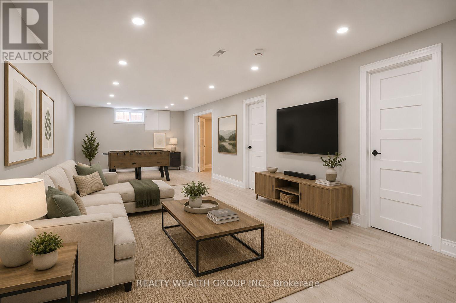
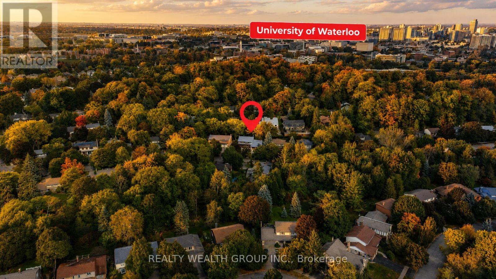
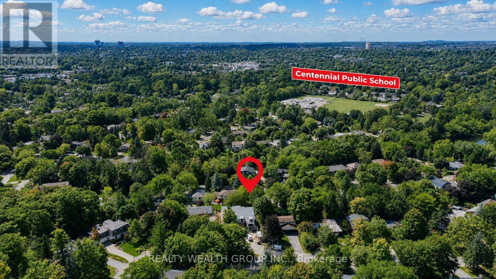
Located on one of Beechwood Park's most sought-after streets, 264 Shakespeare Dr. offers an exceptional opportunity for families looking for space, comfort, and a strong sense of community. Residents enjoy access to neighbourhood amenities including a pool, tennis courts, children's programs, social events, and nearby Clair Lake Park, along with the facilities offered through the Beechwood Park Homes Association. The location is also convenient to both universities, shopping, dining, and everyday essentials. Inside, the home offers five spacious bedrooms on the upper level, four bathrooms, and a flexible layout well suited to today's work-from-home lifestyle. The generous room sizes provide plenty of options, including the potential to create a private primary retreat with an ensuite and walk-in closet. The finished basement adds valuable living space for a recreation room, office, or guest area. A bright sunroom extends the living space year-round, while the mature, landscaped backyard offers a private setting for relaxing or entertaining. ***NOTE: Some images in this listing may have been AI-enhanced for improved lighting, visual clarity and virtual staging.*** (id:43681)
房源概要
| MLS® Number | X13725854 |
| 房源类型 | 民宅 |
| 附近的便利设施 | 公园, 公共交通 |
| 社区特征 | 社区活动中心 |
| 设备类型 | 热水器 |
| 总车位 | 6 |
| 租赁设备类型 | 热水器 |
详 情
| 浴室 | 4 |
| 地上卧房 | 5 |
| 总卧房 | 5 |
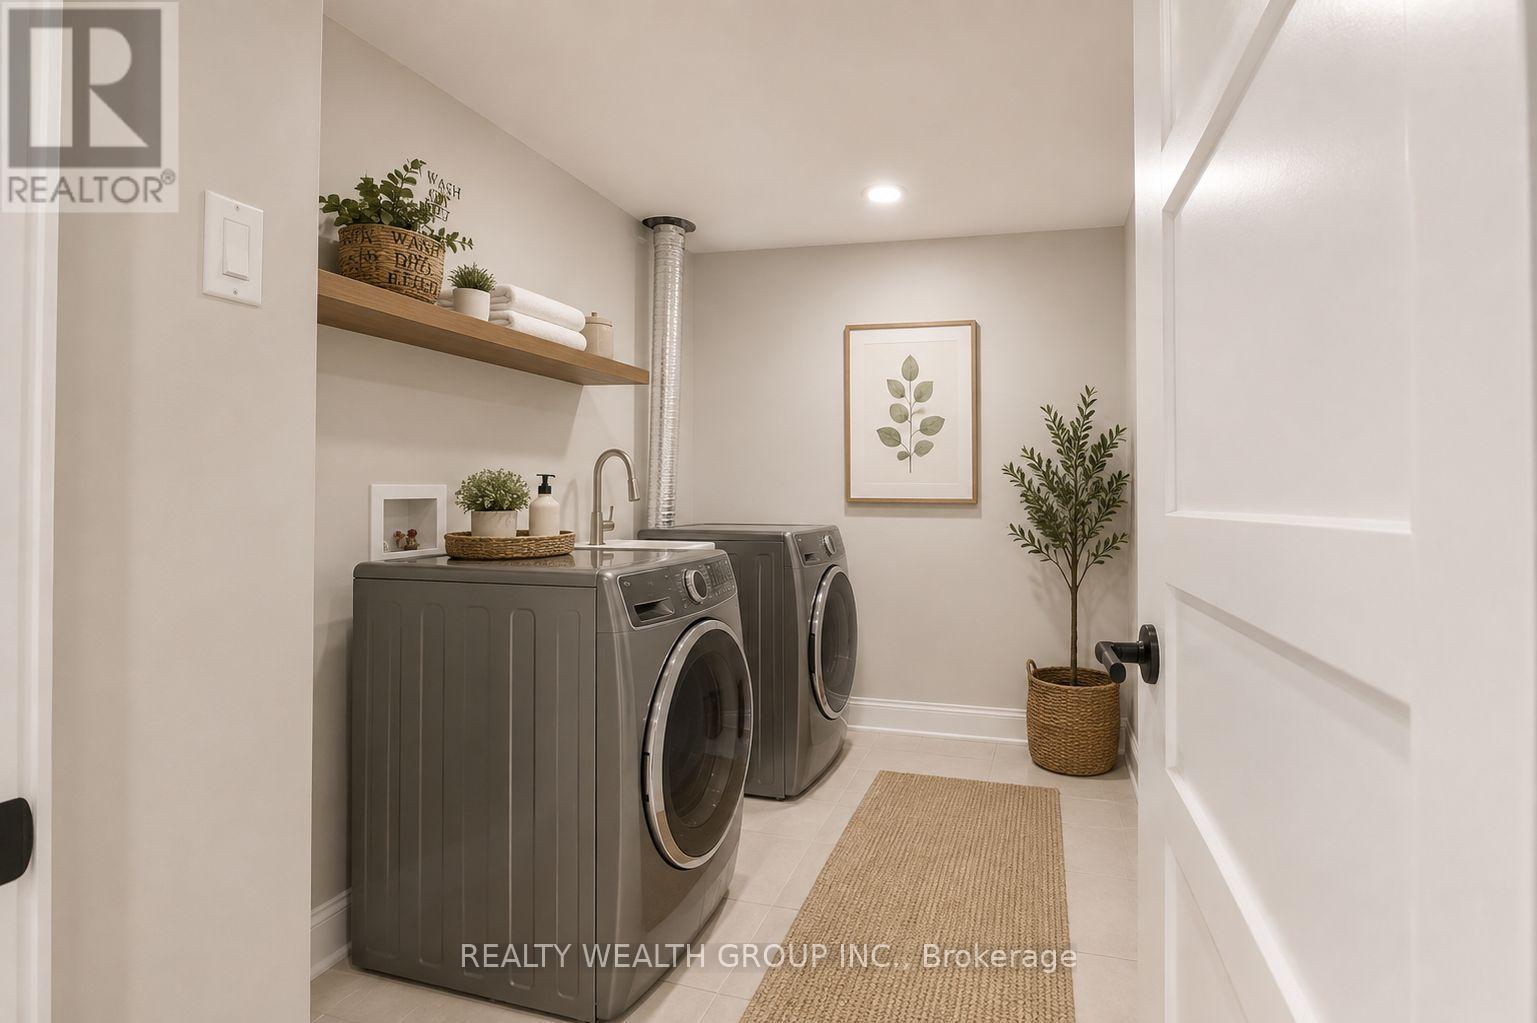
| 家电类 | Garage Door Opener Remote(s), Water Heater, Water Softener, 洗碗机, 烘干机, Garage Door Opener, 微波炉, Hood 电扇, 炉子, 洗衣机, 冰箱 |
| 地下室进展 | 已装修 |
| 地下室类型 | 全完工 |
| 施工种类 | 独立屋 |
| 空调 | 中央空调 |
| 外墙 | 铝壁板, 砖 |
| Fire Protection | Smoke Detectors |
| 壁炉 | 有 |
| 地基类型 | 混凝土浇筑 |
| 客人卫生间(不包含洗浴) | 1 |
| 供暖方式 | 天然气 |
| 供暖类型 | 压力热风 |
| 储存空间 | 2 |
| 内部尺寸 | 2500 - 3000 Sqft |
| 类型 | 独立屋 |
| 设备间 | 市政供水 |
车 位
| 附加车库 | |
| Garage |
土地
| 英亩数 | 无 |
| 土地便利设施 | 公园, 公共交通 |
| 污水道 | Sanitary Sewer |
| 土地深度 | 136 Ft |
| 土地宽度 | 80 Ft |
| 不规则大小 | 80 X 136 Ft |
房 间
| 楼 层 | 类 型 | 长 度 | 宽 度 | 面 积 |
|---|---|---|---|---|
| 二楼 | 第二卧房 | 4.24 m | 5.23 m | 4.24 m x 5.23 m |
| 二楼 | 第三卧房 | 3.48 m | 4.22 m | 3.48 m x 4.22 m |
| 二楼 | Bedroom 4 | 3.45 m | 3 m | 3.45 m x 3 m |
| 二楼 | Bedroom 5 | 4.06 m | 2.82 m | 4.06 m x 2.82 m |
| 二楼 | 主卧 | 4.06 m | 5.56 m | 4.06 m x 5.56 m |
| 地下室 | Office | 3.58 m | 3.17 m | 3.58 m x 3.17 m |
| 地下室 | 娱乐,游戏房 | 3.61 m | 10.26 m | 3.61 m x 10.26 m |
| 一楼 | 餐厅 | 3.51 m | 4.14 m | 3.51 m x 4.14 m |
| 一楼 | 家庭房 | 3.61 m | 6.96 m | 3.61 m x 6.96 m |
| 一楼 | 厨房 | 3.51 m | 6.25 m | 3.51 m x 6.25 m |
| 一楼 | 客厅 | 4.5 m | 6.07 m | 4.5 m x 6.07 m |
| 一楼 | Sunroom | 2.9 m | 5.87 m | 2.9 m x 5.87 m |
https://www.realtor.ca/real-estate/30213040/264-shakespeare-drive-waterloo

The trademarks REALTOR®, REALTORS®, and the REALTOR® logo are controlled by The Canadian Real Estate Association (CREA) and identify real estate professionals who are members of CREA. The trademarks MLS®, Multiple Listing Service® and the associated logos are owned by The Canadian Real Estate Association (CREA) and identify the quality of services provided by real estate professionals who are members of CREA. The trademark DDF® is owned by The Canadian Real Estate Association (CREA) and identifies CREA's Data Distribution Facility (DDF®)
Toronto Real Estate Board
Realty Wealth Group Inc.
August 31 2026 12:37:42
