
264 Savage Settlement Road Perry, Ontario P0A 1R0


$999,995
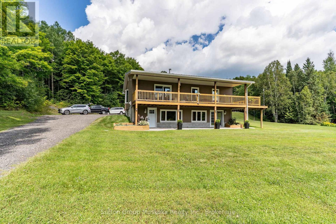
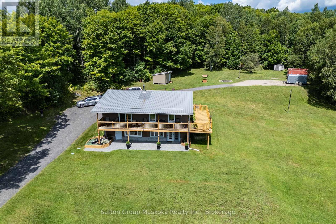
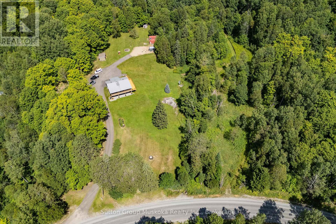
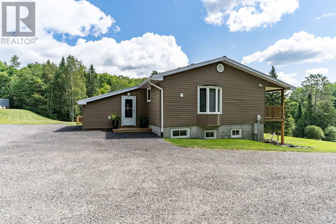
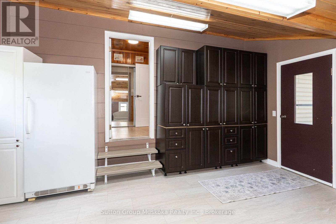
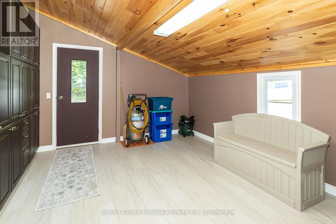
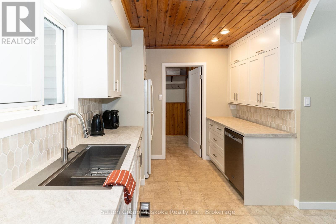
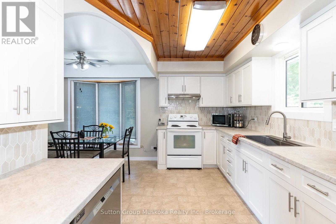
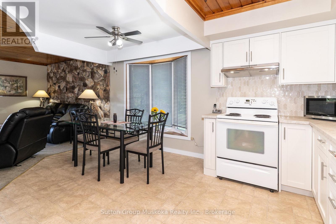
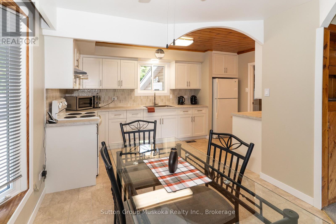
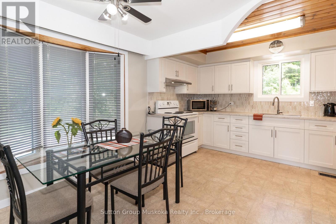
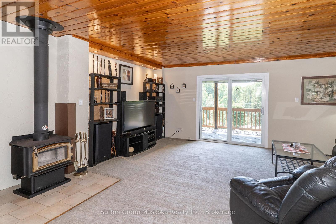
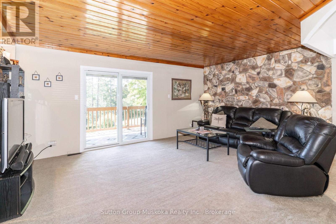
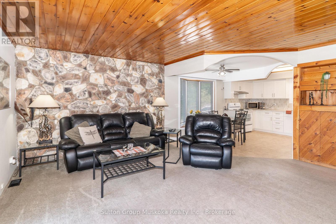
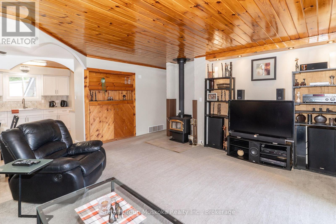
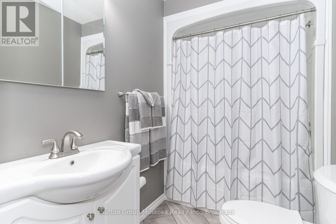
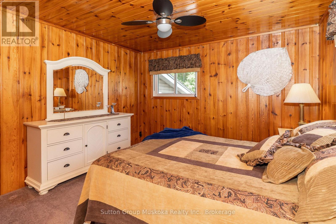
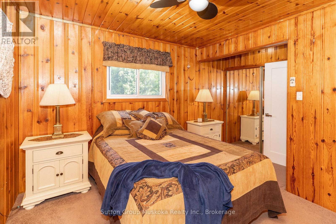
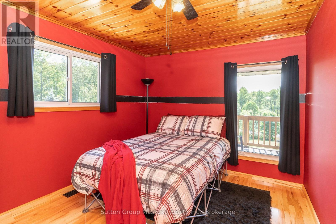
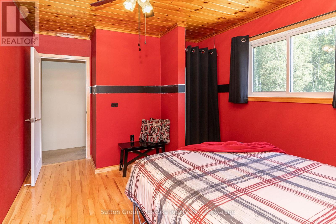
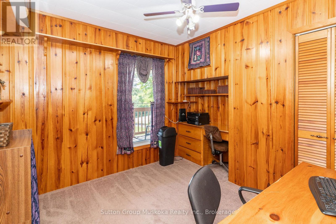
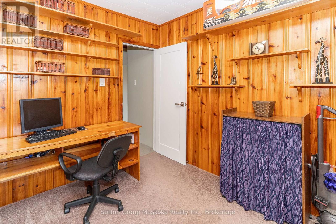
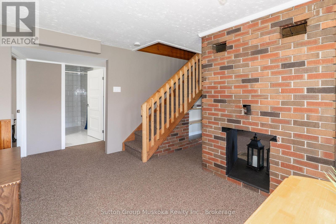
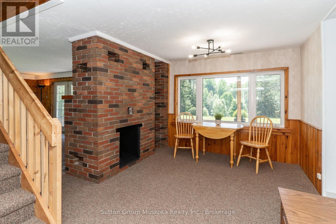
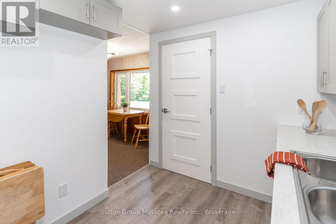
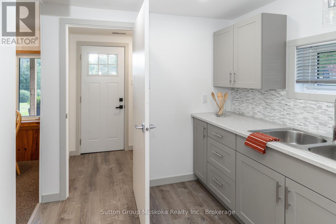
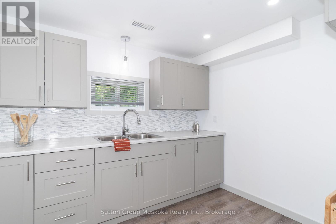
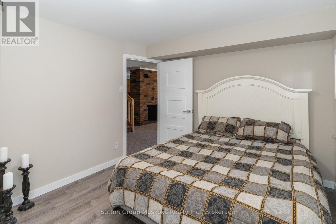
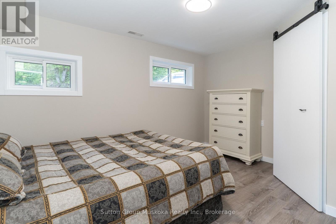
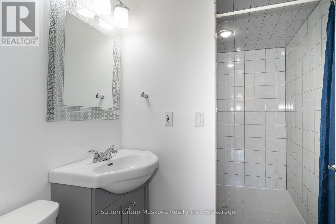
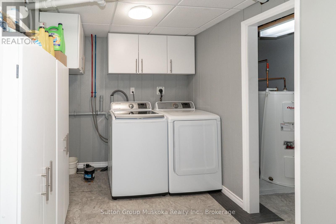
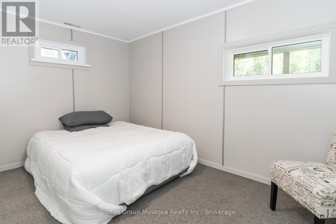
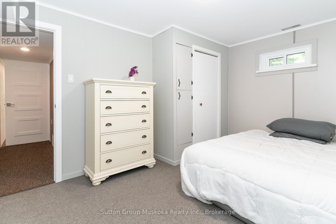
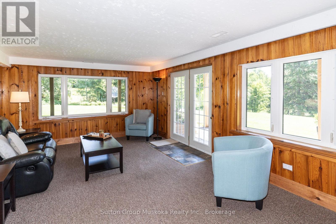
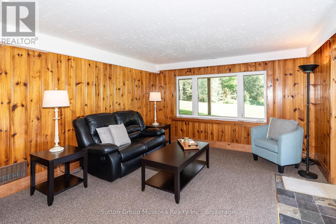
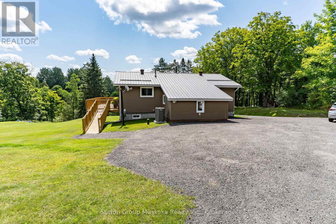
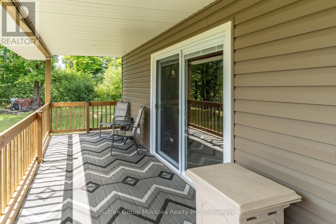
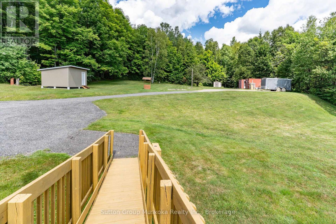
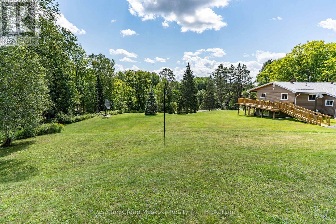
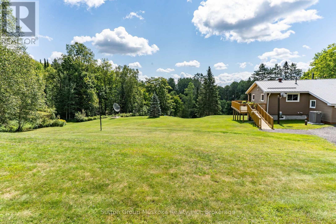
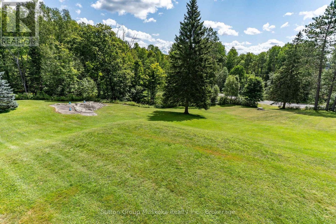
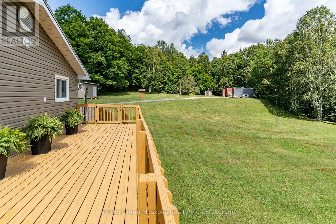
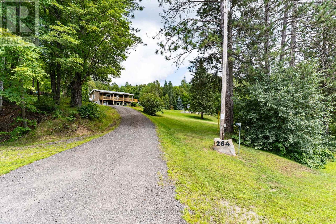
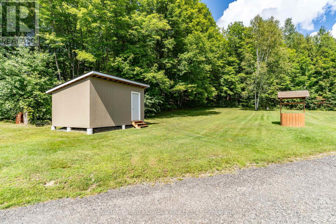
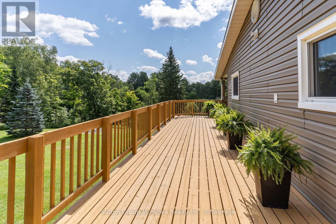
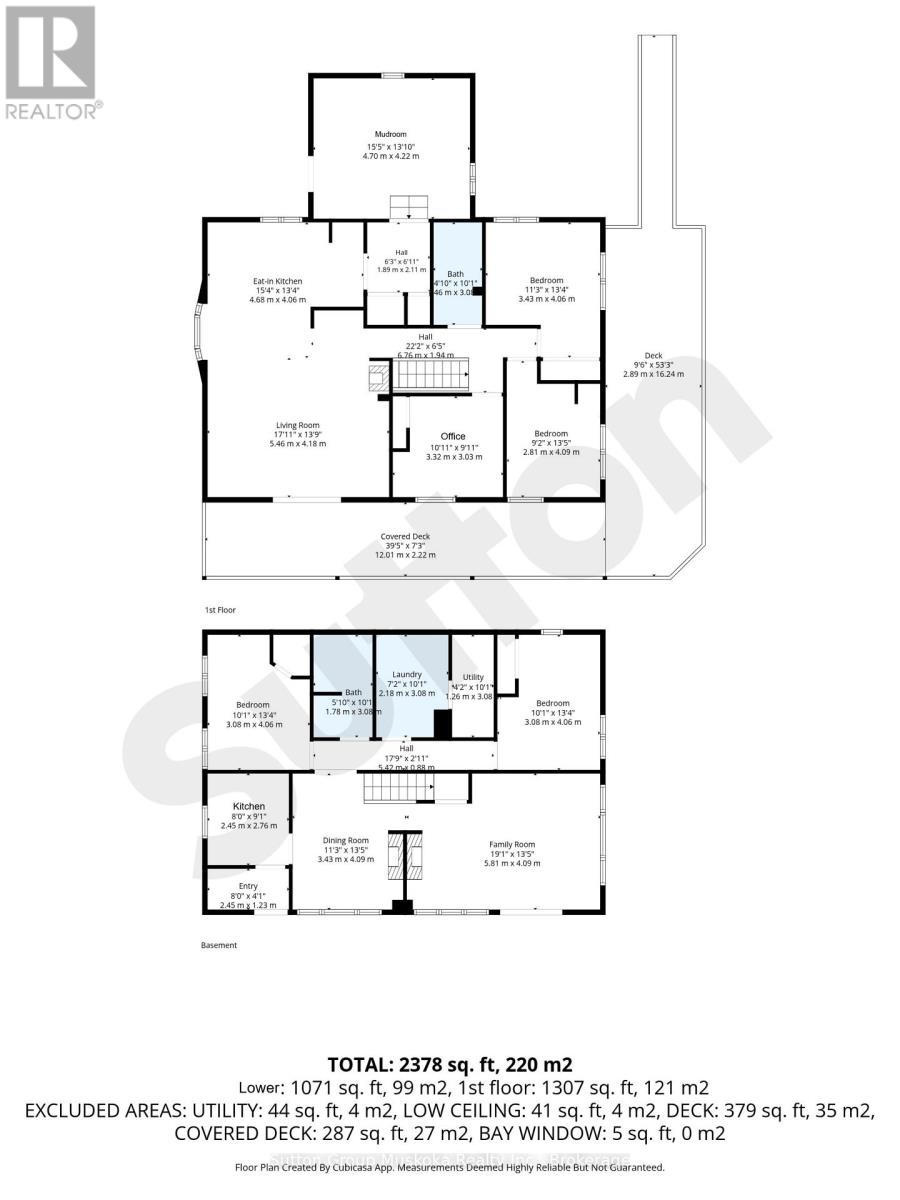
Discover the privacy, natural beauty, and endless possibilities of this exceptional 100-acre property in the quaint hamlet of Novar, in Perry Township. Surrounded by a wonderful mix of mature forest, trails and open space, the property features a large beautifully manicure area with ample parking and plenty of room for outdoor enjoyment, hobbies, recreation, and future possibilities. This combined 2378 sq ft home offers a comfortable and versatile layout designed for both everyday living and entertaining. The open concept kitchen with soft close cupboards, dining room with bay window and living room create a welcoming central gathering space. The woodstove adds warmth and character to the living room along with the fieldstone accent wall. Two bedrooms as well as a dedicated office provides an ideal workspace or quiet retreat, and the upper level is complemented by a convenient four-piece bathroom. The lower level offers exceptional flexibility, featuring two more bedrooms, a family room with walk out, a laundry room, and newer kitchenette. A two-sided fireplace with built-in shelving creates a cozy focal point for the lower-level family area. The lower-level bathroom includes a wheelchair-accessible shower, sink and toilet, providing added convenience and accessibility. With a separate lower-level entrance, the lower level offers excellent potential for an in-law suite or additional living accommodation, subject to the buyer's intended use and applicable approvals. Additional features include a metal roof, 200-amp electrical service, surge protector, along with two sea cans and two sheds offering abundant storage. Whether you're seeking a private country retreat, a spacious property for family living, this unique 100-acre property offers a rare opportunity to enjoy privacy, space, and the beauty of rural Ontario-all while being located in the welcoming community of Novar with Hope's grocery, LCBO, yet just 10 minutes to the Huntsville amenities. (id:43681)
Open House
现在这个房屋大家可以去Open House参观了!
1:00 pm
结束于:3:00 pm
房源概要
| MLS® Number | X13687458 |
| 房源类型 | 民宅 |
| 社区名字 | Perry |
| 特征 | Hillside, 树木繁茂的地区, Partially Cleared, Open Space, Country Residential |
| 总车位 | 10 |
| 结构 | Deck |
详 情
| 浴室 | 2 |
| 地上卧房 | 2 |
| 地下卧室 | 2 |
| 总卧房 | 4 |
| Age | 31 To 50 Years |
| 家电类 | 洗碗机, 烘干机, 炉子, Water Heater, 洗衣机, 冰箱 |
| 建筑风格 | Raised Bungalow |
| 地下室功能 | Walk Out |
| 地下室类型 | N/a |
| 空调 | 中央空调 |
| 外墙 | 乙烯基壁板 |
| Fire Protection | Smoke Detectors |
| 壁炉 | 有 |
| Fireplace Total | 1 |
| 壁炉类型 | 木头stove |
| 地基类型 | 水泥 |
| 供暖方式 | Propane, 木头 |
| 供暖类型 | 压力热风 |
| 储存空间 | 1 |
| 内部尺寸 | 1100 - 1500 Sqft |
| 类型 | 独立屋 |
车 位
| 没有车库 |
土地
| 英亩数 | 有 |
| 污水道 | Septic System |
| 土地深度 | 3327 Ft |
| 土地宽度 | 1322 Ft ,6 In |
| 不规则大小 | 1322.5 X 3327 Ft |
| 规划描述 | Ru |
房 间
| 楼 层 | 类 型 | 长 度 | 宽 度 | 面 积 |
|---|---|---|---|---|
| Lower Level | 浴室 | 1.78 m | 3.08 m | 1.78 m x 3.08 m |
| Lower Level | 洗衣房 | 2.18 m | 3.08 m | 2.18 m x 3.08 m |
| Lower Level | 设备间 | 1.26 m | 3.08 m | 1.26 m x 3.08 m |
| Lower Level | 厨房 | 2.45 m | 2.76 m | 2.45 m x 2.76 m |
| Lower Level | 餐厅 | 3.43 m | 4.09 m | 3.43 m x 4.09 m |
| Lower Level | 家庭房 | 5.81 m | 4.09 m | 5.81 m x 4.09 m |
| Lower Level | 门厅 | 2.45 m | 1.23 m | 2.45 m x 1.23 m |
| Lower Level | 第三卧房 | 3.08 m | 4.06 m | 3.08 m x 4.06 m |
| Lower Level | Bedroom 4 | 3.08 m | 4.06 m | 3.08 m x 4.06 m |
| 一楼 | 厨房 | 4.68 m | 4.06 m | 4.68 m x 4.06 m |
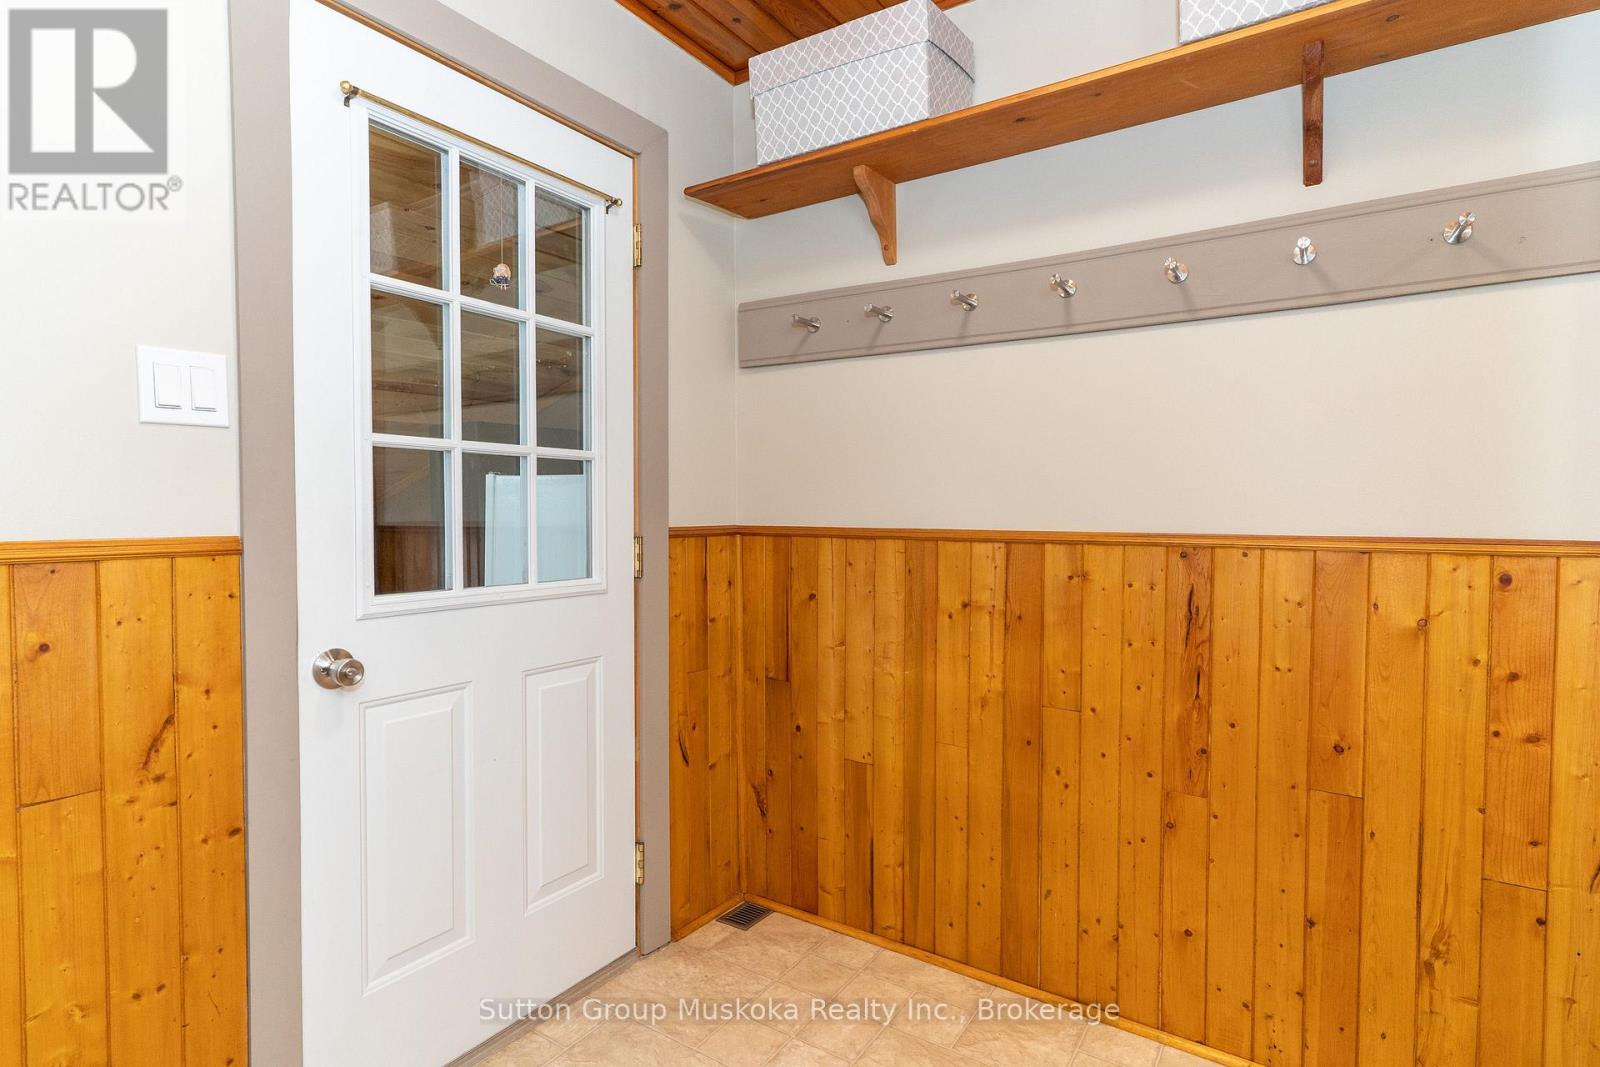
| 一楼 | Mud Room | 4.7 m | 4.22 m | 4.7 m x 4.22 m |
| 一楼 | 主卧 | 3.43 m | 4.06 m | 3.43 m x 4.06 m |
| 一楼 | 第二卧房 | 2.81 m | 4.09 m | 2.81 m x 4.09 m |
| 一楼 | Office | 3.32 m | 3.03 m | 3.32 m x 3.03 m |
| 一楼 | 客厅 | 5.46 m | 4.18 m | 5.46 m x 4.18 m |
| 一楼 | 门厅 | 1.89 m | 2.11 m | 1.89 m x 2.11 m |
| 一楼 | 浴室 | 1.46 m | 3.08 m | 1.46 m x 3.08 m |
设备间
| 配电箱 | 已安装 |
https://www.realtor.ca/real-estate/30168652/264-savage-settlement-road-perry-perry

The trademarks REALTOR®, REALTORS®, and the REALTOR® logo are controlled by The Canadian Real Estate Association (CREA) and identify real estate professionals who are members of CREA. The trademarks MLS®, Multiple Listing Service® and the associated logos are owned by The Canadian Real Estate Association (CREA) and identify the quality of services provided by real estate professionals who are members of CREA. The trademark DDF® is owned by The Canadian Real Estate Association (CREA) and identifies CREA's Data Distribution Facility (DDF®)
Muskoka Haliburton Orillia – The Lakelands Association of REALTORS®
Sutton Group Muskoka Realty Inc.
November 04 2026 04:29:12
