
264 Clonakilty Line Selwyn, Ontario K0L 1T0


$649,900
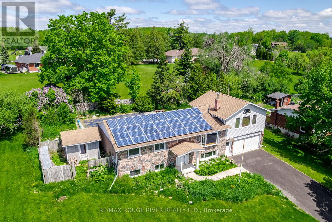
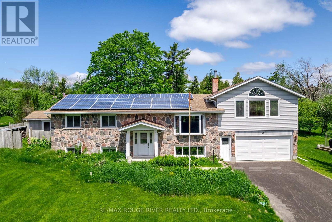
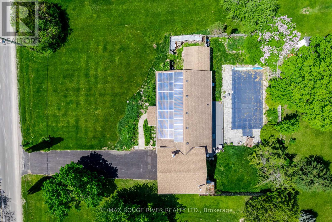
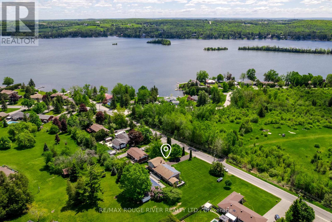
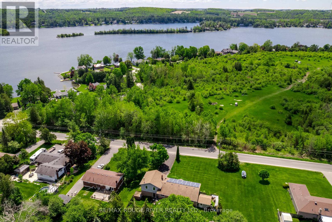
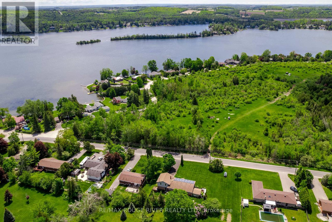
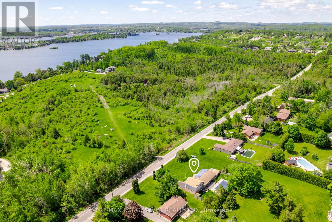
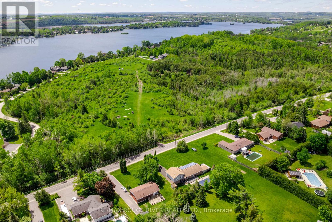
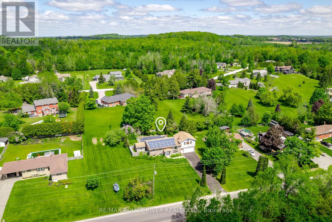
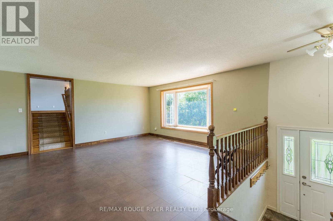
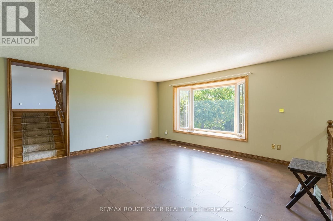
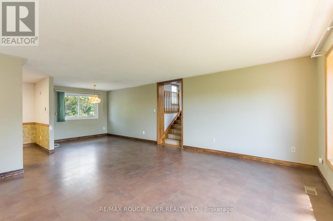
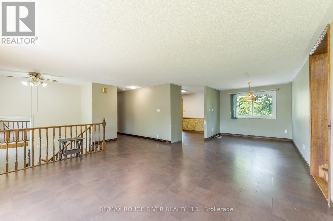
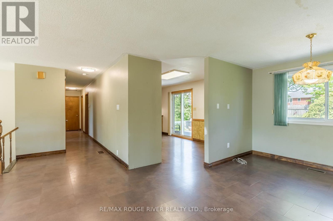
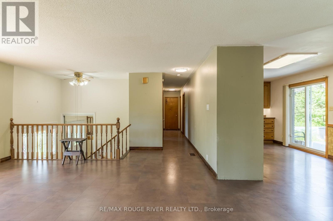
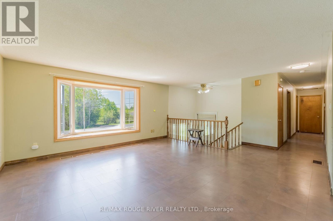
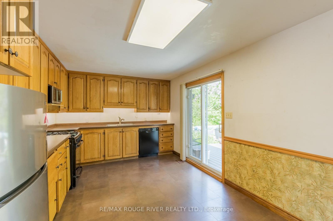
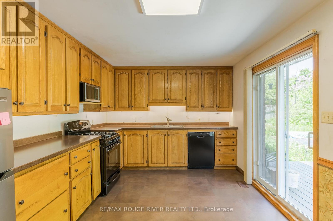
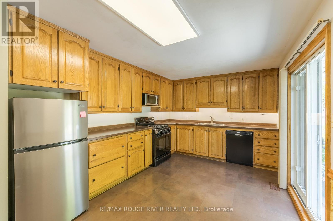
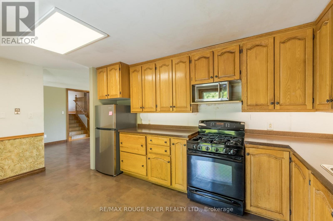
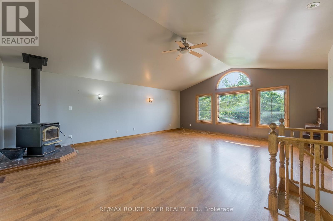
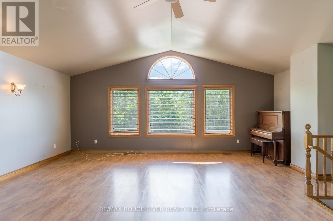
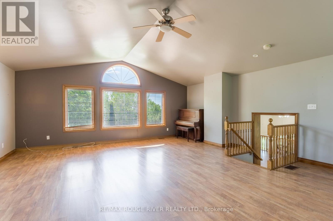
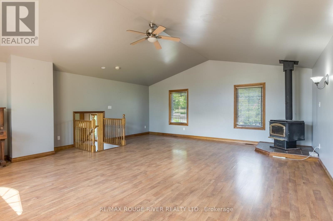
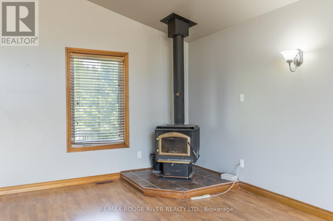
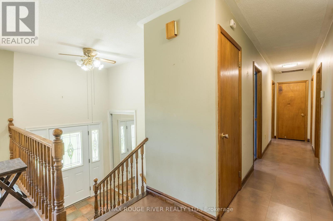
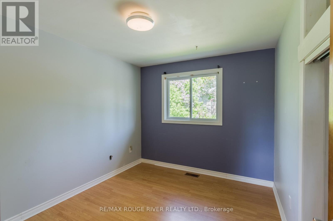
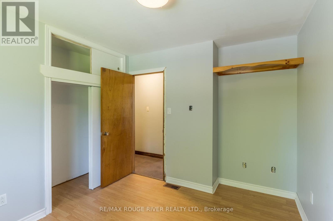
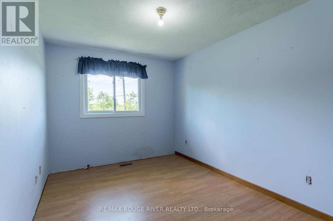
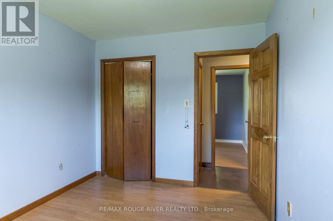
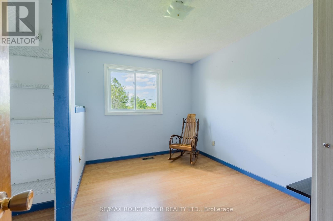
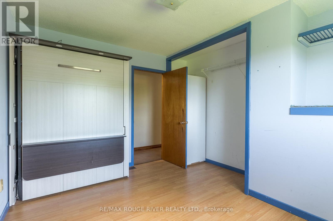
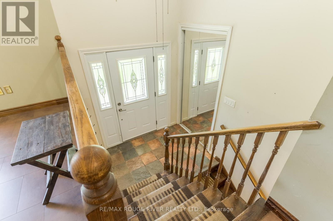
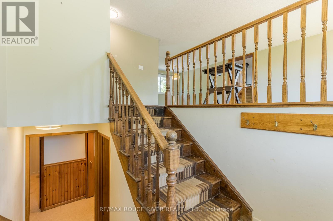
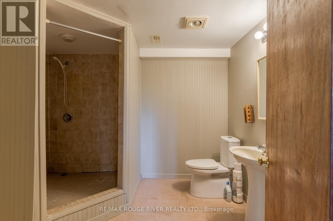
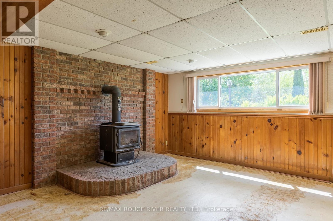
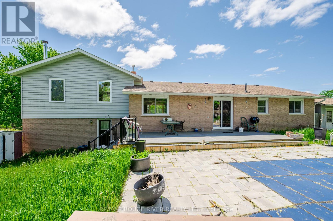
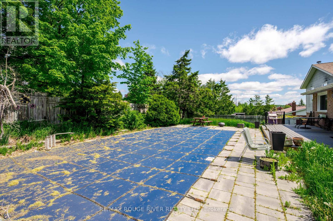
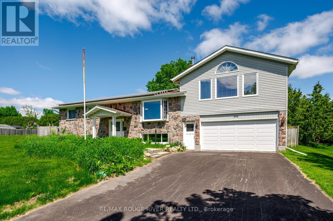
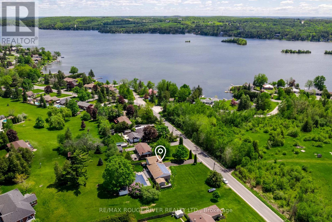
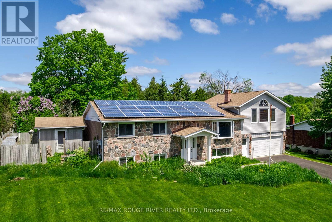
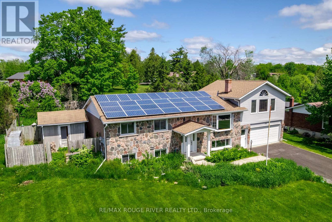
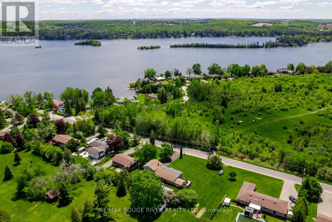
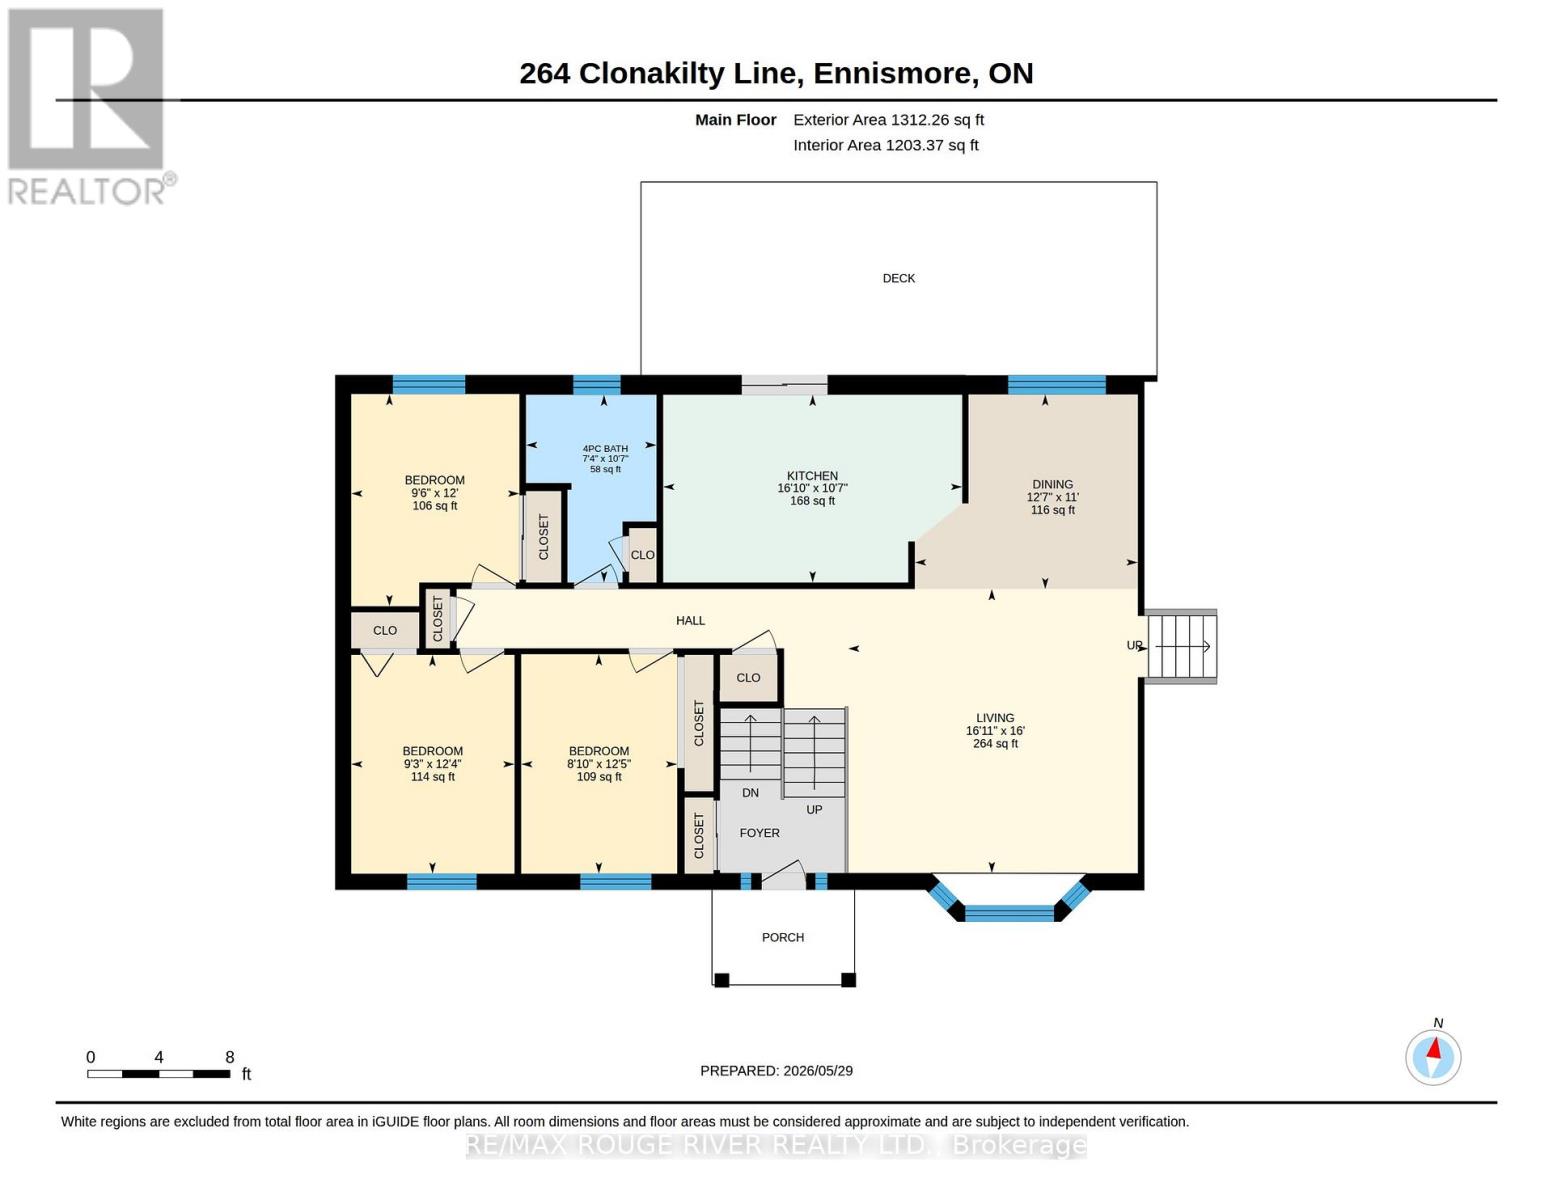
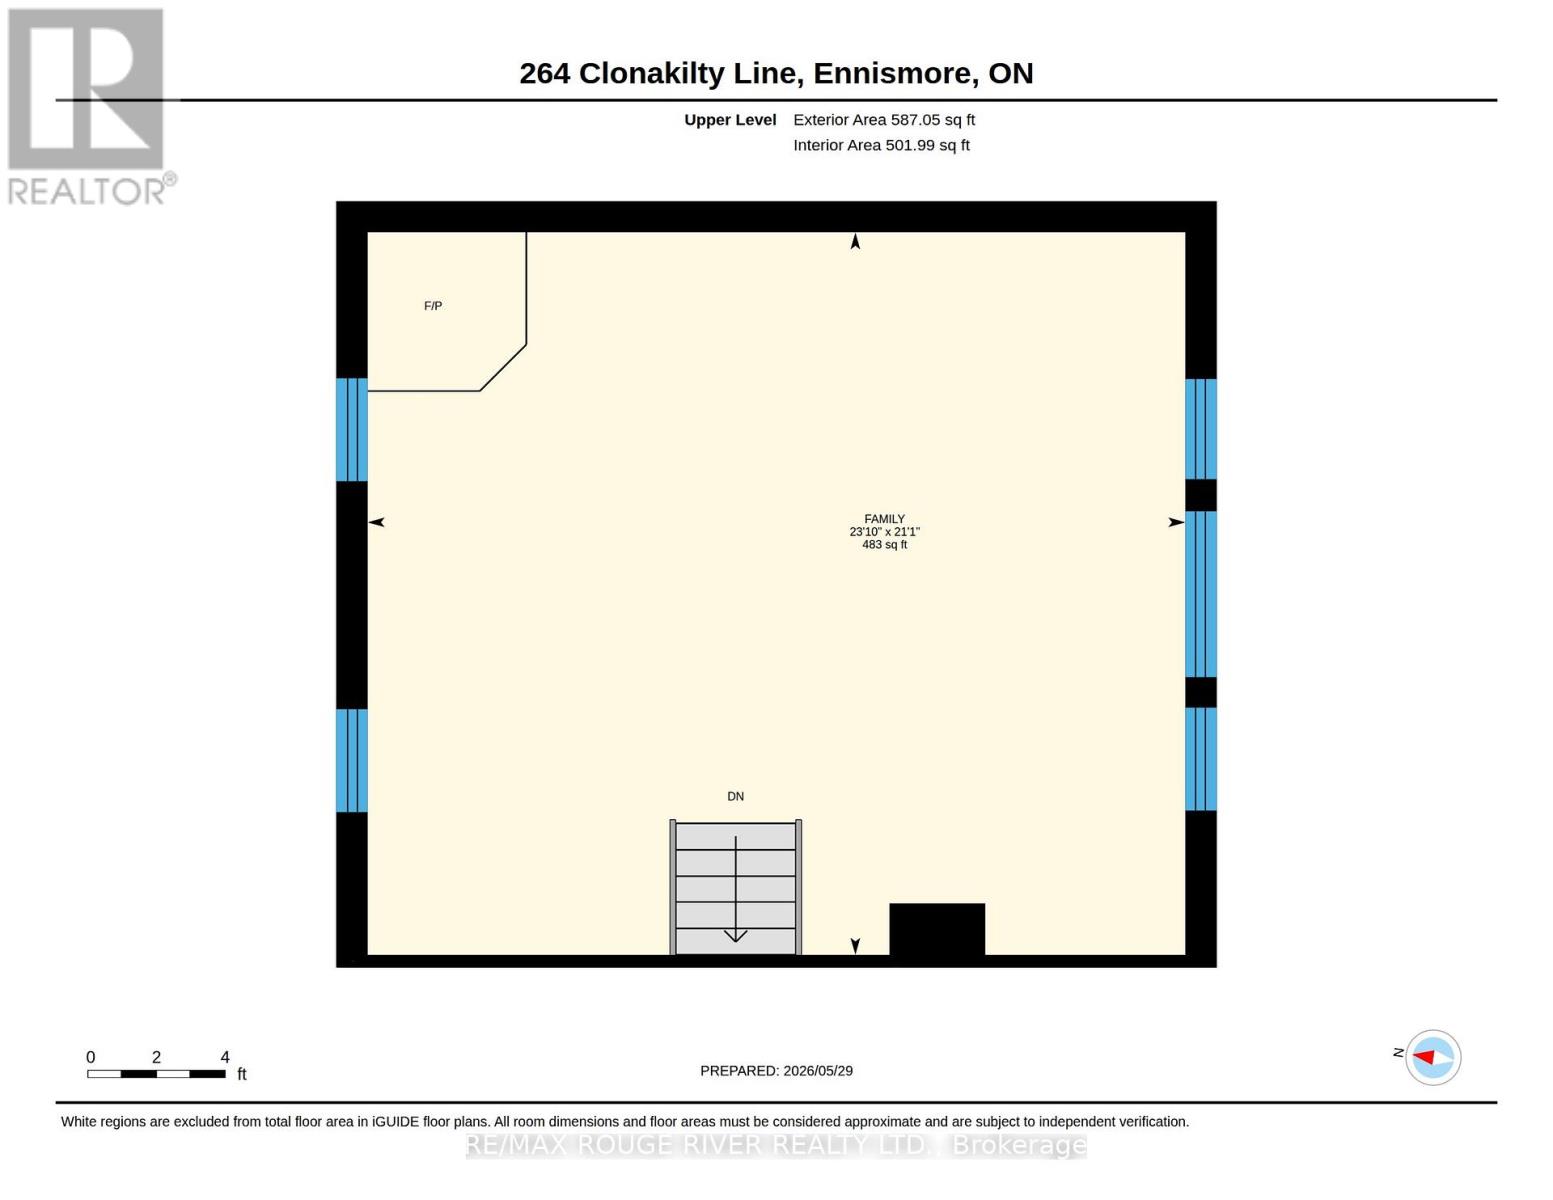
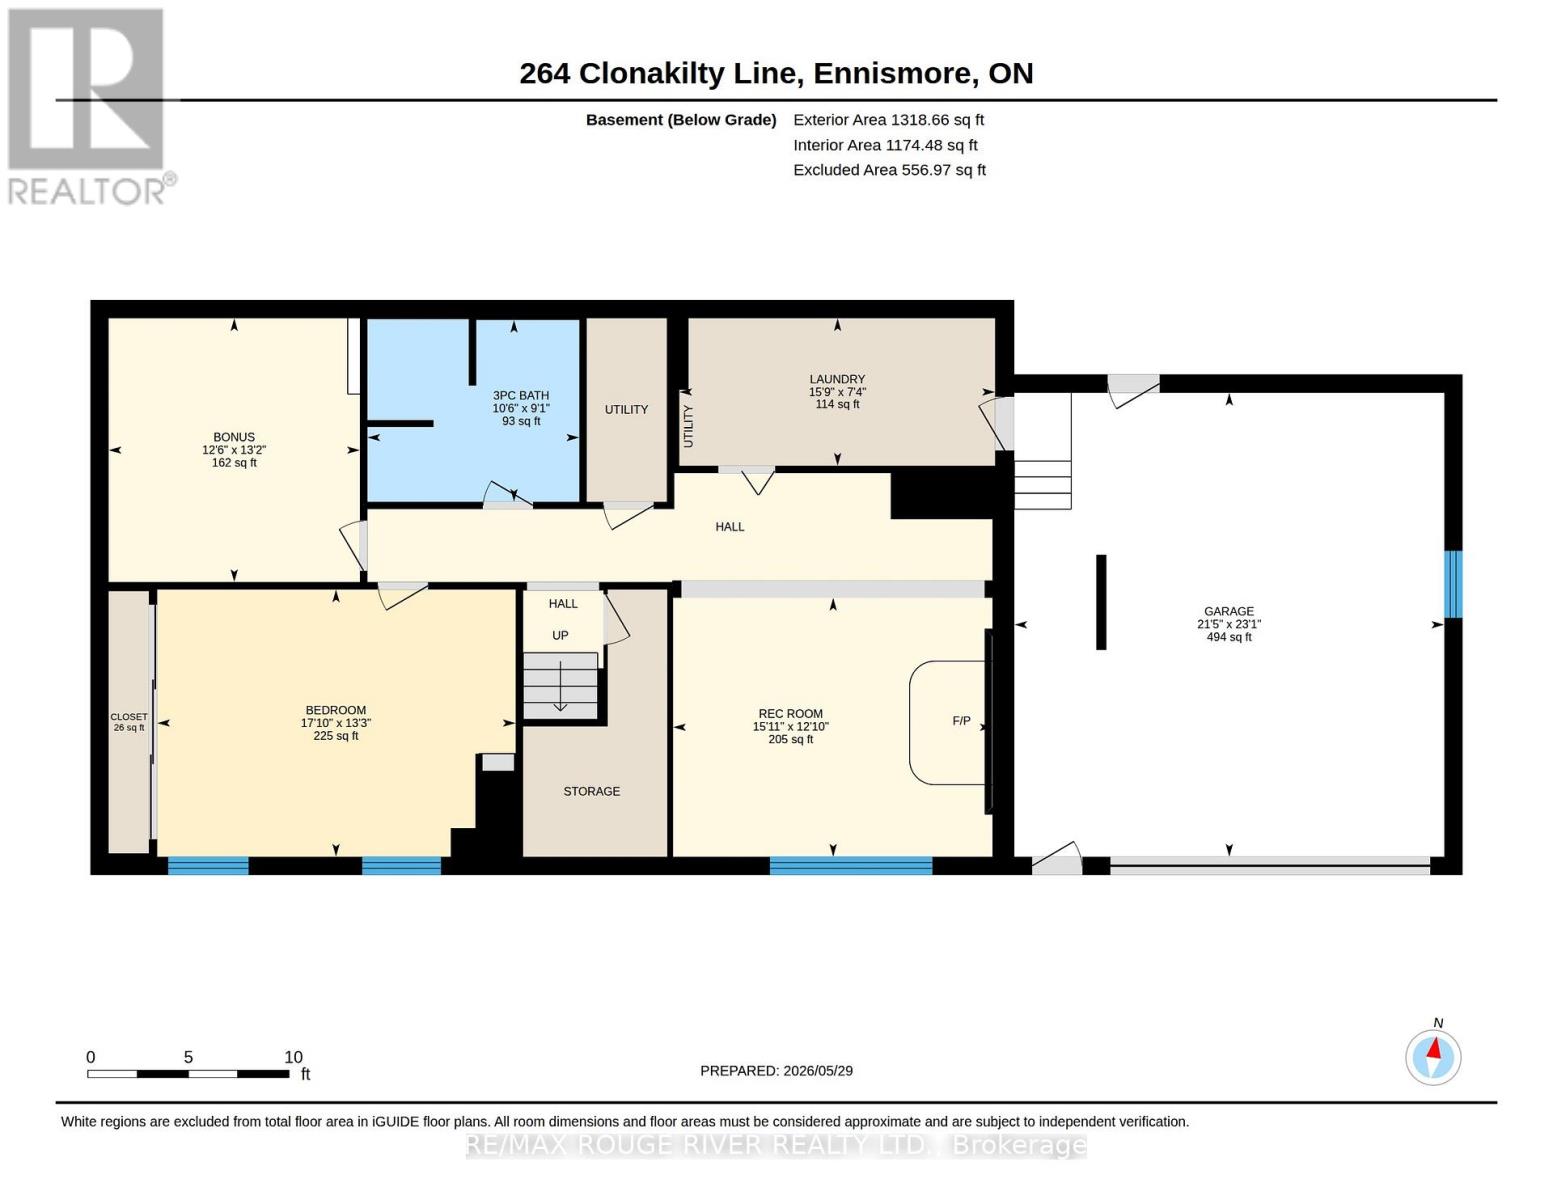
Large country bungalow with bonus lot! Huge family room addition over the double garage, great location super close to Chemong Lake, only 6km to Bridgenorth or Fowler's Corners - easy Hwy access for commuters! Spacious principle rooms, 3+1 bedrooms, walk-up from the lower level to the garage, updated gas furnace, attic insulation, new pool pump July 2026, updated Liner & Winter Kanga style pool cover. Trex deck off the eat-in kitchen overlooking the backyard & pool. Main lot with house: 97.28 x 157.75 ft, extra lot abutting to the West 67.81 x 175.34 per GEO. Microfit contract at 54.9c/kWh. Property requires some TLC, being sold "As-Is" under Power of Attorney. (id:43681)
房源概要
| MLS® Number | X13217934 |
| 房源类型 | 民宅 |
| 社区名字 | Selwyn |
| 特征 | Sloping |
| 总车位 | 12 |
| 泳池类型 | Inground Pool |
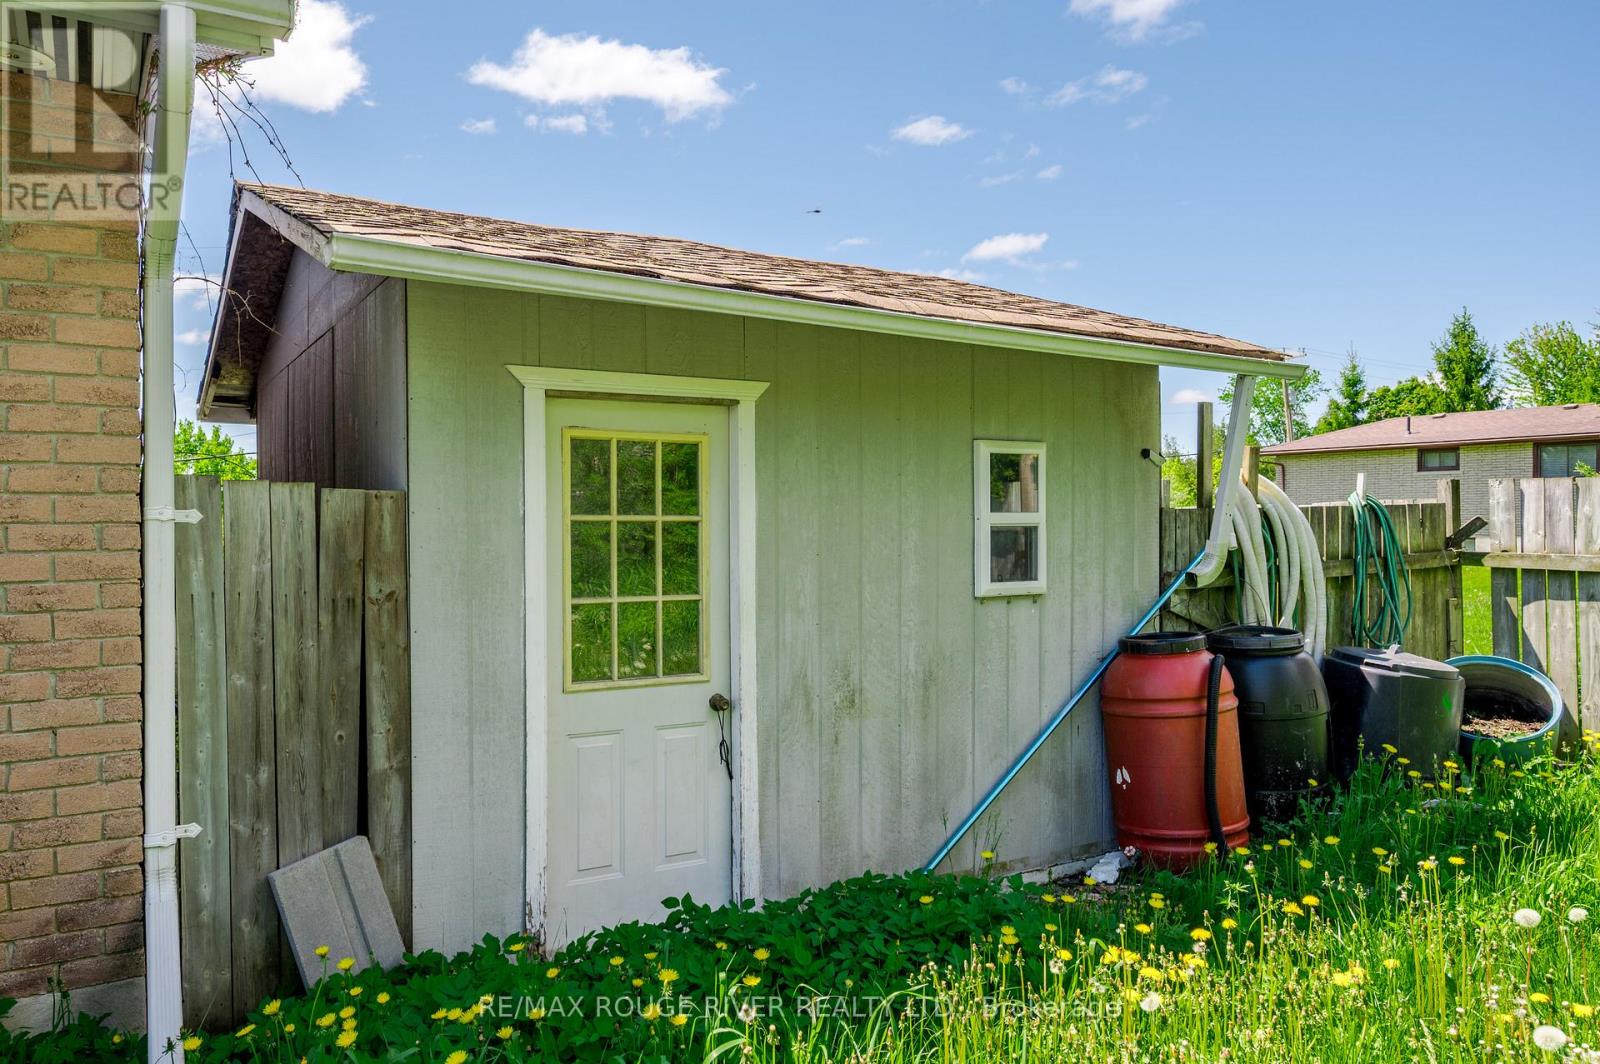
| 结构 | 棚 |
详 情
| 浴室 | 2 |
| 地上卧房 | 3 |
| 地下卧室 | 1 |
| 总卧房 | 4 |
| Age | 31 To 50 Years |
| 家电类 | Garage Door Opener Remote(s), Water Treatment |
| 建筑风格 | Raised Bungalow |
| 地下室进展 | 部分完成 |
| 地下室功能 | Walk-up |
| 地下室类型 | N/a (partially Finished), N/a |
| 施工种类 | 独立屋 |
| 空调 | 中央空调 |
| 外墙 | 石, 砖 |
| 壁炉 | 有 |
| Fireplace Total | 2 |
| 壁炉类型 | 木头stove |
| 地基类型 | 混凝土 |
| 供暖方式 | 天然气 |
| 供暖类型 | 压力热风 |
| 储存空间 | 1 |
| 内部尺寸 | 1500 - 2000 Sqft |
| 类型 | 独立屋 |
| 设备间 | Drilled Well |
车 位
| 附加车库 | |
| Garage |
土地
| 英亩数 | 无 |
| 污水道 | Septic System |
| 土地深度 | 150 Ft |
| 土地宽度 | 100 Ft |
| 不规则大小 | 100 X 150 Ft ; Plus 67 X 175 |
| 规划描述 | Ru |
房 间
| 楼 层 | 类 型 | 长 度 | 宽 度 | 面 积 |
|---|---|---|---|---|
| Lower Level | 其它 | 4 m | 3.81 m | 4 m x 3.81 m |
| Lower Level | 浴室 | 3.21 m | 2.76 m | 3.21 m x 2.76 m |
| Lower Level | 洗衣房 | 4.79 m | 2.24 m | 4.79 m x 2.24 m |
| Lower Level | 娱乐,游戏房 | 4.85 m | 3.92 m | 4.85 m x 3.92 m |
| Lower Level | Bedroom 4 | 5.44 m | 4.05 m | 5.44 m x 4.05 m |
| 一楼 | 客厅 | 5.16 m | 4.88 m | 5.16 m x 4.88 m |
| 一楼 | 餐厅 | 3.83 m | 3.35 m | 3.83 m x 3.35 m |
| 一楼 | 厨房 | 5.14 m | 3.23 m | 5.14 m x 3.23 m |
| 一楼 | 主卧 | 2.81 m | 3.78 m | 2.81 m x 3.78 m |
| 一楼 | 第二卧房 | 2.68 m | 3.77 m | 2.68 m x 3.77 m |
| 一楼 | 第三卧房 | 3.65 m | 2.89 m | 3.65 m x 2.89 m |
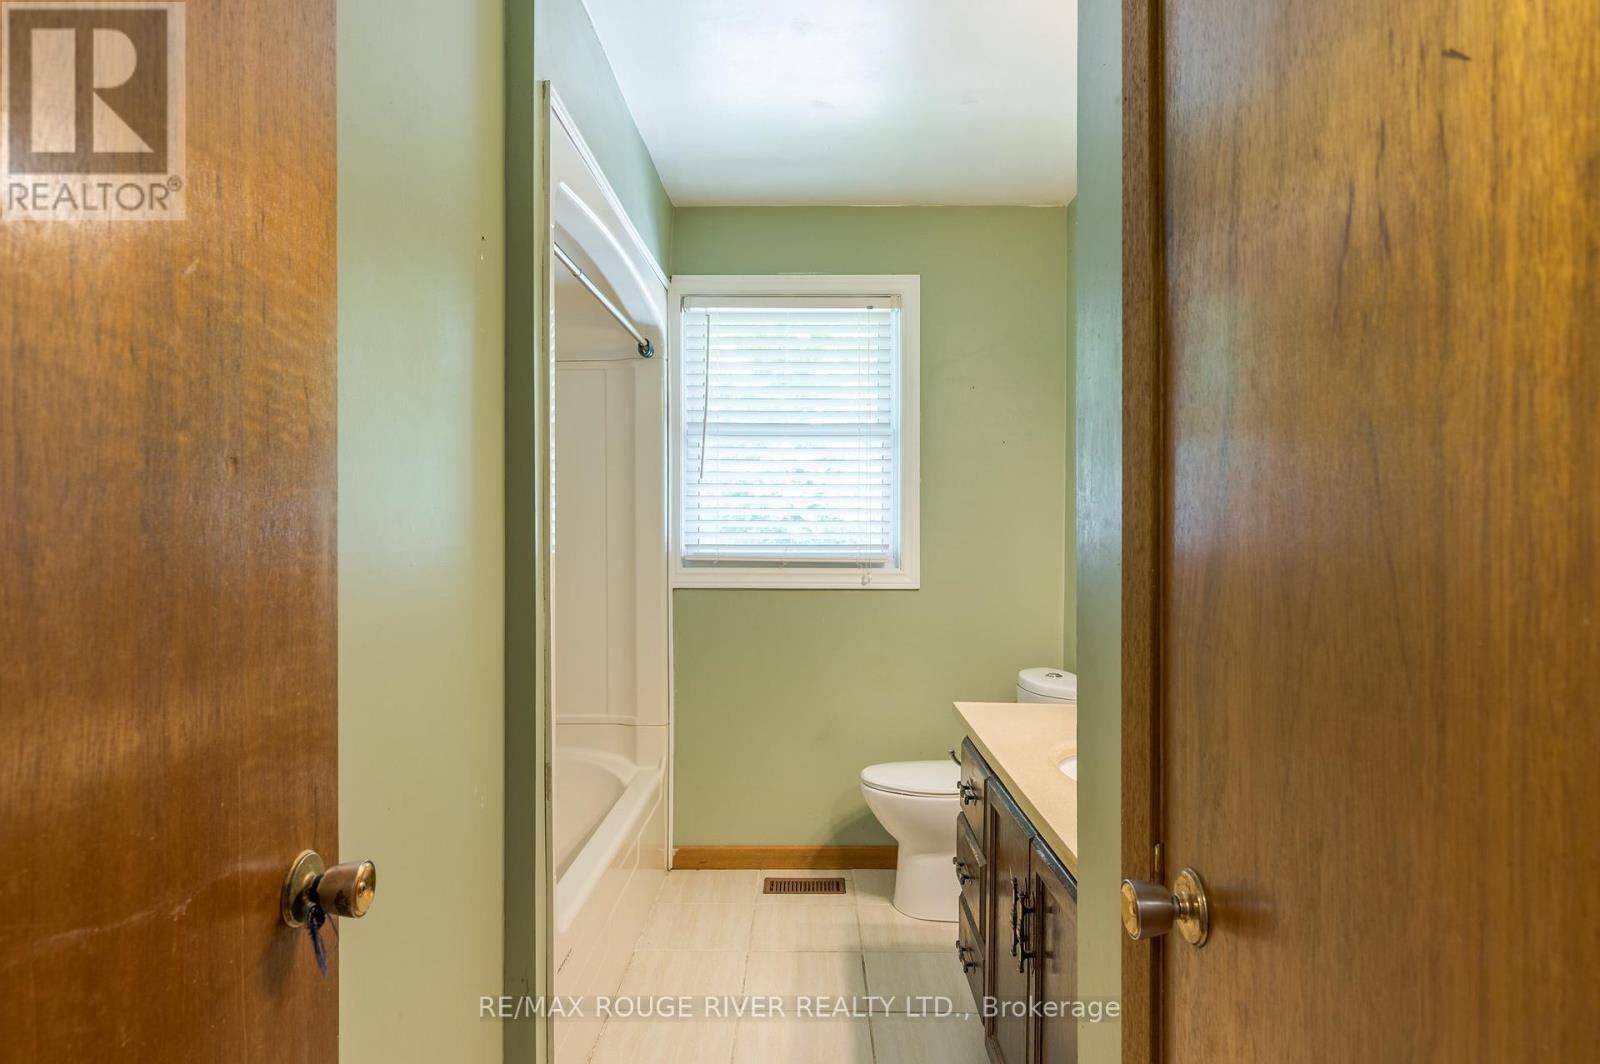
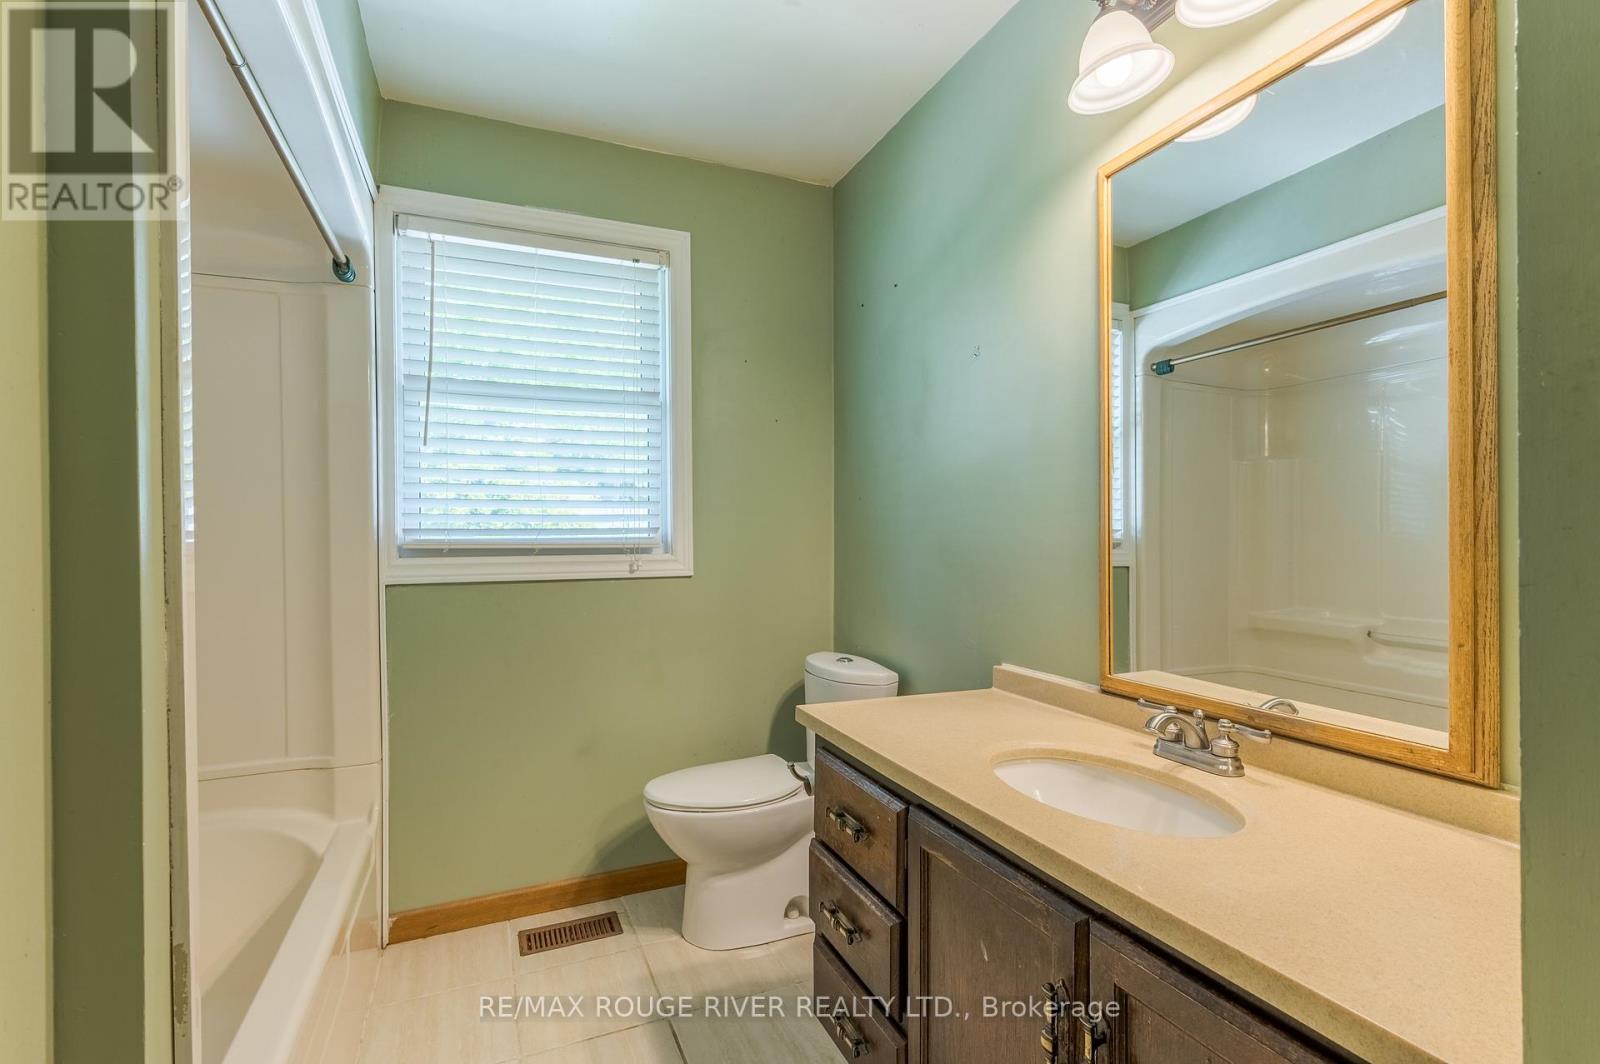
| 一楼 | 浴室 | 3.23 m | 2.24 m | 3.23 m x 2.24 m |
| Upper Level | 家庭房 | 7.26 m | 6.42 m | 7.26 m x 6.42 m |
https://www.realtor.ca/real-estate/29829214/264-clonakilty-line-selwyn-selwyn

The trademarks REALTOR®, REALTORS®, and the REALTOR® logo are controlled by The Canadian Real Estate Association (CREA) and identify real estate professionals who are members of CREA. The trademarks MLS®, Multiple Listing Service® and the associated logos are owned by The Canadian Real Estate Association (CREA) and identify the quality of services provided by real estate professionals who are members of CREA. The trademark DDF® is owned by The Canadian Real Estate Association (CREA) and identifies CREA's Data Distribution Facility (DDF®)
Toronto Real Estate Board
RE/MAX Rouge River Realty Ltd.
July 12 2026 07:07:52
