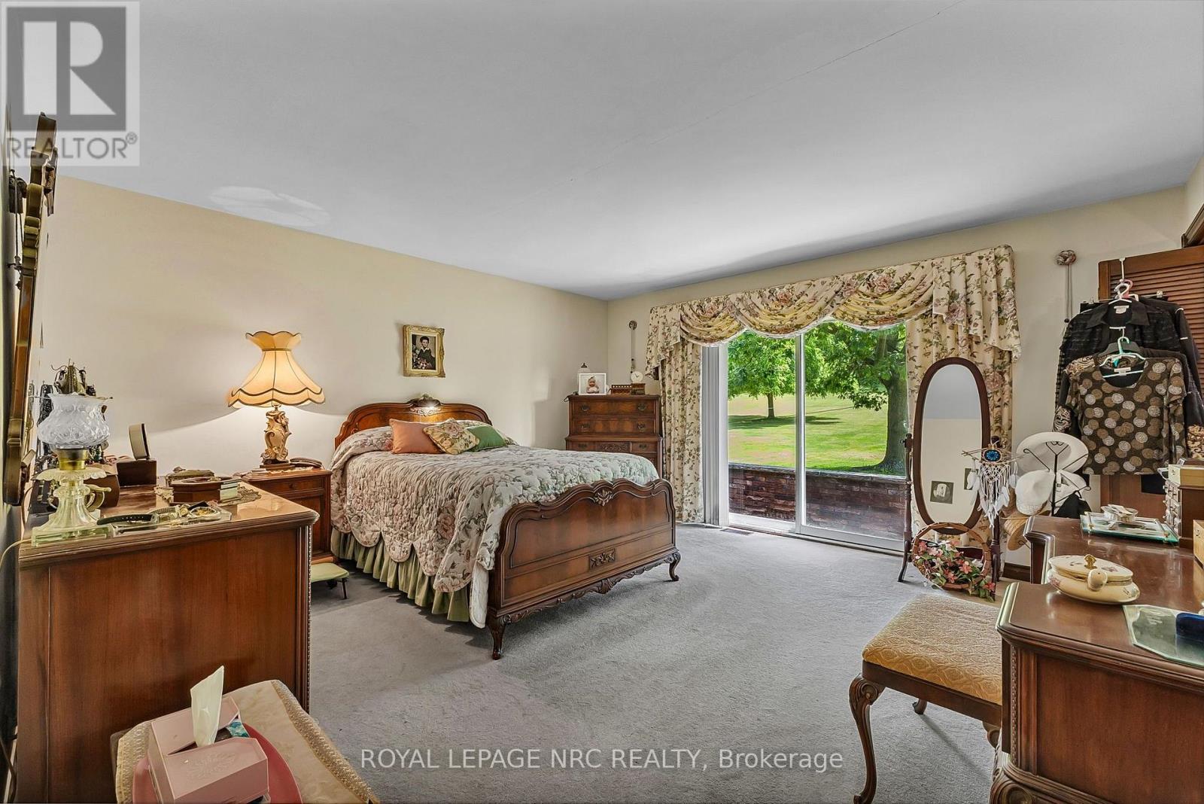
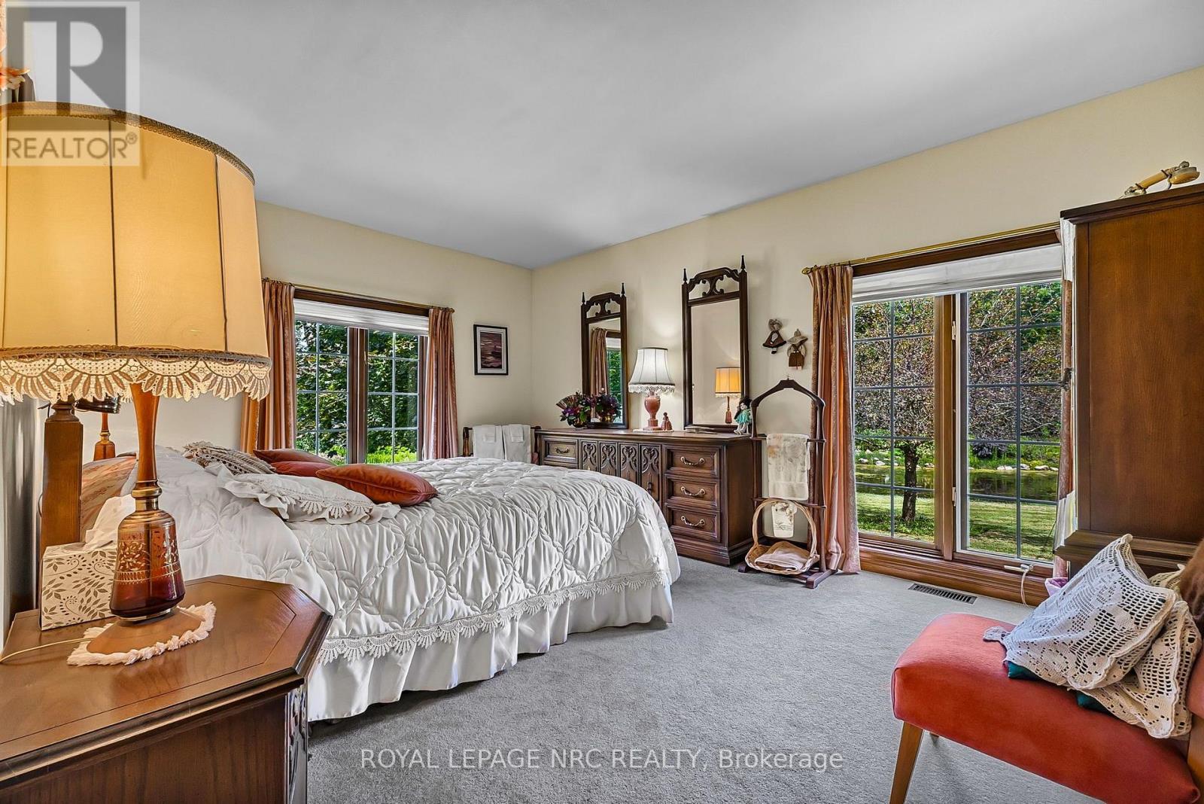
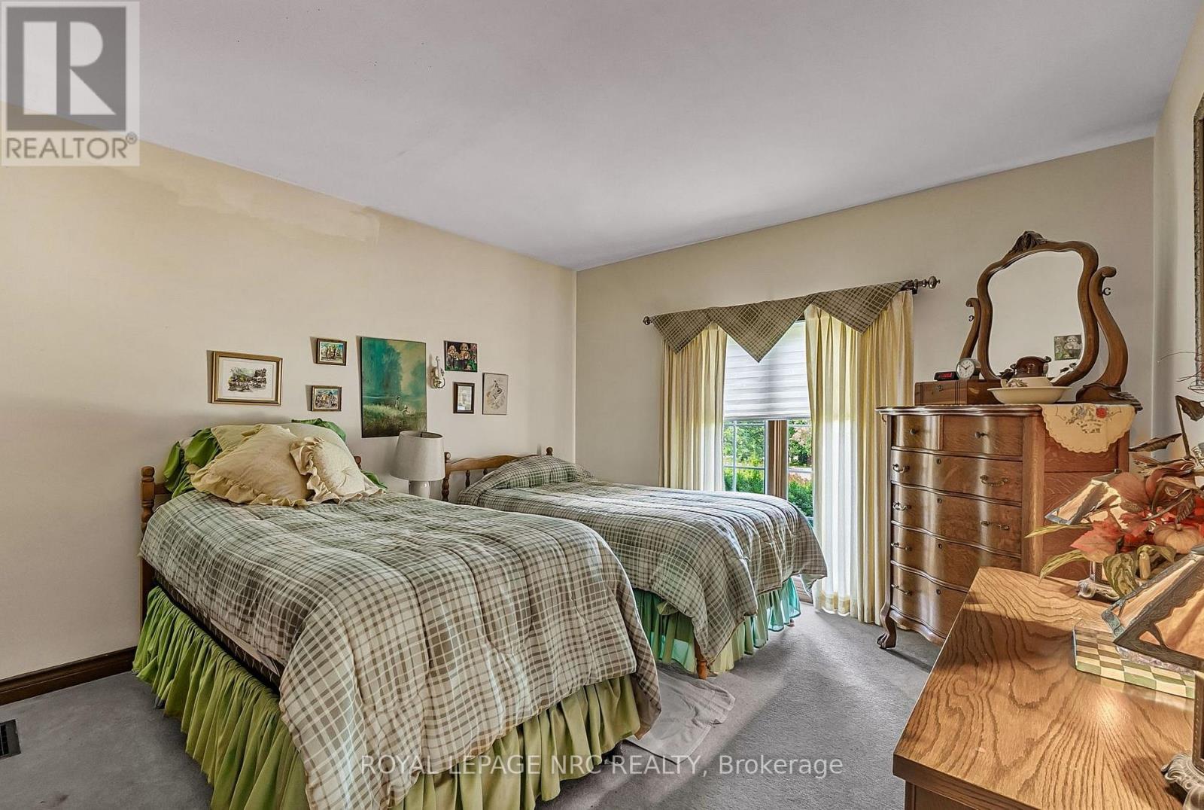
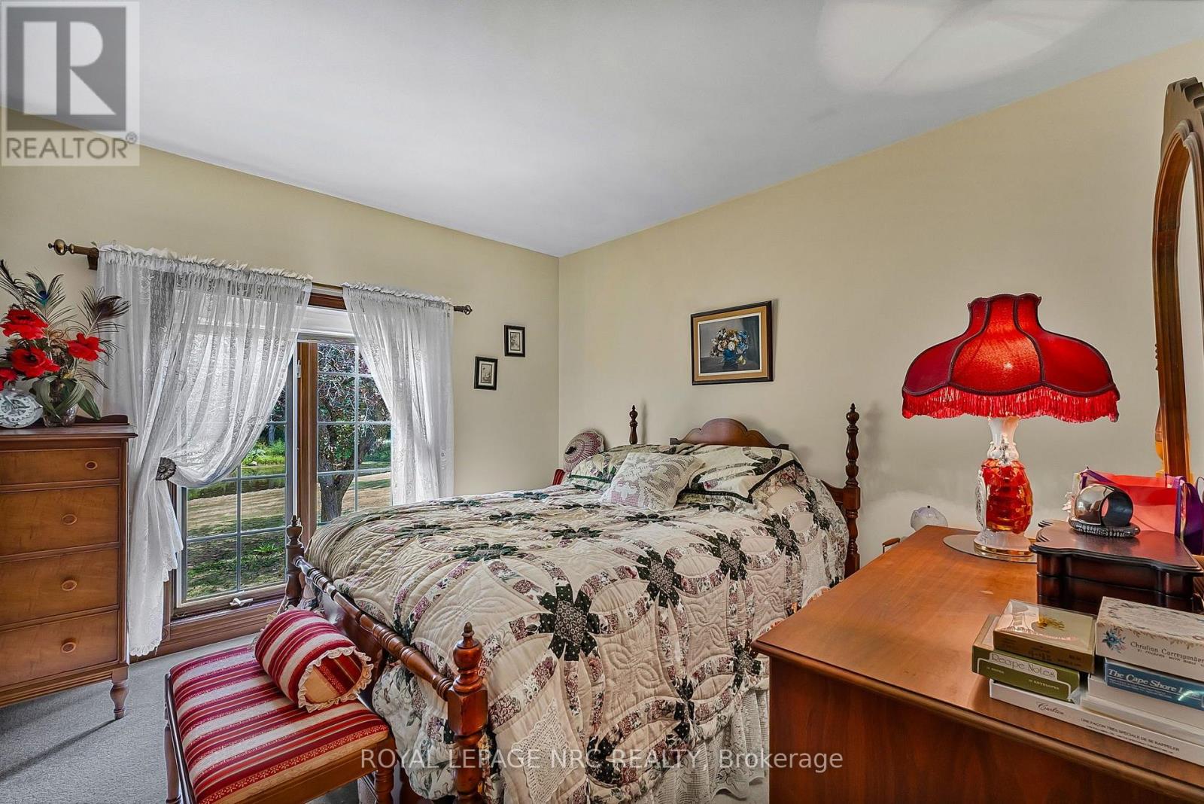
4 卧室
3 浴室
2500 - 3000 sqft
平房
壁炉
中央空调
风热取暖
面积
$1,799,900
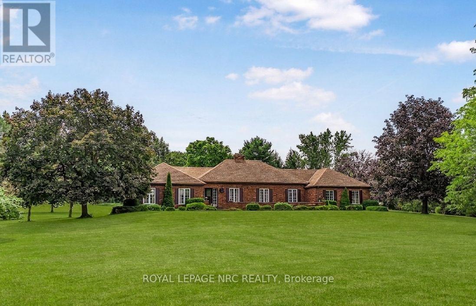
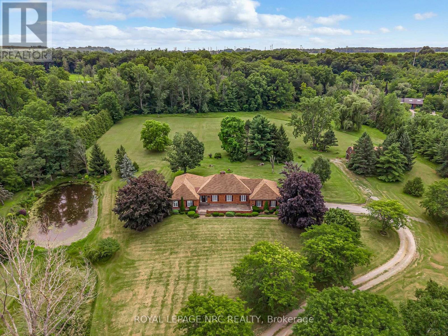
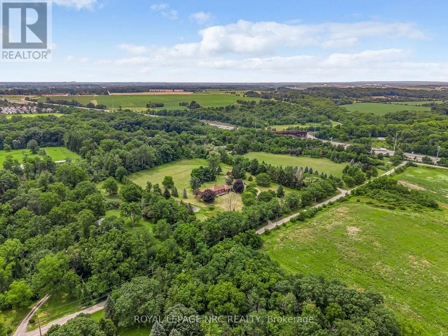
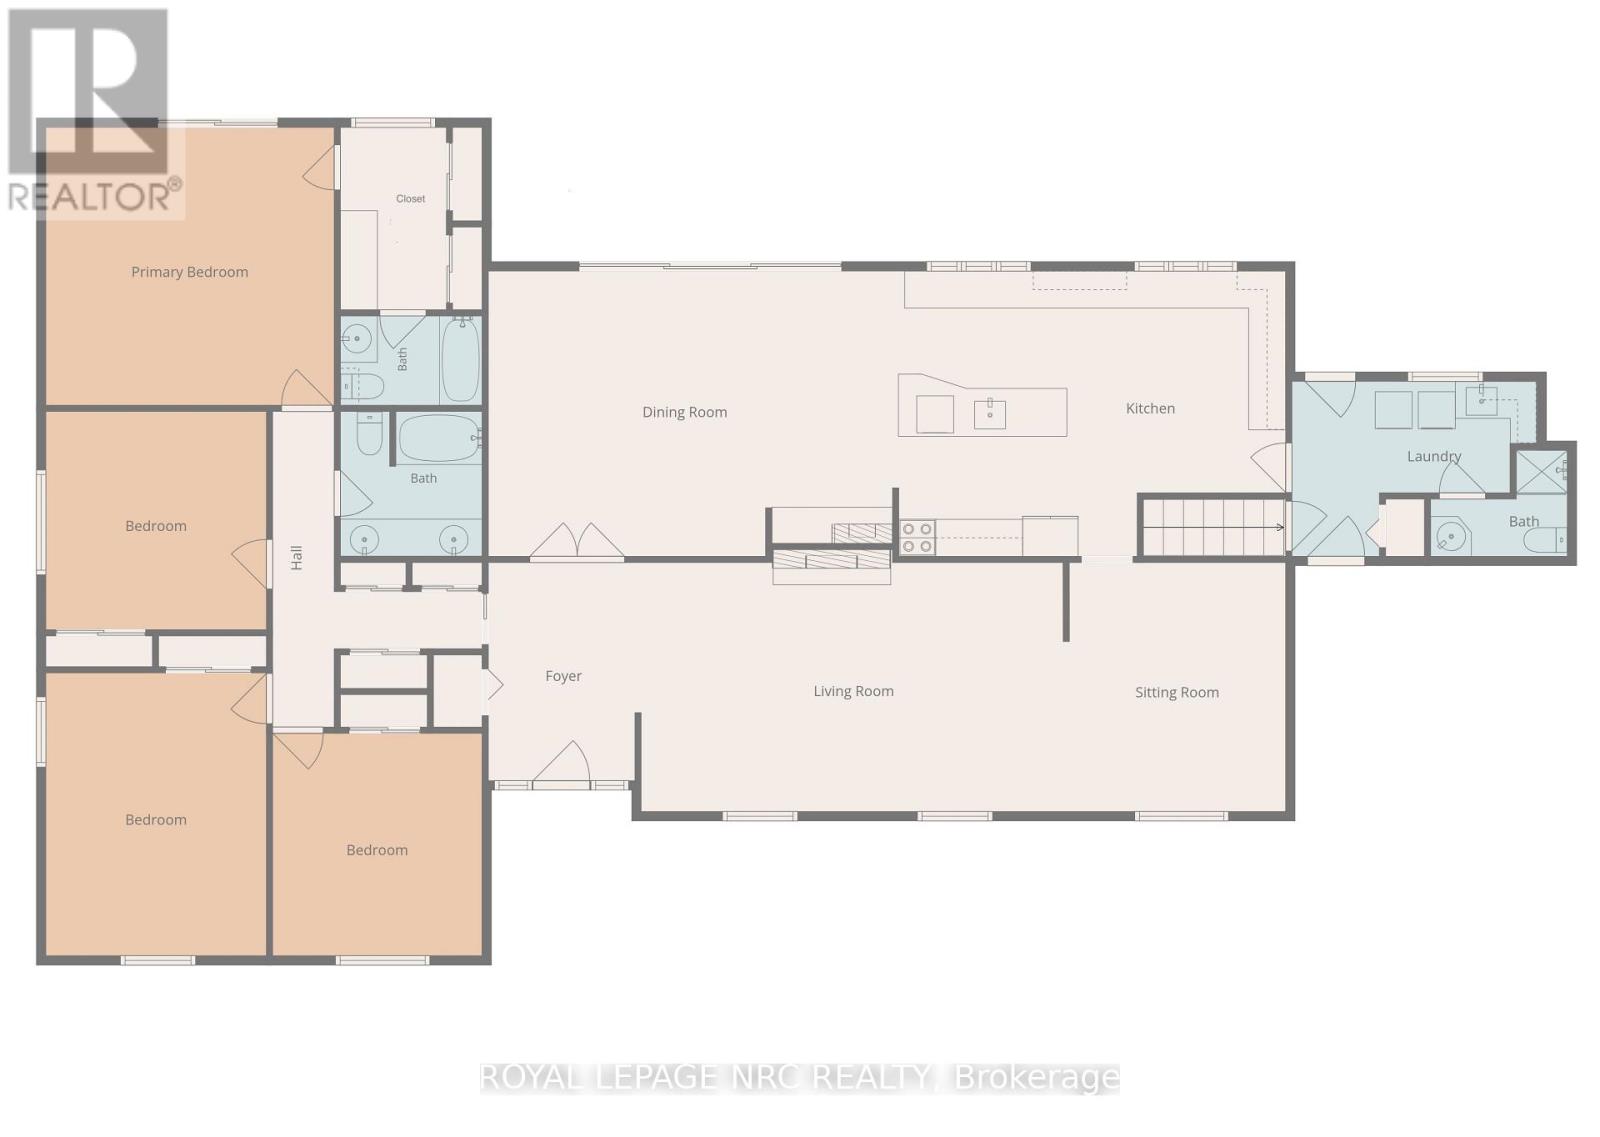
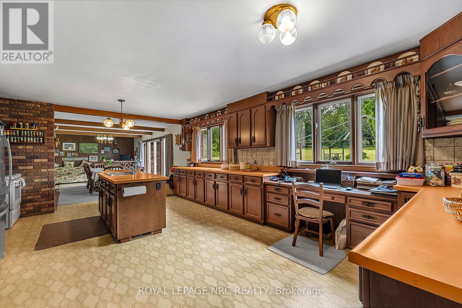
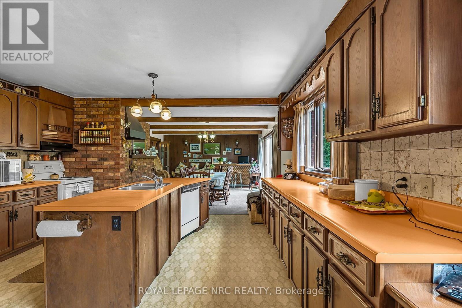
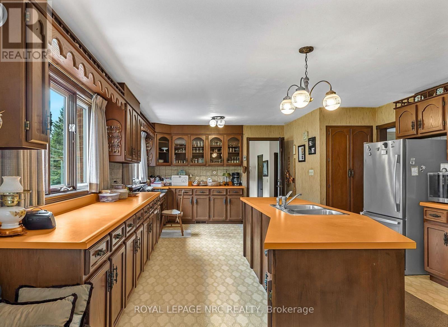
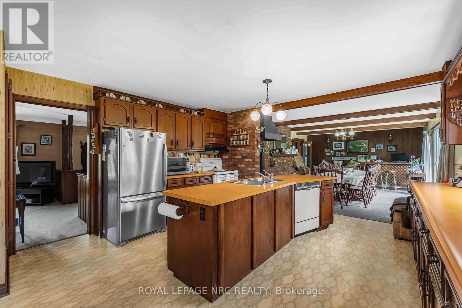
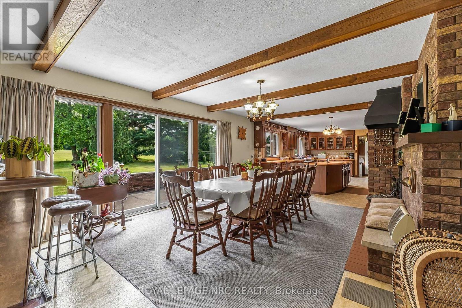
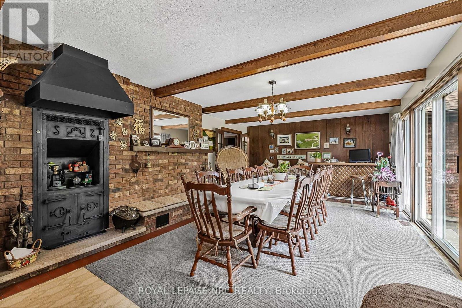
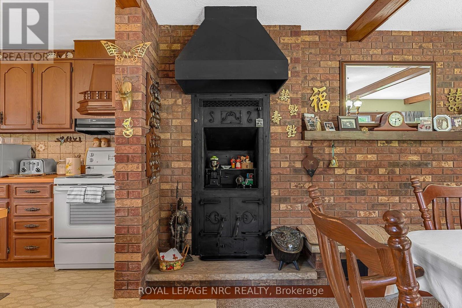
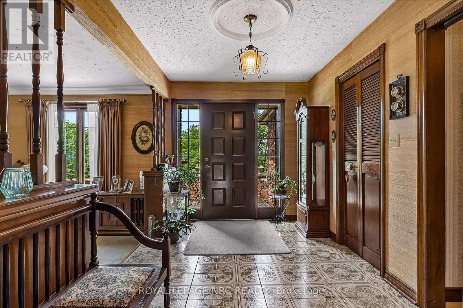
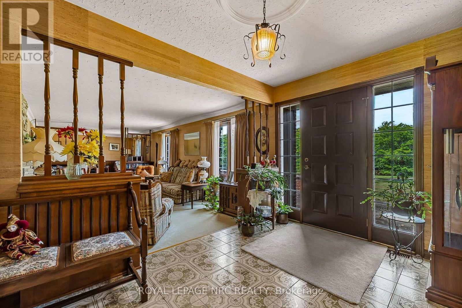
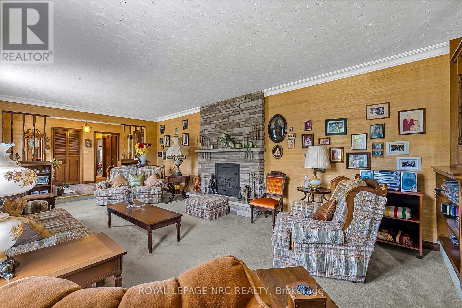
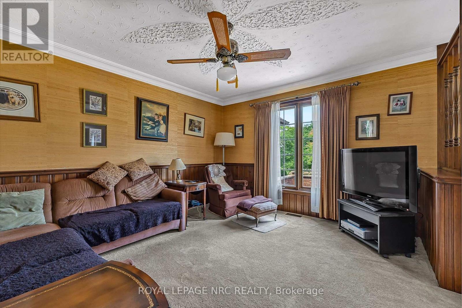
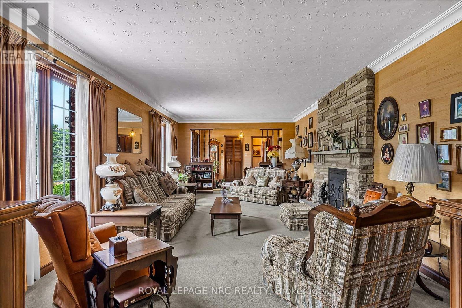
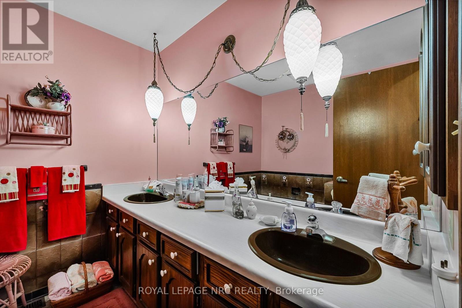
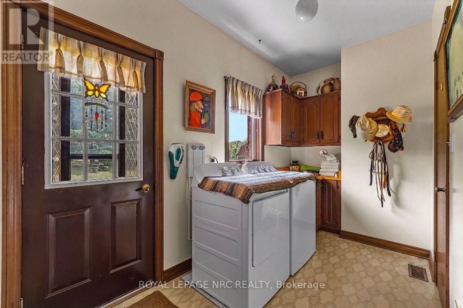
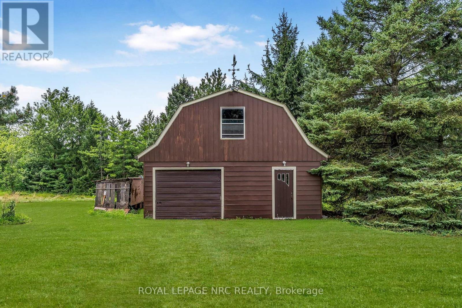
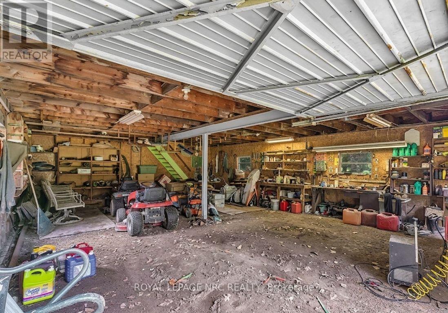
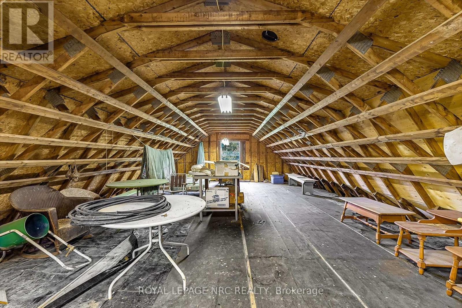
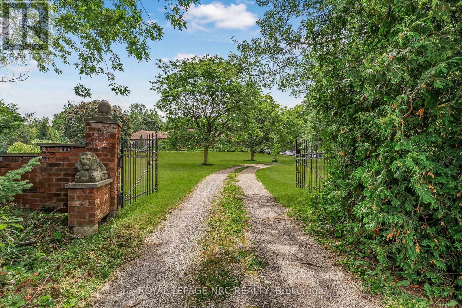
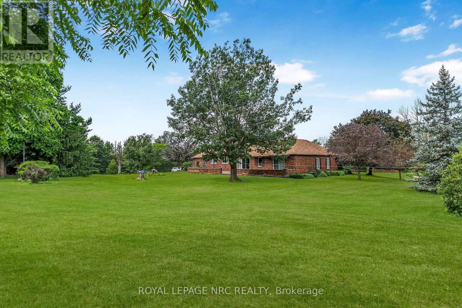
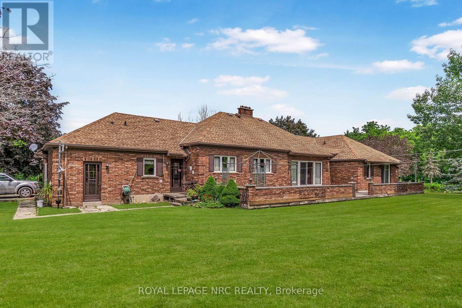
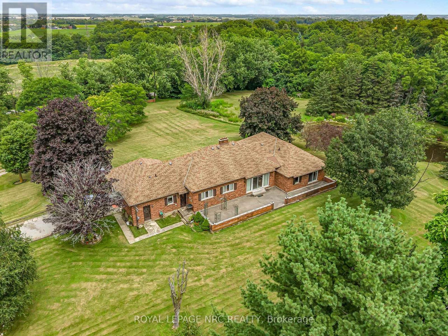
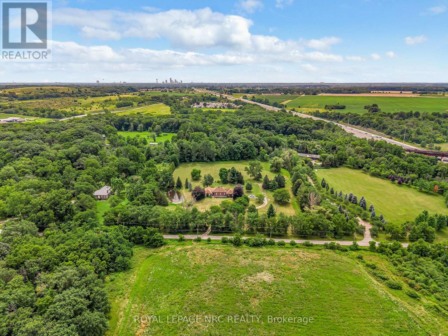
Your own private piece of paradise. This is the first time this sprawling 2,647-square-foot bungalow on over 6 acres has been offered for sale since it was built in 1980. The winding driveway invites you to the barn of this impressive 6.7-acre lot, complete with a pond, right in the heart of Niagara's wine region. You are going to love the floor plan. The heart of the house is an open-concept kitchen and dining room that faces the rolling, tree-wooded lot. An oversized foyer invites you into the open-concept, sunken living room with a wood fireplace and a separate sitting area at the front of the home. The four bedrooms are isolated in the east wing of the property, where you will find a main bathroom and a primary bedroom with walk-in closet and a 4-piece ensuite. A double-car garage with an interior entrance to the main floor laundry room and a 3rd bathroom make for truly convenience main floor living. A massive unfinished basement space with poured concrete walls provides the opportunity for even more living space if required. Just minutes from Niagara Falls and St. Catharines with easy QEW access, this property offers the best of both worlds: secluded country living that isn't far from all the action of Niagara. (id:43681)
房源概要
|
MLS® Number
|
X13645536 |
|
房源类型
|
民宅 |
|
社区名字
|
107 - Glendale |
|
设备类型
|
没有 |
|
特征
|
树木繁茂的地区, Irregular Lot Size, Sump Pump |
|
总车位
|
12 |
|
租赁设备类型
|
没有 |
|
结构
|
Barn |
详 情
|
浴室
|
3 |
|
地上卧房
|
4 |
|
总卧房
|
4 |
|
Age
|
31 To 50 Years |
|
公寓设施
|
Fireplace(s) |
|
家电类
|
Water Heater |
|
建筑风格
|
平房 |
|
地下室进展
|
已完成 |
|
地下室类型
|
N/a (unfinished) |
|
施工种类
|
独立屋 |
|
空调
|
中央空调 |
|
外墙
|
砖 |
|
壁炉
|
有 |
|
地基类型
|
混凝土浇筑 |
|
供暖方式
|
油 |
|
供暖类型
|
压力热风 |
|
储存空间
|
1 |
|
内部尺寸
|
2500 - 3000 Sqft |
|
类型
|
独立屋 |
|
设备间
|
Drilled Well |
车 位
土地
|
英亩数
|
有 |
|
污水道
|
Septic System |
|
土地深度
|
684 Ft ,7 In |
|
土地宽度
|
453 Ft ,8 In |
|
不规则大小
|
453.7 X 684.6 Ft |
|
规划描述
|
A |
房 间
| 楼 层 |
类 型 |
长 度 |
宽 度 |
面 积 |
|
一楼 |
主卧 |
4.67 m |
4.5 m |
4.67 m x 4.5 m |
|
一楼 |
餐厅 |
6.65 m |
4.62 m |
6.65 m x 4.62 m |
|
一楼 |
洗衣房 |
3.99 m |
2.84 m |
3.99 m x 2.84 m |
|
一楼 |
浴室 |
2.21 m |
1.73 m |
2.21 m x 1.73 m |
|
一楼 |
卧室 |
3.58 m |
3.53 m |
3.58 m x 3.53 m |
|
一楼 |
卧室 |
3.58 m |
4.6 m |
3.58 m x 4.6 m |
|
一楼 |
卧室 |
3.4 m |
3.61 m |
3.4 m x 3.61 m |
|
一楼 |
浴室 |
2.29 m |
1.55 m |
2.29 m x 1.55 m |
|
一楼 |
浴室 |
2.29 m |
2.34 m |
2.29 m x 2.34 m |
|
一楼 |
门厅 |
2.44 m |
3.53 m |
2.44 m x 3.53 m |
|
一楼 |
客厅 |
6.93 m |
4.24 m |
6.93 m x 4.24 m |
|
一楼 |
起居室 |
3.51 m |
4.04 m |
3.51 m x 4.04 m |
|
一楼 |
厨房 |
6.27 m |
4.62 m |
6.27 m x 4.62 m |
设备间
https://www.realtor.ca/real-estate/30122912/263-warner-road-niagara-on-the-lake-glendale-107-glendale