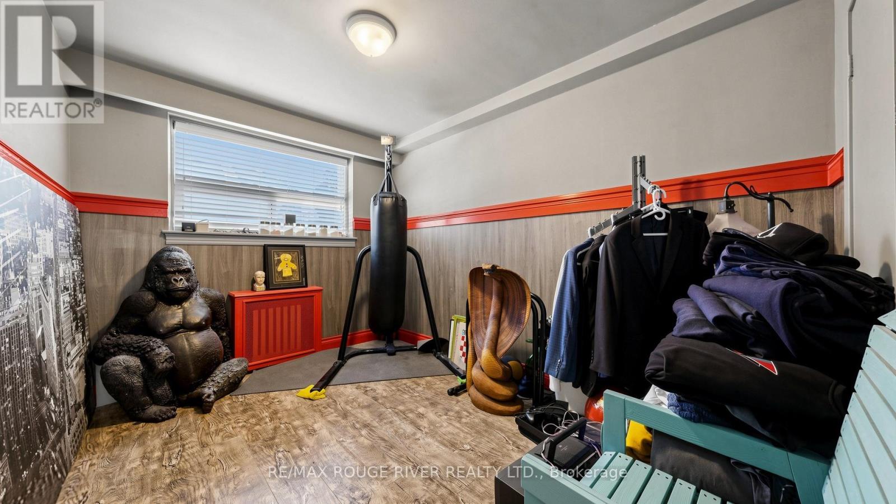
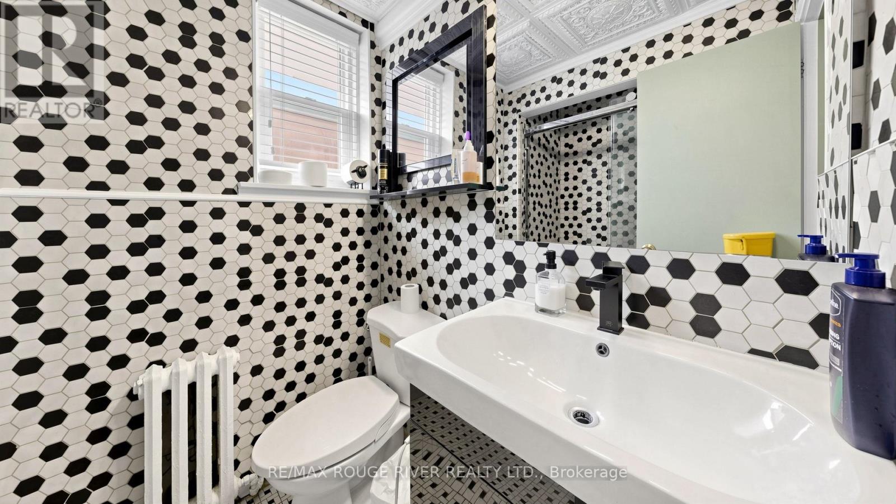
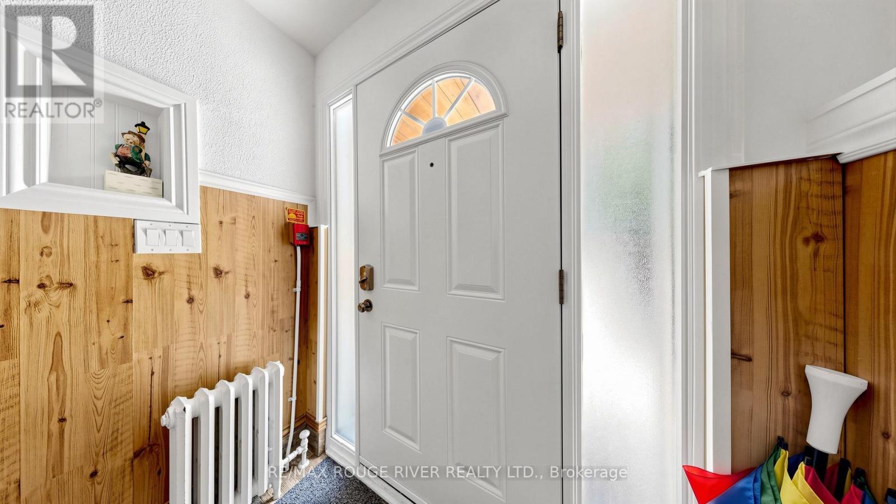
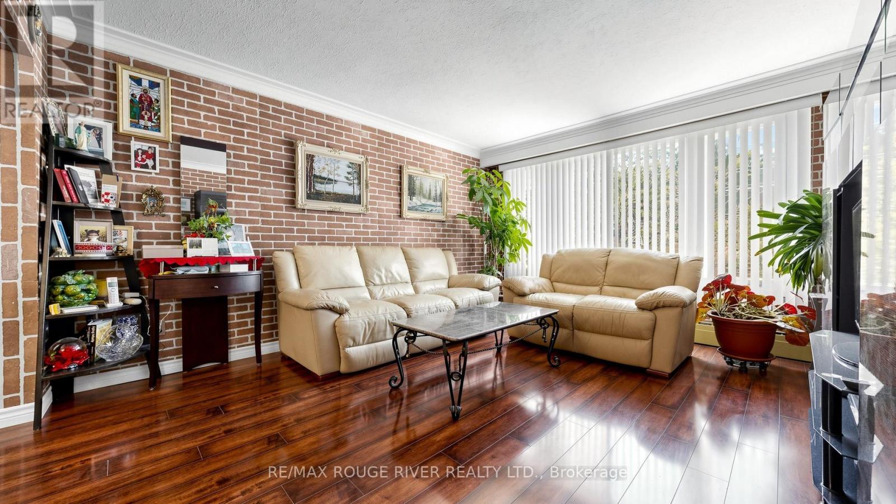
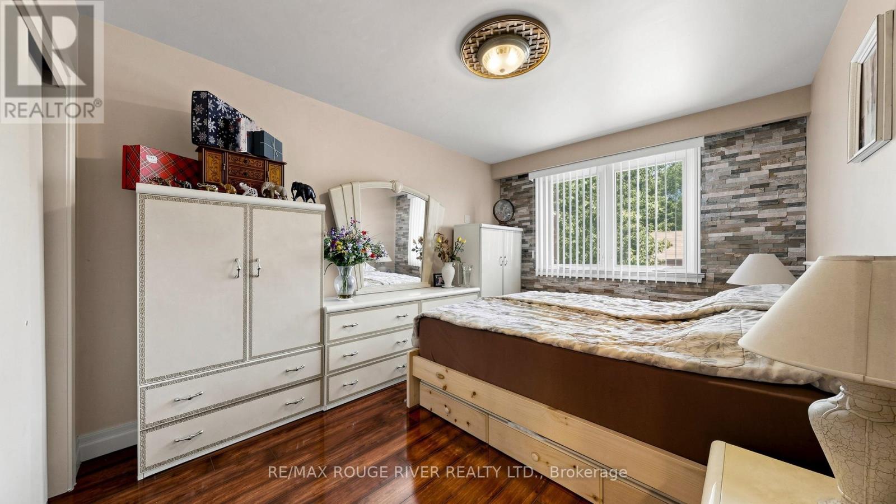
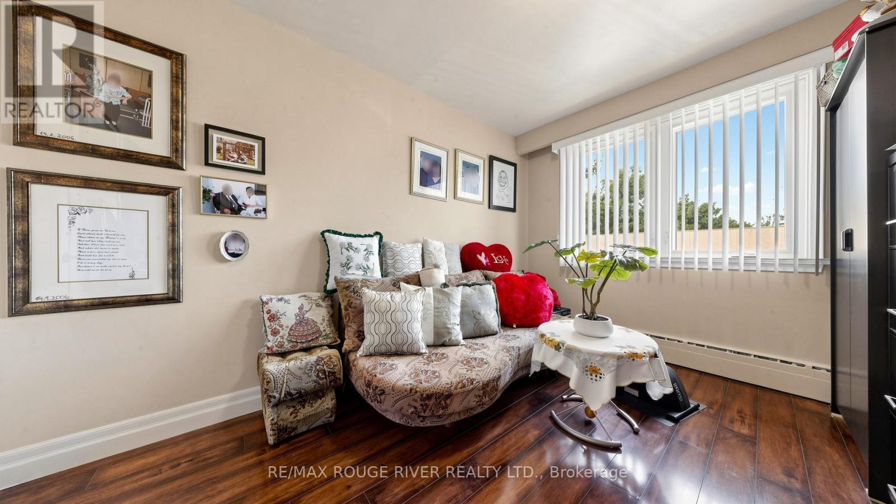
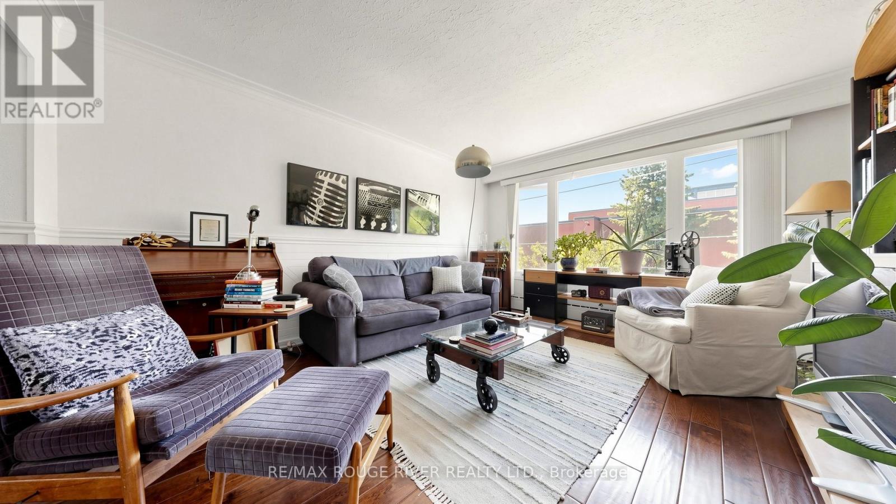
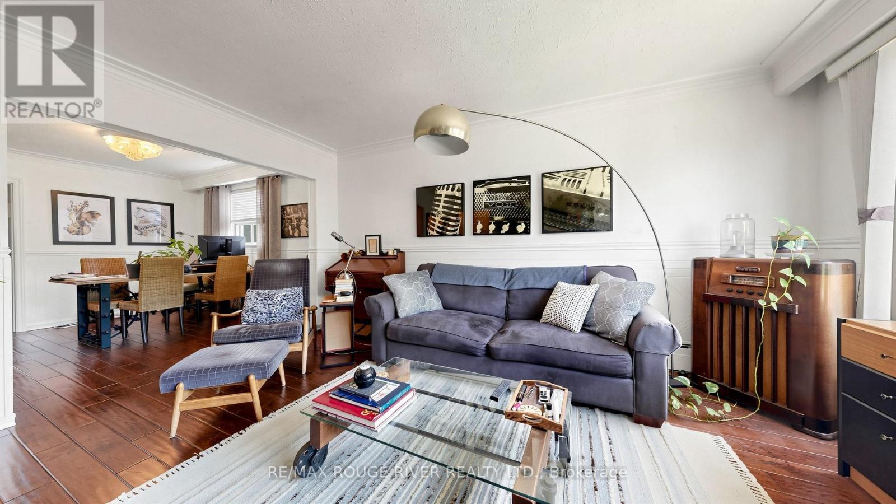
6 卧室
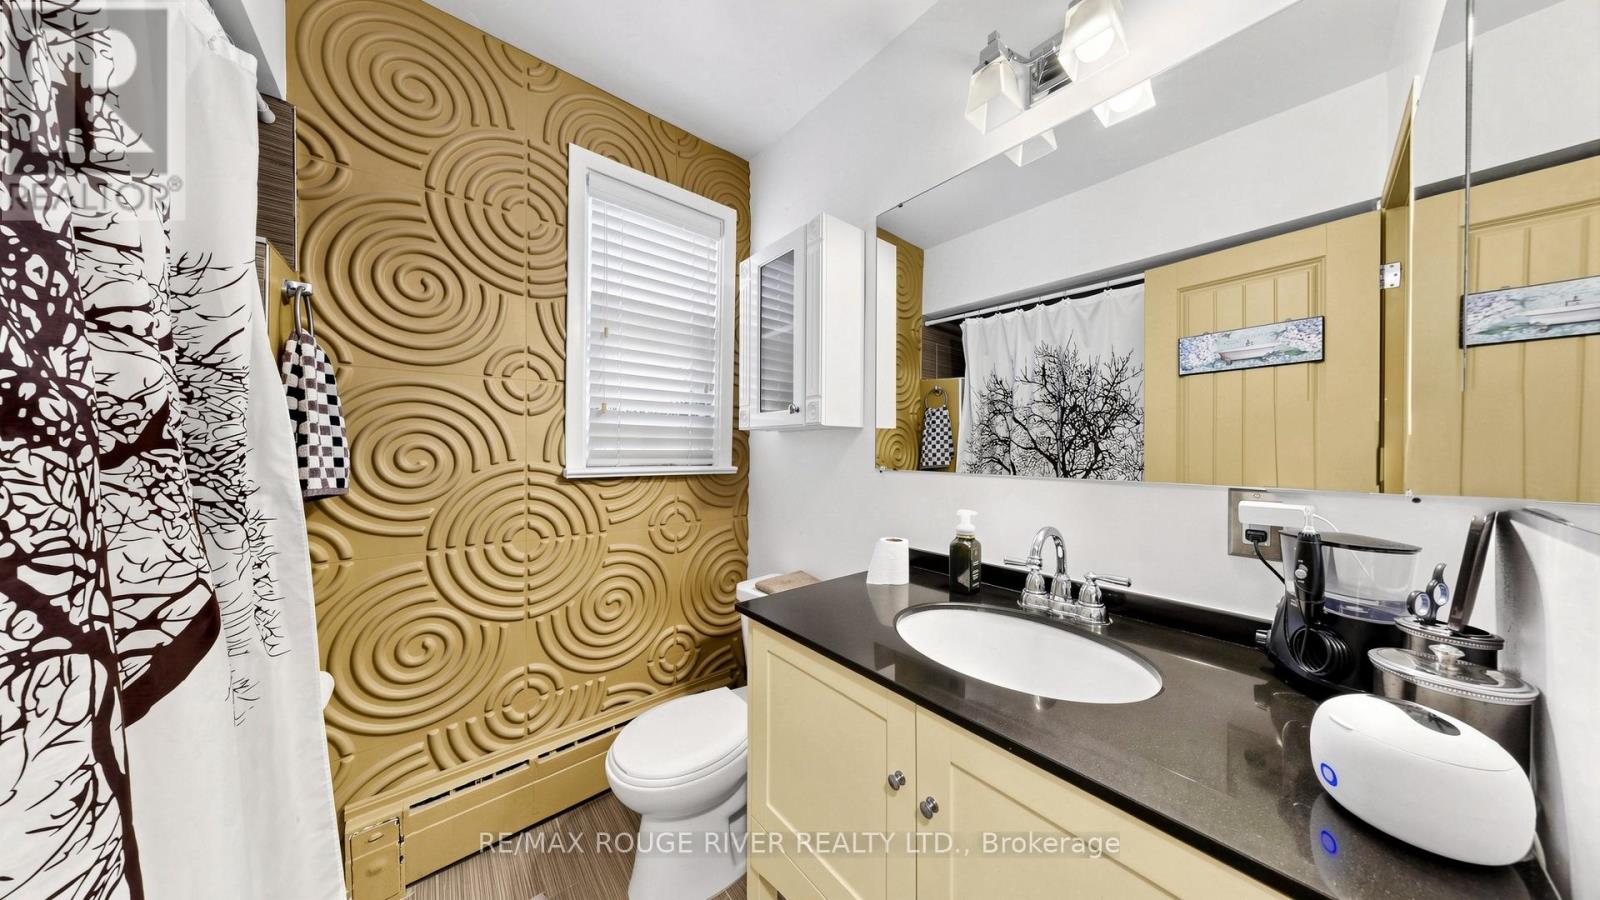
3 浴室
2000 - 2500 sqft
Wall Unit
地暖
Landscaped
$2,149,000
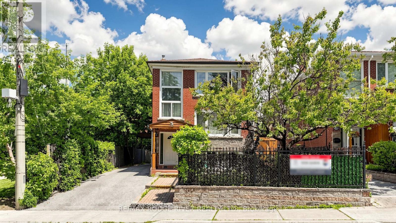
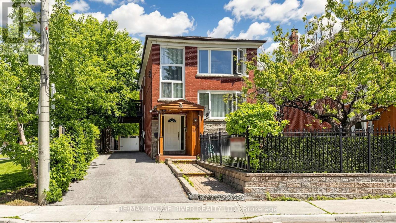
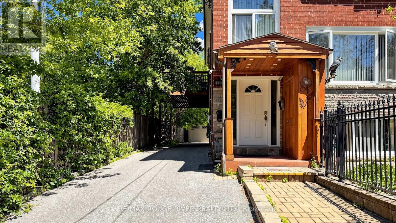
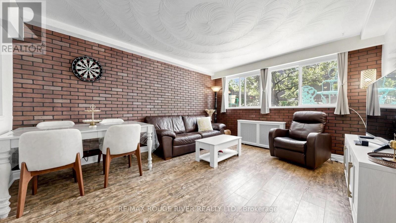
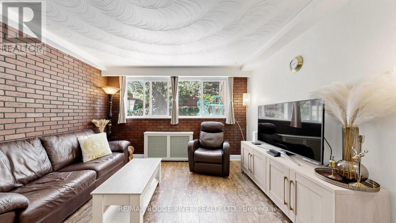
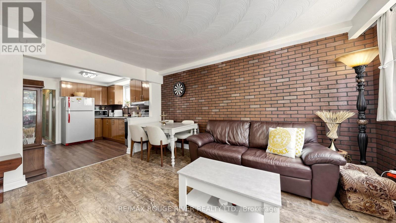
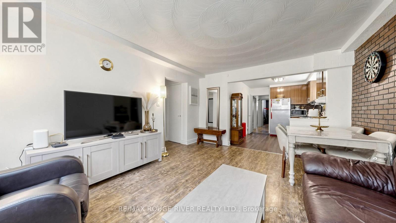
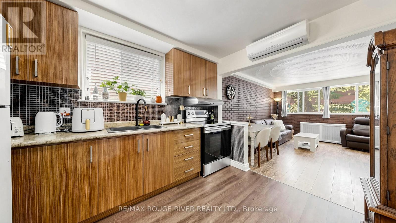
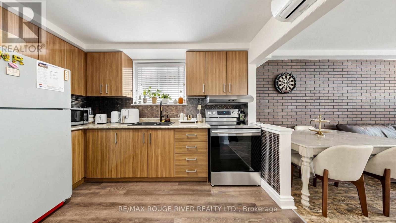
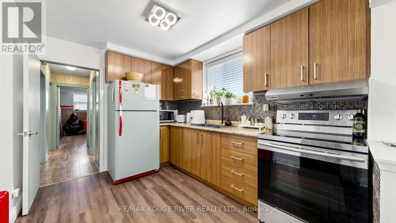
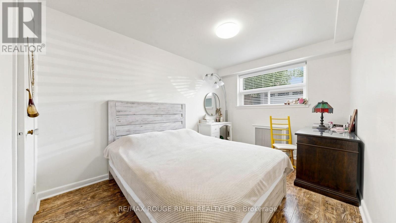
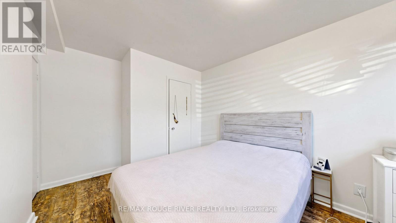
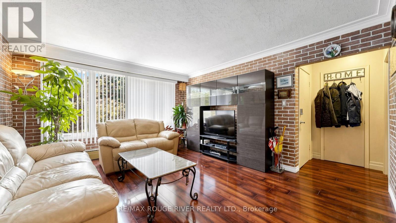
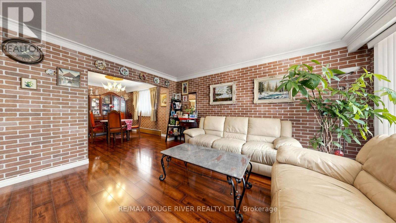
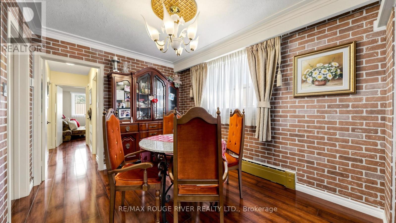
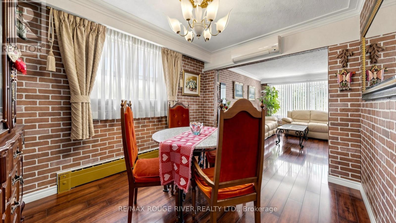
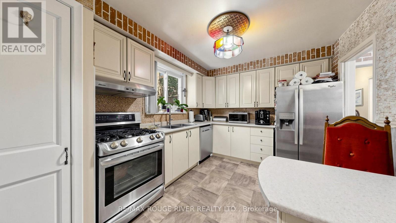
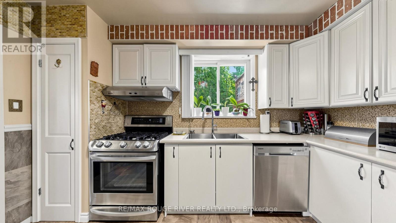
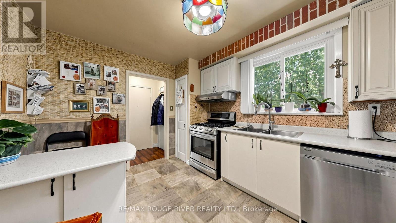
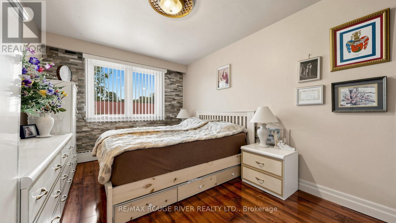
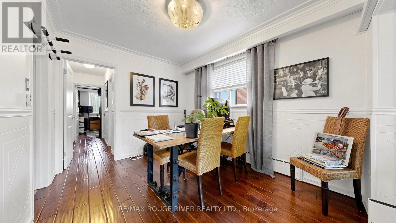
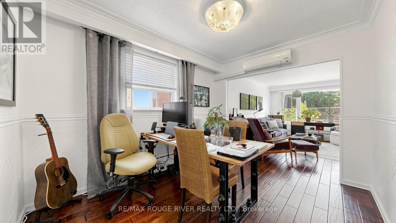
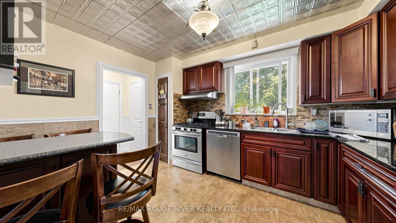
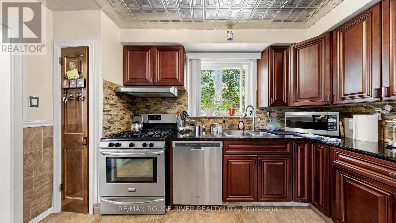
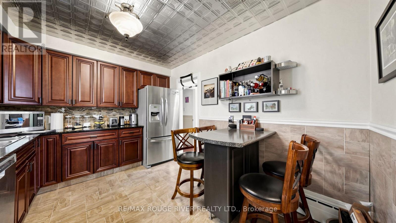
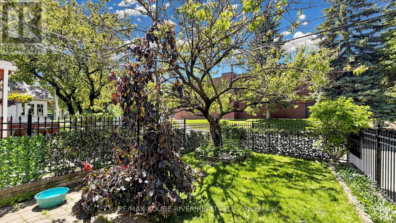
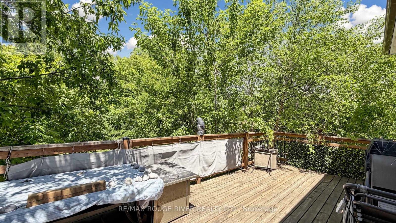
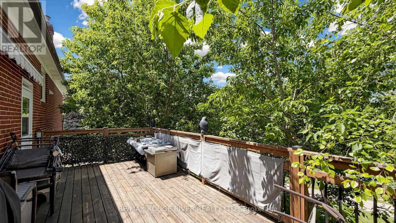
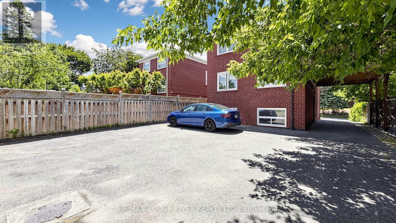
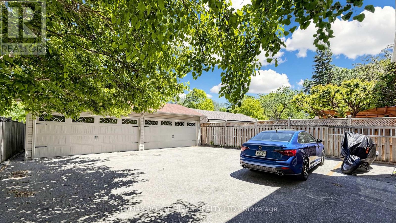
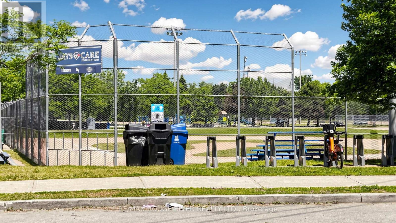
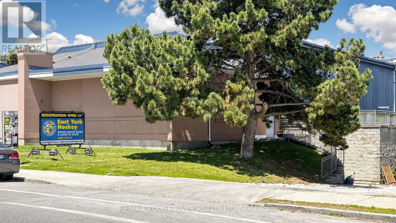
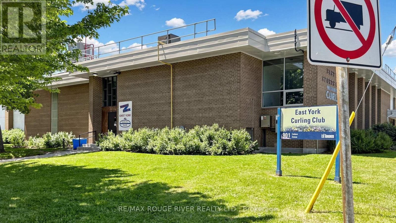
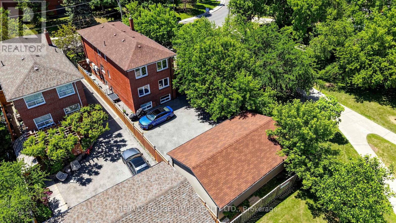
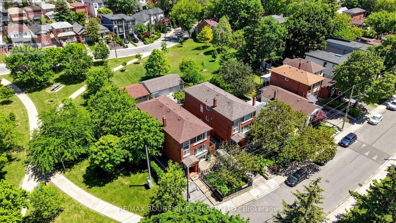
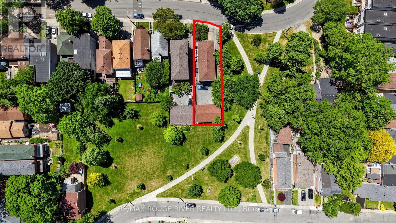
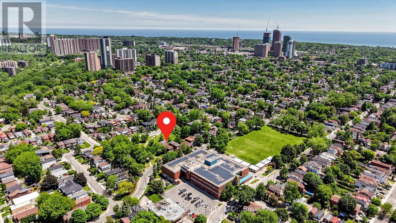
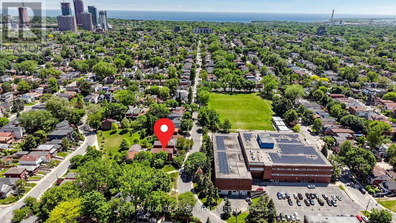
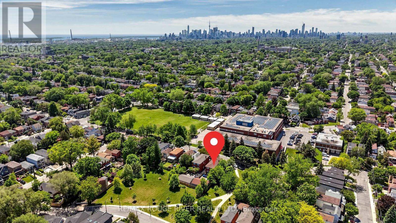
Rare opportunity to own a fully legal triplex situated on a large private lot in a highly desirable family-friendly location. This versatile property features a spacious detached 4-car garage, offering ample parking, storage, or workshop potential. Enjoy scenic views from the second floor deck overlooking mature trees & greenspace, creating a peaceful retreat right at home. Located directly beside a park and within walking distance of the local conservation area trails, this property offers outstanding access to nature and outdoor recreation. Families and tenants alike will appreciate the convenience of nearby schools, the local hockey & curling arenas, parks and recreational facilities - all just steps from the front door. With excellent amenities, abundant parking, and strong income potential, this is a unique investment and lifestyle opportunity. Current owners occupy first & second floor & upper unit rented. (id:43681)
房源概要
|
MLS® Number
|
E13420982 |
|
房源类型
|
民宅 |
|
社区名字
|
Woodbine-Lumsden |
|
附近的便利设施
|
公园, 公共交通, 学校 |
|
Communication Type
|
Internet Access |
|
特征
|
Level Lot, 树木繁茂的地区, Flat Site, Dry, Paved Yard |
|
总车位
|
10 |
|
结构
|
Deck, Porch |
详 情
|
浴室
|
3 |
|
地上卧房
|
4 |
|
地下卧室
|
2 |
|
总卧房
|
6 |
|
家电类
|
Water Heater - Tankless, Water Heater, Water Meter, 洗碗机, 烘干机, Garage Door Opener, 炉子, Two 洗衣机s, 冰箱 |
|
地下室进展
|
已装修 |
|
地下室功能
|
Apartment In Basement, Separate Entrance |
|
地下室类型
|
N/a, N/a, N/a (finished) |
|
施工种类
|
独立屋 |
|
空调
|
Wall Unit |
|
外墙
|
砖 |
|
Fire Protection
|
Smoke Detectors |
|
Flooring Type
|
Hardwood, Vinyl, Ceramic |
|
地基类型
|
砖, 混凝土, 水泥 |
|
供暖方式
|
天然气 |
|
供暖类型
|
地暖 |
|
储存空间
|
2 |
|
内部尺寸
|
2000 - 2500 Sqft |
|
类型
|
独立屋 |
|
设备间
|
市政供水 |
车 位
土地
|
英亩数
|
无 |
|
围栏类型
|
Fenced Yard |
|
土地便利设施
|
公园, 公共交通, 学校 |
|
Landscape Features
|
Landscaped |
|
污水道
|
Sanitary Sewer |
|
土地深度
|
134 Ft |
|
土地宽度
|
38 Ft |
|
不规则大小
|
38 X 134 Ft |
|
规划描述
|
住宅 Triplex |
房 间
| 楼 层 |
类 型 |
长 度 |
宽 度 |
面 积 |
|
二楼 |
客厅 |
4.57 m |
3.91 m |
4.57 m x 3.91 m |
|
二楼 |
餐厅 |
3.51 m |
2.84 m |
3.51 m x 2.84 m |
|
二楼 |
厨房 |
3.75 m |
2.95 m |
3.75 m x 2.95 m |
|
二楼 |
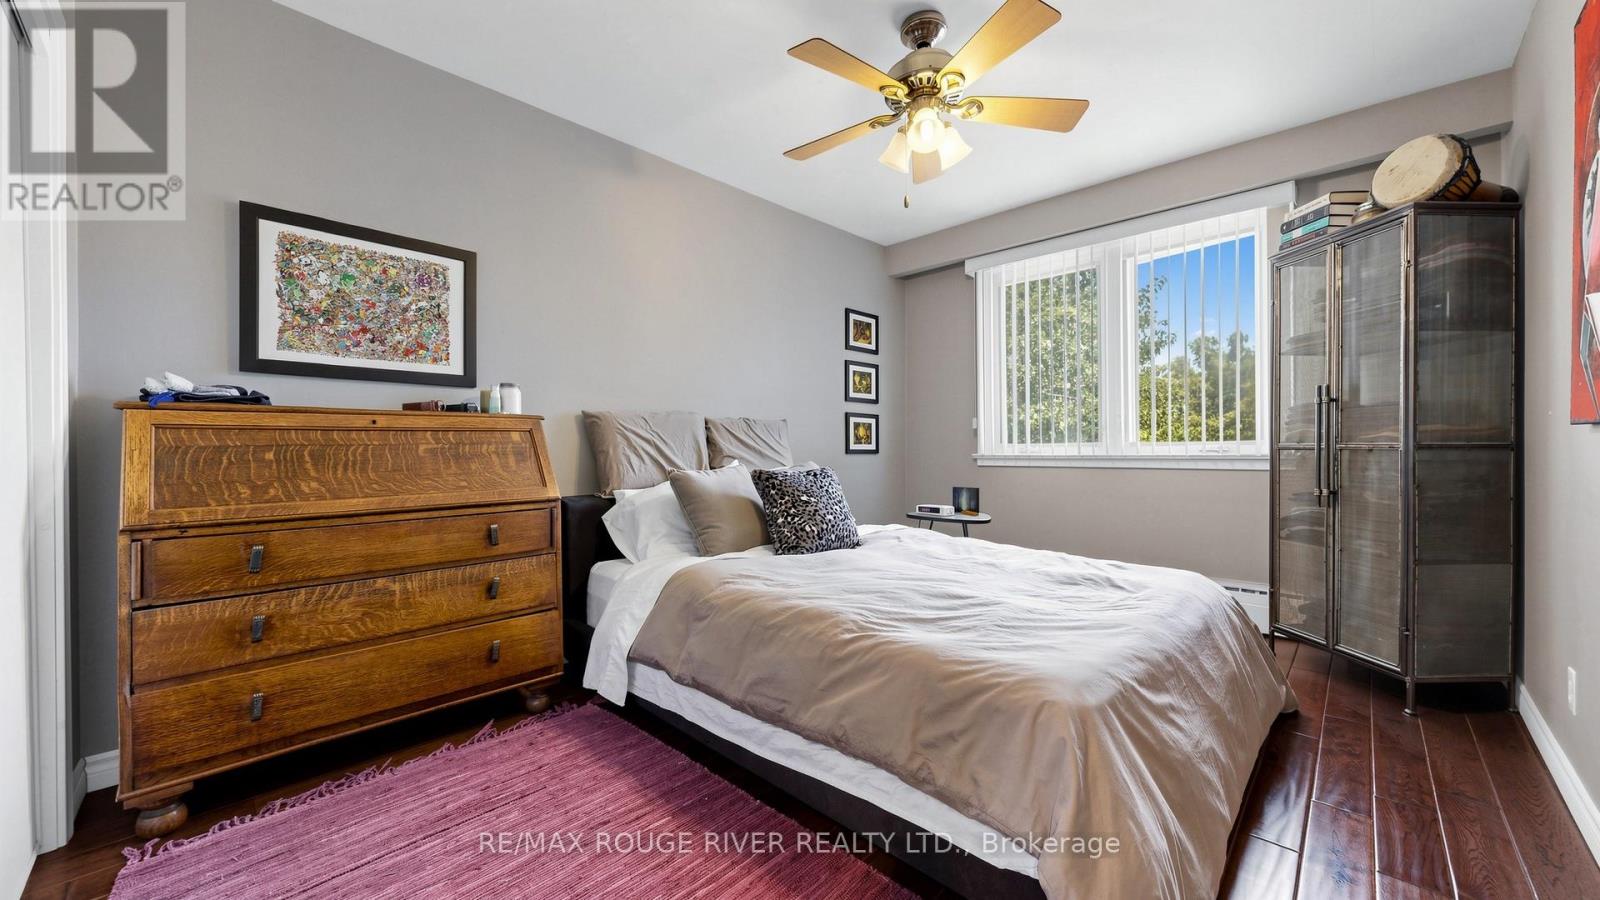
卧室 |
4.72 m |
2.95 m |
4.72 m x 2.95 m |
|
二楼 |
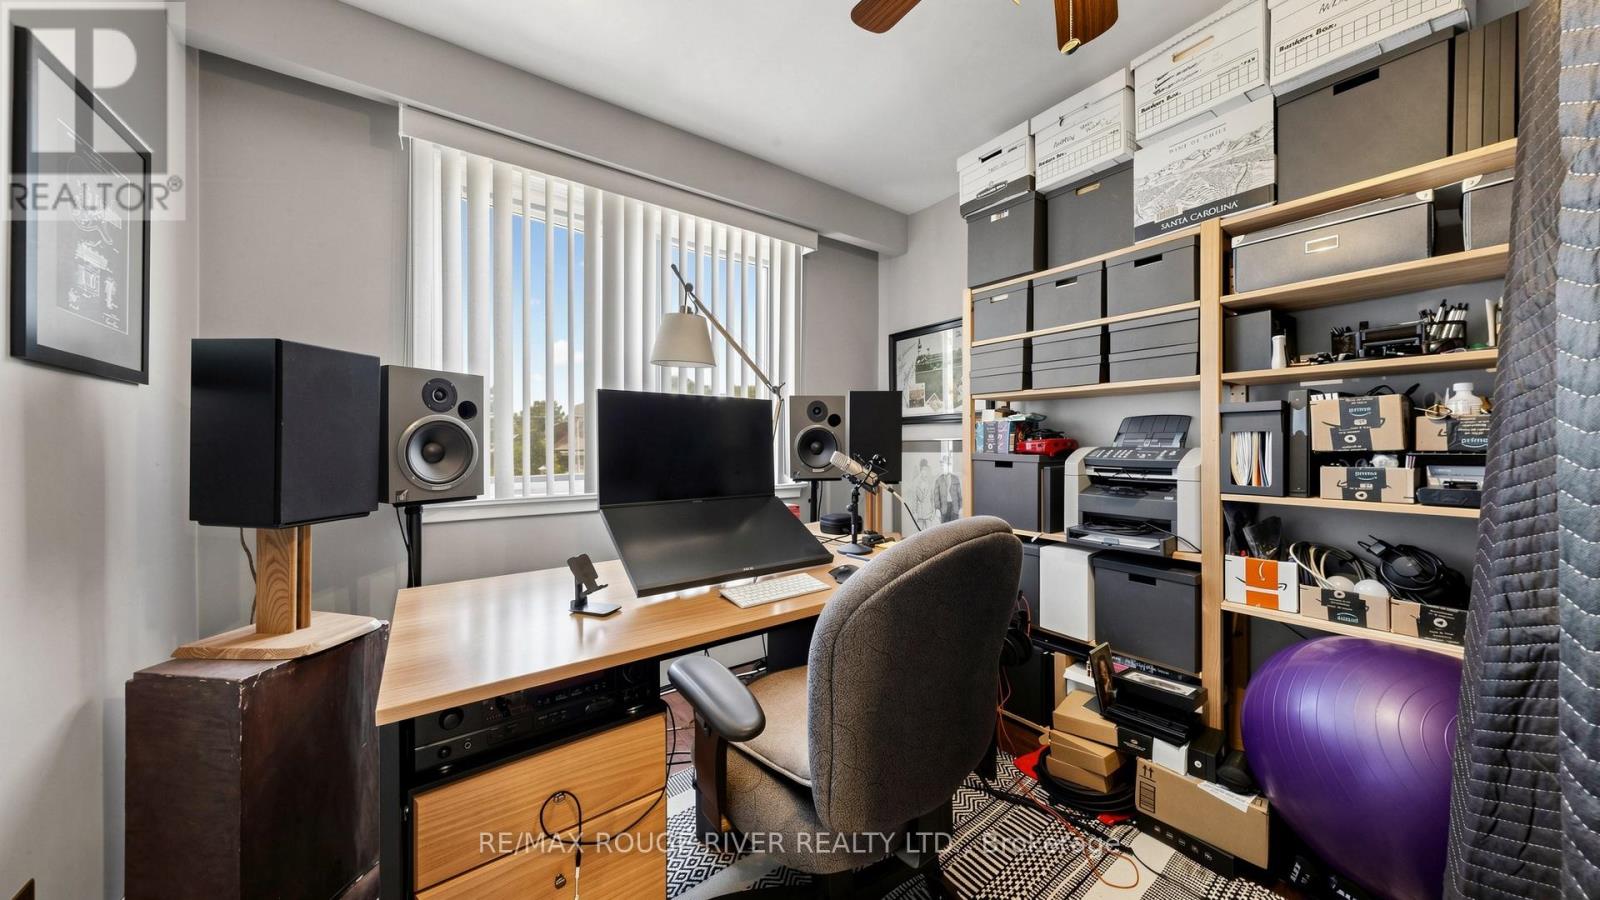
卧室 |
3.78 m |
2.84 m |
3.78 m x 2.84 m |
|
一楼 |
客厅 |
4.57 m |
3.91 m |
4.57 m x 3.91 m |
|
一楼 |
餐厅 |
3.51 m |
2.84 m |
3.51 m x 2.84 m |
|
一楼 |
厨房 |
3.75 m |
2.96 m |
3.75 m x 2.96 m |
|
一楼 |
主卧 |
4.72 m |
2.95 m |
4.72 m x 2.95 m |
|
一楼 |
第二卧房 |
3.78 m |
2.84 m |
3.78 m x 2.84 m |
|
一楼 |
客厅 |
4.66 m |
3.78 m |
4.66 m x 3.78 m |
|
一楼 |
厨房 |
3.4 m |
2.67 m |
3.4 m x 2.67 m |
设备间
https://www.realtor.ca/real-estate/29877016/263-oak-park-avenue-toronto-woodbine-lumsden-woodbine-lumsden