
263 Niagara Boulevard Niagara-On-The-Lake (Town), Ontario L0S 1J0


$7,350,000
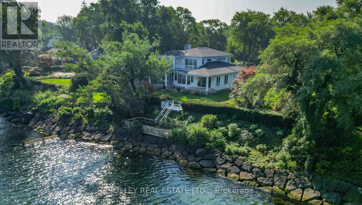
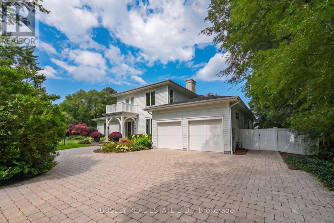
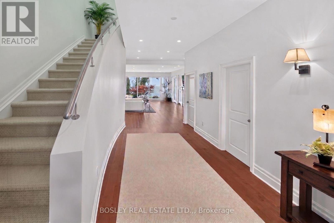
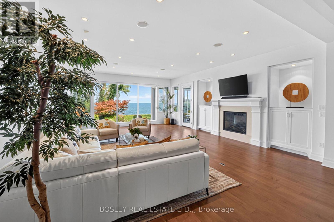
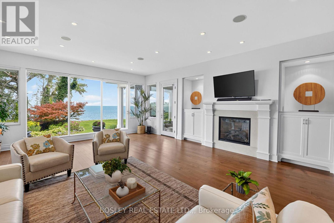
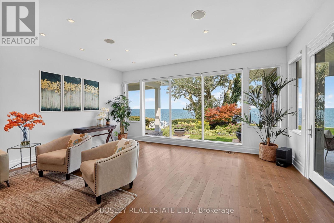
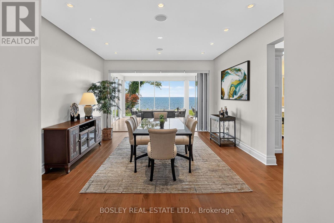
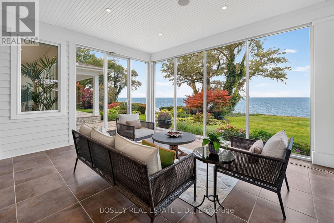
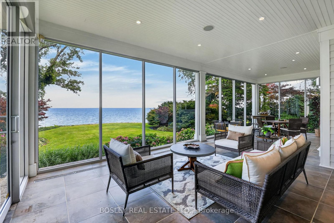
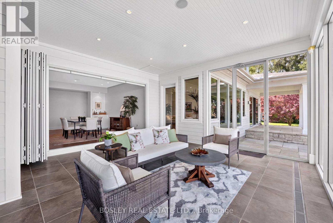
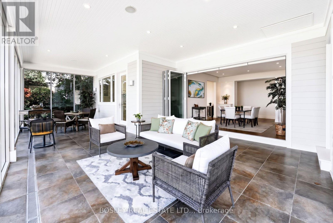
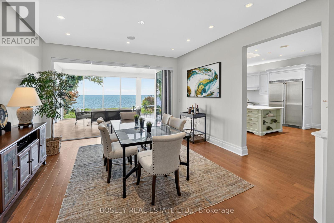
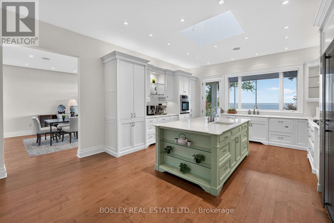
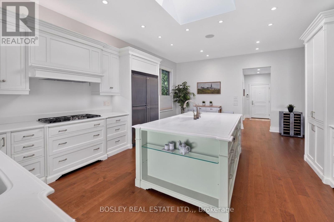
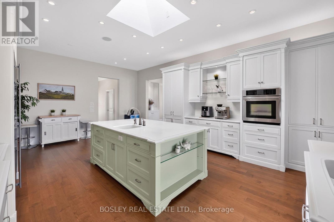
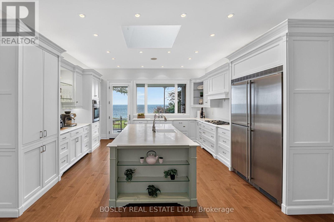
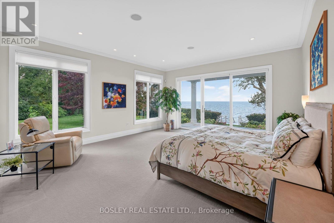
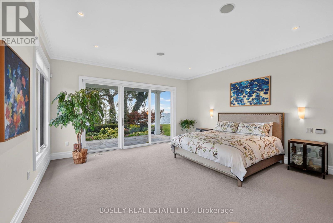
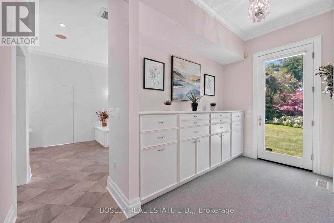
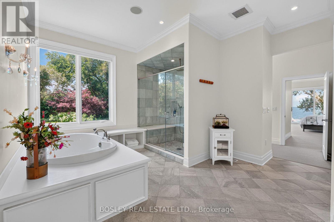
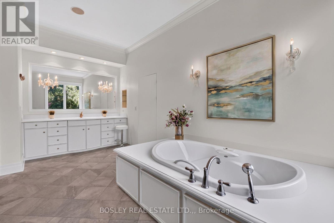
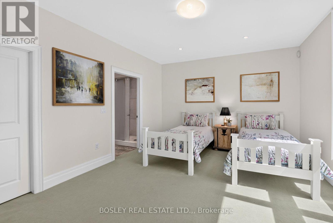
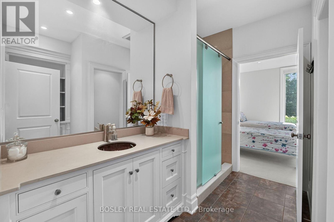
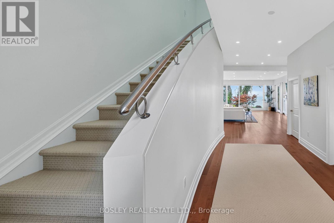
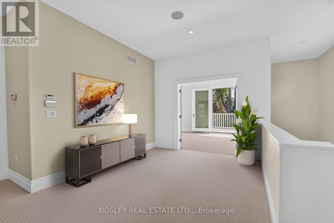
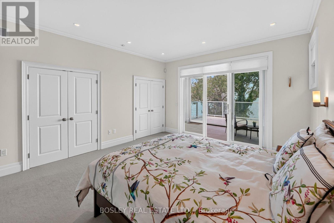
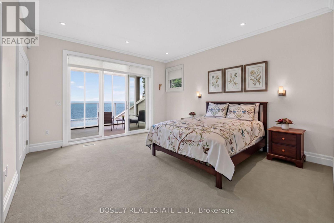
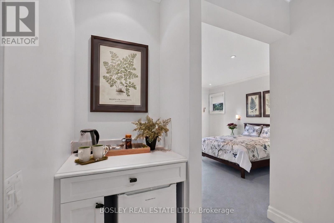
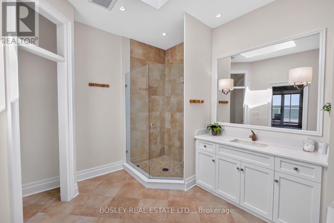
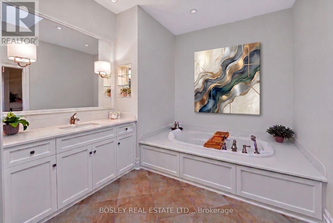
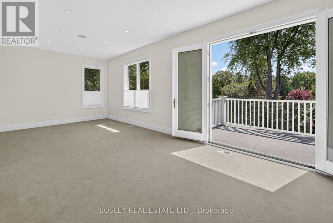
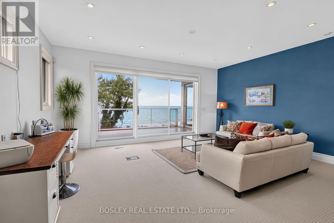
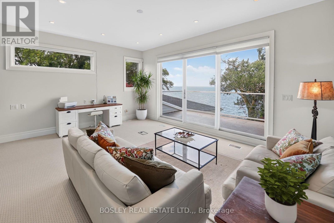
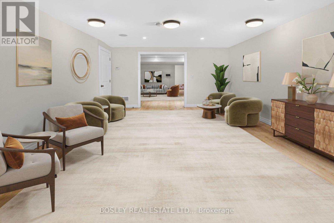
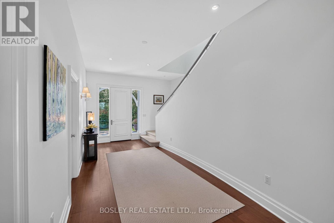
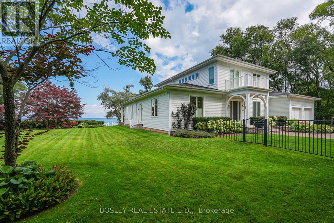
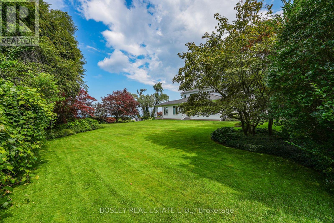
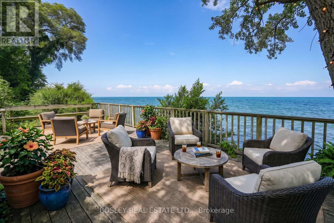
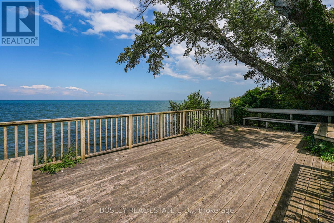
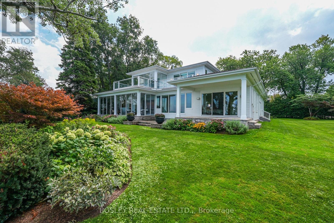
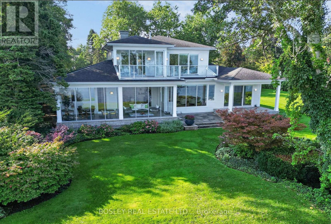
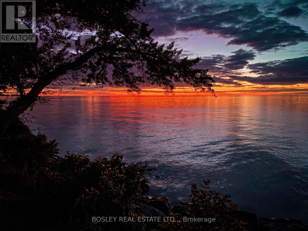
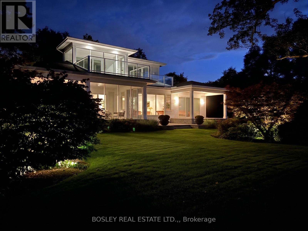
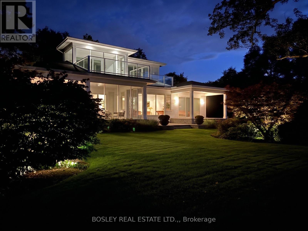
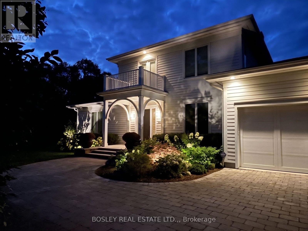
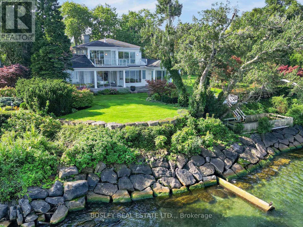
A magnificent waterfront retreat on Lake Ontario, 263 Niagara Boulevard pairs timeless architectural design with effortless lakeside living and grand-scale entertaining. Step inside to an immediate sense of secluded tranquility. A graceful curved staircase introduces the main level, opening to the Great Room, framed by expansive floor-to-ceiling windows capturing panoramic views of lush grounds, sweeping waters, and the Toronto skyline on the horizon. Ten-foot ceilings enhance the scale of the main-floor spaces. In the dining room, a four-panel bi-fold glass system retracts completely to unite the interior with a 3 Season Patio to continue the sweeping waterfront views. Alongside, a chef-inspired kitchen-crowned by a central skylight-serves as an intimate family hub or a full-scale catering staging area. The main-floor primary retreat offers a private sanctuary overlooking the water, featuring a walkout to a covered lakeside patio, an expansive dressing room, and a spa-inspired ensuite. A second main-floor bedroom with ensuite, mudroom, and laundry complete the main level. Upstairs, nine-foot ceilings frame two secondary bedroom suites, each with water views and their own private balcony. A versatile studio or executive office opens to a balcony overlooking the adjacent parkette. Discretion and peace of mind are engineered into the layout, featuring a dedicated service entrance from the garage to bypass personal living quarters. Positioned on an expansive parcel, the property offers rare flexibility to retain the estate in its current majestic form or capitalize on an approved severance. The location, size, and architectural caliber rank this home as one of the premier lakefront legacy properties. in Niagara-on-theLake (id:43681)
房源概要
| MLS® Number | X13783914 |
| 房源类型 | 民宅 |
| 社区名字 | 101 - Town |
| Easement | 没有 |
| 设备类型 | 热水器 |
| 特征 | Sump Pump |
| 总车位 | 5 |
| 租赁设备类型 | 热水器 |
| 结构 | Patio(s), Porch |
| View Type | Lake View, View Of Water, Direct Water View |
| Water Front Name | Lake Ontario |
| 湖景类型 | Waterfront On Lake |
详 情
| 浴室 | 3 |
| 地上卧房 | 4 |
| 总卧房 | 4 |
| Age | 16 To 30 Years |
| 公寓设施 | Fireplace(s) |
| 家电类 | Garage Door Opener Remote(s), Cooktop, 洗碗机, 烘干机, Garage Door Opener, 烤箱, 洗衣机, 冰箱 |
| 地下室进展 | 部分完成 |
| 地下室功能 | Separate Entrance |
| 地下室类型 | Full, N/a (partially Finished), N/a |
| 施工种类 | 独立屋 |
| 空调 | 中央空调 |
| 外墙 | Hardboard |
| Fire Protection | Alarm System, Monitored Alarm |
| 壁炉 | 有 |
| Fireplace Total | 1 |
| 地基类型 | 混凝土浇筑 |
| 供暖方式 | 天然气 |
| 供暖类型 | 压力热风 |
| 储存空间 | 2 |
| 内部尺寸 | 3500 - 5000 Sqft |
| 类型 | 独立屋 |
| 设备间 | 市政供水 |
车 位
| 附加车库 | |
| Garage |
土地
| 入口类型 | Year-round Access |
| 英亩数 | 无 |
| Landscape Features | Lawn Sprinkler |
| 污水道 | Sanitary Sewer |
| 土地深度 | 185 Ft |
| 土地宽度 | 178 Ft |
| 不规则大小 | 178 X 185 Ft |
| 地表水 | 湖泊/池塘 |
房 间
| 楼 层 | 类 型 | 长 度 | 宽 度 | 面 积 |
|---|---|---|---|---|
| 一楼 | 门厅 | 2.79 m | 8.48 m | 2.79 m x 8.48 m |
| 一楼 | 浴室 | 3.28 m | 3 m | 3.28 m x 3 m |
| 一楼 | 大型活动室 | 5.87 m | 7.19 m | 5.87 m x 7.19 m |
| 一楼 | 餐厅 | 4.34 m | 4.93 m | 4.34 m x 4.93 m |
| 一楼 | 厨房 | 4.93 m | 6.83 m | 4.93 m x 6.83 m |
| 一楼 | 洗衣房 | 3.28 m | 3 m | 3.28 m x 3 m |
| 一楼 | 主卧 | 5.31 m | 5.79 m | 5.31 m x 5.79 m |
| 一楼 | 其它 | 4.14 m | 4.09 m | 4.14 m x 4.09 m |
| 一楼 | 浴室 | 5.28 m | 4.37 m | 5.28 m x 4.37 m |
| 一楼 | 其它 | 5.28 m | 1.85 m | 5.28 m x 1.85 m |
| 一楼 | 第二卧房 | 4.95 m | 4.09 m | 4.95 m x 4.09 m |
| Upper Level | 第三卧房 | 5.69 m | 7.19 m | 5.69 m x 7.19 m |
| Upper Level | Bedroom 4 | 4.34 m | 4.72 m | 4.34 m x 4.72 m |
| Upper Level | 浴室 | 4.5 m | 4.34 m | 4.5 m x 4.34 m |
| Upper Level | Office | 9.02 m | 3.63 m | 9.02 m x 3.63 m |
| Upper Level | 门厅 | 2.74 m | 4.22 m | 2.74 m x 4.22 m |
https://www.realtor.ca/real-estate/30278834/263-niagara-boulevard-niagara-on-the-lake-town-101-town

The trademarks REALTOR®, REALTORS®, and the REALTOR® logo are controlled by The Canadian Real Estate Association (CREA) and identify real estate professionals who are members of CREA. The trademarks MLS®, Multiple Listing Service® and the associated logos are owned by The Canadian Real Estate Association (CREA) and identify the quality of services provided by real estate professionals who are members of CREA. The trademark DDF® is owned by The Canadian Real Estate Association (CREA) and identifies CREA's Data Distribution Facility (DDF®)
Niagara Association of REALTORS®
Bosley Real Estate Ltd.,
September 15 2026 05:24:14
