6 卧室
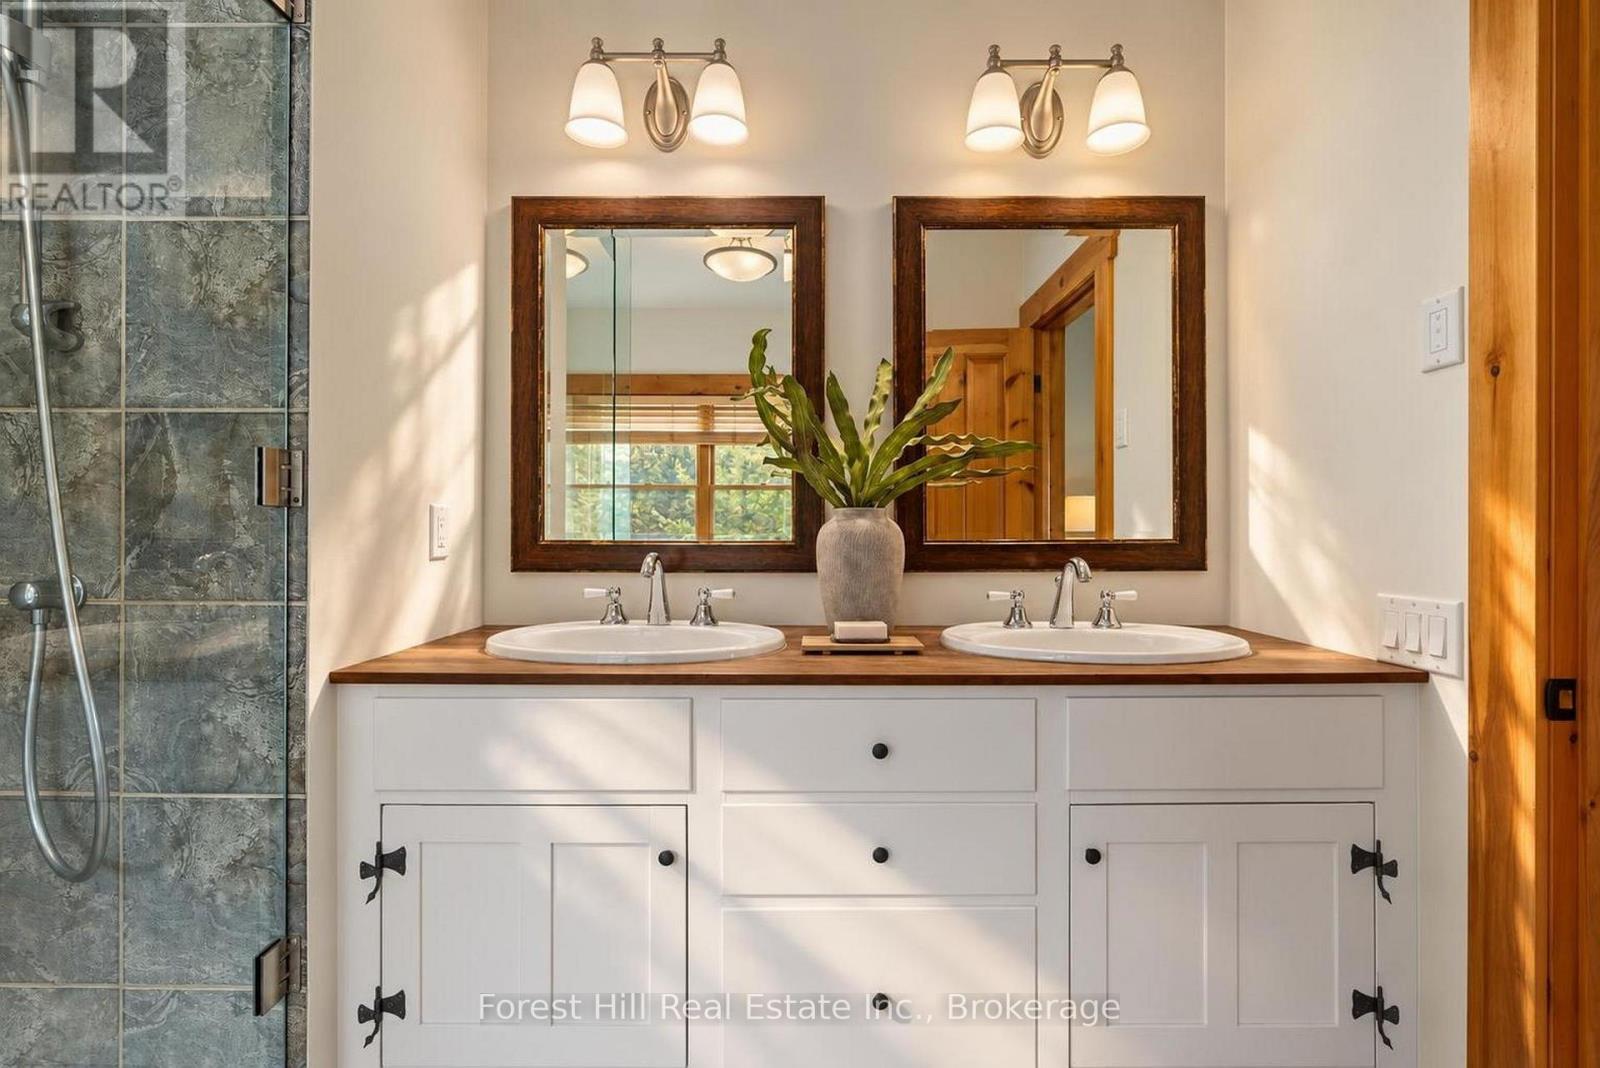
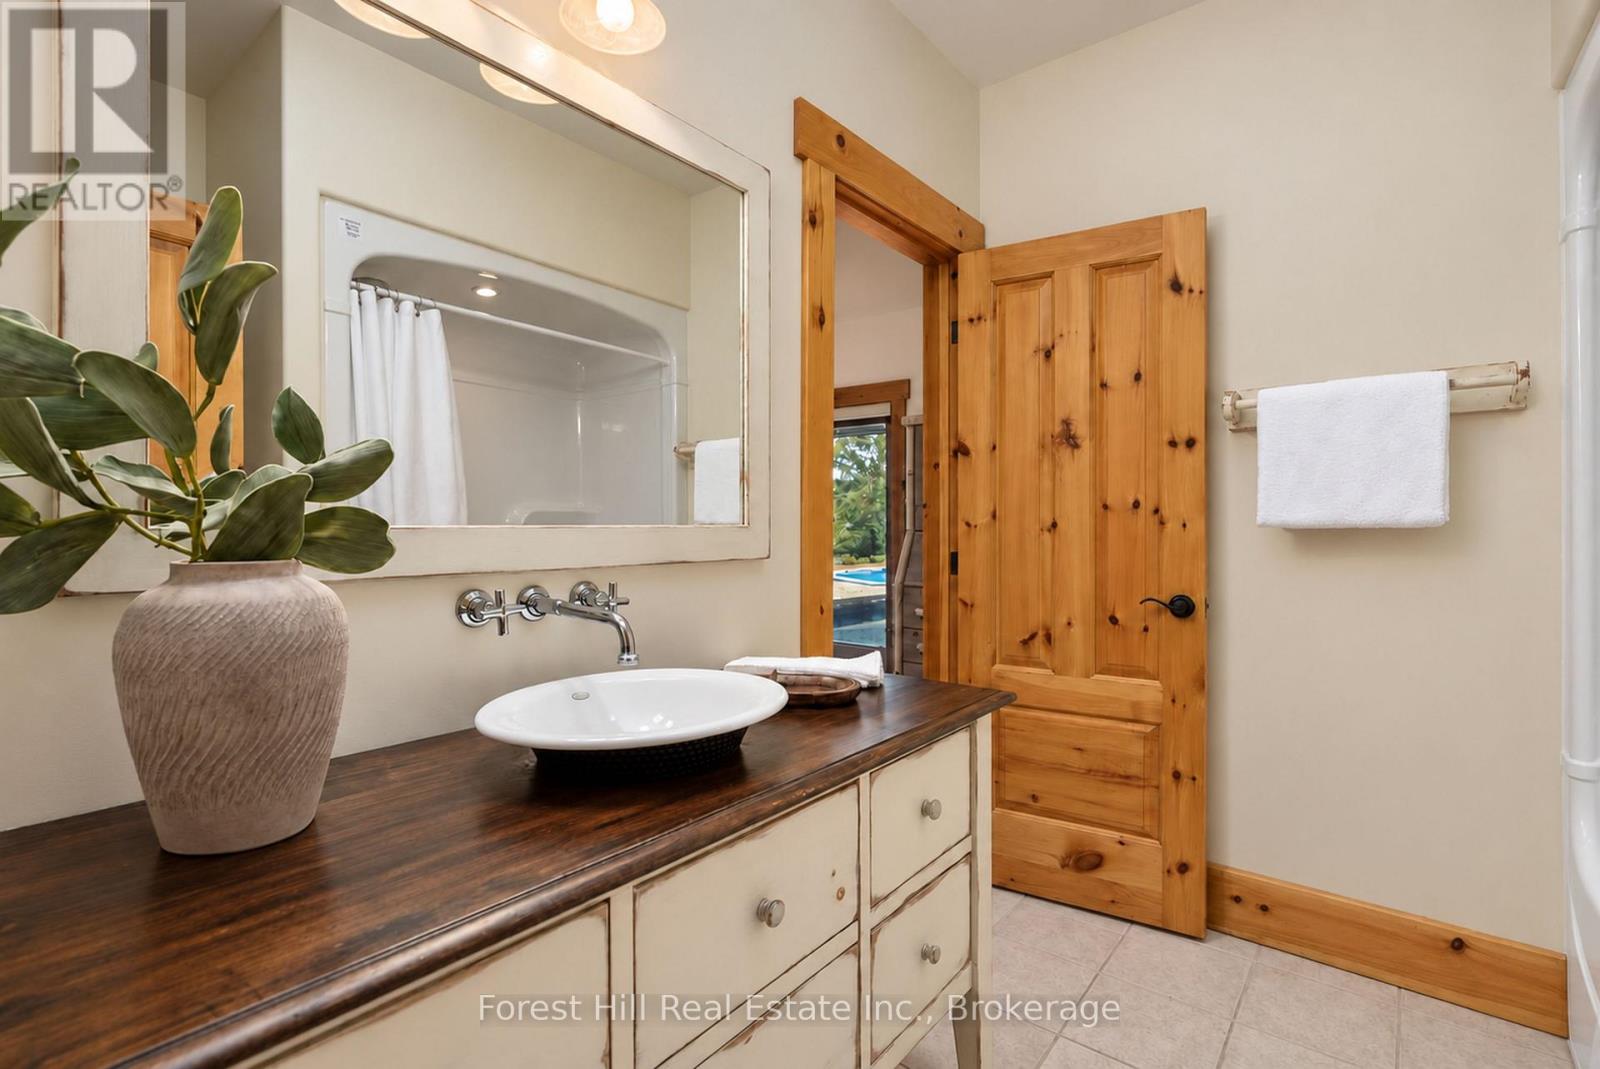
4 浴室
3500 - 5000 sqft
壁炉
Inground Pool
中央空调
地暖
面积
Landscaped
$3,395,000
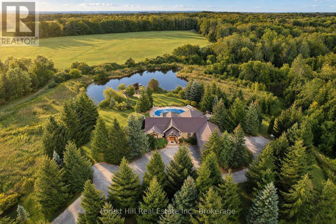
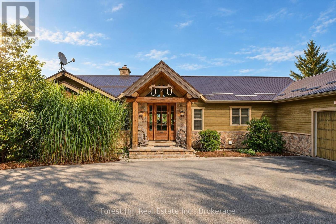
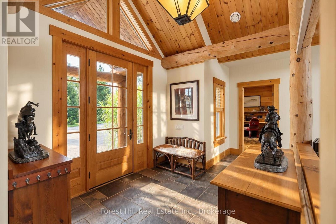
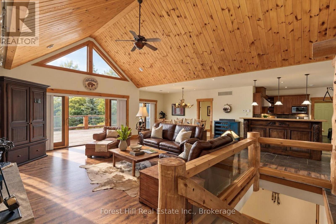
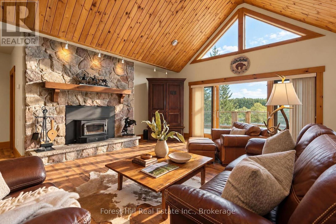
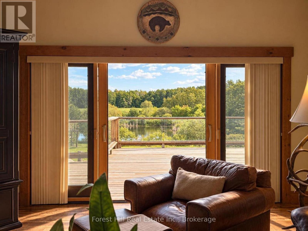
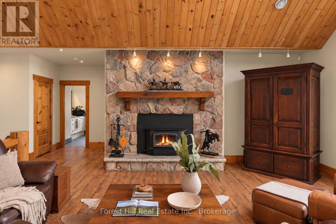
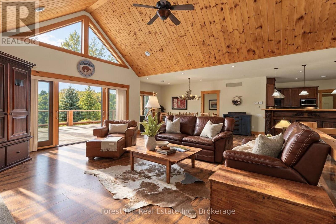
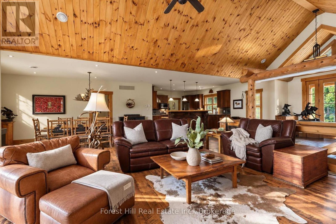
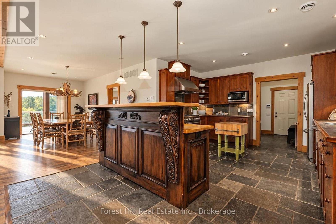
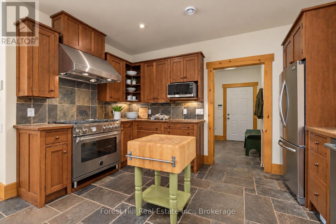
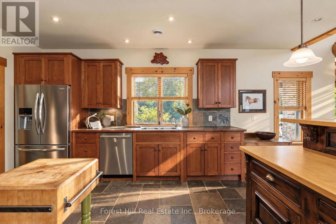
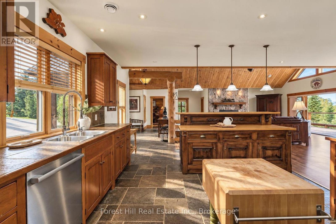
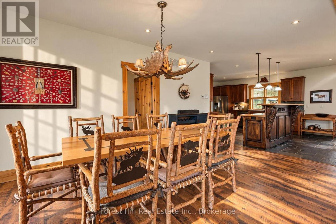
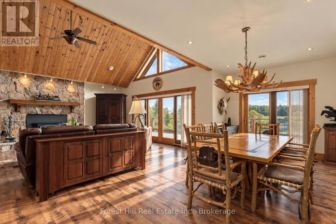
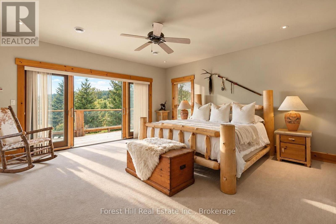
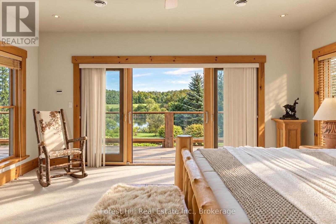
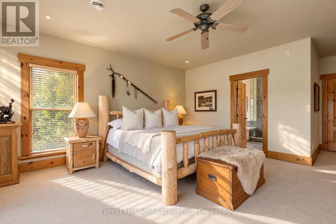
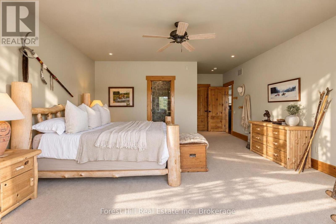
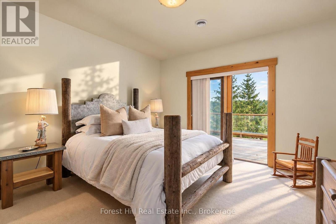
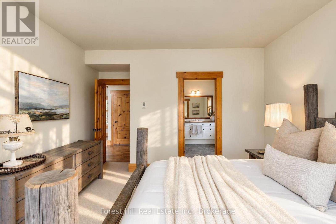
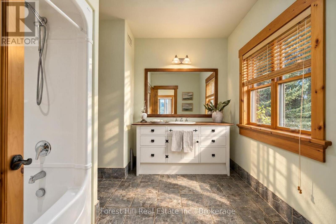
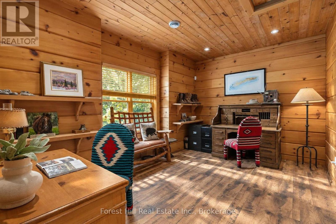
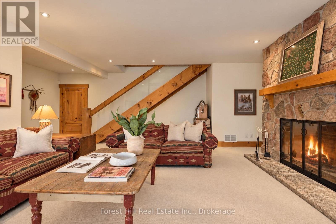
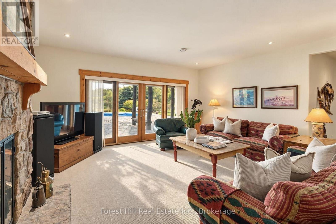
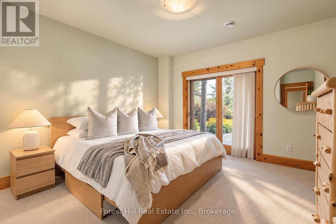
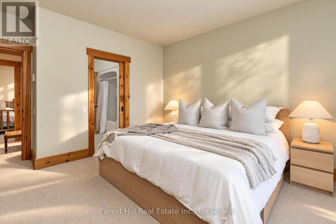
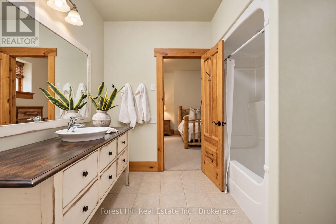
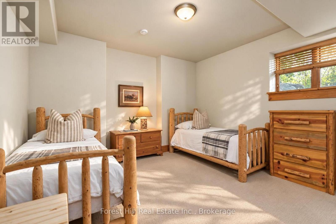
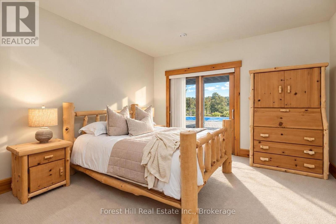
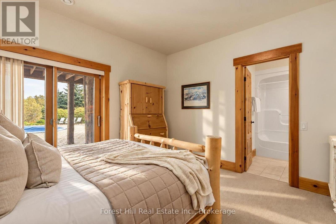
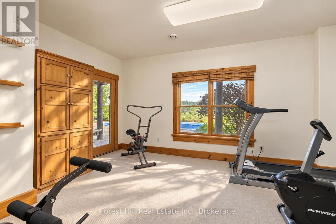
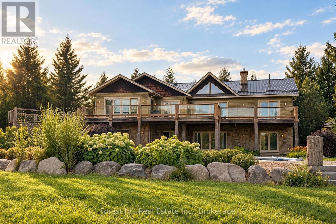
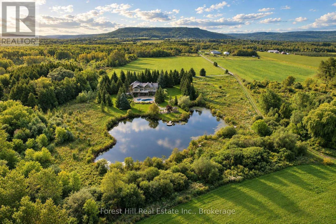
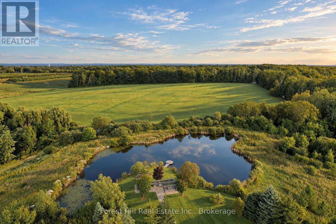
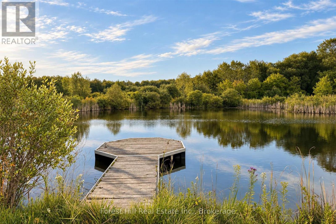
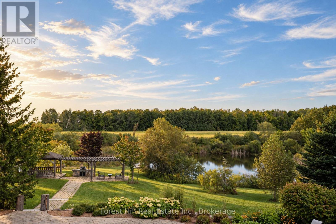
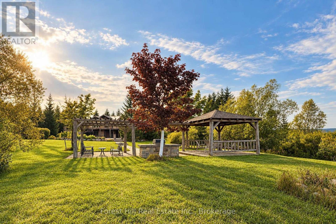
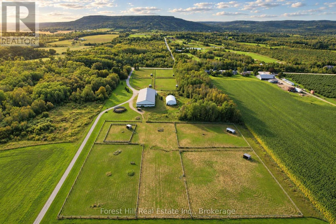
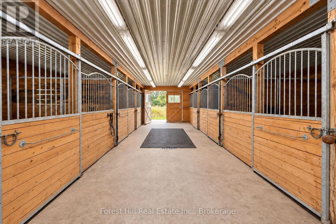
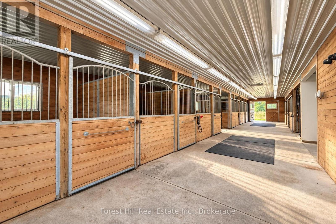
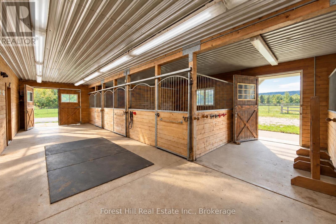
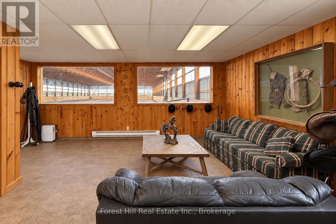
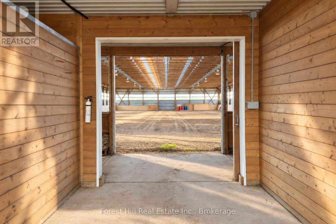
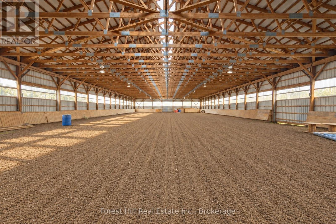
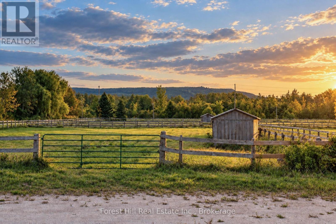
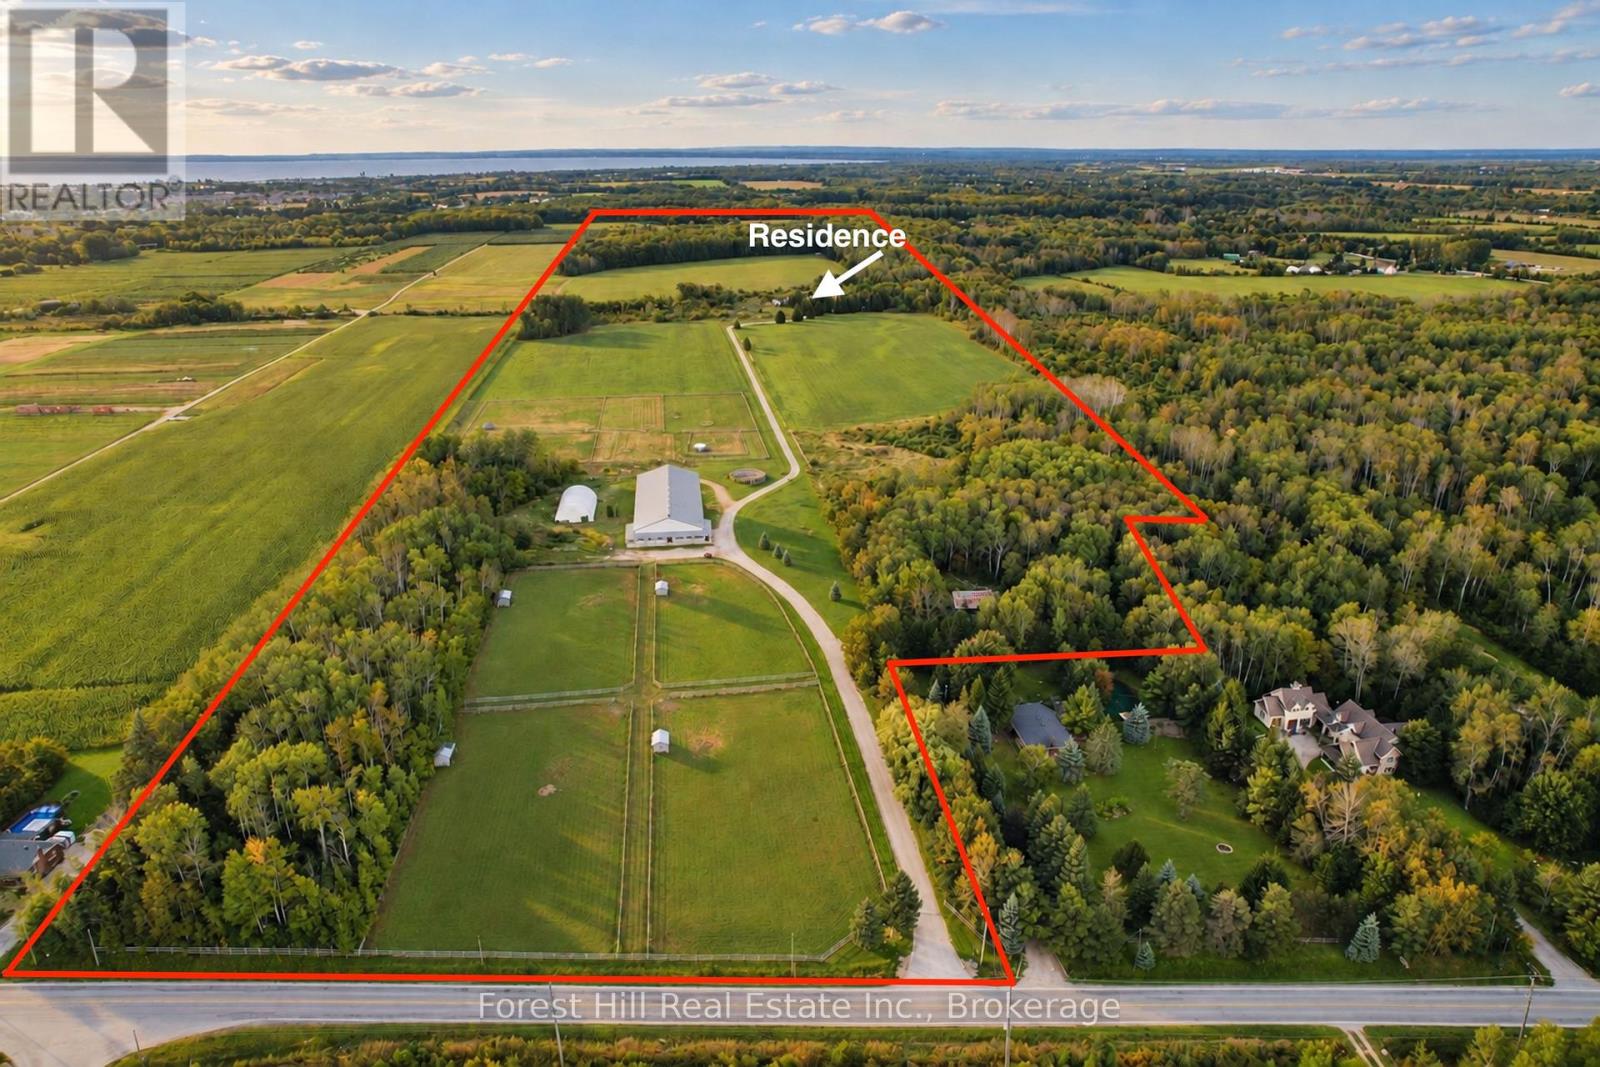
Set across 95 acres with commanding views directly toward the ski hills of Osler Bluff, this landmark country estate offers a remarkable combination of scale, privacy and location in the heart of Southern Georgian Bay. Just minutes from downtown Collingwood and neighbouring OslerBrook Golf & Country Club, the property feels wonderfully removed while remaining closely connected to the area's private ski clubs, golf, trails and four-season recreation. At the heart of the estate is a substantial custom-built country residence, thoughtfully designed to take full advantage of its setting. Vaulted wood ceilings, exposed timbers, expansive windows and a stone fireplace bring warmth and architectural character to generous principal rooms, with views across the property creating a constant connection to the landscape. The main level offers three bedrooms, including a generous primary suite, while the home's natural elevation allows the fully finished lower level to walk directly out to grade. Three additional bedrooms, two bathrooms, recreation room, gym and sauna provide exceptional space for family and guests. Beyond the residence, the 95 acres unfold across expansive lawns, a swimming pool and pond, open fields, productive hay fields and more than 30 acres of forest with an extensive trail network. For the equestrian buyer, the facilities include a 14,000 sq. ft. heated barn with nine stalls, an indoor riding arena, tack and feed rooms, wash/grooming stall, hay and equipment storage, water service and separate fenced turnout paddocks. A detailed equestrian dossier is available upon request. For others, the scale and versatility of the space offer tremendous possibilities for recreation, collections, workshop or hobby use. An exceptional four-season estate with the space and setting to make entirely your own. (id:43681)
房源概要
|
MLS® Number
|
S13812540 |
|
房源类型
|
民宅 |
|
社区名字
|
Rural Clearview |
|
附近的便利设施
|
Ski Area |
|
Communication Type
|
High Speed Internet |
|
社区特征
|
School Bus |
|
Farm Type
|
Boarding, Mixed, Hobby Farm |
|
特征
|
树木繁茂的地区, Irregular Lot Size, Open Space, Country Residential |
|
总车位
|
12 |
|
泳池类型
|
Inground Pool |
|
结构
|
Deck, Paddocks/corralls, Barn, Arena |
|
View Type
|
View, Mountain View |
详 情
|
浴室
|
4 |
|
地上卧房
|
3 |
|
地下卧室
|
3 |
|
总卧房
|
6 |
|
Age
|
16 To 30 Years |
|
公寓设施
|
Fireplace(s) |
|
家电类
|
Garage Door Opener Remote(s), Water Treatment, 洗碗机, 烘干机, Freezer, 微波炉, Range, 洗衣机, 窗帘, 冰箱 |
|
地下室进展
|
已装修 |
|
地下室功能
|
Walk Out |
|
地下室类型
|
全完工 |
|
空调
|
中央空调 |
|
外墙
|
砖, 木头 |
|
Fire Protection
|
Security System |
|
壁炉
|
有 |
|
Fireplace Total
|
2 |
|
地基类型
|
混凝土浇筑 |
|
供暖方式
|
Other |
|
供暖类型
|
地暖 |
|
储存空间
|
2 |
|
内部尺寸
|
3500 - 5000 Sqft |
|
类型
|
独立屋 |
|
设备间
|
Drilled Well |
车 位
土地
|
英亩数
|
有 |
|
土地便利设施
|
Ski Area |
|
Landscape Features
|
Landscaped |
|
污水道
|
Septic System |
|
土地深度
|
4237 Ft |
|
土地宽度
|
1001 Ft |
|
不规则大小
|
1001 X 4237 Ft |
|
地表水
|
湖泊/池塘 |
房 间
| 楼 层 |
类 型 |
长 度 |
宽 度 |
面 积 |
|
地下室 |
娱乐,游戏房 |
6 m |
6.01 m |
6 m x 6.01 m |
|
地下室 |
Exercise Room |
4.84 m |
4.93 m |
4.84 m x 4.93 m |
|
地下室 |
Bedroom 4 |
4.29 m |
3.87 m |
4.29 m x 3.87 m |
|
地下室 |
Bedroom 5 |
4.52 m |
3.83 m |
4.52 m x 3.83 m |
|
地下室 |
卧室 |
3.9 m |
3.96 m |
3.9 m x 3.96 m |
|
一楼 |
客厅 |
5.82 m |
5.39 m |
5.82 m x 5.39 m |
|
一楼 |
厨房 |
4.02 m |
6.52 m |
4.02 m x 6.52 m |
|
一楼 |
餐厅 |
19.9 m |
4.05 m |
19.9 m x 4.05 m |
|
一楼 |
主卧 |
6.73 m |
4.91 m |
6.73 m x 4.91 m |
|
一楼 |
第二卧房 |
4.52 m |
3.91 m |
4.52 m x 3.91 m |
|
一楼 |
Office |
3.29 m |
4.41 m |
3.29 m x 4.41 m |
|
一楼 |
洗衣房 |
2.23 m |
2.74 m |
2.23 m x 2.74 m |
设备间
https://www.realtor.ca/real-estate/30310161/2623-con-10-n-nottawasaga-side-road-n-clearview-rural-clearview