
2621a Keele Street Toronto (Maple Leaf), Ontario M6L 2P2


$988,800
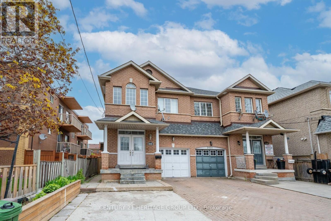
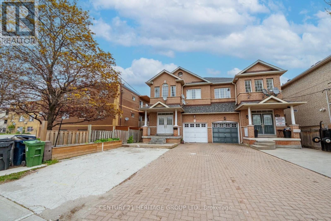
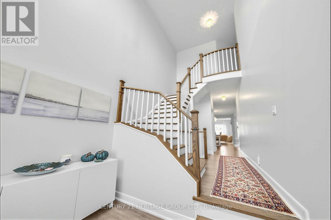
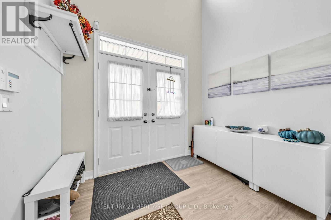
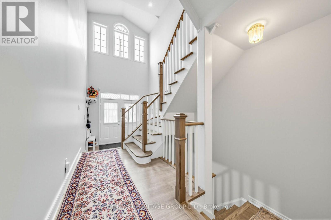
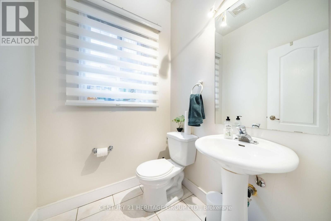
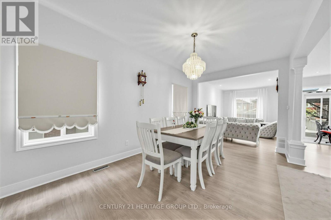
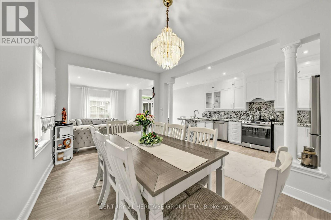
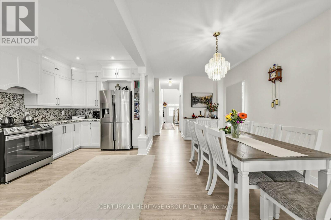
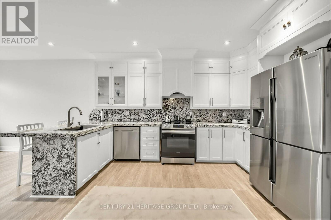
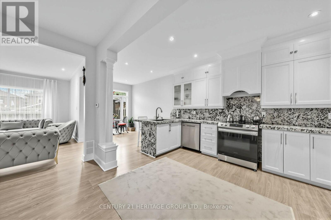
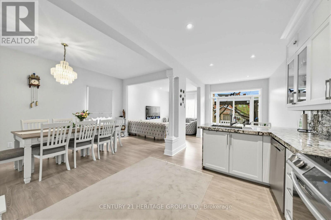
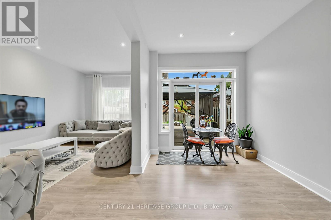
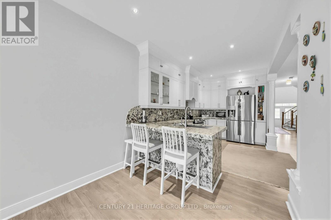
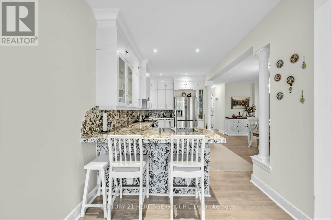
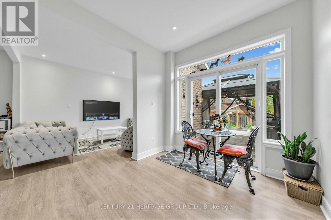
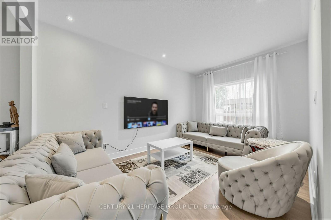
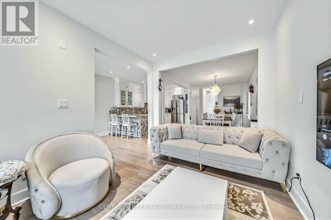
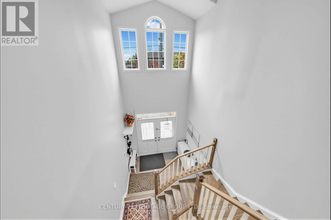
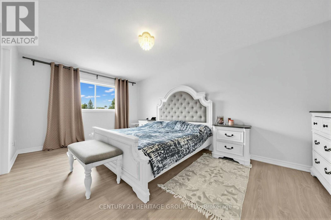
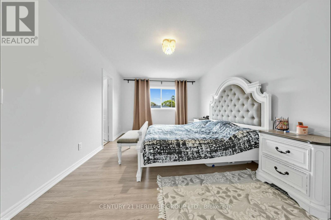
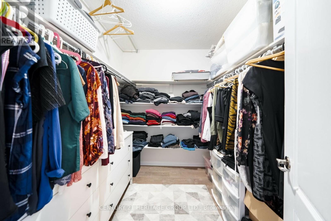
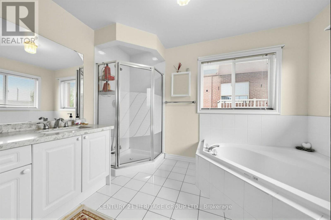
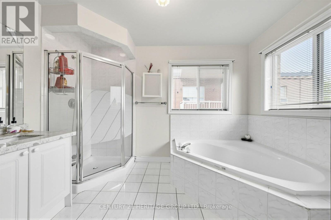
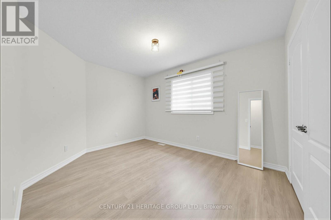
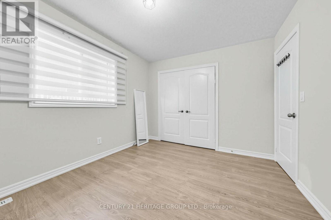
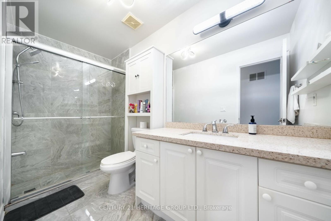
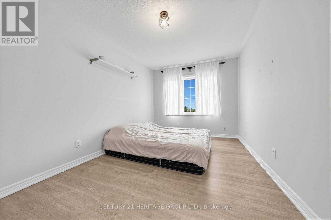
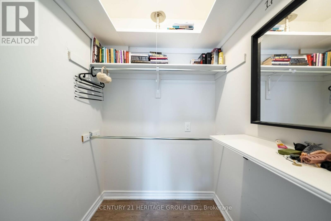
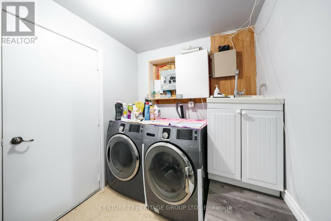
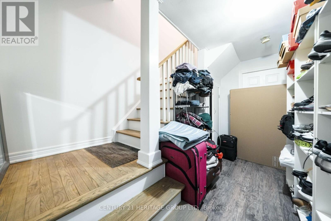
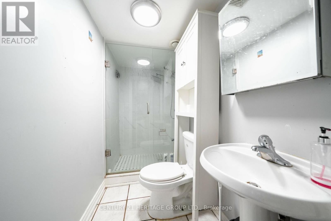
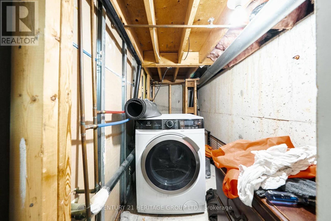
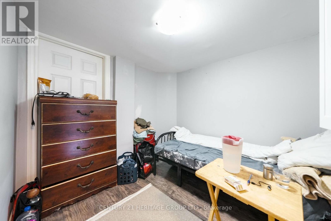
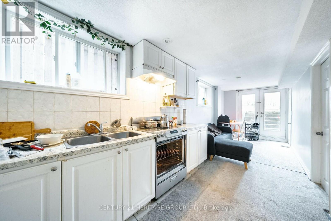
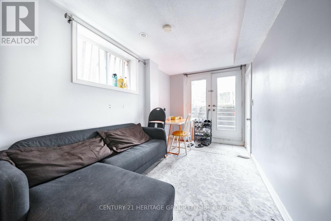
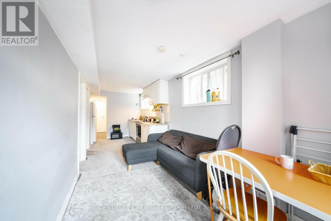
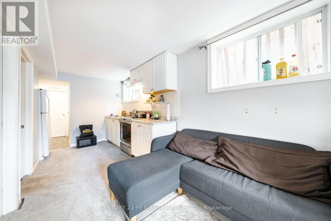
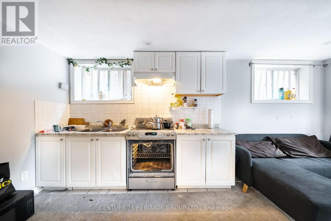
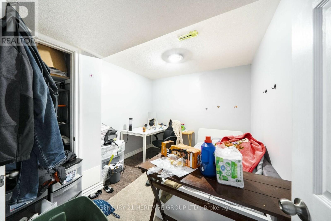
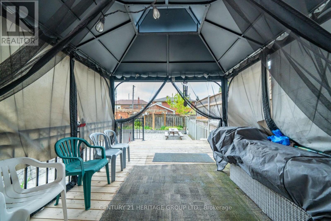
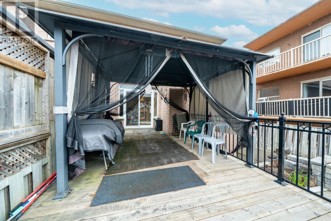
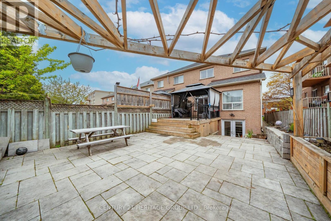
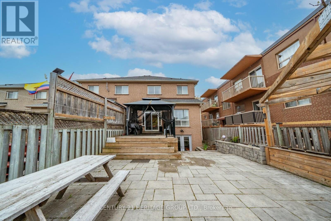
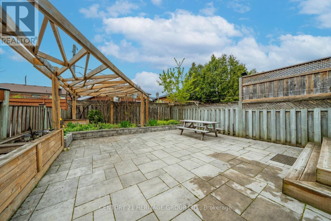
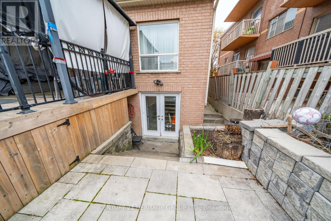
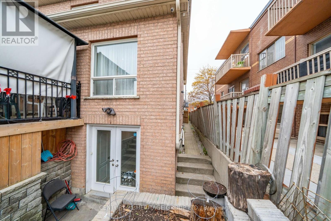
Welcome to this beautifully maintained family home in the highly sought after Maple Leaf community! Situated on a deep lot in one of Toronto's most convenient neighbourhoods, this spacious property offers the perfect blend of comfort, functionality, and future potential. Featuring large principal rooms, a bright and practical layout, hardwood floors throughout, and generous sized bedrooms, this home is ideal for growing families or savvy investors. The finished basement with a separate entrance provides excellent flexibility for extended family living or future income opportunities. Enjoy a private backyard perfect for entertaining, relaxing, or creating your own outdoor retreat. An attached garage and private driveway offer ample parking convenience. Located just minutes from Hwy 401, TTC, schools, parks, Humber River Hospital, shopping, restaurants, community centres, and all major amenities. Quick access to Yorkdale Mall, York University, downtown Toronto, and Pearson Airport makes this location exceptionally desirable for families and commuters alike. A fantastic opportunity to own a spacious home in a prime Toronto location with endless potential and outstanding value! (id:43681)
房源概要
| MLS® Number | W13605846 |
| 房源类型 | 民宅 |
| 社区名字 | Maple Leaf |
| 附近的便利设施 | 医院, 公园, 公共交通, 学校 |
| 社区特征 | School Bus |
| 特征 | 无地毯, Gazebo |
| 总车位 | 3 |
详 情
| 浴室 | 4 |
| 地上卧房 | 3 |
| 地下卧室 | 1 |
| 总卧房 | 4 |
| Age | 16 To 30 Years |
| 公寓设施 | Separate 电ity Meters |
| 家电类 | Garage Door Opener Remote(s), Water Meter, 洗碗机, 烘干机, Garage Door Opener, Hood 电扇, 炉子, 洗衣机, 窗帘, 冰箱 |
| 地下室进展 | 已装修 |
| 地下室功能 | Walk Out, Apartment In Basement, Separate Entrance |
| 地下室类型 | N/a (finished), N/a, N/a |
| 施工种类 | Semi-detached |
| 空调 | 中央空调 |
| 外墙 | 砖 |
| Fire Protection | Monitored Alarm, Smoke Detectors |
| Flooring Type | Hardwood |
| 地基类型 | 混凝土 |
| 客人卫生间(不包含洗浴) | 1 |
| 供暖方式 | 天然气 |
| 供暖类型 | 压力热风 |
| 储存空间 | 2 |
| 内部尺寸 | 2000 - 2500 Sqft |
| 类型 | 独立屋 |
| 设备间 | 市政供水 |
车 位
| 附加车库 | |
| Garage |
土地
| 英亩数 | 无 |
| 围栏类型 | Fully Fenced |
| 土地便利设施 | 医院, 公园, 公共交通, 学校 |
| 污水道 | Sanitary Sewer |
| 土地深度 | 134 Ft ,9 In |
| 土地宽度 | 24 Ft ,8 In |
| 不规则大小 | 24.7 X 134.8 Ft |
房 间
| 楼 层 | 类 型 | 长 度 | 宽 度 | 面 积 |
|---|---|---|---|---|
| 二楼 | 主卧 | 3.35 m | 5.49 m | 3.35 m x 5.49 m |
| 二楼 | Bedroom 4 | 3.35 m | 4.32 m | 3.35 m x 4.32 m |
| 二楼 | 第三卧房 | 2.85 m | 4.32 m | 2.85 m x 4.32 m |
| 二楼 | 第二卧房 | 3.35 m | 5.49 m | 3.35 m x 5.49 m |
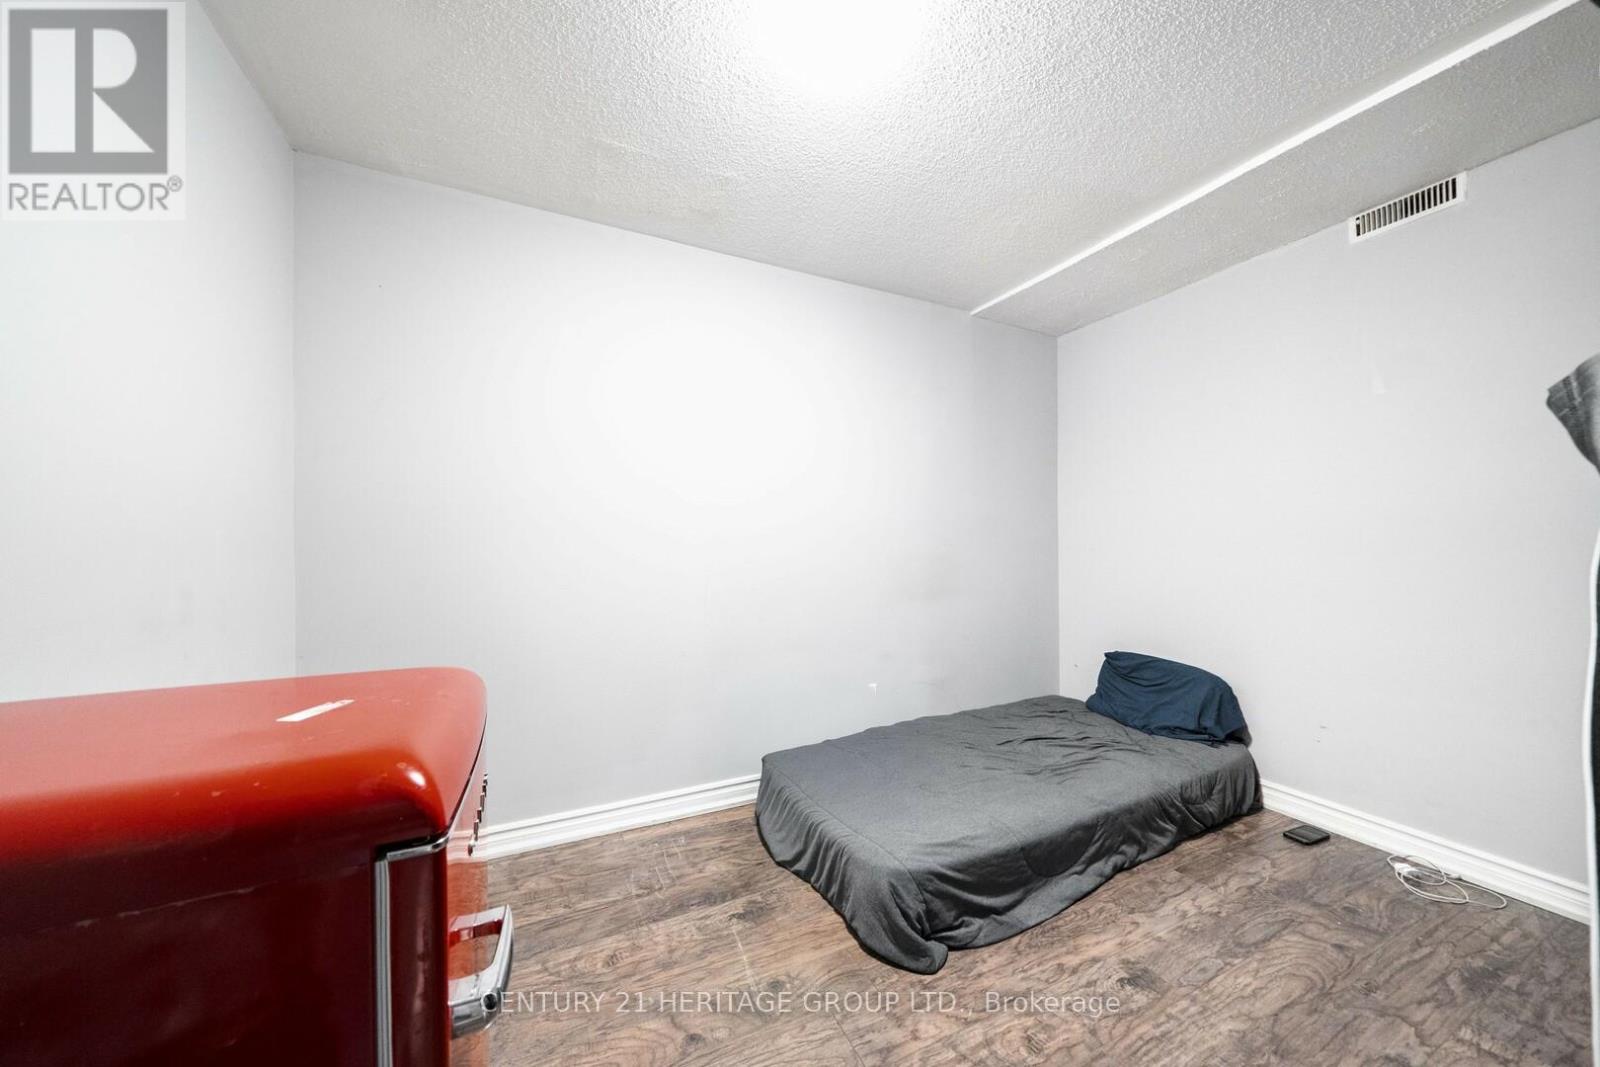
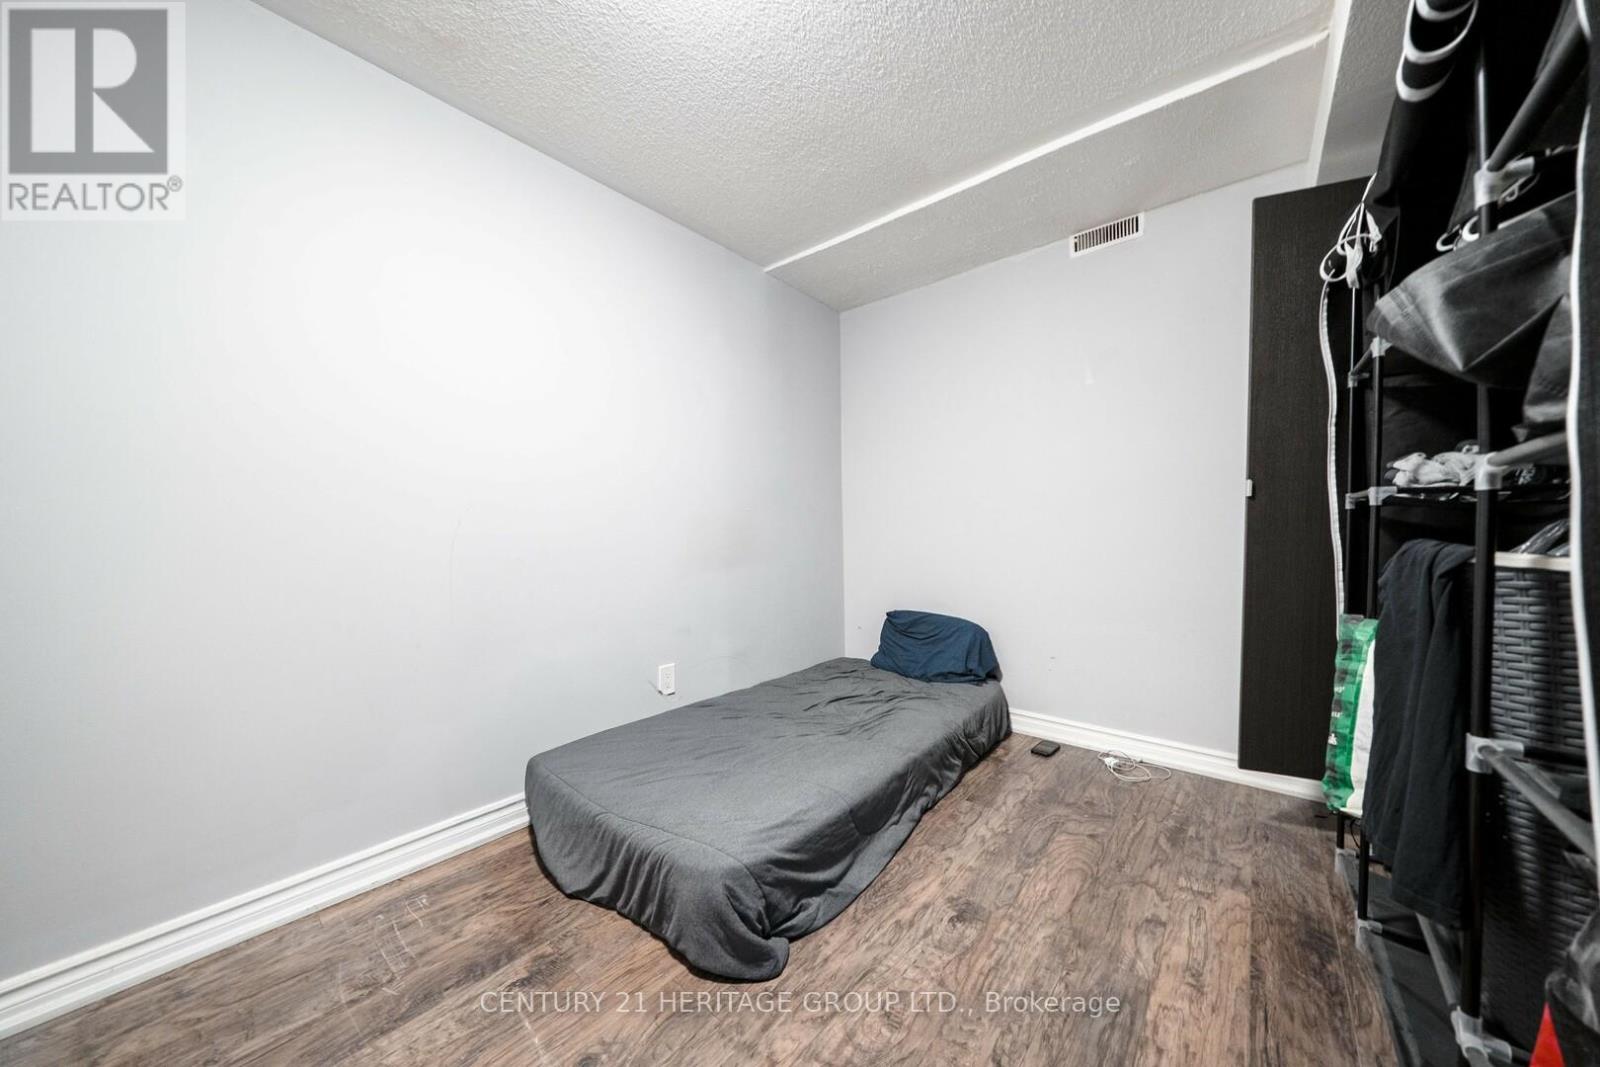
| 地下室 | 卧室 | 3.94 m | 2.77 m | 3.94 m x 2.77 m |
| 地下室 | 卧室 | 3.94 m | 2.77 m | 3.94 m x 2.77 m |
| 一楼 | 厨房 | 4.52 m | 2.85 m | 4.52 m x 2.85 m |
| 一楼 | 餐厅 | 5.77 m | 2.95 m | 5.77 m x 2.95 m |
| 一楼 | 家庭房 | 5.77 m | 2.95 m | 5.77 m x 2.95 m |
| 一楼 | Eating Area | 3.05 m | 2.57 m | 3.05 m x 2.57 m |
设备间
| 有线电视 | 可用 |
| 配电箱 | 可用 |
| 污水道 | 可用 |
https://www.realtor.ca/real-estate/30079599/2621a-keele-street-toronto-maple-leaf-maple-leaf

The trademarks REALTOR®, REALTORS®, and the REALTOR® logo are controlled by The Canadian Real Estate Association (CREA) and identify real estate professionals who are members of CREA. The trademarks MLS®, Multiple Listing Service® and the associated logos are owned by The Canadian Real Estate Association (CREA) and identify the quality of services provided by real estate professionals who are members of CREA. The trademark DDF® is owned by The Canadian Real Estate Association (CREA) and identifies CREA's Data Distribution Facility (DDF®)
Toronto Real Estate Board
Century 21 Heritage Group Ltd.
July 25 2026 05:34:52
