
2621 Windjammer Road Mississauga (Erin Mills), Ontario L5L 1H7


$979,000
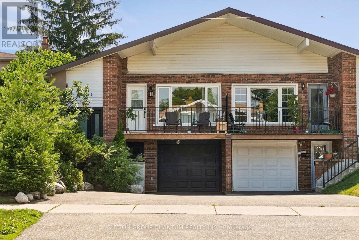
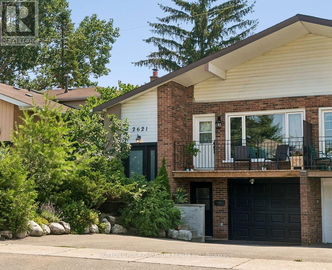
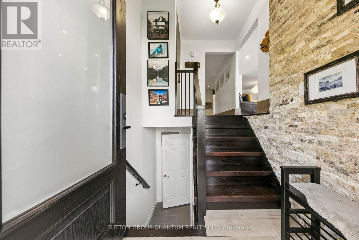
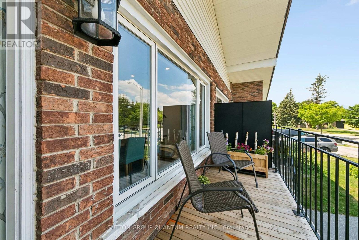
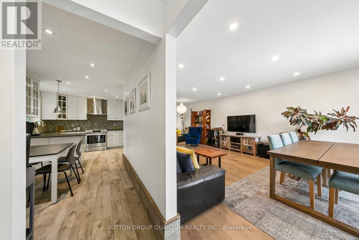
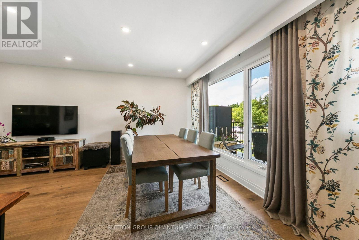
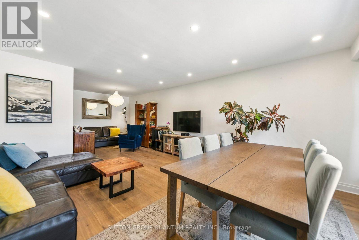
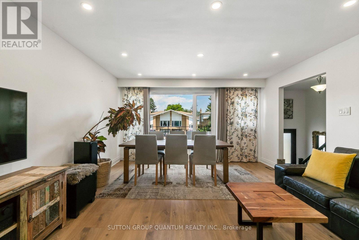
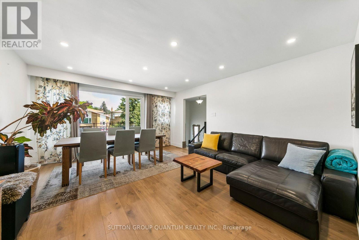
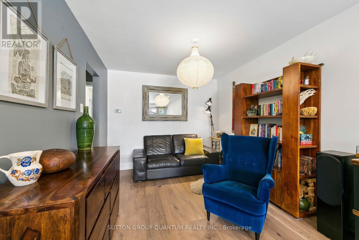
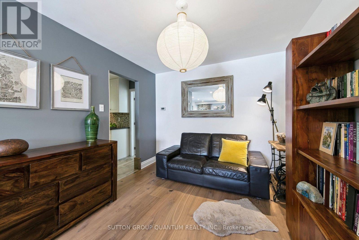
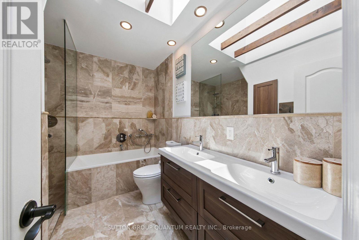
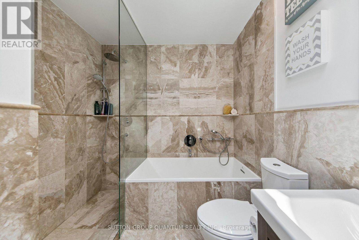
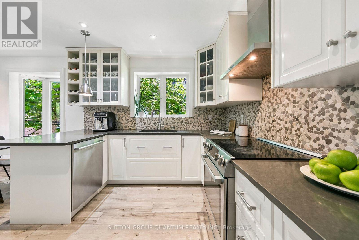
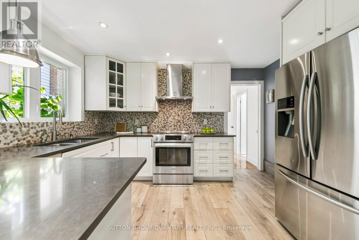
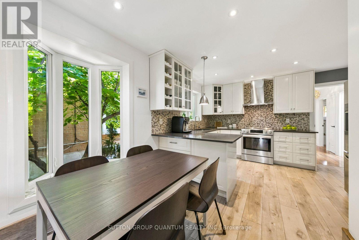
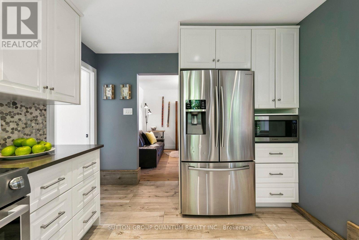
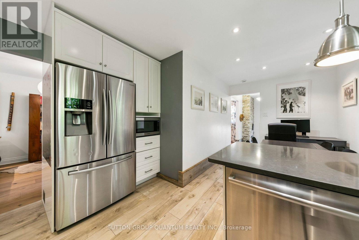
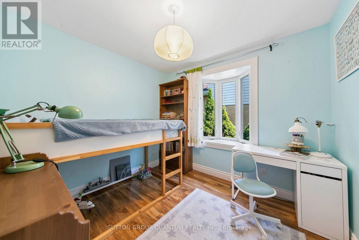
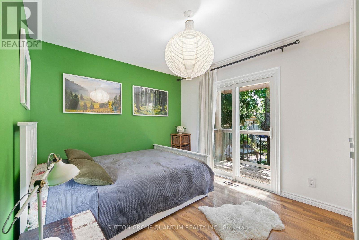
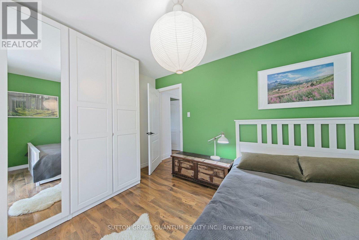
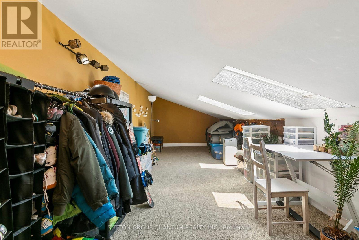
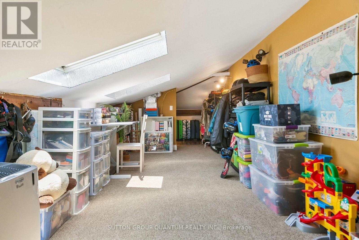
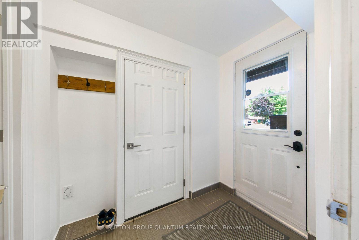
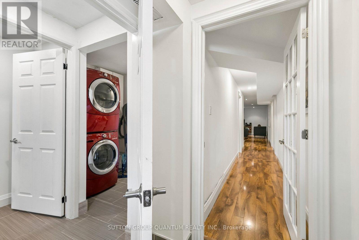
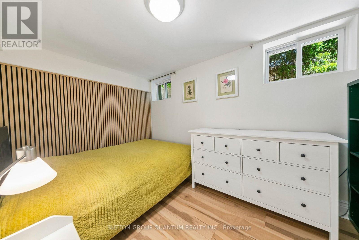
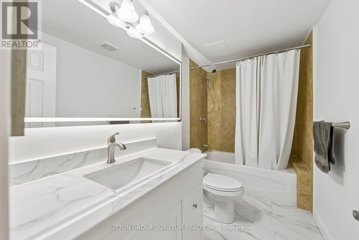
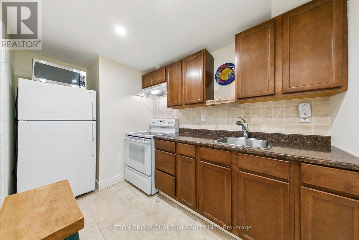
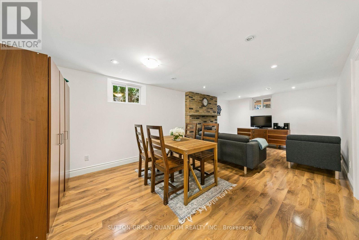
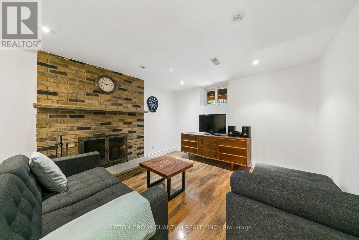
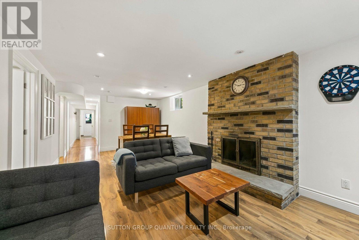
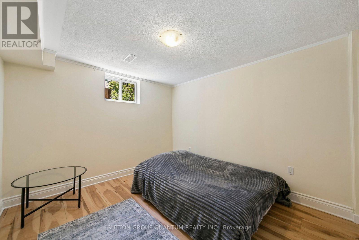
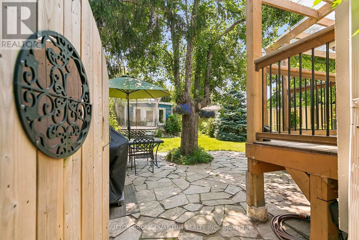
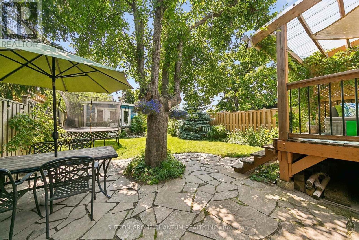
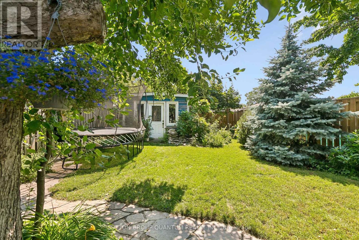
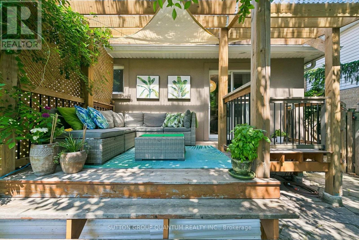
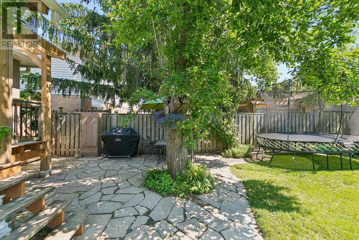
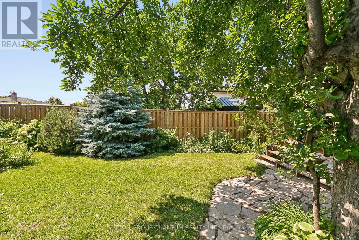
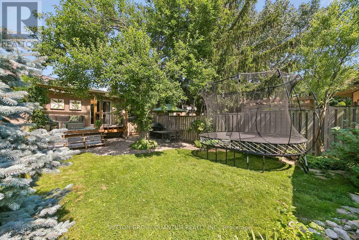
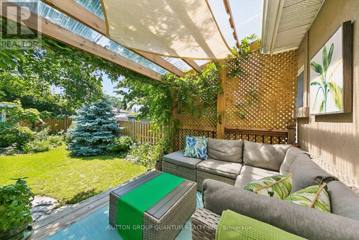
PRIDE OF OWNERSHIP SHINES THROUGH! Beautifully maintained and thoughtfully updated semi-detached home in the heart of family-friendly Erin Mills. An exceptional home for first-time buyers, growing or multi-generational families, and savvy investors. Renovated and updated throughout, featuring a newer kitchen with high-end stainless steel appliances, a stunning main bath with skylight, newer windows and a bright, inviting layout. The spacious primary bedroom offers a rare walk-out to a gorgeous, private backyard surrounded by mature landscaping - your own little oasis! The finished basement adds incredible versatility with its own kitchen and separate entrance, ideal for extended family, guests or potential income. Fantastic curb appeal and standout landscaping make a memorable first impression. Raspberry, blackberry, red currants, strawberries, grapes, and peach and apple trees abound. All this in an ultra-convenient commuter location with quick access to Hwy 403/QEW, transit, shopping, schools, parks and everyday amenities. A truly move-in-ready home with space, flexibility and pride of ownership in every detail! (id:43681)
房源概要
| MLS® Number | W13755306 |
| 房源类型 | 民宅 |
| 社区名字 | Erin Mills |
| 总车位 | 3 |
详 情
| 浴室 | 2 |
| 地上卧房 | 3 |
| 地下卧室 | 2 |
| 总卧房 | 5 |
| 家电类 | 烘干机, 微波炉, 炉子, 洗衣机, 窗帘, 冰箱 |
| 建筑风格 | Raised Bungalow |
| 地下室进展 | 已装修 |
| 地下室功能 | Apartment In Basement, Separate Entrance |
| 地下室类型 | N/a, N/a (finished), N/a |
| 施工种类 | Semi-detached |
| 空调 | 中央空调 |
| 外墙 | 砖 Facing, 灰泥 |
| 壁炉 | 有 |
| 地基类型 | 水泥 |
| 供暖方式 | 天然气 |
| 供暖类型 | 压力热风 |
| 储存空间 | 1 |
| 内部尺寸 | 1100 - 1500 Sqft |
| 类型 | 独立屋 |
| 设备间 | 市政供水 |
车 位
| Garage |
土地
| 英亩数 | 无 |
| 污水道 | Septic System |
| 土地深度 | 140 Ft ,1 In |
| 土地宽度 | 30 Ft |
| 不规则大小 | 30 X 140.1 Ft |
房 间
| 楼 层 | 类 型 | 长 度 | 宽 度 | 面 积 |
|---|---|---|---|---|
| 地下室 | 厨房 | 2.64 m | 1.98 m | 2.64 m x 1.98 m |
| 地下室 | 娱乐,游戏房 | 7.04 m | 3.53 m | 7.04 m x 3.53 m |
| 地下室 | Bedroom 4 | 3.38 m | 2.36 m | 3.38 m x 2.36 m |
| 地下室 | Bedroom 5 | 3.23 m | 3 m | 3.23 m x 3 m |
| 一楼 | 厨房 | 3.77 m | 3.09 m | 3.77 m x 3.09 m |
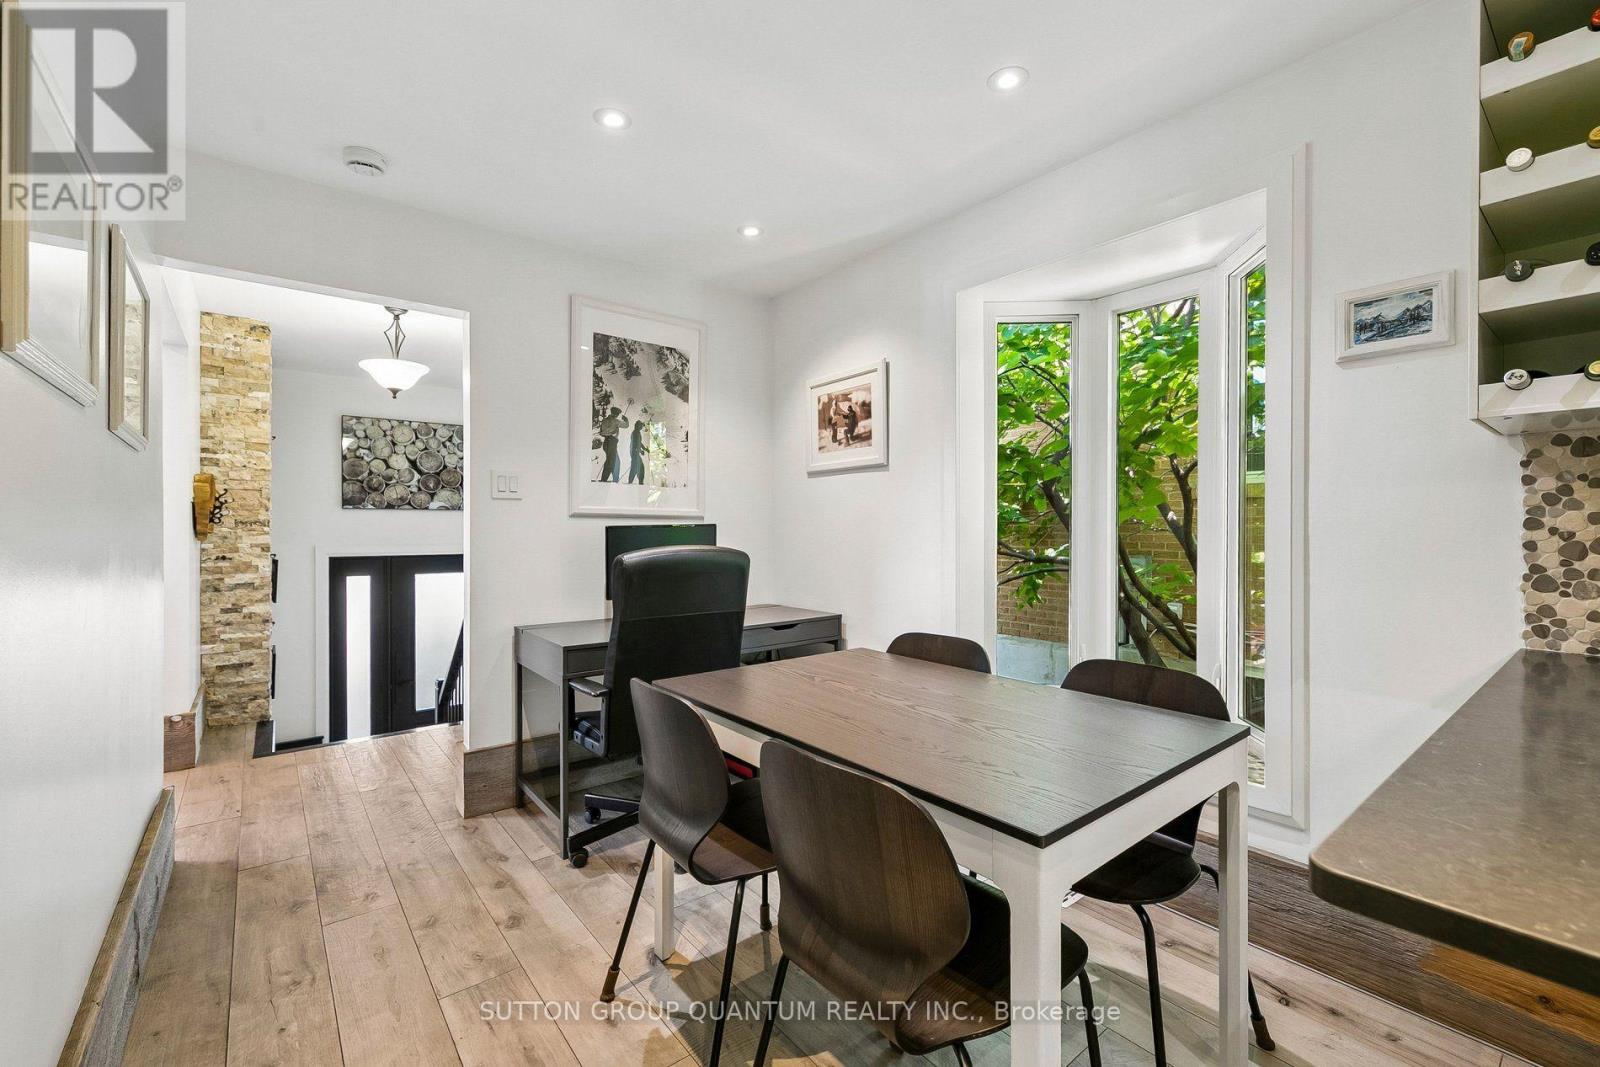
| 一楼 | Eating Area | 2.9 m | 2.44 m | 2.9 m x 2.44 m |
| 一楼 | 客厅 | 4.93 m | 4.24 m | 4.93 m x 4.24 m |
| 一楼 | 餐厅 | 3.1 m | 2.97 m | 3.1 m x 2.97 m |
| 一楼 | 主卧 | 3.76 m | 2.97 m | 3.76 m x 2.97 m |
| 一楼 | 第二卧房 | 4.5 m | 2.97 m | 4.5 m x 2.97 m |
| 一楼 | 第三卧房 | 2.97 m | 2.9 m | 2.97 m x 2.9 m |
https://www.realtor.ca/real-estate/30246524/2621-windjammer-road-mississauga-erin-mills-erin-mills

The trademarks REALTOR®, REALTORS®, and the REALTOR® logo are controlled by The Canadian Real Estate Association (CREA) and identify real estate professionals who are members of CREA. The trademarks MLS®, Multiple Listing Service® and the associated logos are owned by The Canadian Real Estate Association (CREA) and identify the quality of services provided by real estate professionals who are members of CREA. The trademark DDF® is owned by The Canadian Real Estate Association (CREA) and identifies CREA's Data Distribution Facility (DDF®)
Toronto Real Estate Board
Sutton Group Quantum Realty Inc.
September 09 2026 02:35:41
