3 卧室
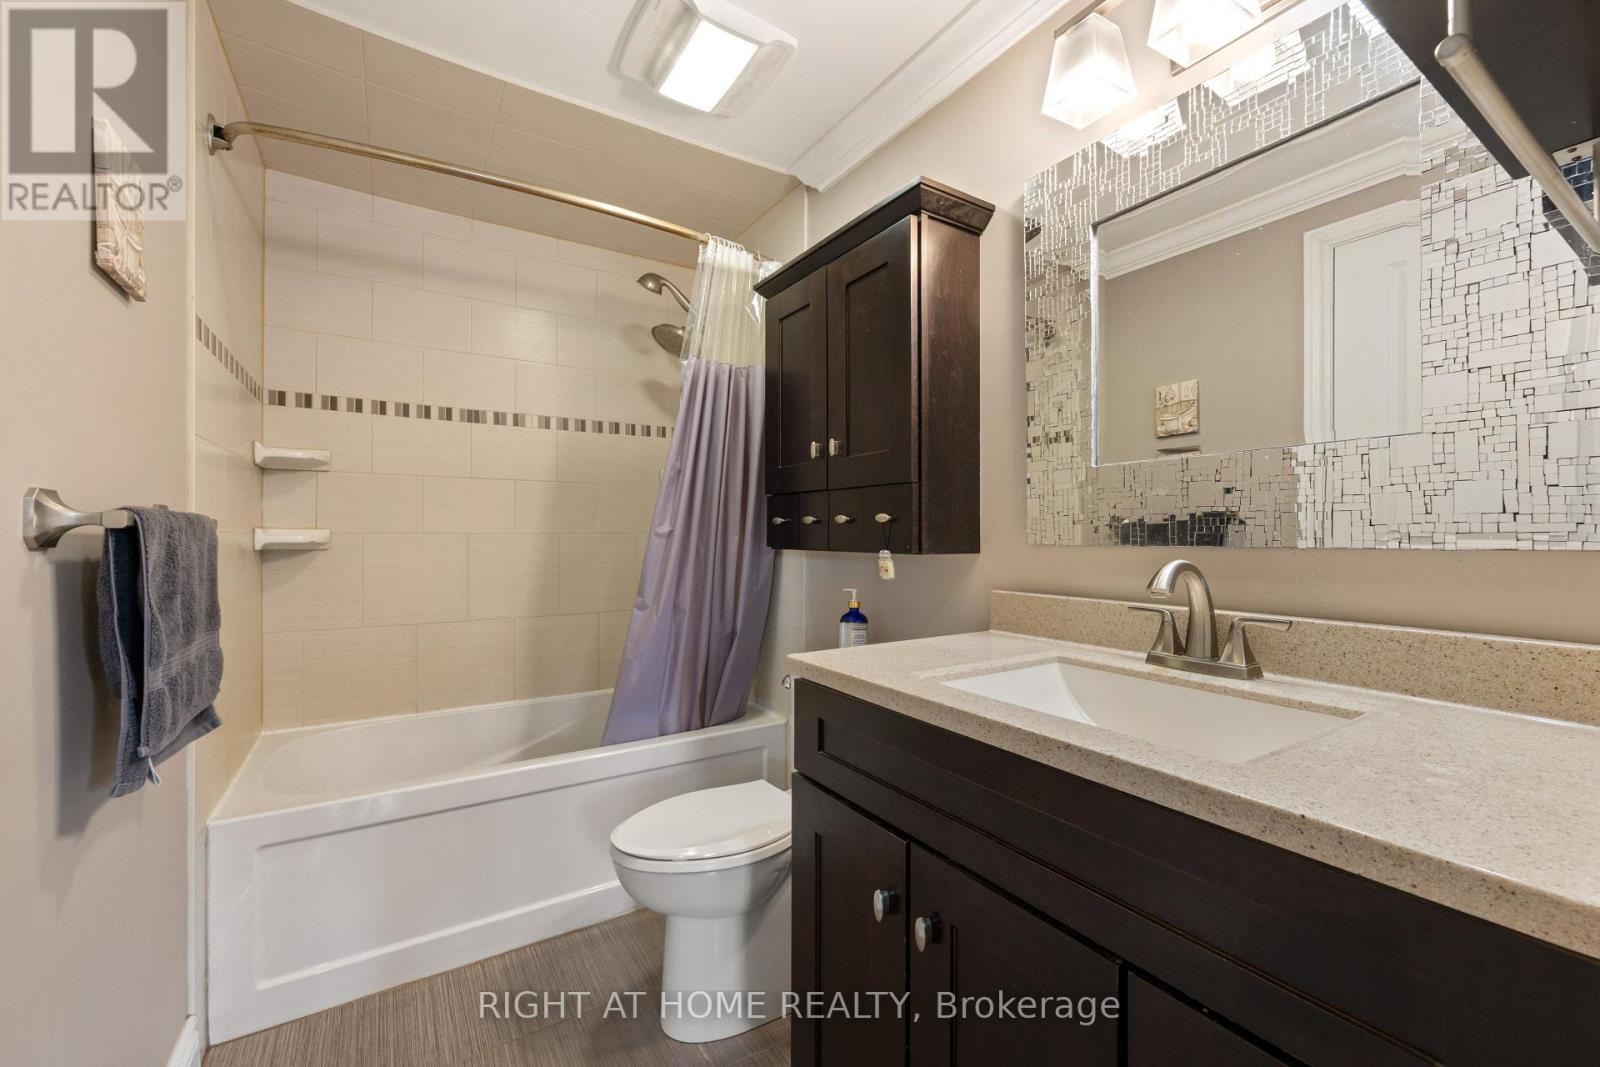
3 浴室
1100 - 1500 sqft
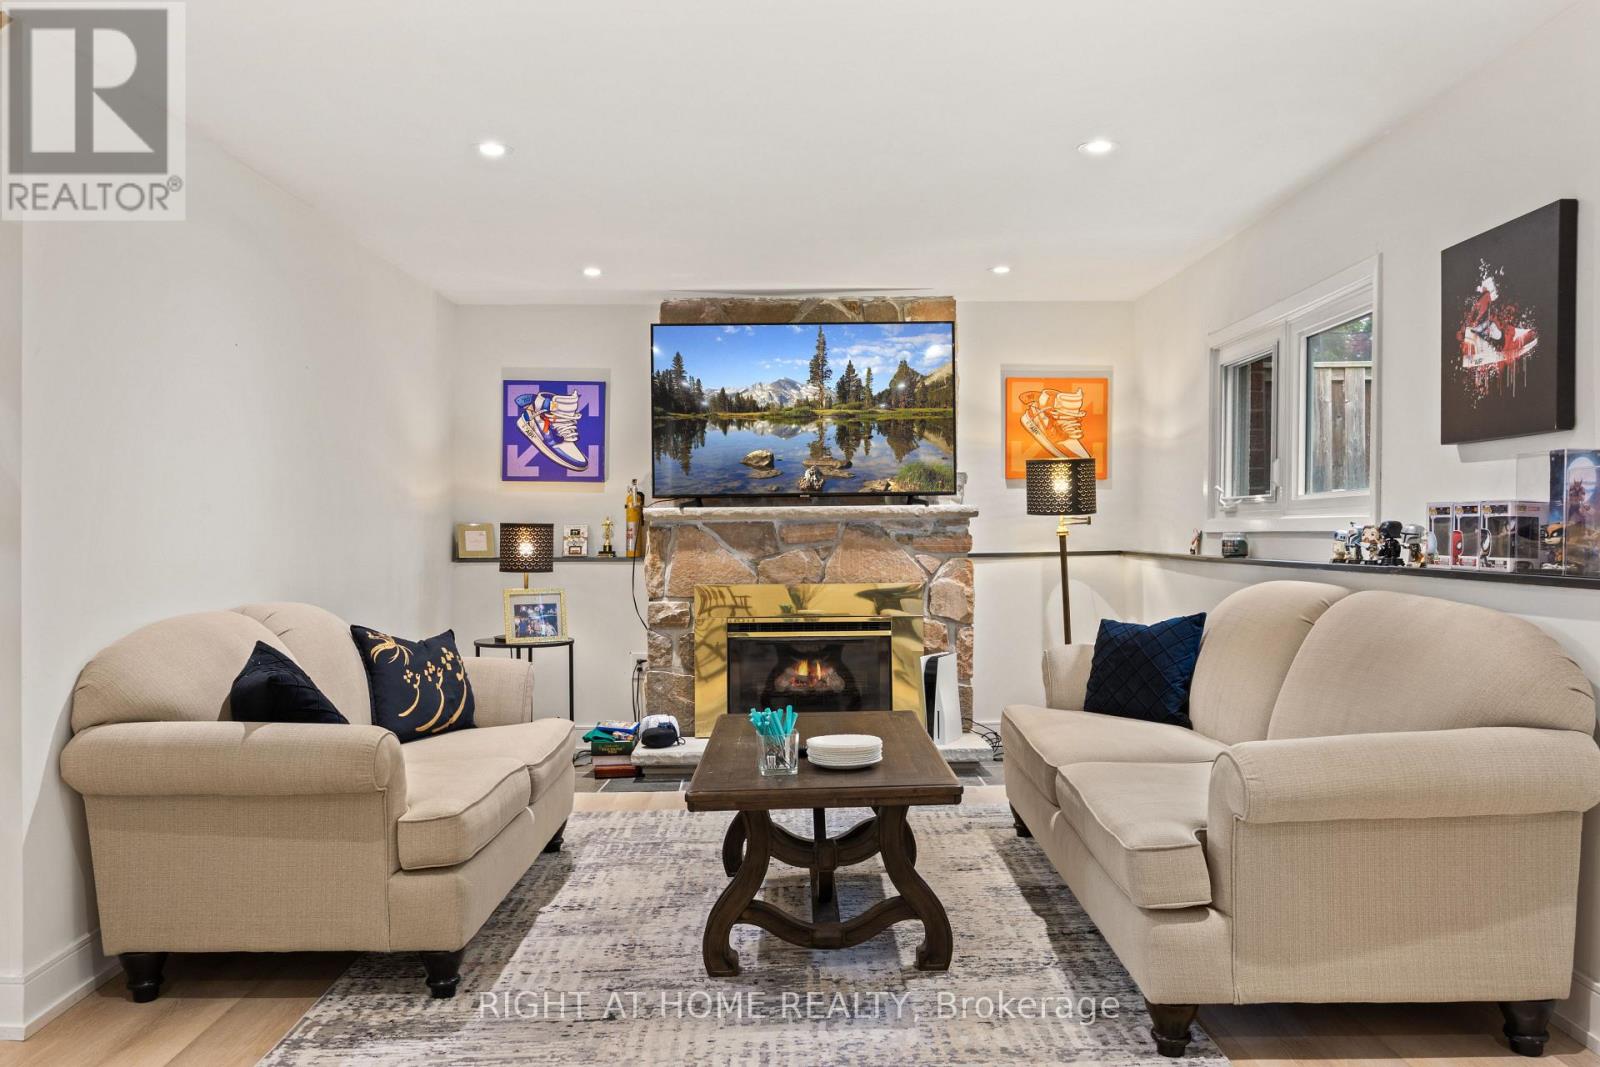
壁炉
中央空调
风热取暖
$1,188,000
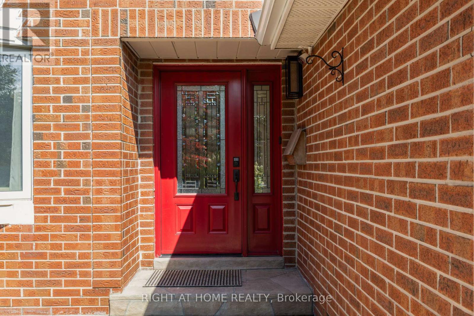
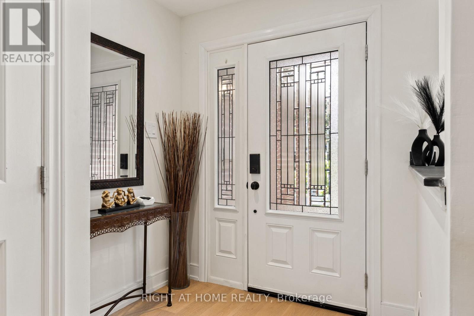
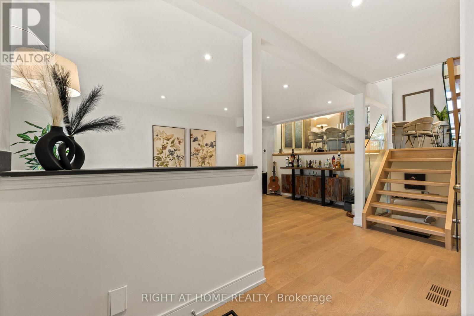
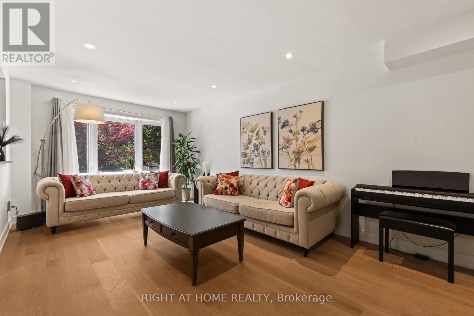
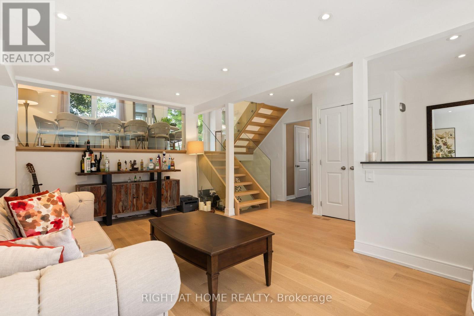
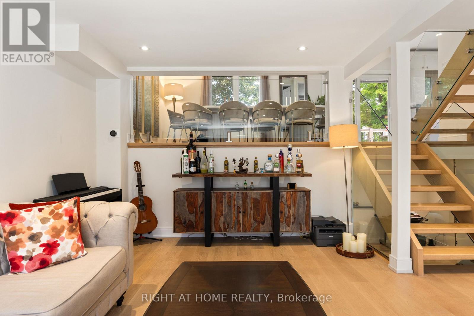
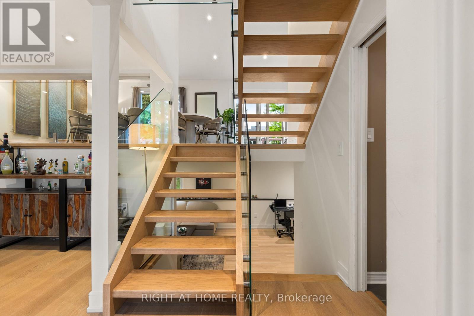
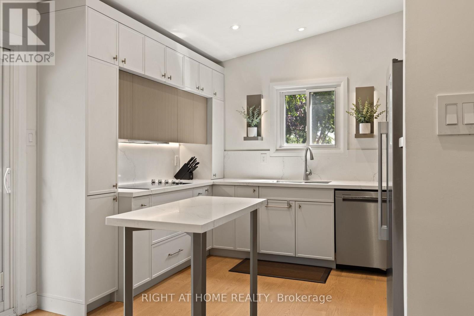
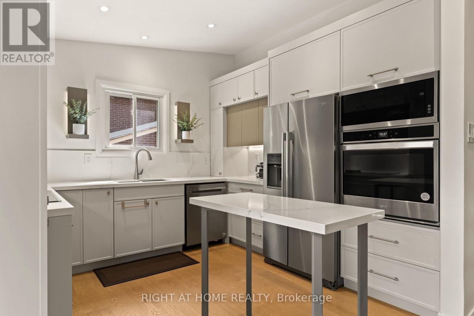
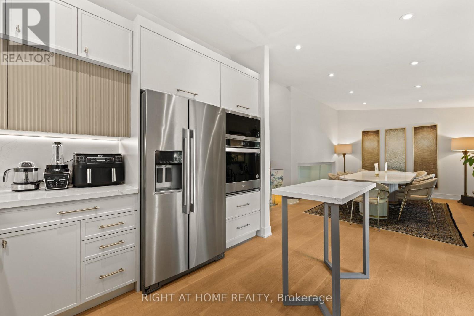
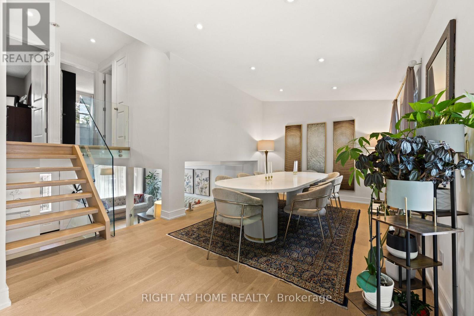
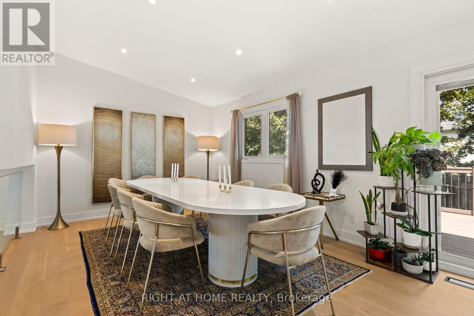
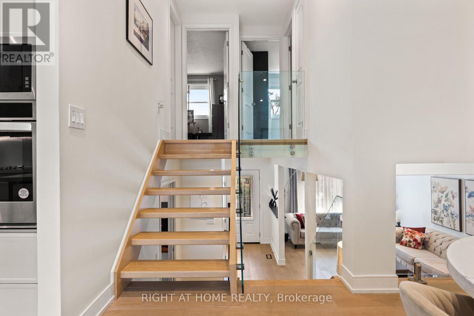
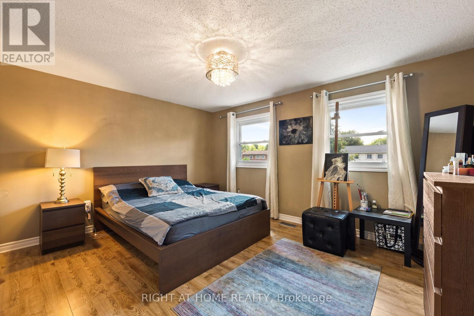
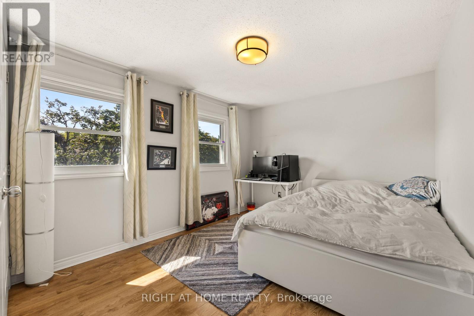
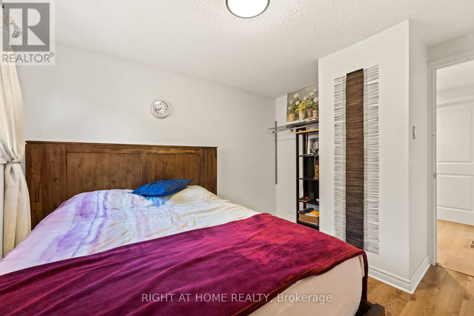
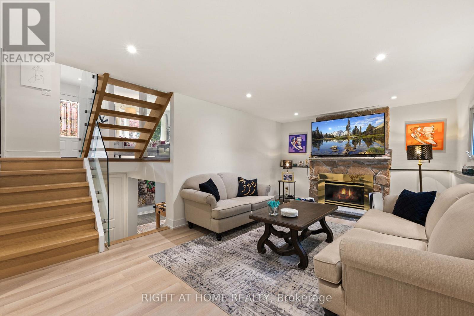
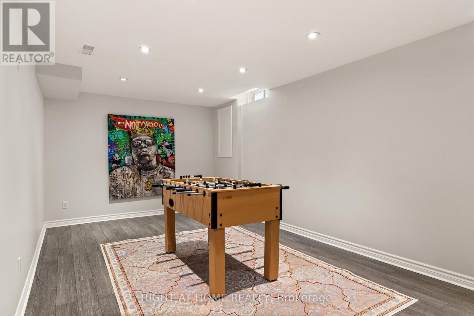
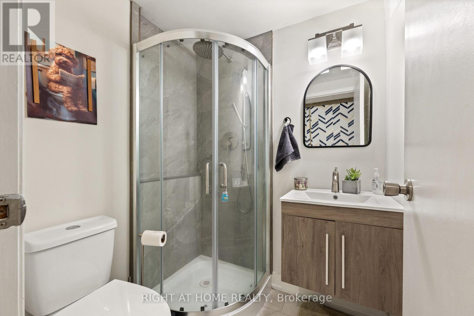
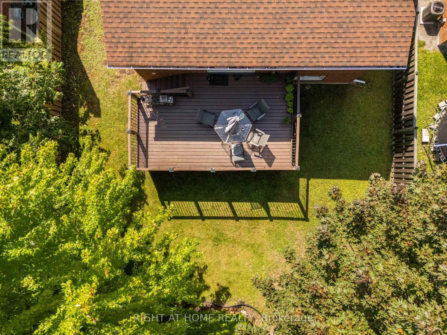
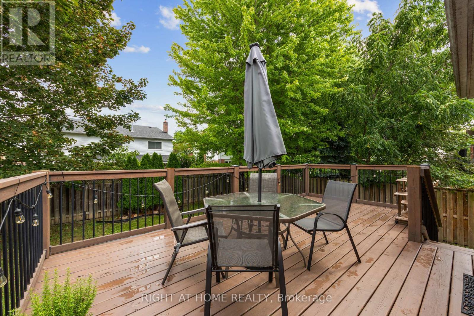
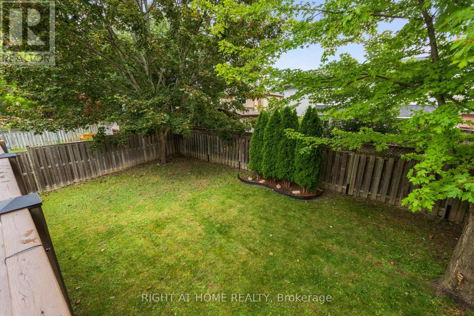
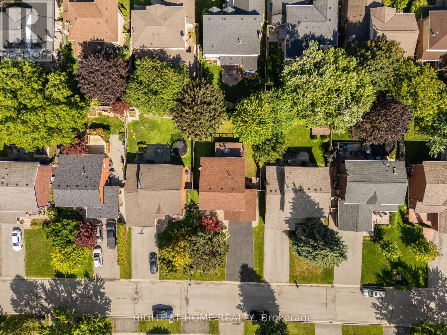
A Show-Stopping, Fully Renovated 5-Level Backsplit in The Highly Desirable Bristol-London Community! Set On a Generous 50 X 110 Ft Lot, This Bright and Beautifully Designed, Carpet-Free Home Offers 3 Bedrooms, 3 Bathrooms and A Striking Multi-Level Layout That Creates Exceptional Flow and Character. The Open-Concept Living and Dining Areas Feature Soaring Ceilings, Expansive Windows and A Contemporary Glass-Railing Staircase. The Sleek White Kitchen Is Finished with Quartz Counters, Stainless Steel Appliances, Ample Cabinetry and a Centre Island. A Spacious Family Room with a Natural Gas Fireplace Provides the Perfect Setting for Relaxing and Entertaining, While the Finished Lower Level Offers Flexible Space for a Recreation Room, Home Office or Gym. Step Outside to a Large Deck Overlooking a Private, Fully Fenced Backyard Framed by Mature Trees. Complete With an Attached Double Garage Featuring an Epoxy-Coated Floor and a Private Driveway with Parking For 4 Additional Vehicles. Ideally Located Near Parks, Schools, Public Transit, Upper Canada Mall and Yonge Street Amenities. Stylish, Spacious and Truly Move-In Ready! (id:43681)
房源概要
|
MLS® Number
|
N13729826 |
|
房源类型
|
民宅 |
|
社区名字
|
Bristol-London |
|
附近的便利设施
|
医院, 公园, 公共交通, 学校 |
|
设备类型
|
Water Softener |
|
特征
|
无地毯 |
|
总车位
|
6 |
|
租赁设备类型
|
Water Softener |
|
结构
|
Deck |
详 情
|
浴室
|
3 |
|
地上卧房
|
3 |
|
总卧房
|
3 |
|
Age
|
31 To 50 Years |
|
家电类
|
Central Vacuum, Water Heater, Cooktop, 洗碗机, 烘干机, Furniture, Garage Door Opener, 微波炉, 烤箱, 洗衣机, 窗帘, 冰箱 |
|
地下室进展
|
已装修 |
|
地下室类型
|
N/a (finished) |
|
施工种类
|
独立屋 |
|
Construction Style Split Level
|
Backsplit |
|
空调
|
中央空调 |
|
外墙
|
砖 |
|
壁炉
|
有 |
|
Fireplace Total
|
1 |
|
Flooring Type
|
Hardwood, Laminate, Tile |
|
地基类型
|
Unknown |
|
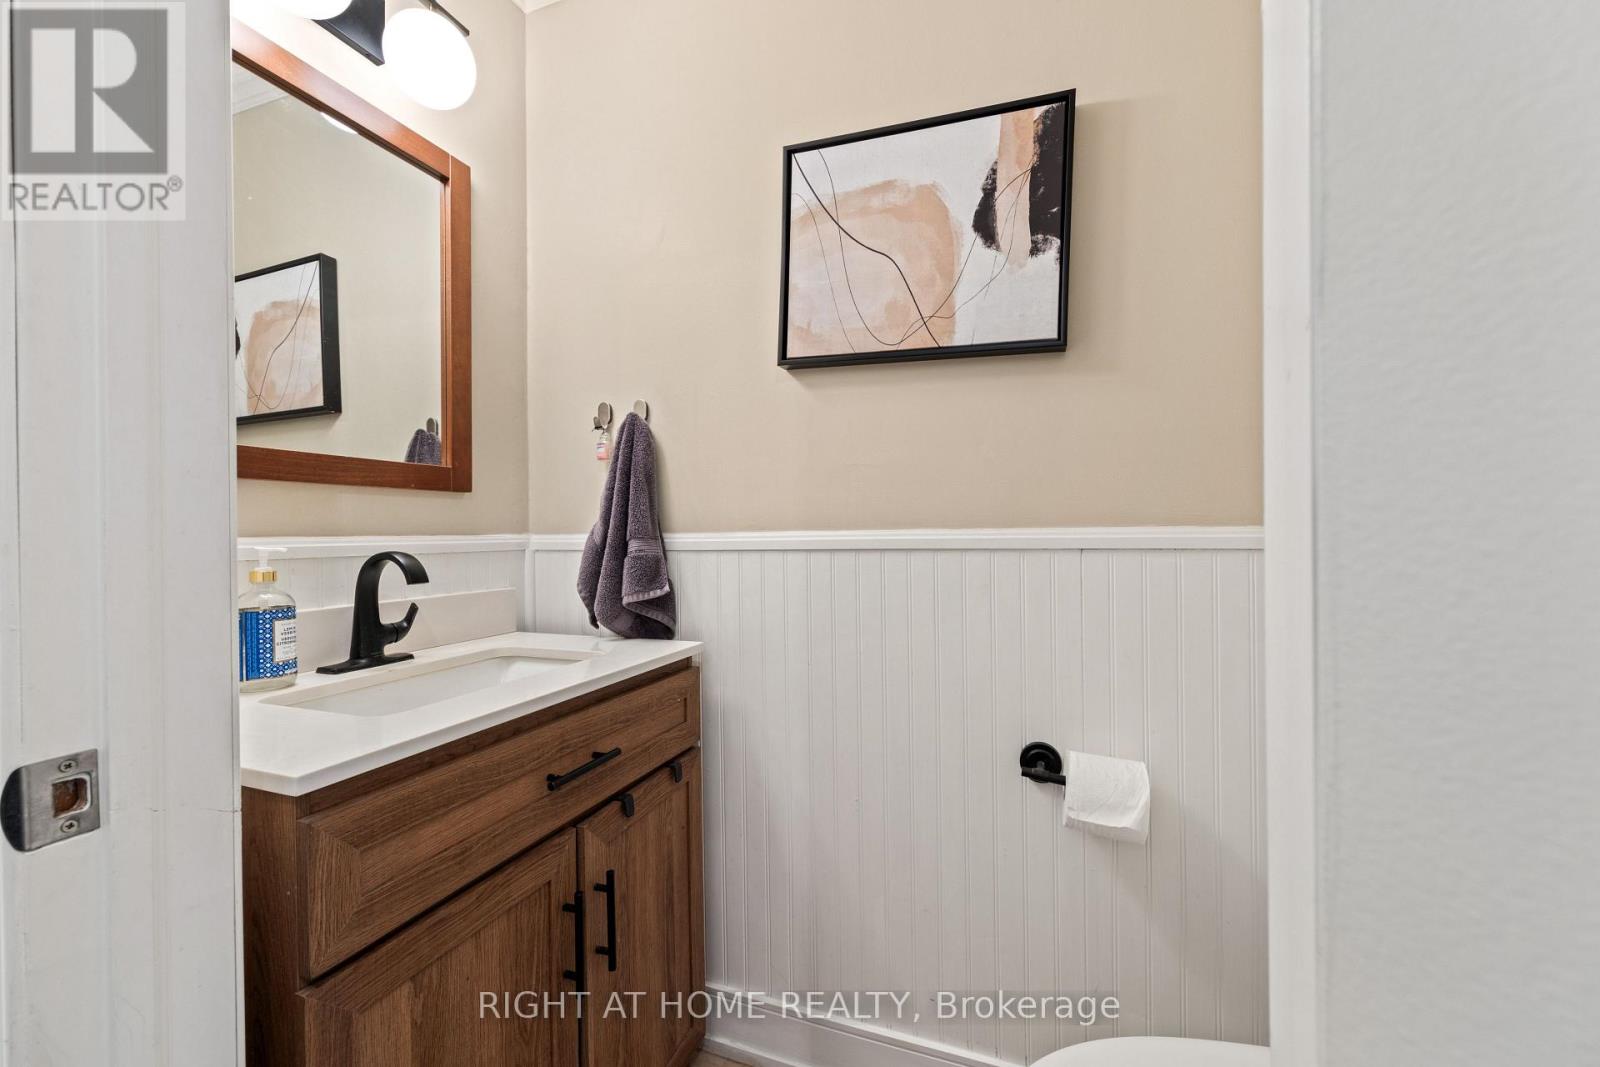
客人卫生间(不包含洗浴)
|
1 |
|
供暖方式
|
天然气 |
|
供暖类型
|
压力热风 |
|
内部尺寸
|
1100 - 1500 Sqft |
|
类型
|
独立屋 |
|
设备间
|
市政供水 |
车 位
土地
|
英亩数
|
无 |
|
围栏类型
|
Fenced Yard |
|
土地便利设施
|
医院, 公园, 公共交通, 学校 |
|
污水道
|
Sanitary Sewer |
|
土地深度
|
110 Ft |
|
土地宽度
|
50 Ft |
|
不规则大小
|
50 X 110 Ft |
|
规划描述
|
Res |
房 间
| 楼 层 |
类 型 |
长 度 |
宽 度 |
面 积 |
|
二楼 |
主卧 |
3.48 m |
4.21 m |
3.48 m x 4.21 m |
|
二楼 |
第二卧房 |
4.38 m |
3.03 m |
4.38 m x 3.03 m |
|
二楼 |
第三卧房 |
2.8 m |
3.03 m |
2.8 m x 3.03 m |
|
地下室 |
其它 |
5.81 m |
3 m |
5.81 m x 3 m |
|
Lower Level |
家庭房 |
6.93 m |
3.44 m |
6.93 m x 3.44 m |
|
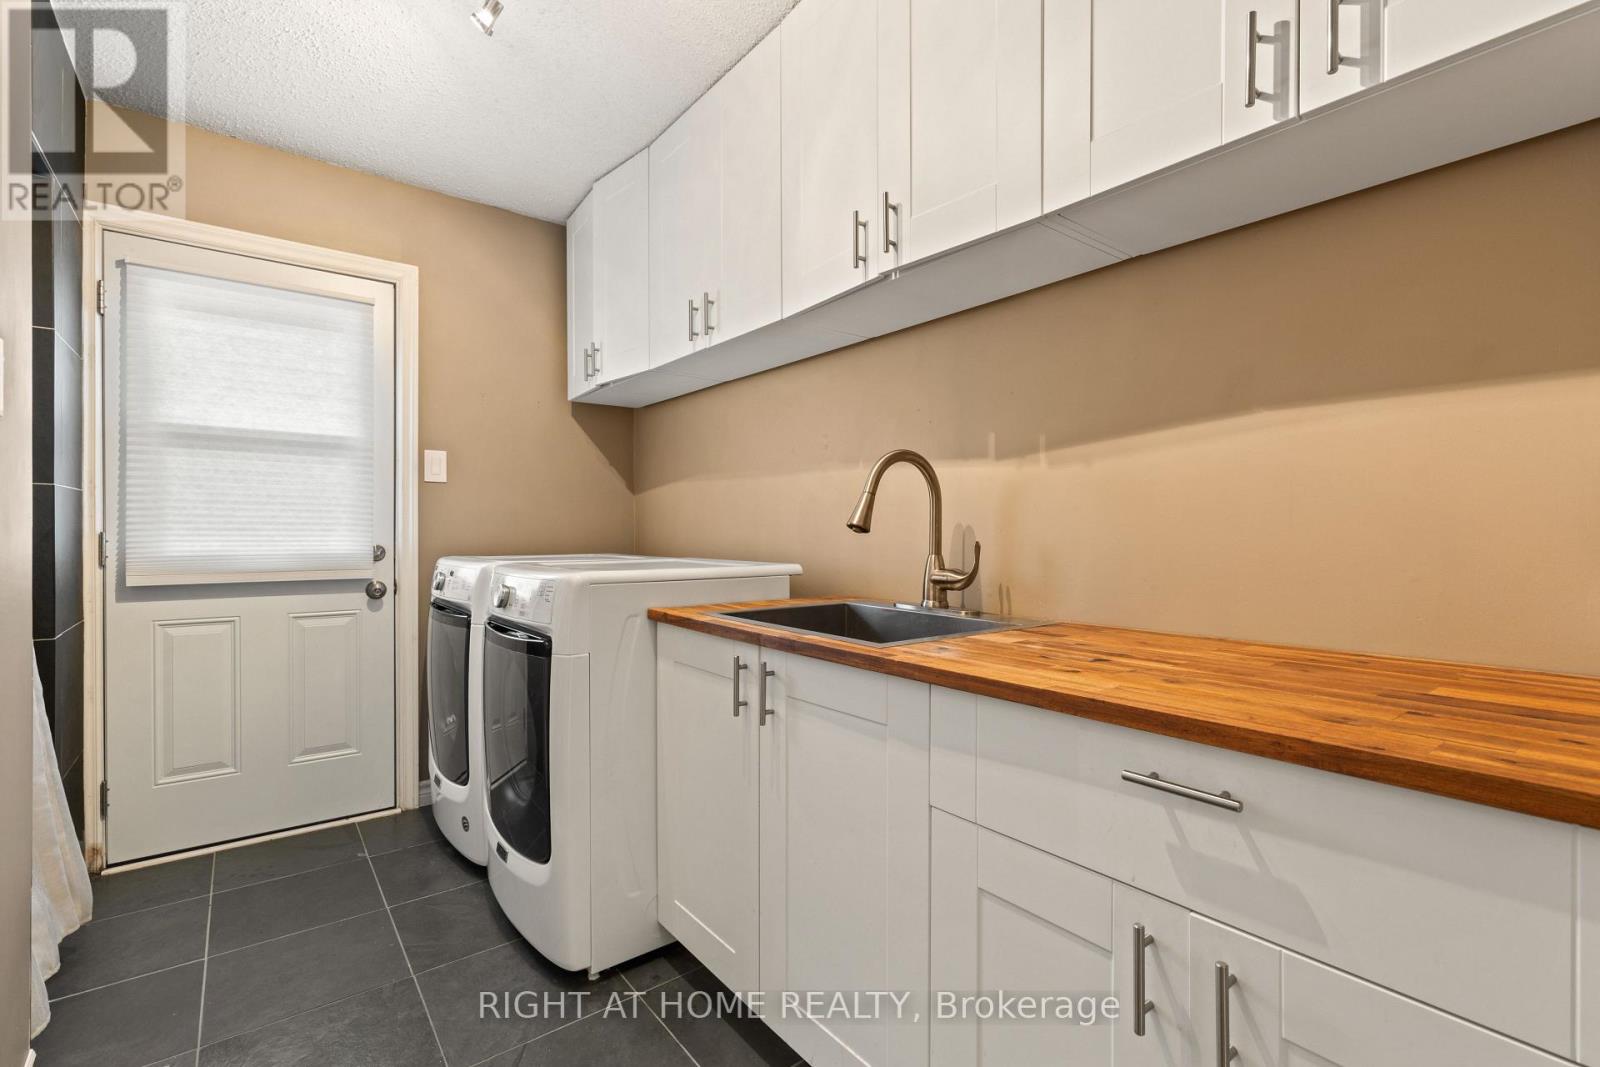
一楼 |
洗衣房 |
3.17 m |
1.75 m |
3.17 m x 1.75 m |
|
一楼 |
客厅 |
6.06 m |
3.39 m |
6.06 m x 3.39 m |
|
In Between |
厨房 |
5.21 m |
3.3 m |
5.21 m x 3.3 m |
|
In Between |
餐厅 |
3.4 m |
3.35 m |
3.4 m x 3.35 m |
设备间
https://www.realtor.ca/real-estate/30217897/262-yorkshire-drive-newmarket-bristol-london-bristol-london