
262 Wessenger Drive Barrie (Holly), Ontario L4N 8R6


$699,900
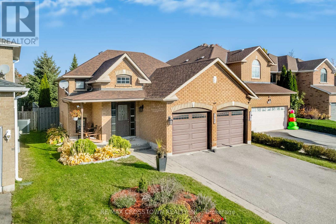
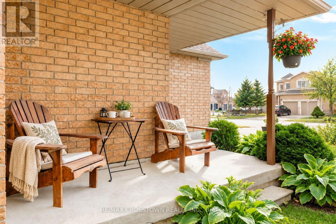
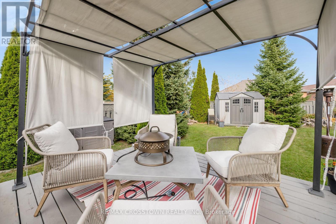
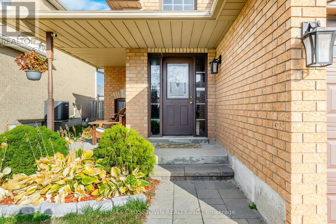
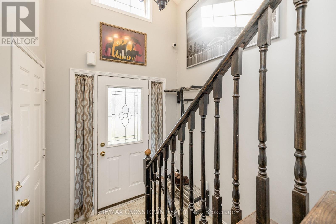
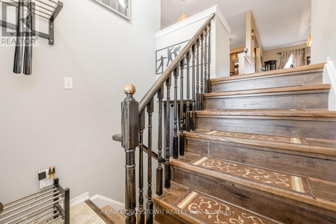
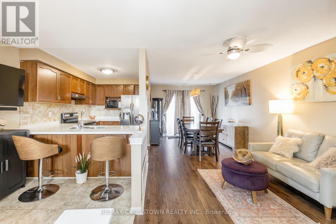
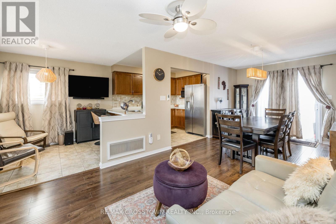
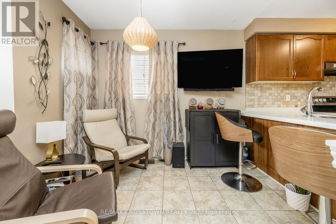
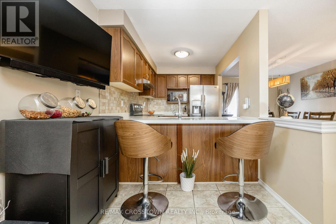
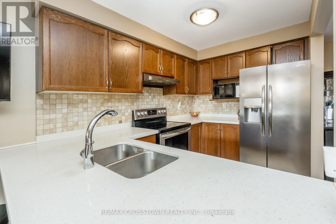
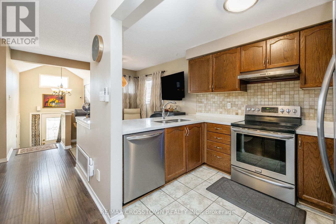
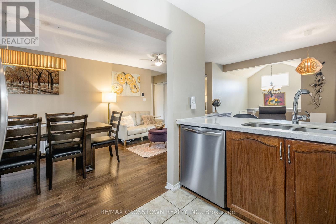
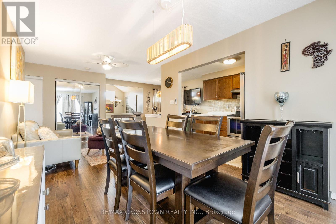
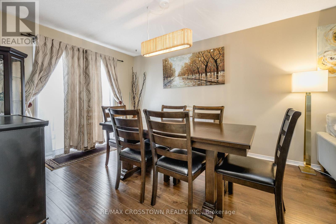
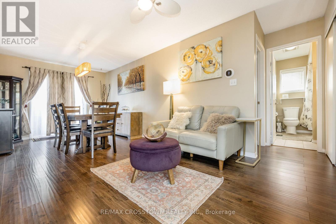
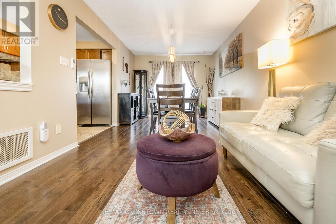
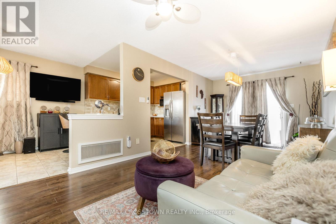
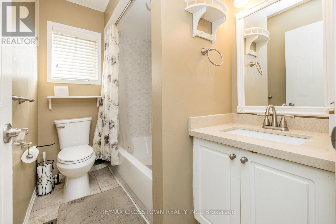
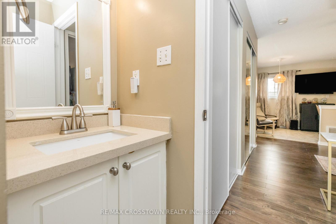
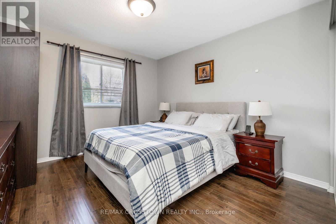
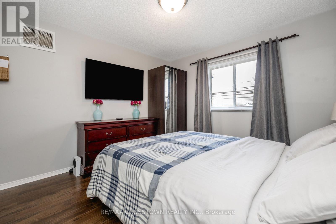
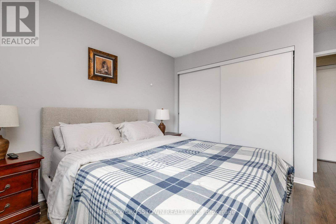
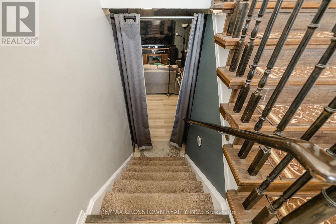
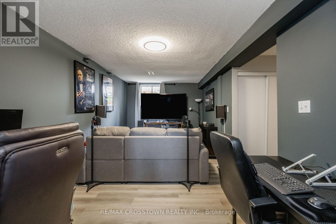
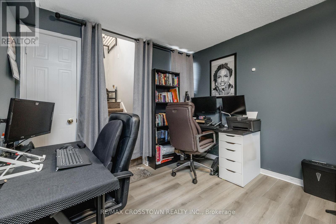
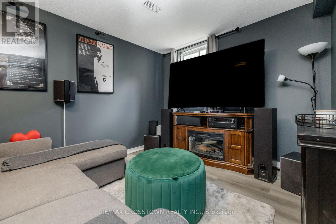
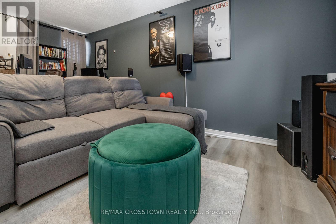
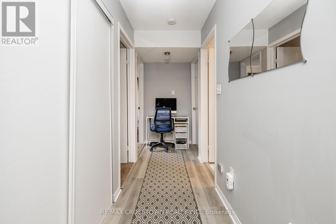
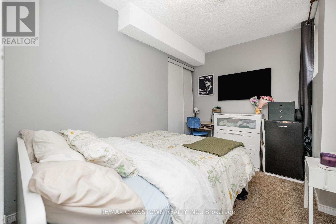
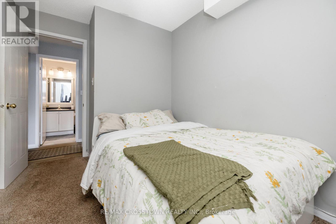
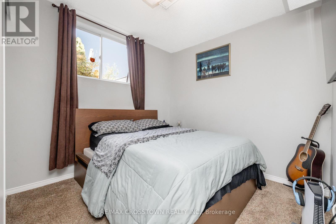
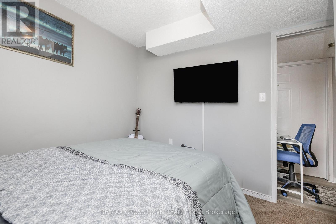
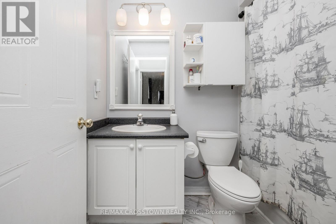
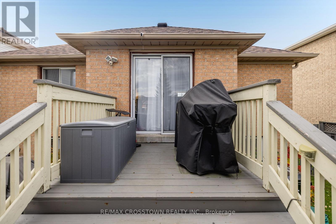
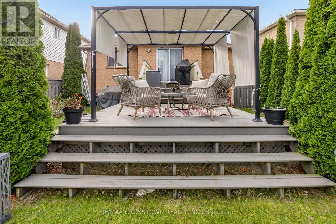
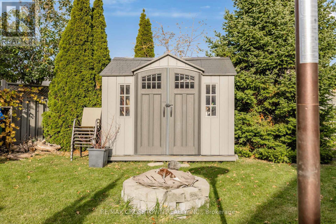
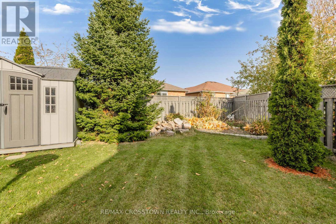
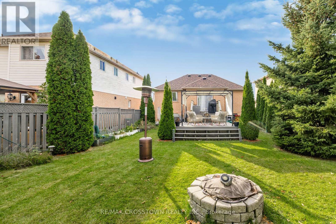
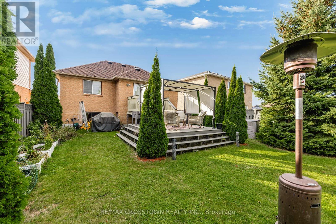
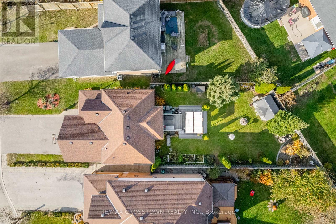
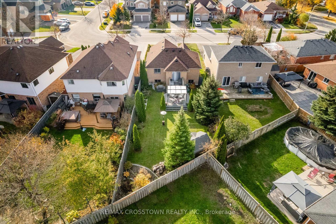
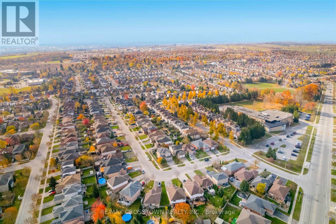
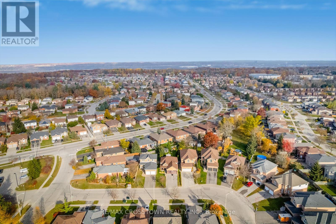
Welcoming curb appeal, a finished lower level and a backyard made for relaxing and entertaining come together at this detached raised bungalow in Barrie's Holly neighbourhood. Offering 3 bedrooms and 2 full bathrooms, the home features a flexible layout with a main-floor primary bedroom and two additional bedrooms on the lower level. A covered front porch opens to a bright entry with a high ceiling and stairs leading to the main living spaces. The kitchen features quartz countertops, stainless steel appliances, a tile backsplash and breakfast bar seating, with open sightlines to the adjoining living and dining areas. Sliding doors beside the dining area lead to a two-tier deck overlooking the fenced backyard. Mature evergreens, garden beds, a stone firepit area and a storage shed create an inviting outdoor setting with room to garden, play and gather with friends. Downstairs, the finished family room offers space for movie nights and a home office setup, while two bedrooms, a full bathroom and laundry add everyday convenience. An attached double garage with inside entry and a double-wide driveway complete the package. Notable updates include the furnace (2019), kitchen and bathroom quartz countertops (2019), roof (2022), driveway and walkway (2022), upstairs and downstairs toilets (2023), and air conditioning (2024). Close to schools, parks, shopping and recreation, with convenient access to Highway 400 and Highway 27. (id:43681)
房源概要
| MLS® Number | S14133390 |
| 房源类型 | 民宅 |
| 社区名字 | Holly |
| 附近的便利设施 | Beach |
| 社区特征 | 社区活动中心 |
| 设备类型 | 热水器 |
| 特征 | Sump Pump |
| 总车位 | 6 |
| 租赁设备类型 | 热水器 |
详 情
| 浴室 | 2 |
| 地上卧房 | 1 |
| 地下卧室 | 2 |
| 总卧房 | 3 |
| Age | 16 To 30 Years |
| 家电类 | Water Softener, 洗碗机, 烘干机, Garage Door Opener, Hood 电扇, 炉子, 洗衣机, 冰箱 |
| 建筑风格 | Raised Bungalow |
| 地下室进展 | 已装修 |
| 地下室类型 | 全完工 |
| 施工种类 | 独立屋 |
| 空调 | 中央空调 |
| 外墙 | 砖 |
| 地基类型 | 混凝土浇筑 |
| 供暖方式 | 天然气 |
| 供暖类型 | 压力热风 |
| 储存空间 | 1 |
| 内部尺寸 | 700 - 1100 Sqft |
| 类型 | 独立屋 |
| 设备间 | 市政供水 |
车 位
| 附加车库 | |
| Garage |
土地
| 英亩数 | 无 |
| 土地便利设施 | Beach |
| 污水道 | Sanitary Sewer |
| 土地深度 | 37 M |
| 土地宽度 | 12 M |
| 不规则大小 | 12 X 37 M |
| 规划描述 | Res |
房 间
| 楼 层 | 类 型 | 长 度 | 宽 度 | 面 积 |
|---|---|---|---|---|
| 地下室 | 浴室 | 2.38 m | 1.56 m | 2.38 m x 1.56 m |
| 地下室 | 卧室 | 3.19 m | 2.77 m | 3.19 m x 2.77 m |
| 地下室 | 第二卧房 | 2.39 m | 3.94 m | 2.39 m x 3.94 m |
| 地下室 | 洗衣房 | 3.28 m | 2.89 m | 3.28 m x 2.89 m |
| 地下室 | 娱乐,游戏房 | 3.04 m | 5.78 m | 3.04 m x 5.78 m |
| 一楼 | 主卧 | 3.46 m | 4.25 m | 3.46 m x 4.25 m |
| 一楼 | Eating Area | 2.33 m | 2.89 m | 2.33 m x 2.89 m |
| 一楼 | 餐厅 | 3.09 m | 3.6 m | 3.09 m x 3.6 m |
| 一楼 | 厨房 | 2.27 m | 3.07 m | 2.27 m x 3.07 m |
| 一楼 | 客厅 | 4.21 m | 3.75 m | 4.21 m x 3.75 m |
| 一楼 | 浴室 | 2.41 m | 1.64 m | 2.41 m x 1.64 m |
设备间
| 有线电视 | 可用 |
| 配电箱 | 已安装 |
| 污水道 | 已安装 |
https://www.realtor.ca/real-estate/30462653/262-wessenger-drive-barrie-holly-holly

The trademarks REALTOR®, REALTORS®, and the REALTOR® logo are controlled by The Canadian Real Estate Association (CREA) and identify real estate professionals who are members of CREA. The trademarks MLS®, Multiple Listing Service® and the associated logos are owned by The Canadian Real Estate Association (CREA) and identify the quality of services provided by real estate professionals who are members of CREA. The trademark DDF® is owned by The Canadian Real Estate Association (CREA) and identifies CREA's Data Distribution Facility (DDF®)
Toronto Real Estate Board
RE/MAX Crosstown Realty Inc.
October 30 2026 10:05:31
