
262 Maple Grove Drive Oakville (Mo Morrison), Ontario L6J 4V5


$10,880,000
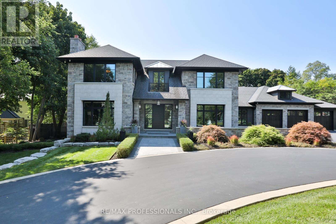
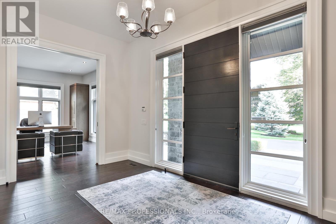
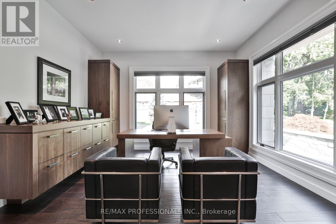
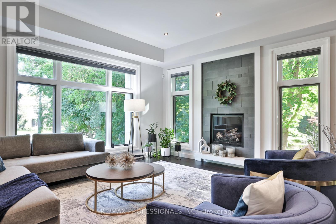
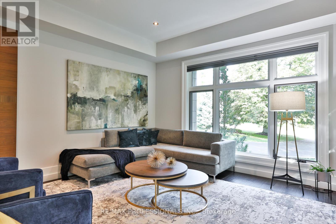
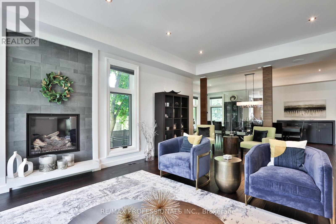
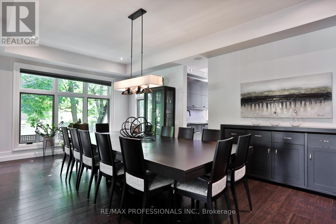
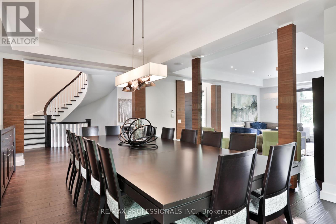
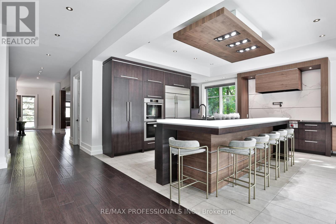
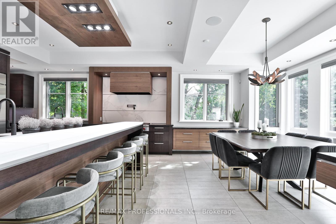
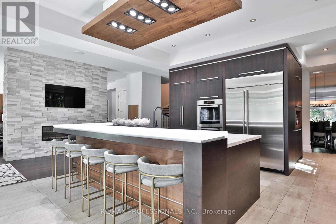
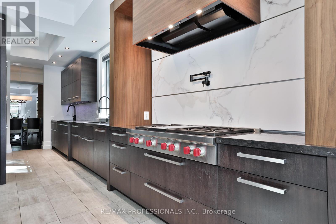
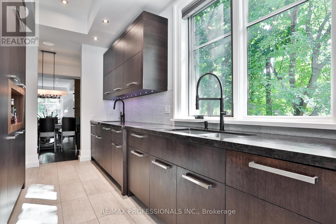
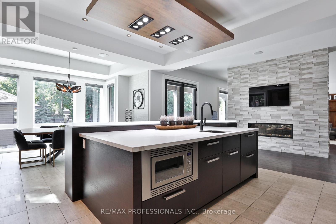
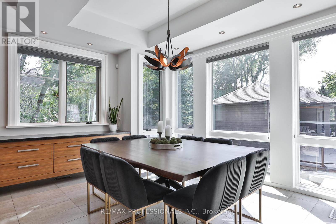
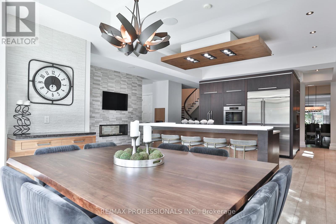
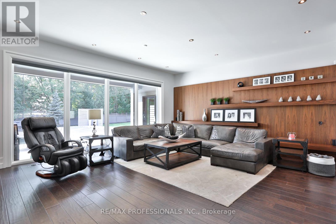
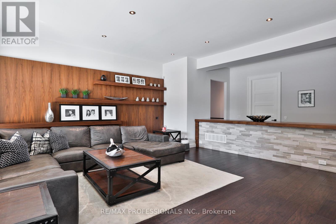
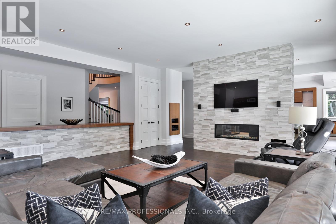
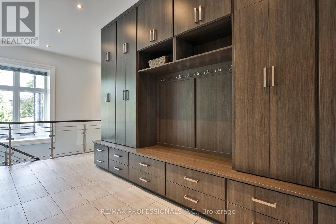
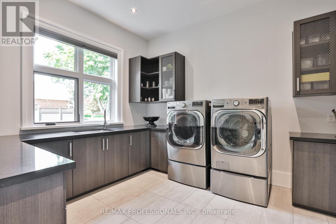
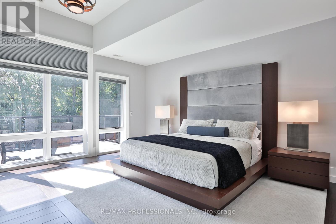
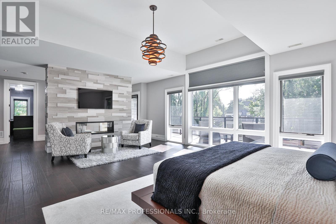
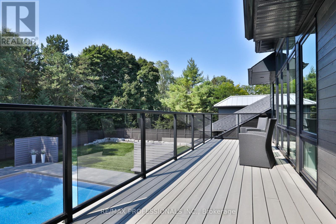
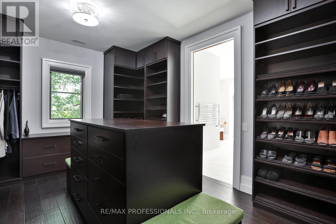
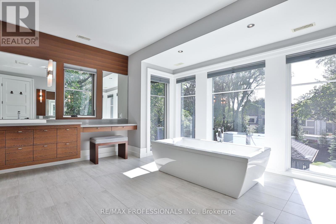
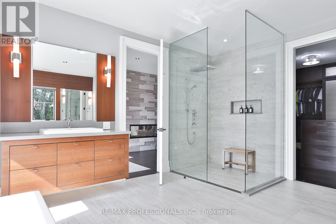
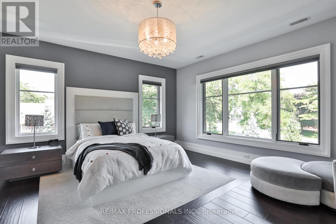
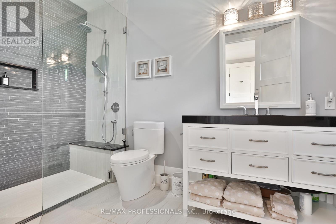
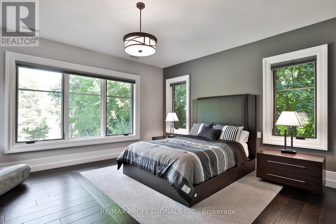
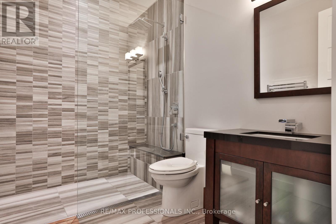
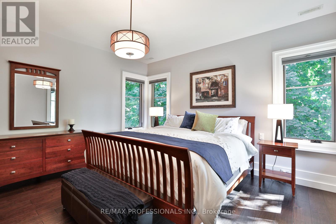
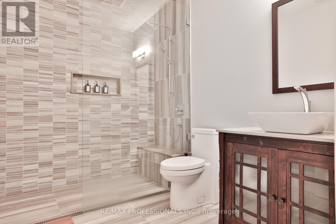
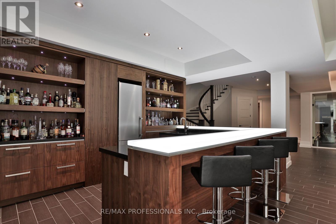
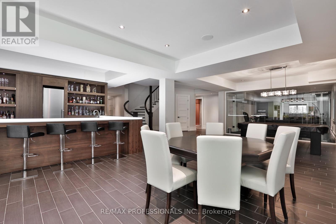
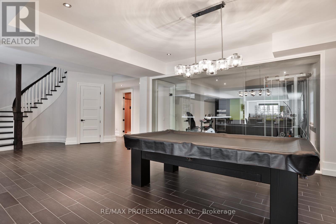
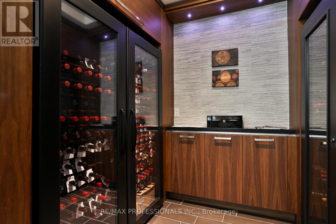
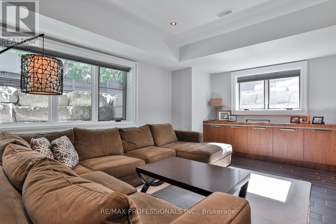
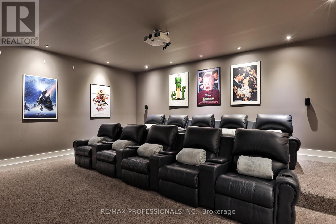
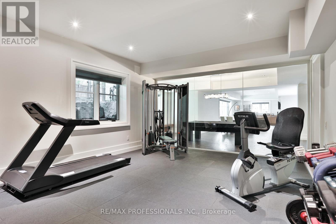
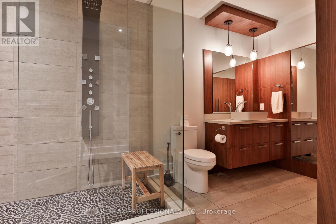
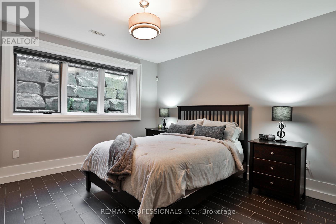
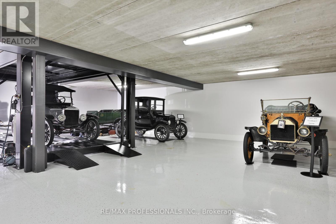
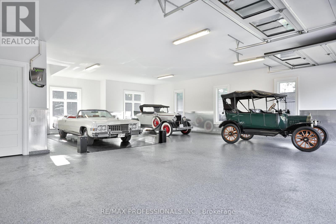
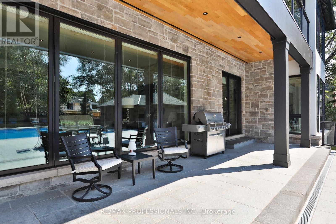
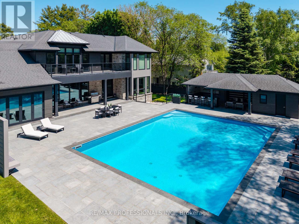
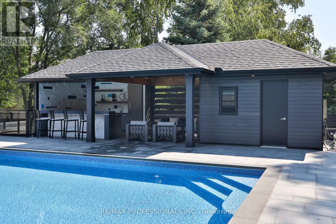
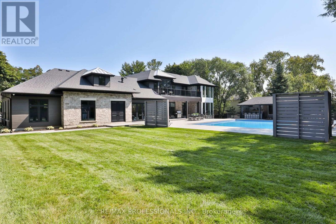
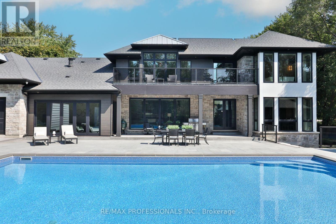
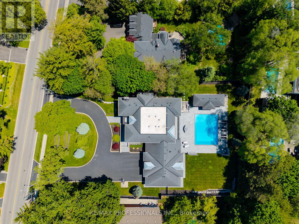
Set on one of Morrison's most coveted streets, this extraordinary custom-built estate offers over 10,800 sq ft of impeccably designed living space, complemented by a remarkable 3,400 sq ft two-level garage and showroom with accommodation for up to 10 vehicles. A striking stone façade introduces interiors defined by exceptional craftsmanship, soaring ceilings, expansive principal rooms, and walls of glass that seamlessly connect to the resort-inspired grounds. Designed for both grand-scale entertaining and refined family living, the main level features elegant formal living and dining rooms, a private executive office, and a spectacular chef's kitchen with bespoke cabinetry, premium appliances, an oversized island, walk-in pantry, and full servery. The adjoining family room and Muskoka-inspired lounge create an effortless indoor-outdoor lifestyle experience. The upper level is anchored by a luxurious primary retreat featuring a private balcony, fireplace, custom dressing rooms, and a spa-inspired ensuite. Additional bedroom suites offer exceptional comfort with custom finishes, walk-in closets, and ensuite bathrooms. The lower level is dedicated to recreation and wellness, featuring a state-of-the-art home theatre, games area, fitness studio, sauna, custom bar, wine display room, and expansive entertainment spaces. Outdoors, the estate transforms into a private resort oasis, featuring meticulously landscaped grounds, extensive entertaining terraces, and a spectacular pool setting that offers complete privacy and tranquility. Located in one of Oakville's most prestigious neighbourhoods, this exceptional residence is moments from top-ranked schools, downtown Oakville, lakefront parks, private clubs, and all the amenities that define this premier community. A truly remarkable family estate where architectural excellence, luxury, and lifestyle converge. (id:43681)
房源概要
| MLS® Number | W13448452 |
| 房源类型 | 民宅 |
| 社区名字 | 1011 - MO Morrison |
| 特征 | Sauna |
| 总车位 | 20 |
| Pool Features | Salt Water Pool |
| 泳池类型 | Inground Pool |
| 结构 | Outbuilding |
详 情
| 浴室 | 7 |
| 地上卧房 | 4 |
| 地下卧室 | 1 |
| 总卧房 | 5 |
| 公寓设施 | Fireplace(s) |
| 家电类 | Central Vacuum, Blinds, 洗碗机, 烘干机, Freezer, Garage Door Opener, 微波炉, 烤箱, Range, Sauna, Alarm System, 洗衣机, Wine Fridge, 冰箱 |
| 地下室进展 | 已装修 |
| 地下室类型 | 全完工 |
| 施工种类 | 独立屋 |
| 空调 | 中央空调 |
| 外墙 | 石 |
| 壁炉 | 有 |
| Fireplace Total | 4 |
| Flooring Type | Hardwood, Tile, Carpeted |
| 地基类型 | 混凝土 |
| 客人卫生间(不包含洗浴) | 2 |
| 供暖方式 | 天然气 |
| 供暖类型 | 压力热风 |
| 储存空间 | 2 |
| 内部尺寸 | 5000 - 100000 Sqft |
| 类型 | 独立屋 |
| 设备间 | 市政供水 |
车 位
| 附加车库 | |
| Garage |
土地
| 英亩数 | 无 |
| 污水道 | Sanitary Sewer |
| 土地深度 | 239 Ft ,10 In |
| 土地宽度 | 150 Ft |
| 不规则大小 | 150 X 239.9 Ft |
房 间
| 楼 层 | 类 型 | 长 度 | 宽 度 | 面 积 |
|---|---|---|---|---|
| 二楼 | 其它 | 4.88 m | 3.66 m | 4.88 m x 3.66 m |
| 二楼 | 第二卧房 | 4.88 m | 4.88 m | 4.88 m x 4.88 m |
| 二楼 | 第三卧房 | 4.9 m | 4.67 m | 4.9 m x 4.67 m |
| 二楼 | Bedroom 4 | 4.57 m | 4.29 m | 4.57 m x 4.29 m |
| 二楼 | 主卧 | 6.71 m | 5.54 m | 6.71 m x 5.54 m |
| 地下室 | 娱乐,游戏房 | 9.7 m | 4.06 m | 9.7 m x 4.06 m |
| 地下室 | Games Room | 6.5 m | 3.89 m | 6.5 m x 3.89 m |
| 地下室 | Exercise Room | 5.99 m | 4.57 m | 5.99 m x 4.57 m |
| 地下室 | Media | 6.35 m | 5.97 m | 6.35 m x 5.97 m |
| 地下室 | Bedroom 5 | 4.04 m | 3.33 m | 4.04 m x 3.33 m |
| 一楼 | 门厅 | 4.78 m | 2.87 m | 4.78 m x 2.87 m |
| 一楼 | 客厅 | 6.83 m | 4.88 m | 6.83 m x 4.88 m |
| 一楼 | 餐厅 | 6.81 m | 4.29 m | 6.81 m x 4.29 m |
| 一楼 | 厨房 | 7.19 m | 5.08 m | 7.19 m x 5.08 m |
| 一楼 | Eating Area | 4.17 m | 3.63 m | 4.17 m x 3.63 m |
| 一楼 | 家庭房 | 6.71 m | 5.77 m | 6.71 m x 5.77 m |
| 一楼 | Office | 4.9 m | 4.22 m | 4.9 m x 4.22 m |
| 一楼 | 衣帽间 | 5.54 m | 4.78 m | 5.54 m x 4.78 m |
| 一楼 | 洗衣房 | 4.14 m | 3.38 m | 4.14 m x 3.38 m |

The trademarks REALTOR®, REALTORS®, and the REALTOR® logo are controlled by The Canadian Real Estate Association (CREA) and identify real estate professionals who are members of CREA. The trademarks MLS®, Multiple Listing Service® and the associated logos are owned by The Canadian Real Estate Association (CREA) and identify the quality of services provided by real estate professionals who are members of CREA. The trademark DDF® is owned by The Canadian Real Estate Association (CREA) and identifies CREA's Data Distribution Facility (DDF®)
Toronto Real Estate Board
RE/MAX Professionals Inc.
June 16 2026 01:14:07
